
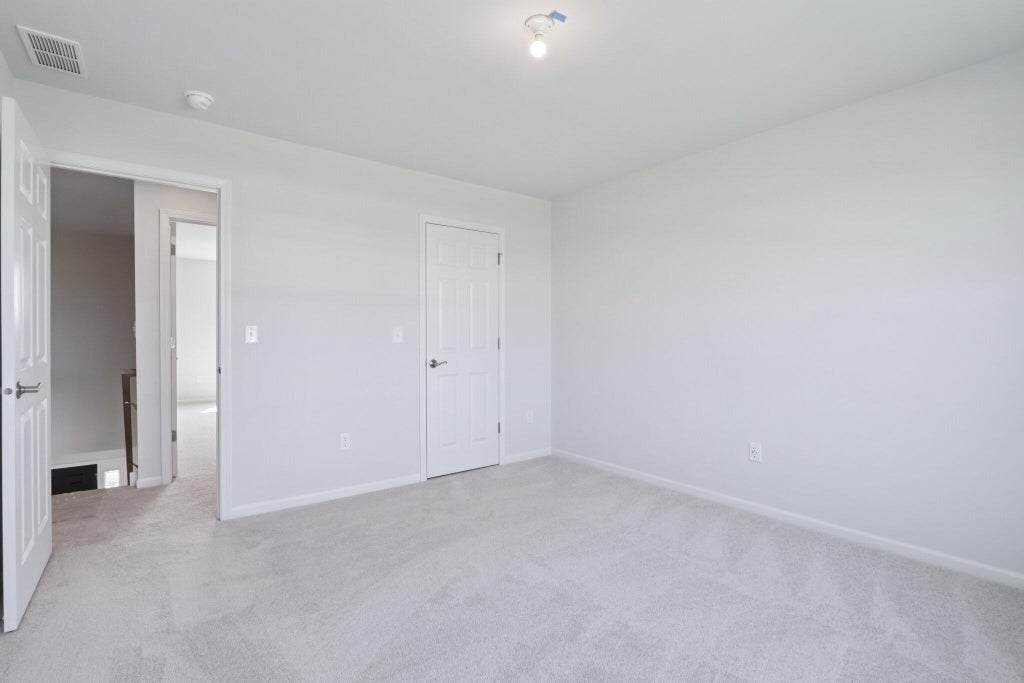
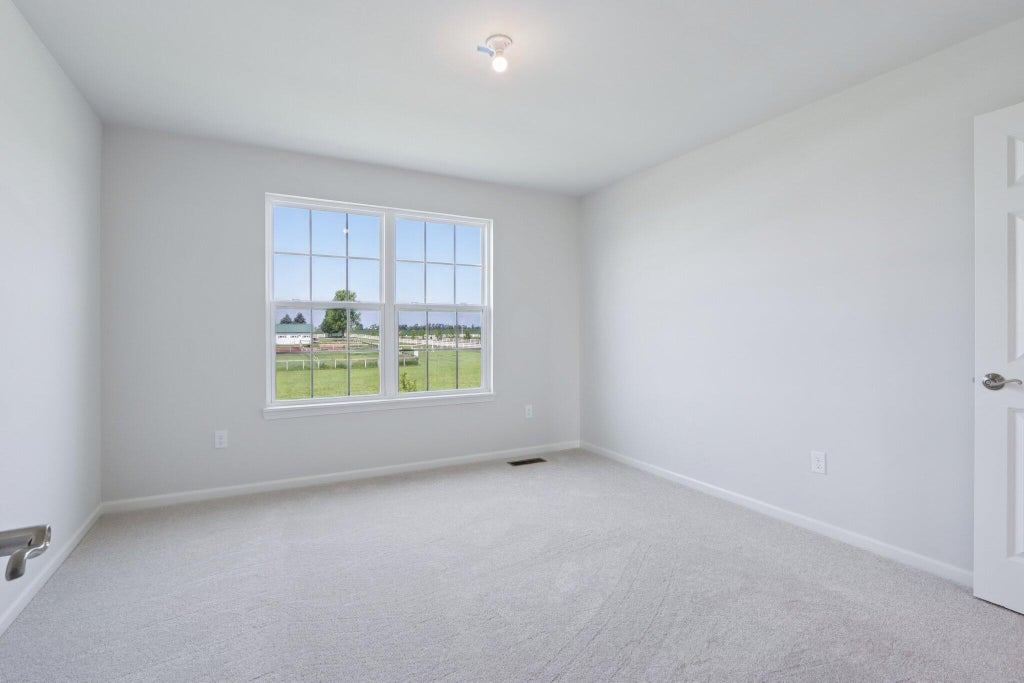
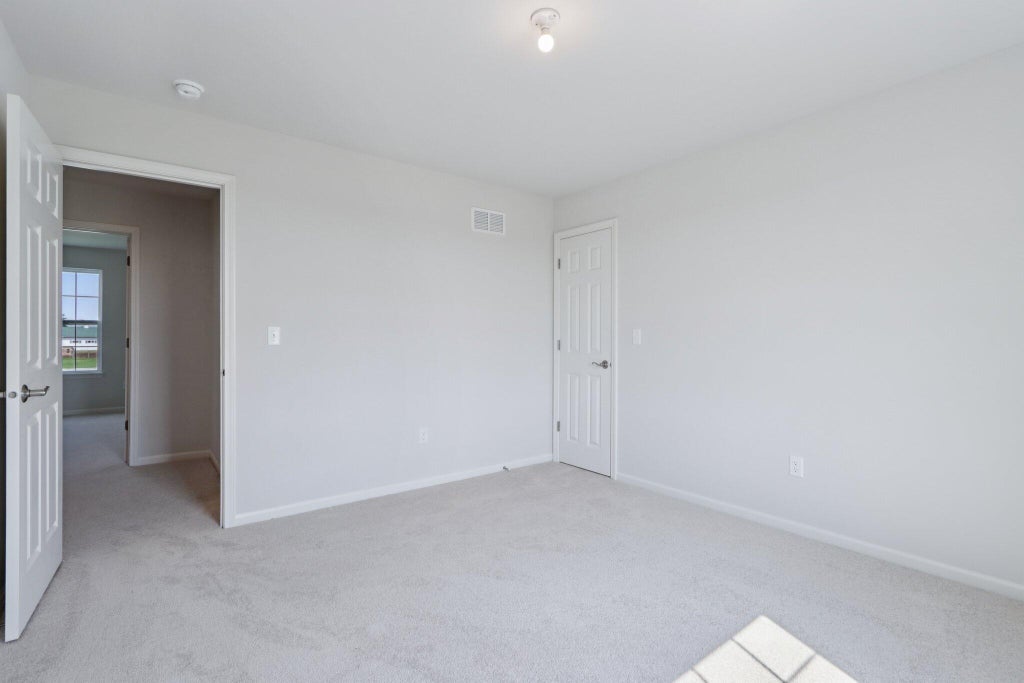
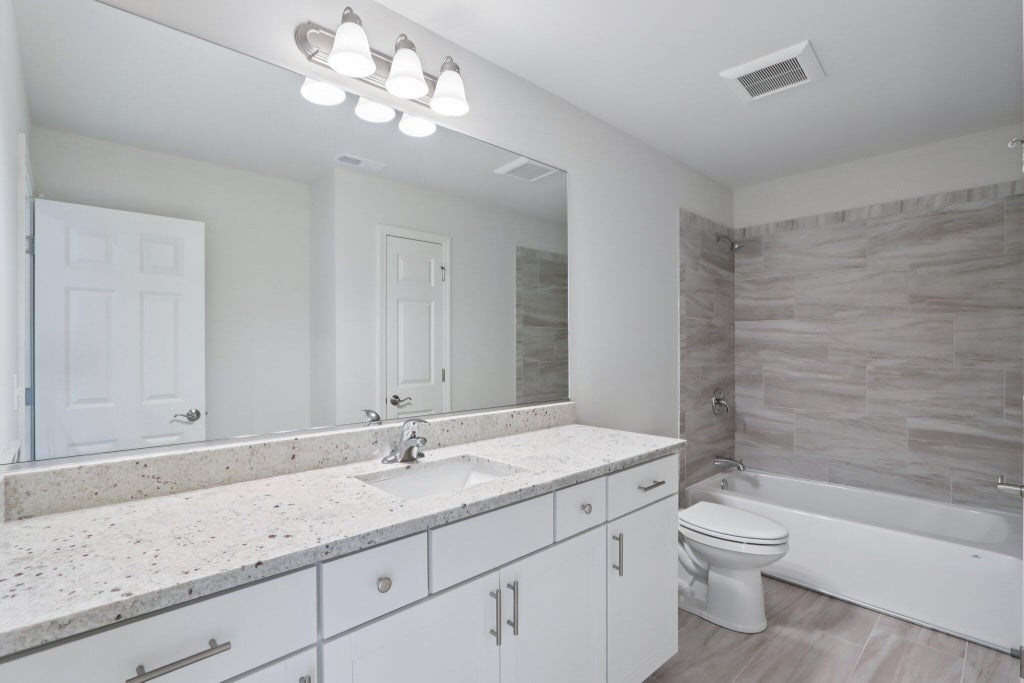
| 4 Beds | 2.5 Baths | 3 Car Garage | 2,625 Sq Ft |
Description of 3993 Whiting St, Delavan, WI 53115
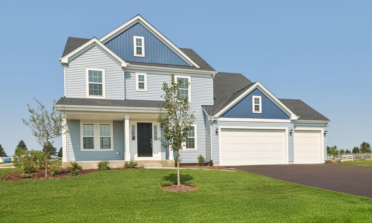
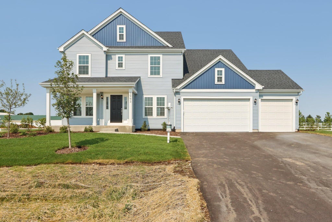
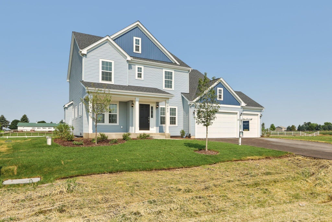
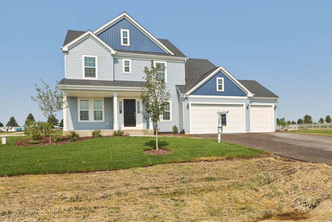
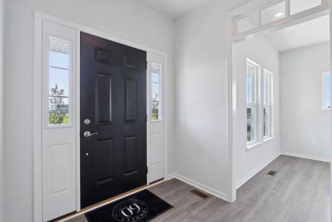
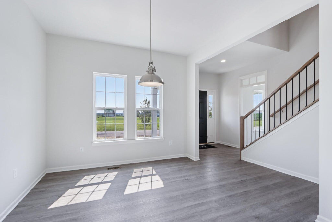
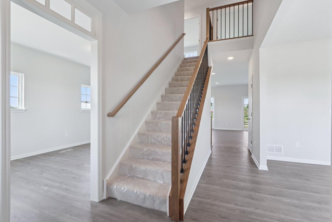
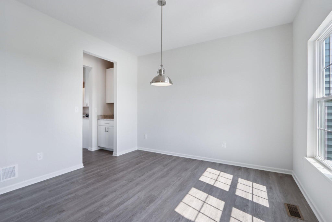
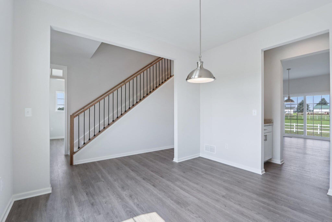
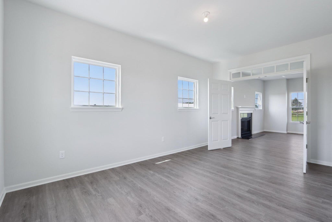
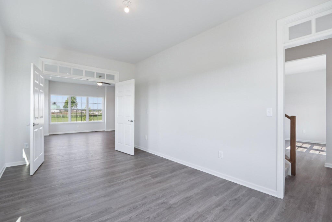
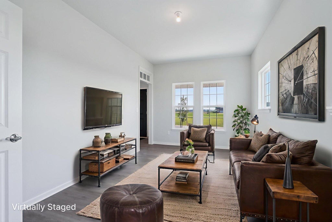
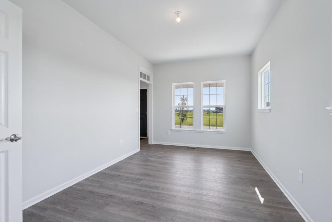
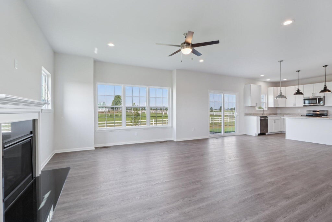
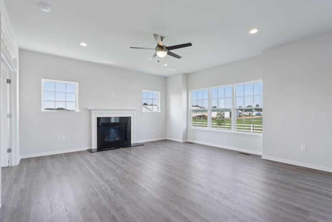
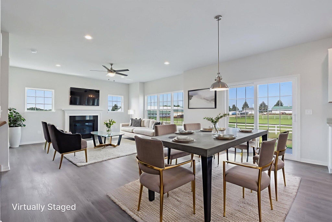
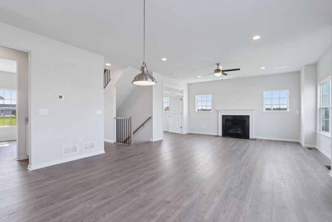
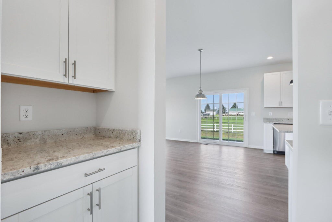
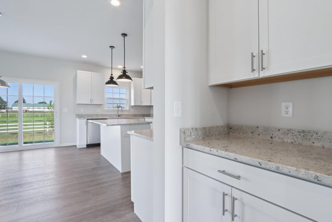
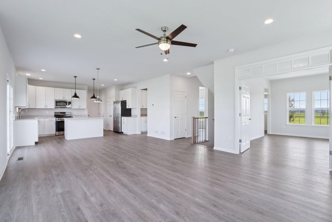
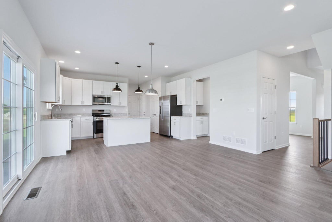
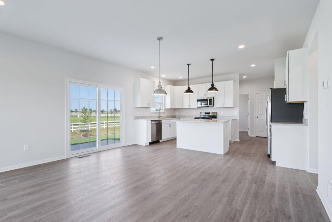
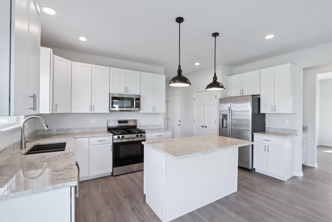
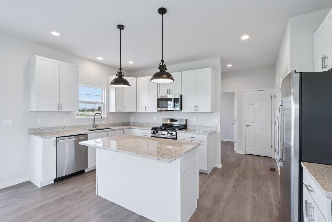
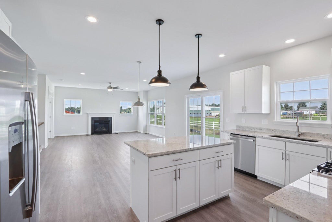
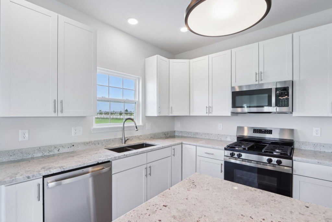
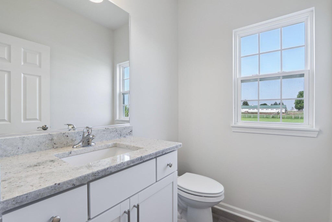
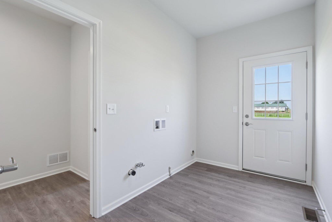
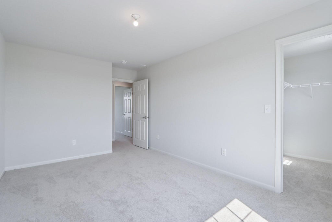
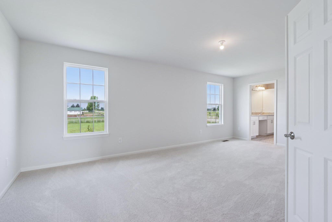
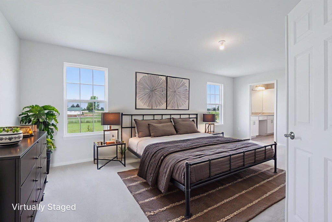
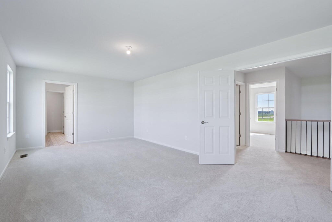
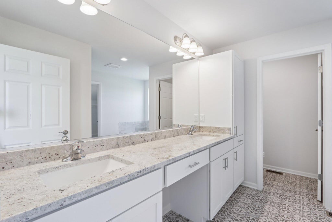
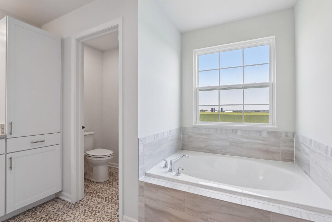
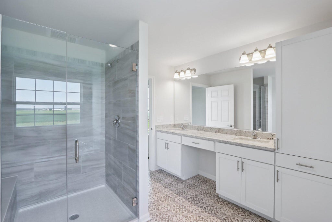
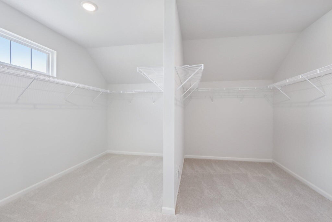
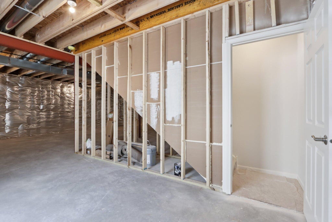
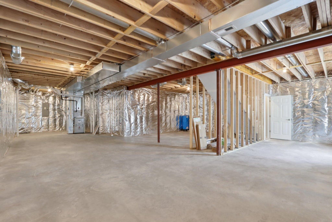
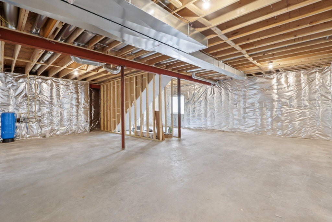
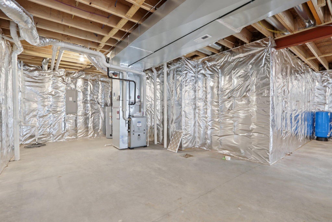
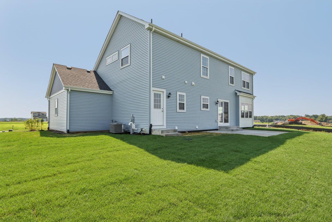
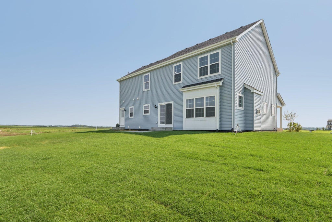
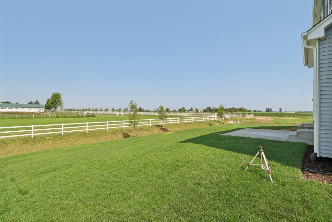
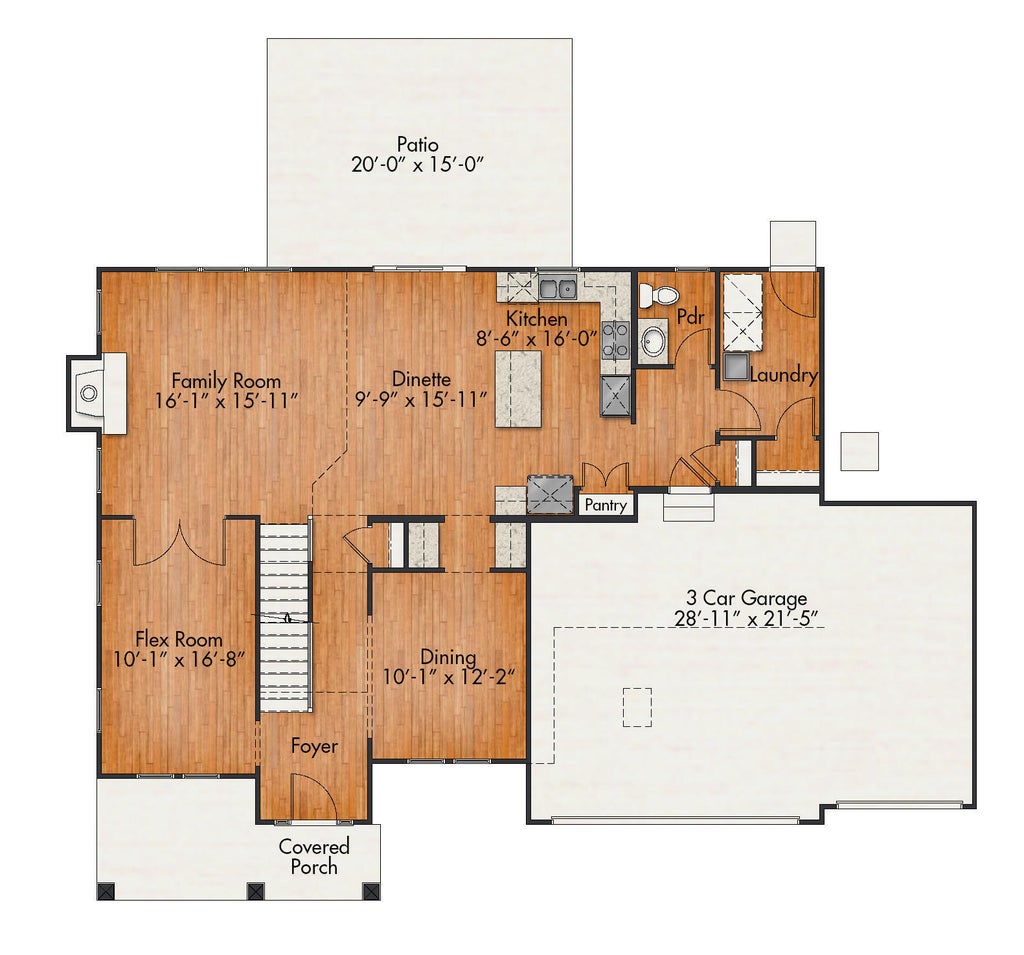
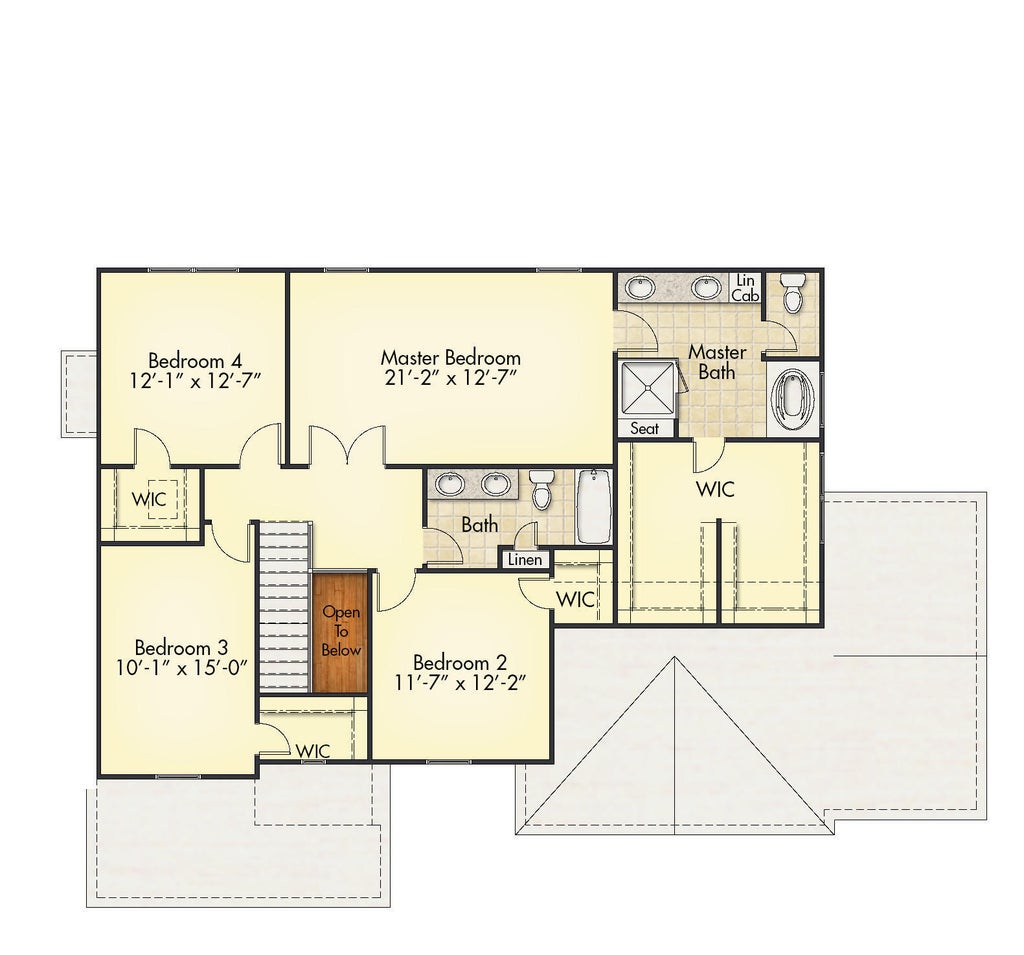
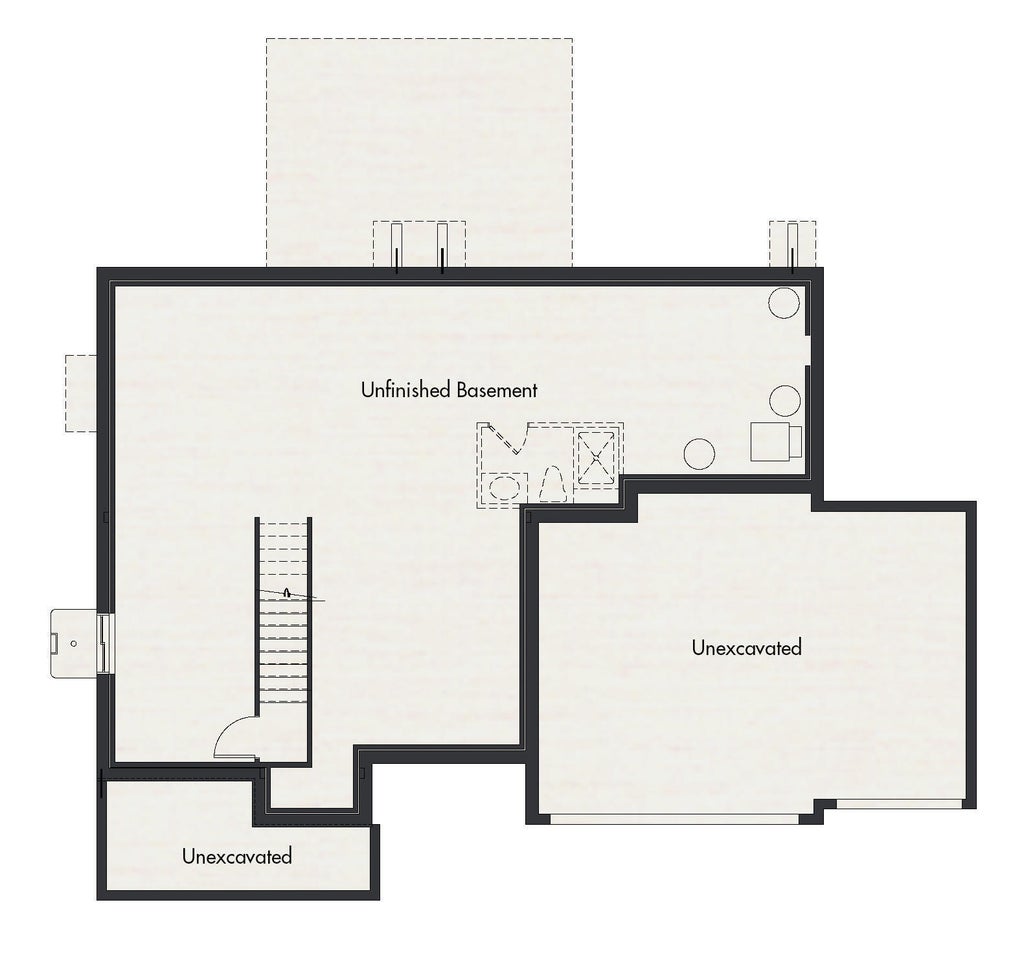
NEW SHODEEN MODEL HOME showcased in our New Home Construction community! This is a one-of-a-kind Peachtree II with 2,625 sq. ft., 4 bed + Flex Room/2.5 bath/3 car garage, a Deep Pour full basement with an added 3/4 rough in plumbing for future bath build out. This open concept stunner is designed with a multitude of the upgraded features: inviting front porch, 20' x 15' Backyard Concrete patio perfect for entertaining, direct vent fireplace in the Great Room, upgraded 42'' Brellin White kitchen cabinets, beautiful granite counters, GE stainless steel appliances, upgraded LVP flooring throughout the whole first floor, voluminous laundry room, oversized Master bath shower with built in corian seat, upgraded lighting & tile packages, full sod & landscaping package plus so much more.
Property Features of 3993 Whiting St, Delavan, WI 53115
Prairie/Craftsman
Single Family Residence
2024
Shores of Delavan Lake
2
.25
| Range |
| Microwave oven |
| Dishwasher |
| Refrigerator |
| Central air |
| Forced air heat |
| Natural gas heat |
| Garbage disposal |
| Kitchen island |
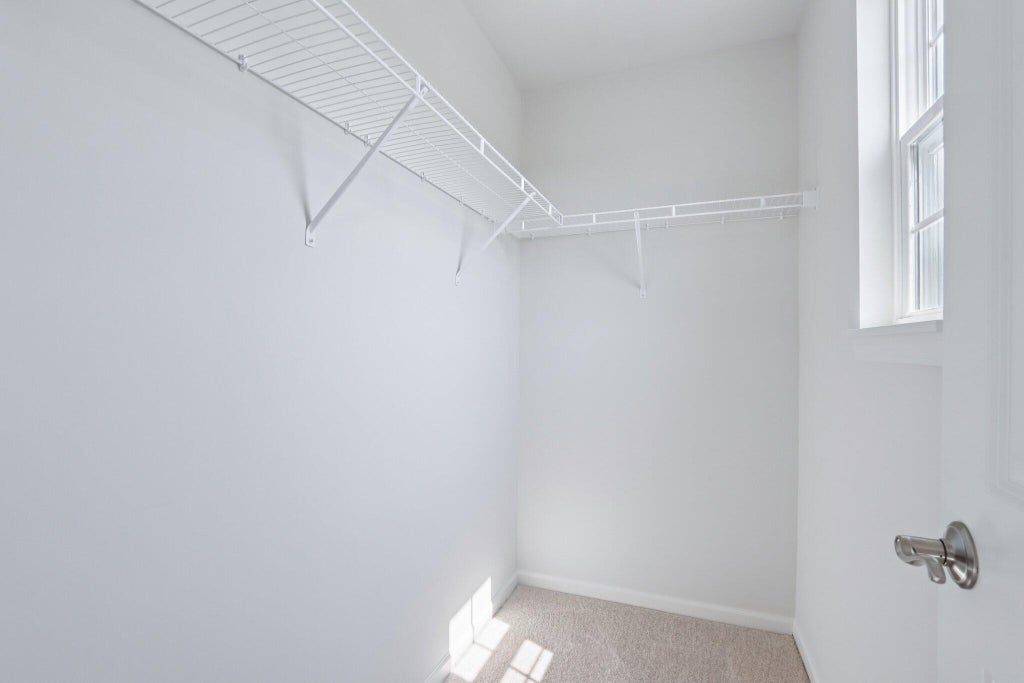
| Walk-in closet(s) |
| Full basement |
| Elementary school: Turtle Creek |
| Middle school: Phoenix |
| High school: Delavan-Darien |
| Garage |
| Three car garage |
| Attached parking |
| Attached garage |
| Garage spaces: 3 |
| Vinyl siding |
| Patio |
| Lot acreage is: 0.25 |
| Waterfront lot |
| Lot sqft: 10890 |
| Subdivision: Shores of Delavan Lake |
| Lot zoned: Residential |
| Present use: Subdivision |
| Paved driveway |
| Private water |
| Well water |
| New construction |
| Warranty included |
| For sale |
| Tax year: 2024 |
| Laundry room |
| Pantry |
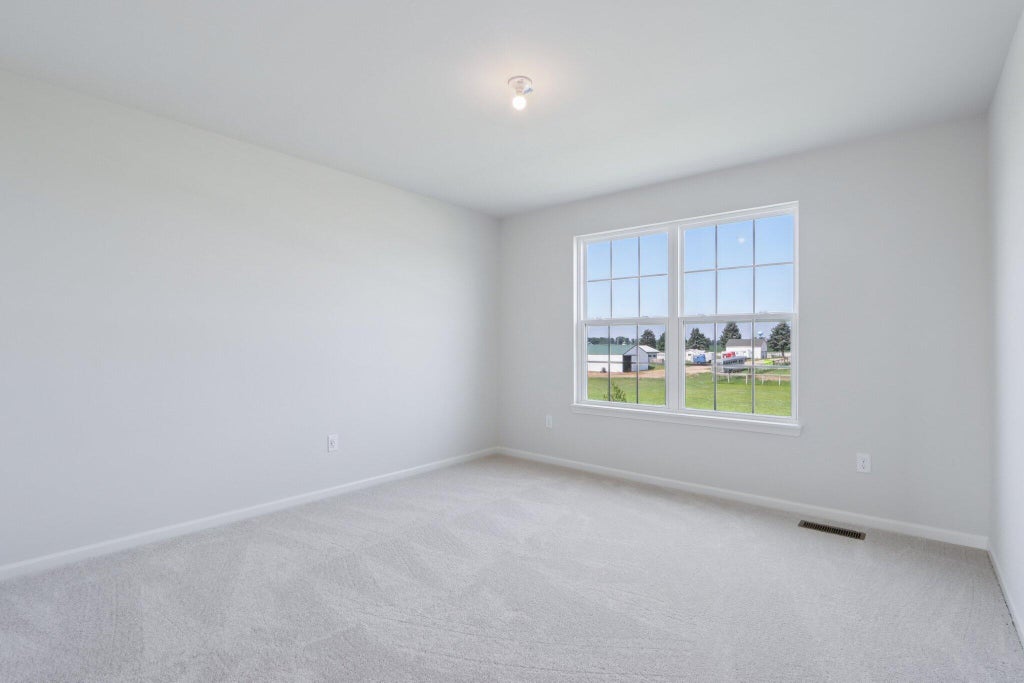
| Bedroom 2 is 12 x 12 |
| Bedroom 2 Level: Upper |
| Bedroom 3 is 15 x 10 |
| Bedroom 3 Level: Upper |
| Bedroom 4 is 13 x 12 |
| Bedroom 4 Level: Upper |
| Dining Room is 12 x 10 |
| Dining Level: Main |
| Living Room is 16 x 16 |
| Living Room Level: Main |
| Laundry Room is 6 x 10 |
| Laundry Room Level: Main |
| Number of rooms: 9 |