
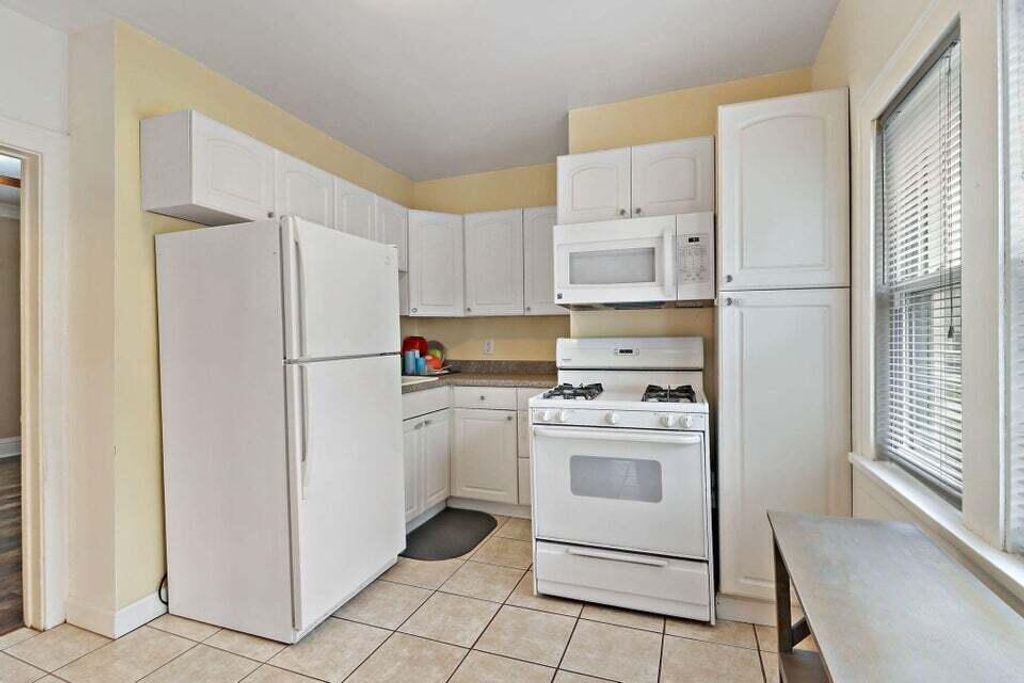
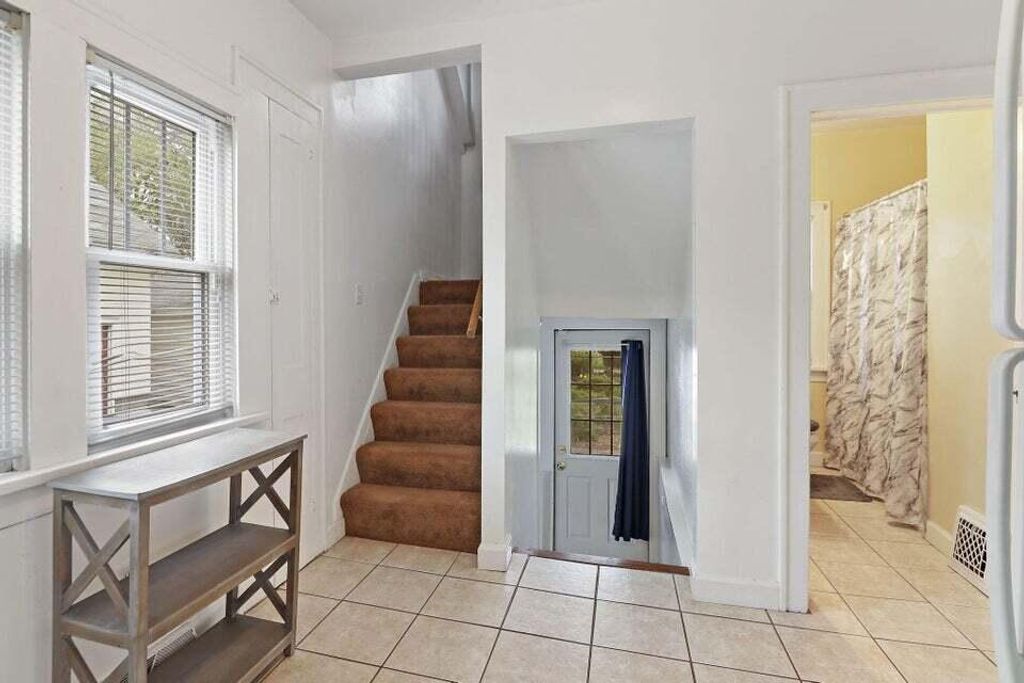
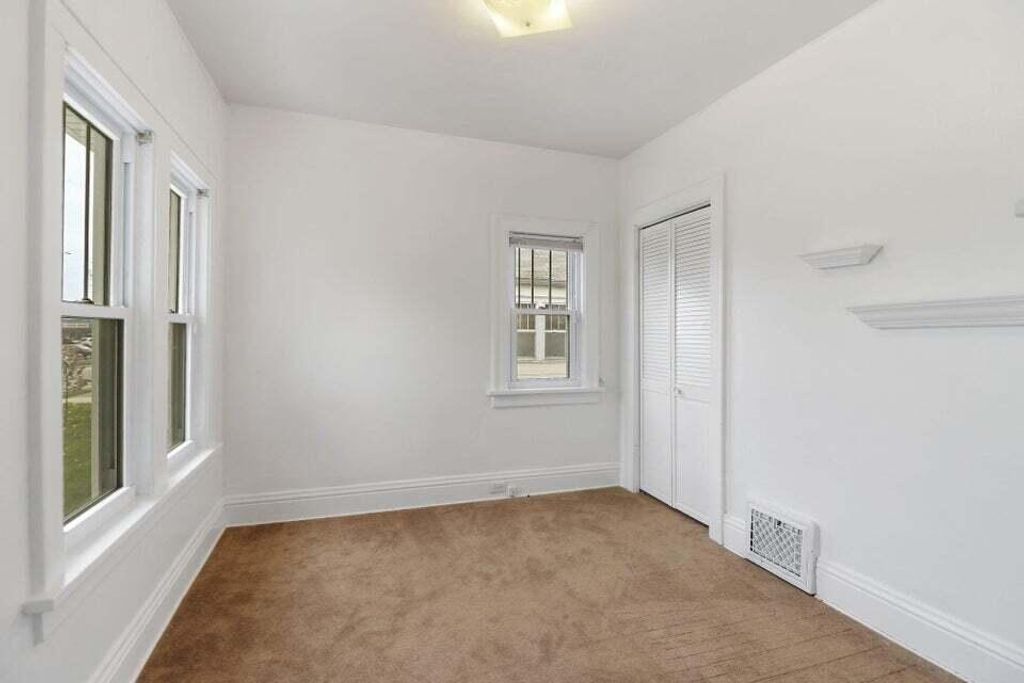
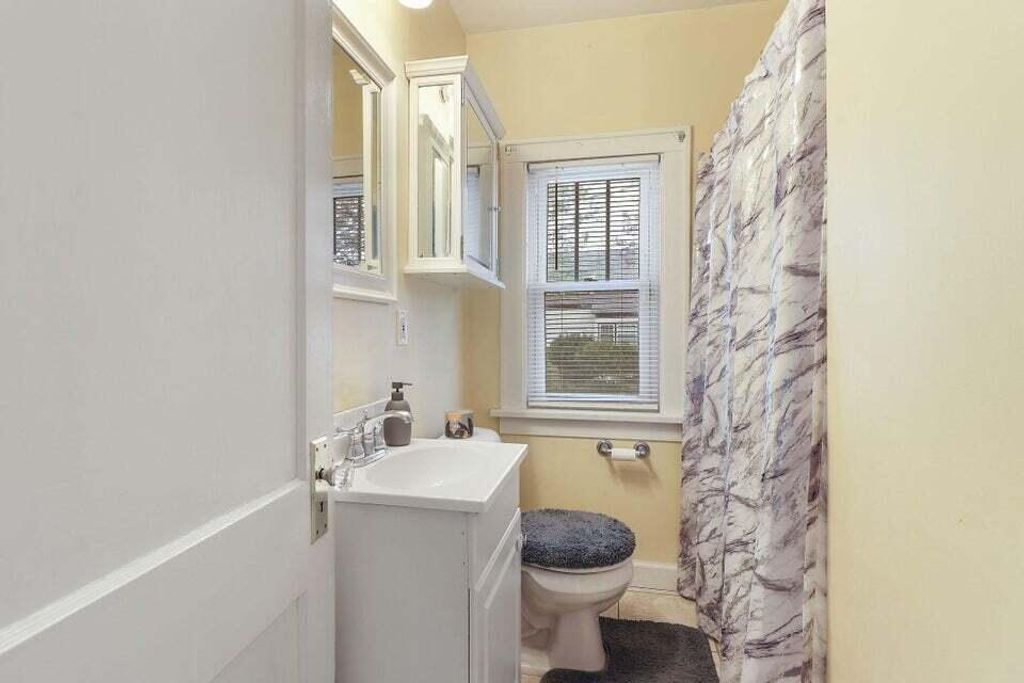
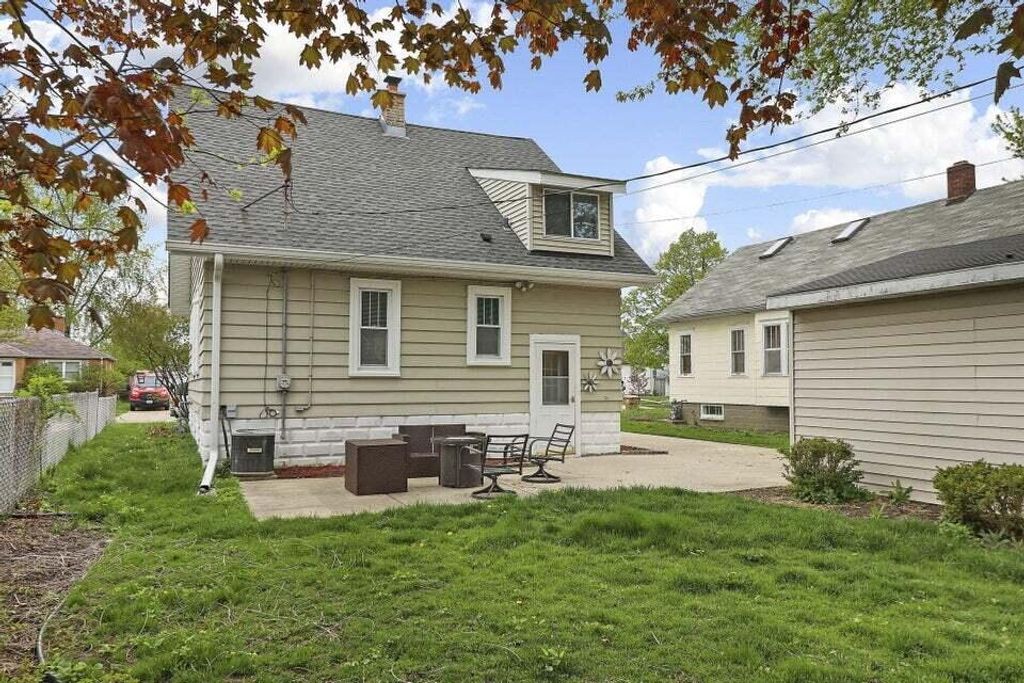

| 3 Beds | 1 Bath | 1.5 Car Garage | 1,260 Sq Ft |
Description of 7519 29th Ave, Kenosha, WI 53143
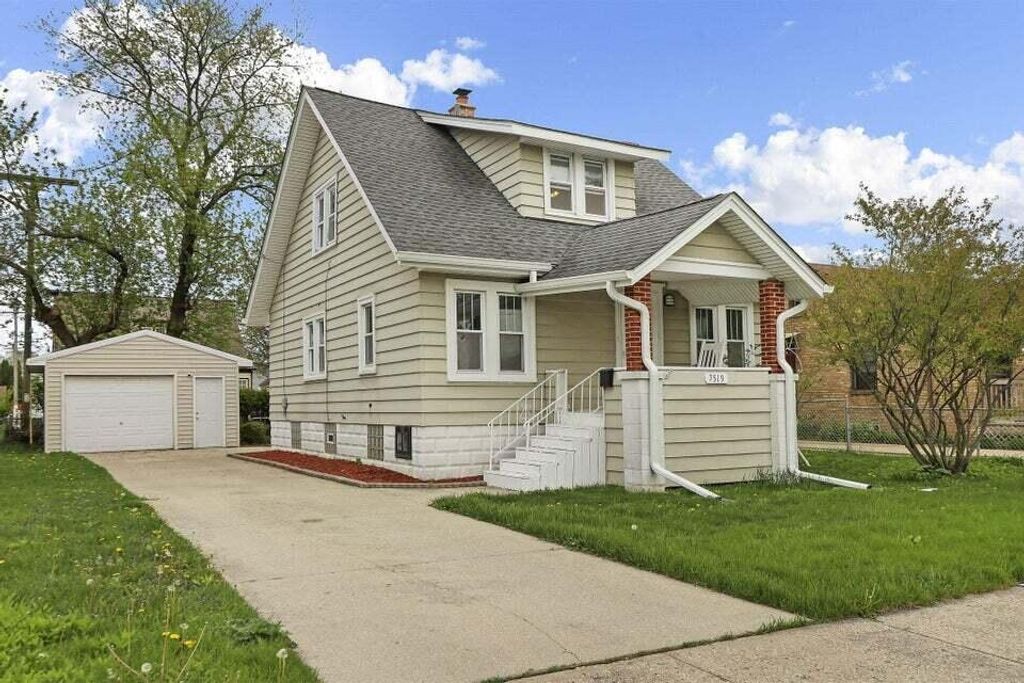
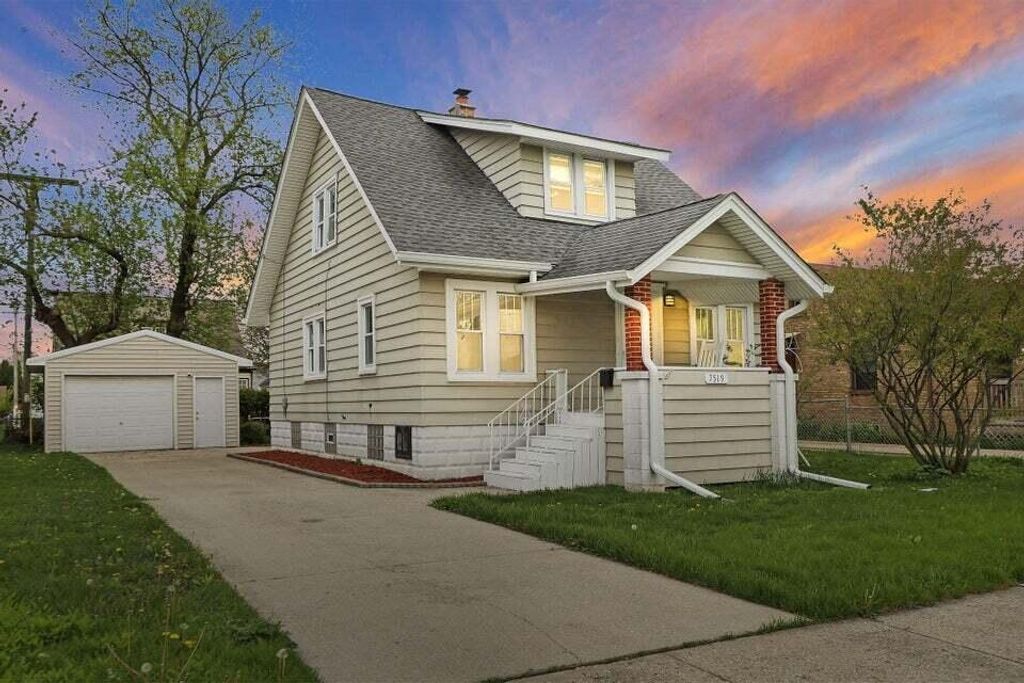
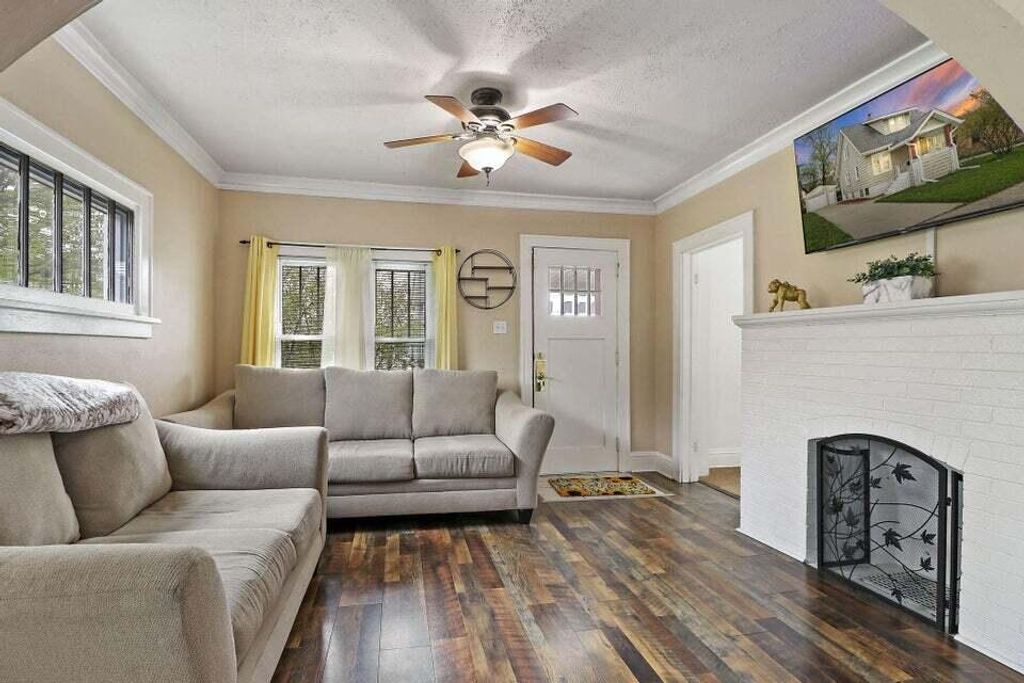
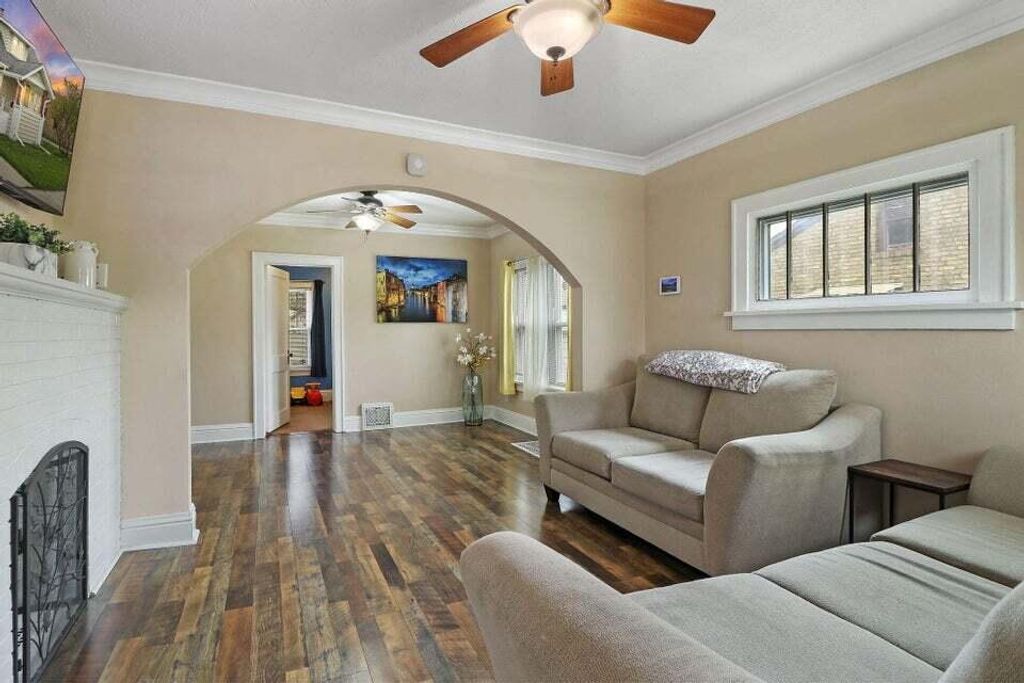
Stop Looking, you found the one! With a little TLC this 3 bedroom cape cod with many updates is there for you. Great open Layout with a Huge Master Suite upper. Great location near shopping, schools dining and downtown. Recent updates include: newer furnace, newer LVP flooring in the living and dining rooms, & lead pipes replaced. Fireplace is for decorative purposes only. This property is subject to short sale approval. All offers must have ''Sale of the property is contingent on written agreement to all sale terms by the mortgage holder and the mortgage insurer (if applicable)''
Property Features of 7519 29th Ave, Kenosha, WI 53143
Listing courtesy of: Legendary Real Estate Services
Home Style
Cape Cod
Cape Cod
Type
Single Family Residence
Single Family Residence
Year Built
1926
1926
Annual Taxes
$2,886.87
$2,886.87
Stories
1.5
1.5
Acres
.12
.12
Interior Features
| Washer |
| Range |
| Oven |
| Microwave oven |
| Dishwasher |
| Refrigerator |
| Central air |
| Forced air heat |
| Natural gas heat |
| Full basement |
Exterior Features
| Elementary school: Grewenow |
| Middle school: Lance |
| High school: Tremper |
| Garage |
| Detached parking |
| Detached garage |
| Garage spaces: 1.5 |
| Aluminum siding |
| Patio |
| Lot acreage is: 0.12 |
| Lot sqft: 5227.2 |
| Lot zoned: RG1 |
| Paved driveway |
| Public sewer |
| Public water |
| Total square feet: 1260 |
| Total above grade finished sq ft: 1260 |
| Living square feet: 1260 |
| For sale |
| Tax year: 2024 |
| Short Sale Property |
Room Dimensions
| Bedroom 3 is 10 x 8 |
| Bedroom 3 Level: Main |
| Number of rooms: 6 |