
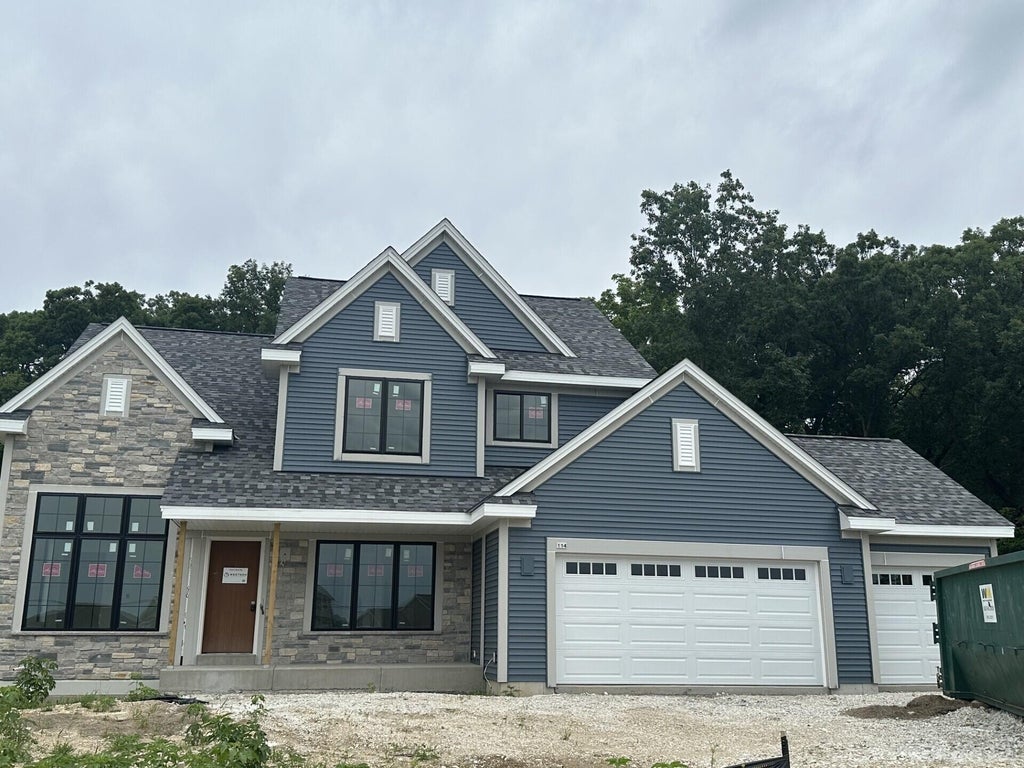
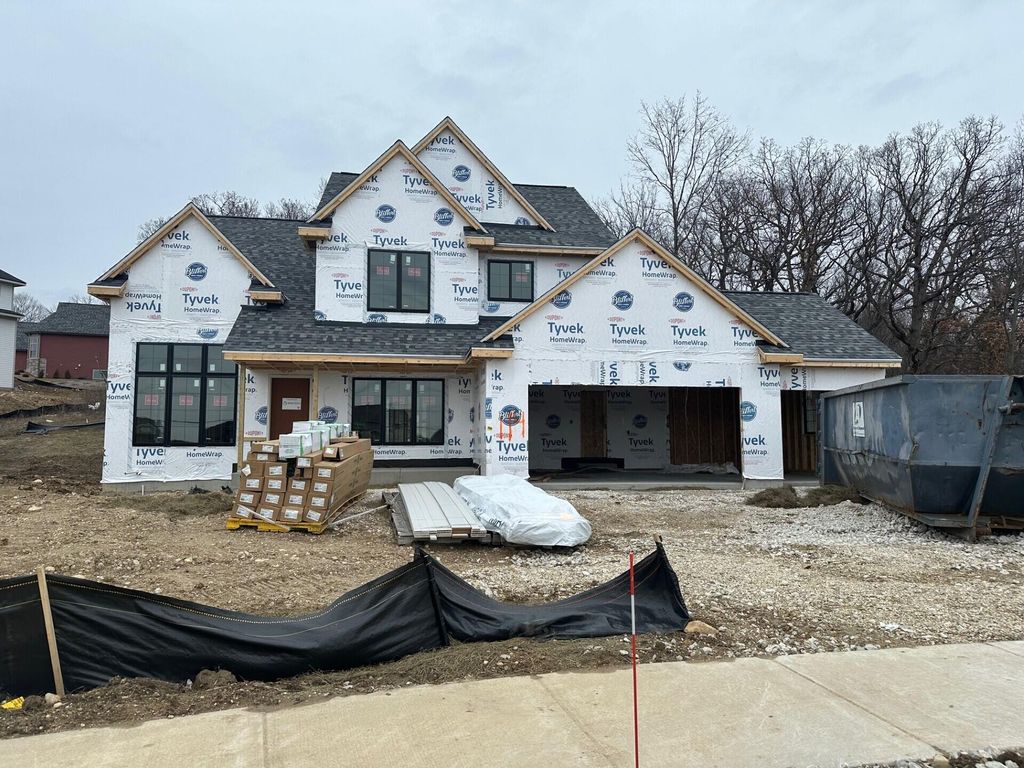
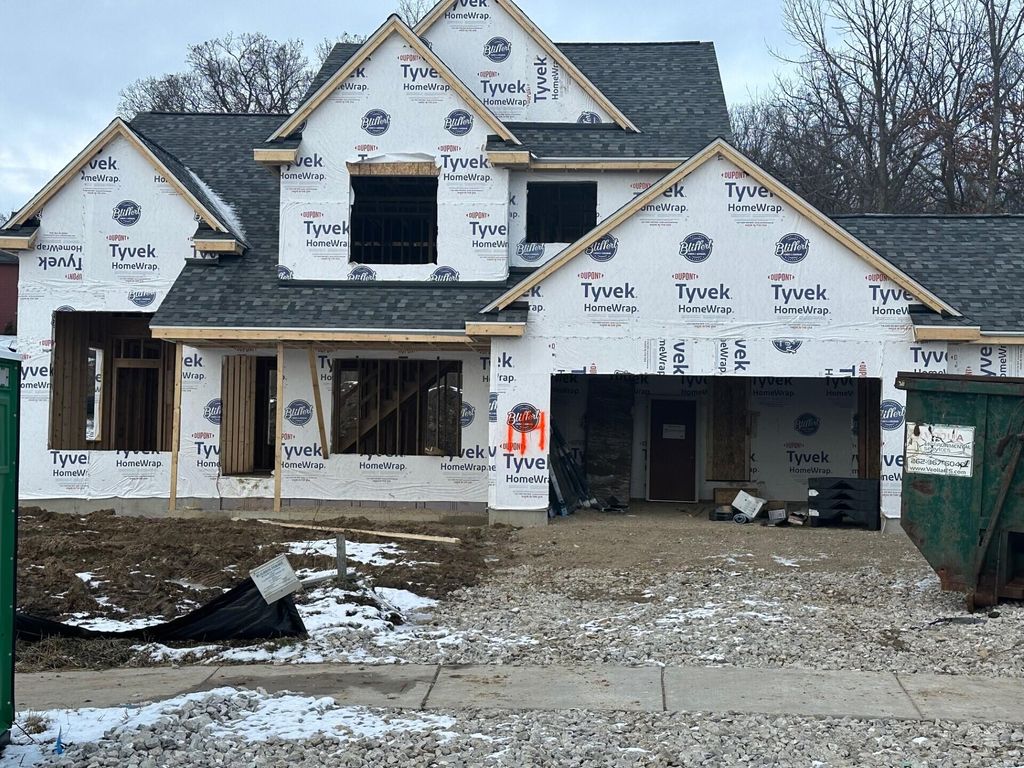
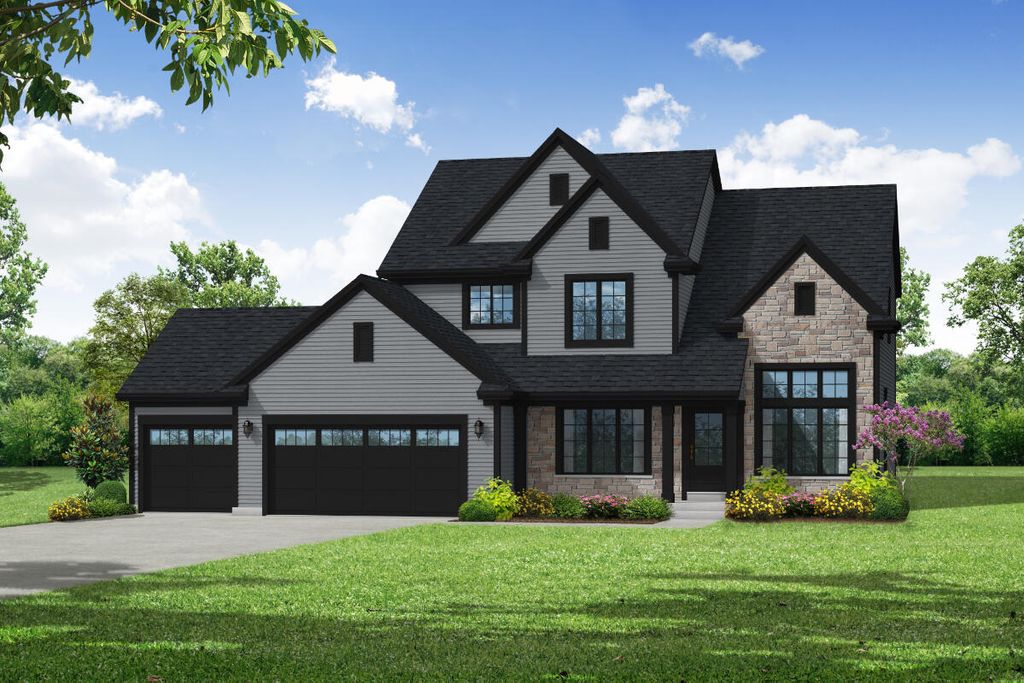
| 4 Beds | 3 Car Garage | 2,428 Sq Ft |
Description of 114 Retzer View Ct, Waukesha, WI 53188
This is an ideal home for the family that needs both communal and private spaces. The first-floor is home to the gathering room, dining room, and morning room -- all of which encourage hosting, conversation, and spending quality time together. The open-concept design allows people to enjoy living spaces while still conversing with those in the kitchen. The kitchen itself features a prep island that doubles as a snack bar, a sizable walk-in pantry, and plenty of cabinetry and counter space for all your cooking needs. Rounding out the main floor is the home office, perfect for those who need a secluded and quiet space to get work done. When you head upstairs, you're met with three secondary bedrooms. Alongside them is the compartmentalized hall bath -- perfect for simultaneous usage.
Property Features of 114 Retzer View Ct, Waukesha, WI 53188
Contemporary
Single Family Residence
2026
Howell Oaks
$2,003.73
2
.36
| Range |
| Microwave oven |
| Dishwasher |
| Refrigerator |
| Central air |
| Forced air heat |
| Natural gas heat |
| Garbage disposal |
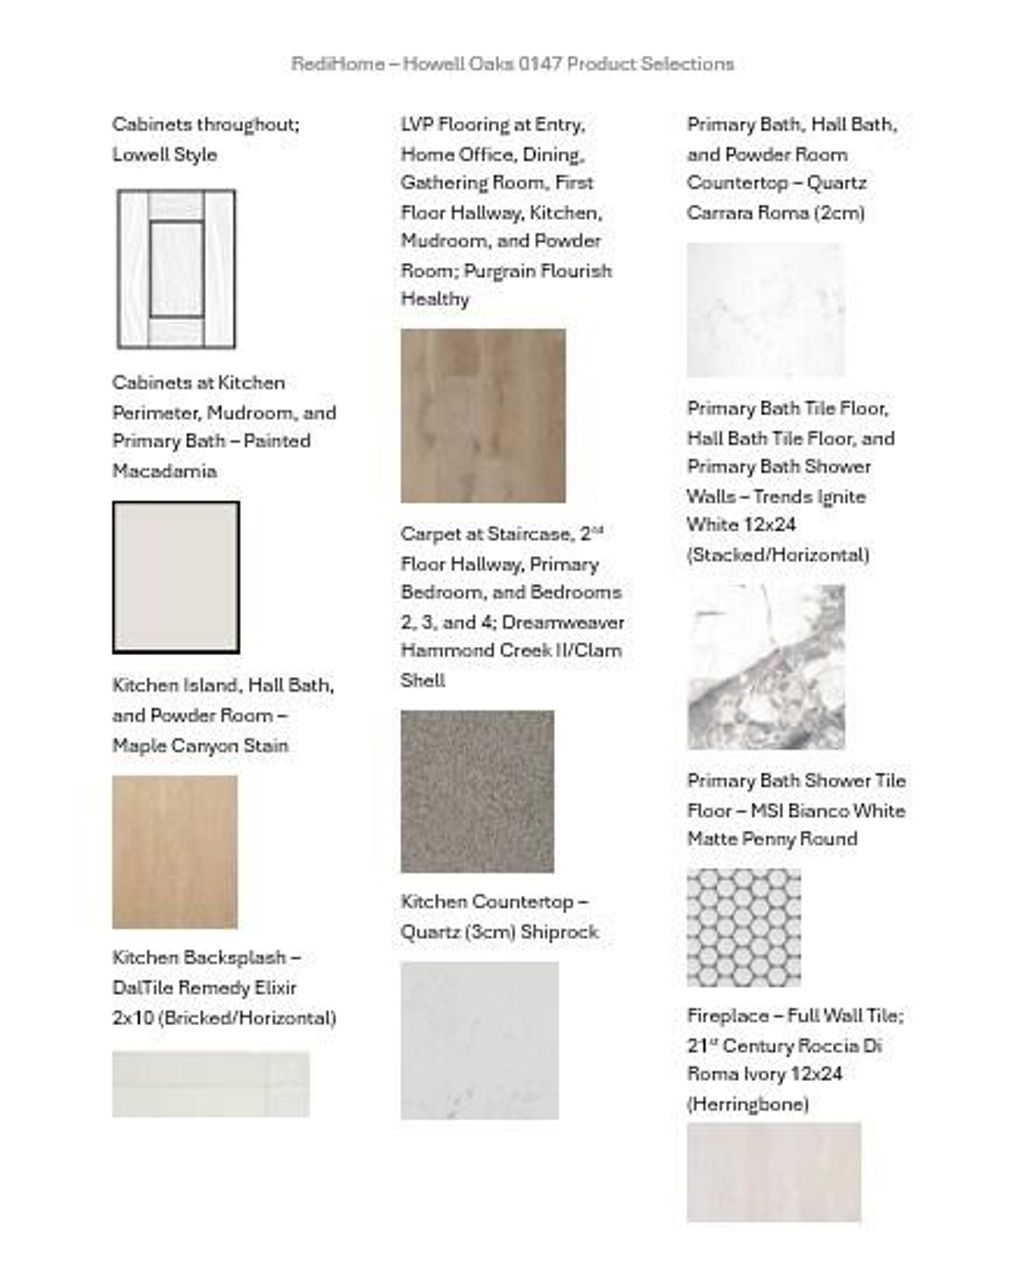
| Kitchen island |
| Concrete basement |
| Full basement |
| Sump pump |
| Elementary school: Summit View |
| Middle school: Butler |
| High school: Waukesha North |
| Garage |
| Three car garage |
| Attached parking |
| Attached garage |
| Garage spaces: 3 |
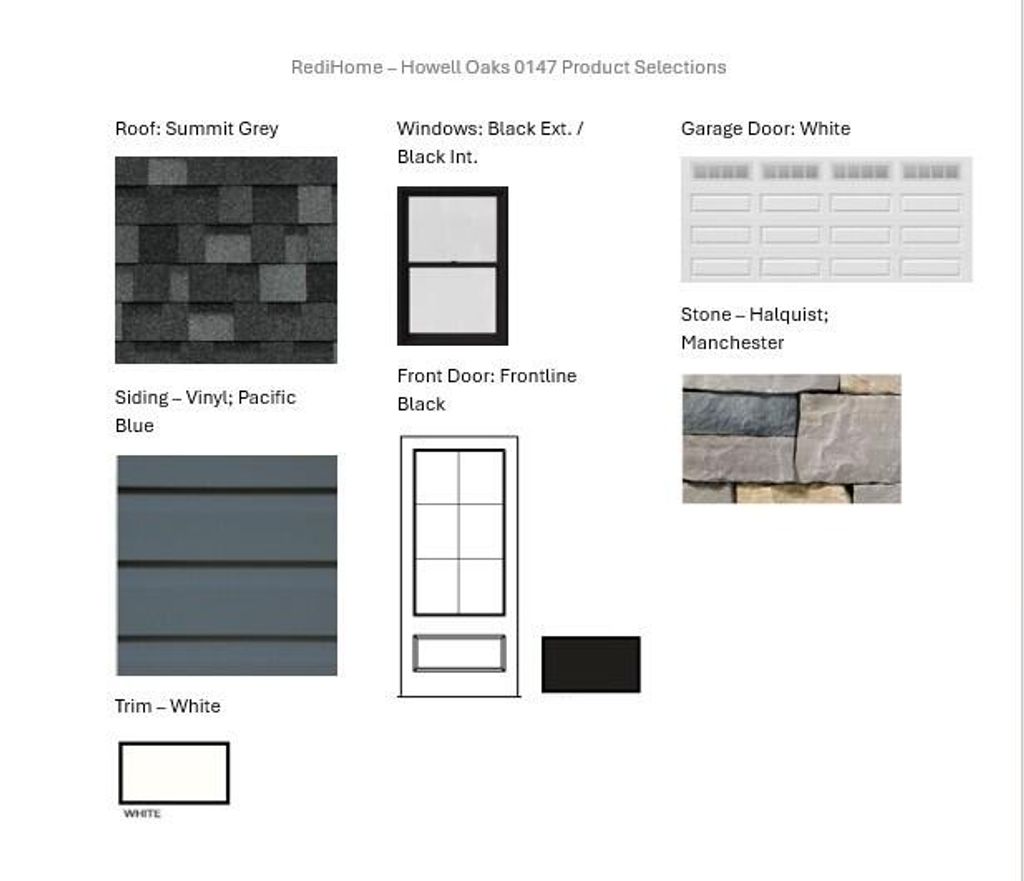
| Vinyl siding |
| Stone exterior |
| Lot acreage is: 0.36 |
| Lot sqft: 15681.6 |
| Subdivision: Howell Oaks |
| Lot zoned: Residential |
| Present use: Subdivision |
| Improvement: sidewalks |
| Public sewer |
| Public water |
| New construction |
| Total square feet: 2428 |
| Total above grade finished sq ft: 2428 |
| Living square feet: 2428 |
| Property style: contemporary |
| Warranty included |
| For sale |
| Tax year: 2025 |
| Den is 10.6 x 12.6 |
| Den Level: Main |
| Laundry room |
| Pantry |
| Bedroom 2 is 11.9 x 12.3 |
| Bedroom 2 Level: Upper |
| Bedroom 3 is 11.6 x 11.6 |
| Bedroom 3 Level: Upper |
| Bedroom 4 is 11.9 x 11 |
| Bedroom 4 Level: Upper |
| Dining Room is 12.3 x 12.3 |
| Dining Level: Main |
| Living Room is 17.3 x 14.6 |
| Living Room Level: Main |
| Laundry Room Level: Main |
| Number of rooms: 9 |