
| 4 Beds | 2.5 Baths | 3 Car Garage | 2,431 Sq Ft |
Description of 364 Woods Edge Dr, Mukwonago, WI 53149
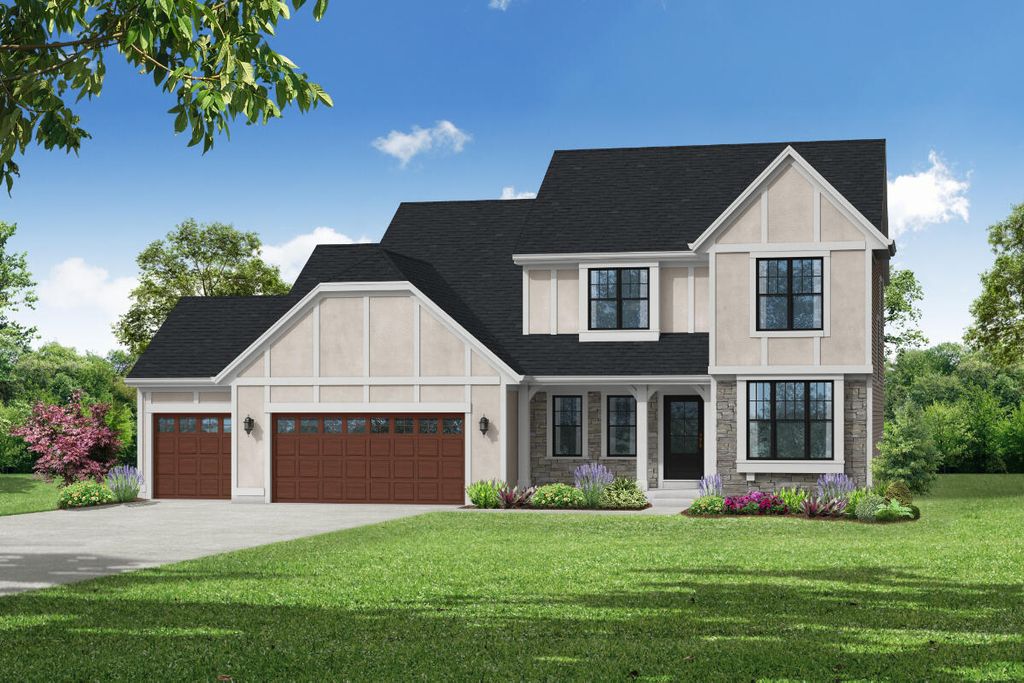
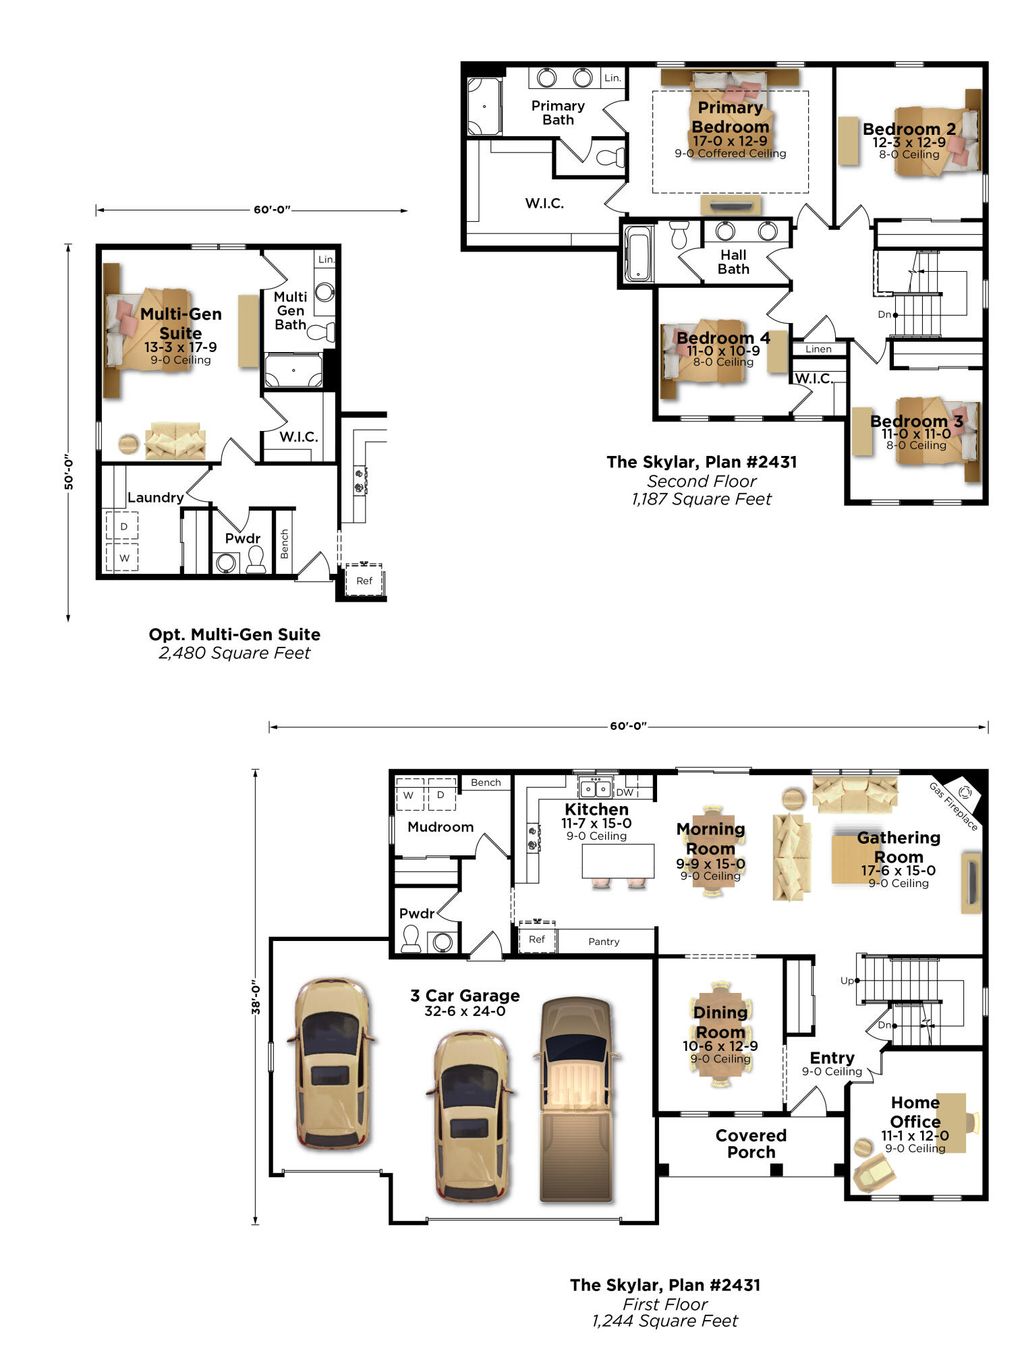
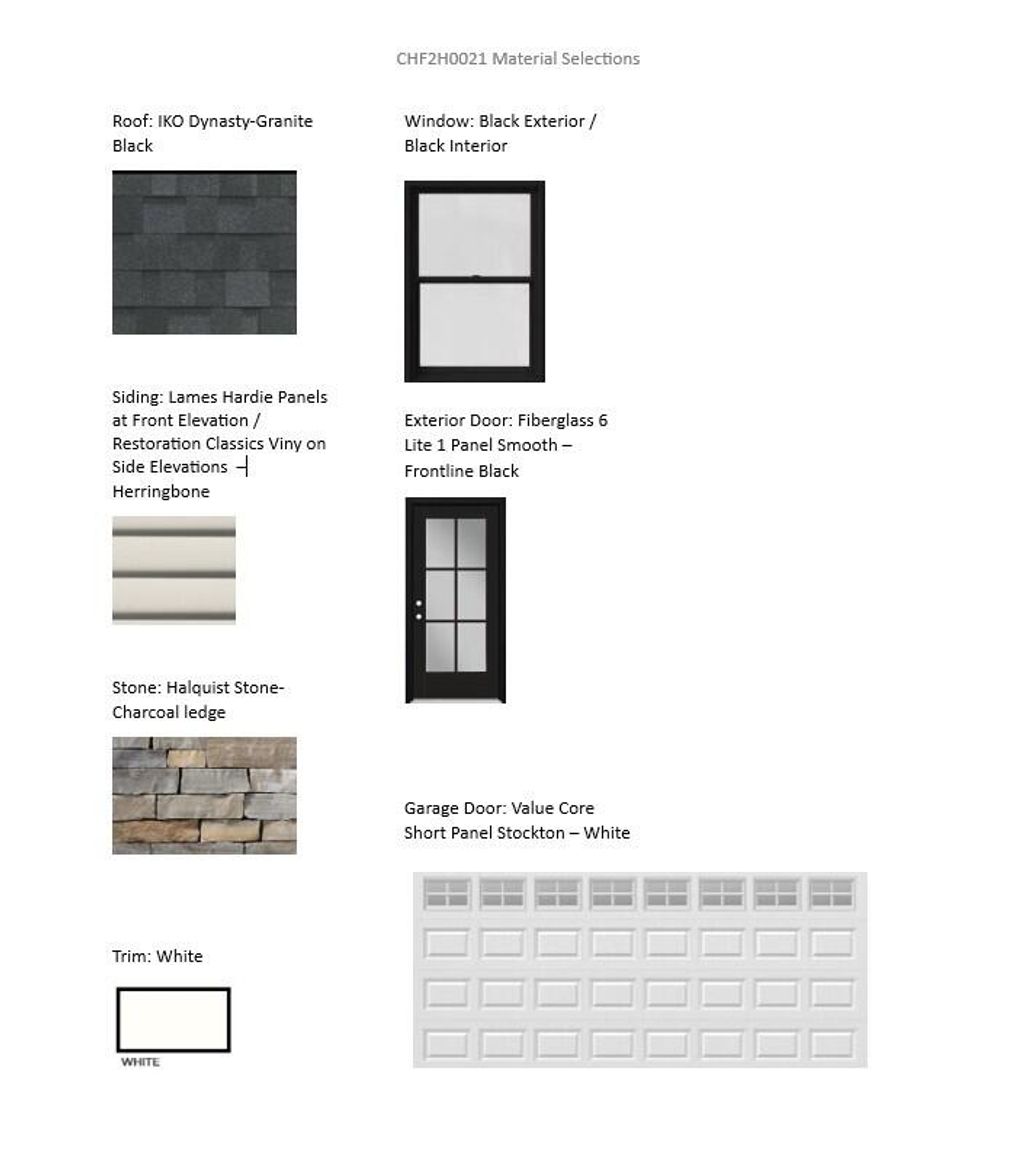
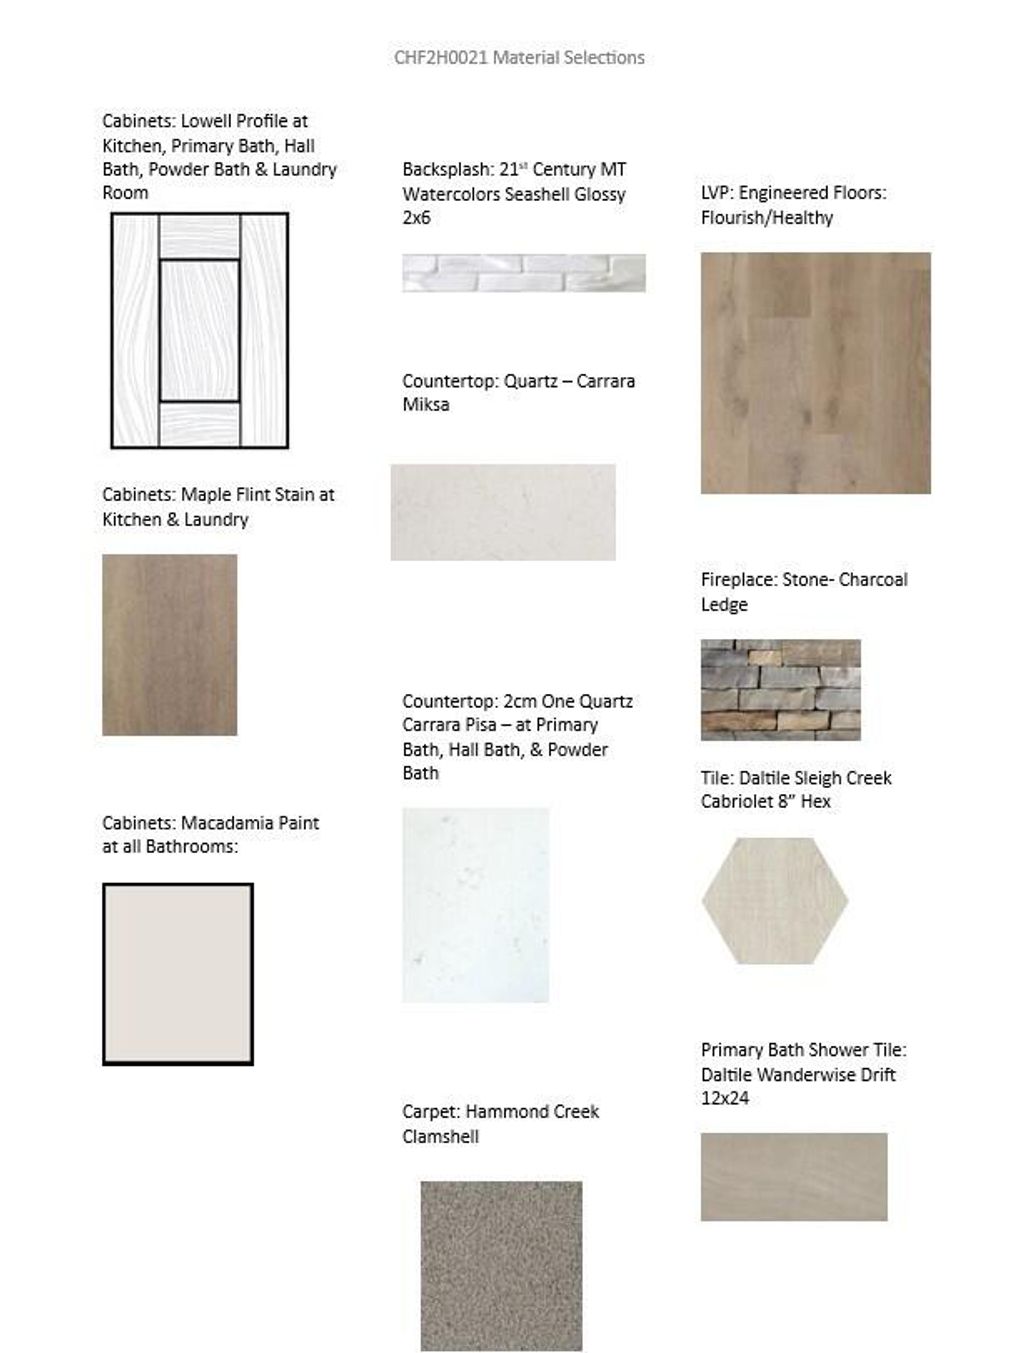
This new construction open concept 2-story home features a large kitchen with an abundance of storage and quartz countertops and center island, including S.S kitchen appliances. The first floor offer a large gathering space with an open dining area as well as a home office and separate dining room. With LVP flooring though out the main floor. The second floor features a large primary sweet with an oversized walk in closet and private bath featuring full ceramic tile shower and quartz countertops. Additionally there are 3 nice sized bedrooms and a Hall Bath that features a separate tub-toilet room and double sinks. This home is loaded with upgrades including elegant black framed windows. Includes Driveway and sodded yard
Property Features of 364 Woods Edge Dr, Mukwonago, WI 53149
Listing courtesy of: Bielinski Homes, Inc.
Home Style
Colonial
Colonial
Type
Single Family Residence
Single Family Residence
Year Built
2026
2026
Subdivision
Chapman Farms
Chapman Farms
Annual Taxes
$1,308.76
$1,308.76
Stories
2
2
Acres
.35
.35
Interior Features
| Range |
| Microwave oven |
| Refrigerator |
| Central air |
| Forced air heat |
| Natural gas heat |
| Garbage disposal |
| Kitchen island |
| Walk-in closet(s) |
| Concrete basement |
| Full basement |
Exterior Features
| Middle school: Park View |
| High school: Mukwonago |
| Garage |
| Three car garage |
| Attached parking |
| Attached garage |
| Garage spaces: 3 |
| Vinyl siding |
| Stone exterior |
| Lot acreage is: 0.35 |
| Lot sqft: 15246 |
| Subdivision: Chapman Farms |
| Lot zoned: Residential |
| Present use: Subdivision |
| Improvement: sidewalks |
| Paved driveway |
| Public sewer |
| Public water |
| New construction |
| Property style: colonial |
| Warranty included |
| For sale |
| Tax year: 2024 |
Room Dimensions
| Den is 12 x 11 |
| Den Level: Main |
| Laundry room |
| Pantry |
| Bedroom 2 is 12.5 x 12 |
| Bedroom 2 Level: Upper |
| Bedroom 3 is 11 x 11 |
| Bedroom 3 Level: Upper |
| Bedroom 4 is 11 x 10.5 |
| Bedroom 4 Level: Upper |
| Dining Room is 12.5 x 10.5 |
| Dining Level: Main |
| Living Room is 15 x 17.5 |
| Living Room Level: Main |
| Laundry Room Level: Main |
| Number of rooms: 10 |