






| 3 Beds | 2.5 Baths | 2 Car Garage | 2,150 Sq Ft |
Description of 912 Fairway Dr, Twin Lakes, WI 53181
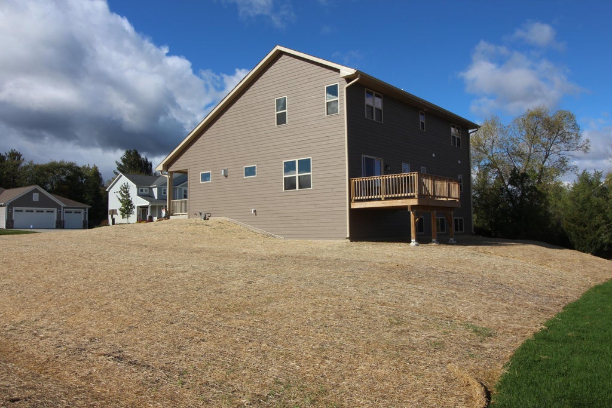
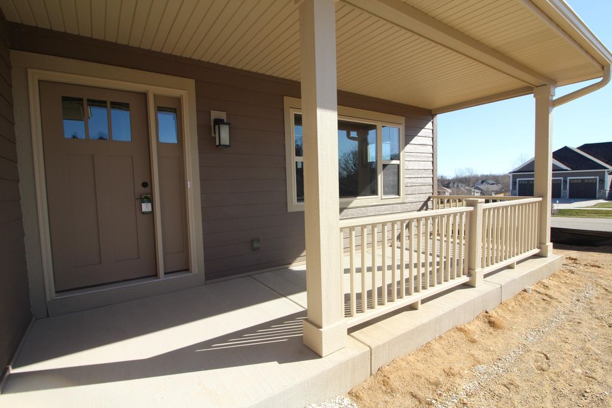
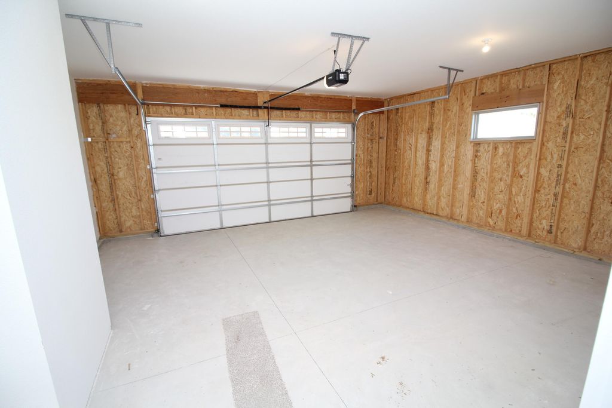
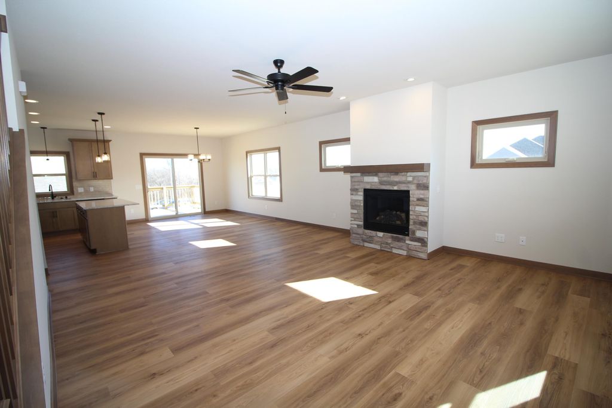
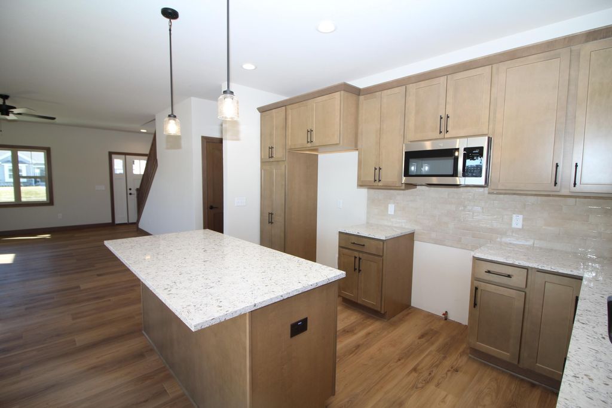
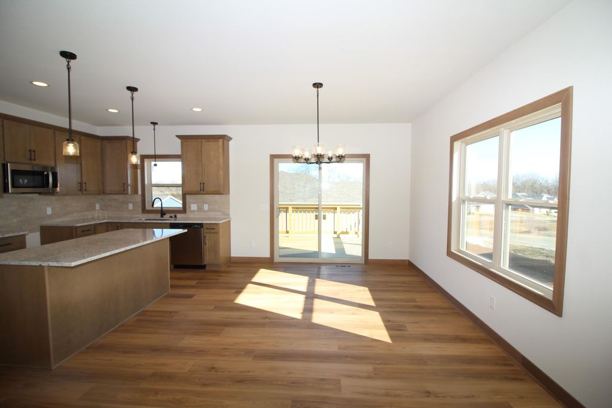
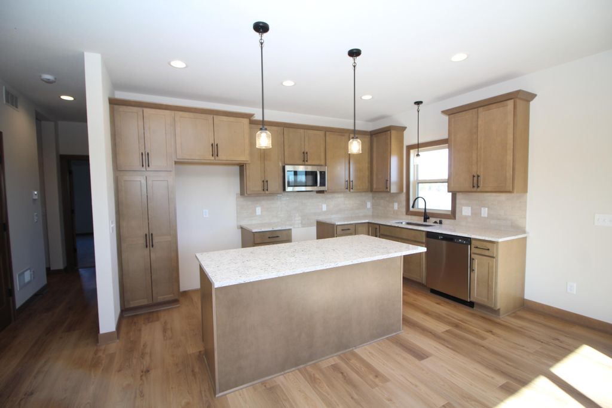
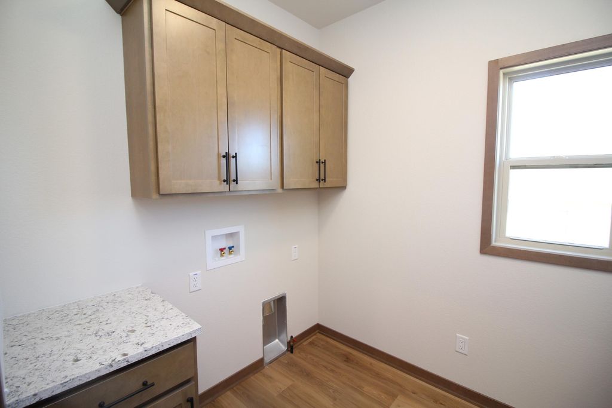
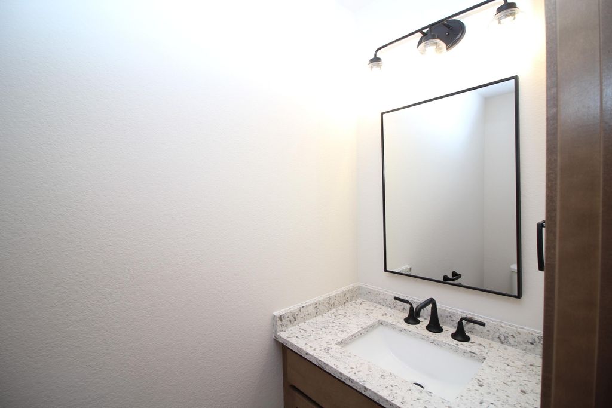
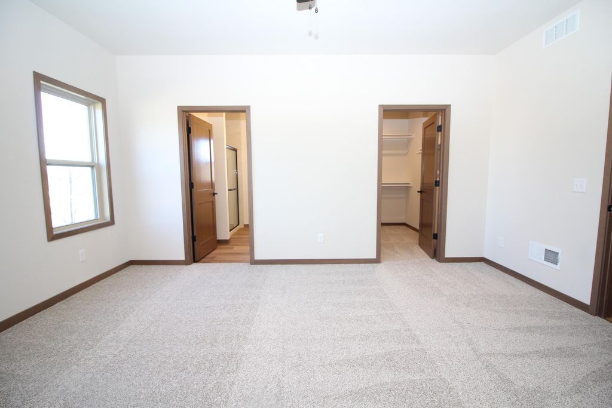
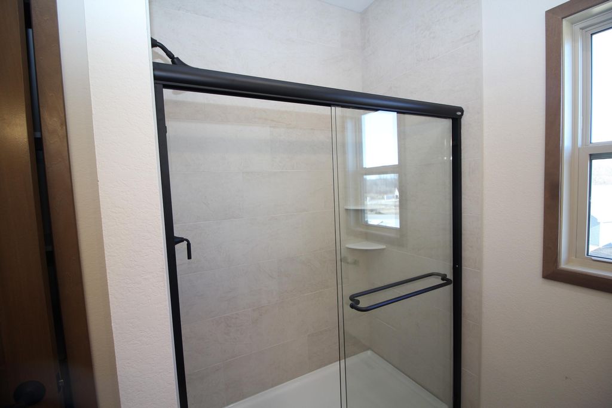
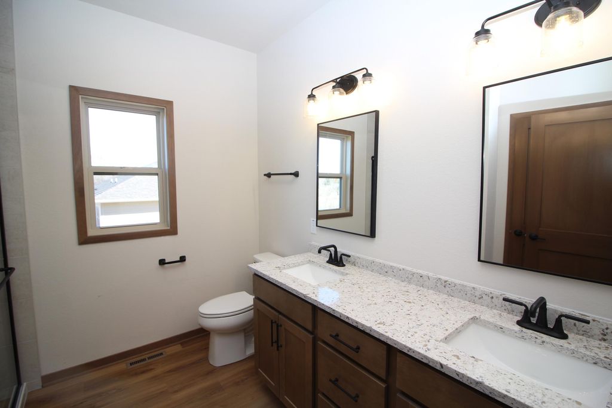
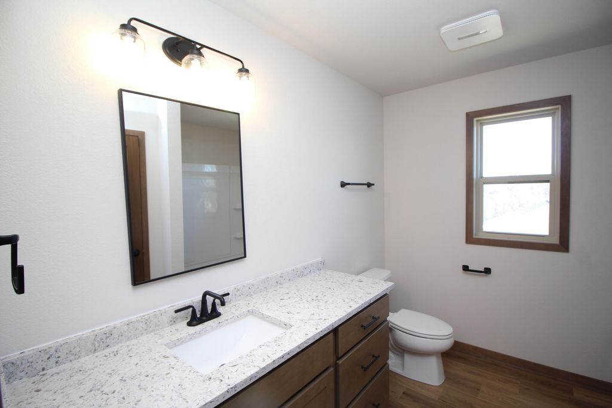
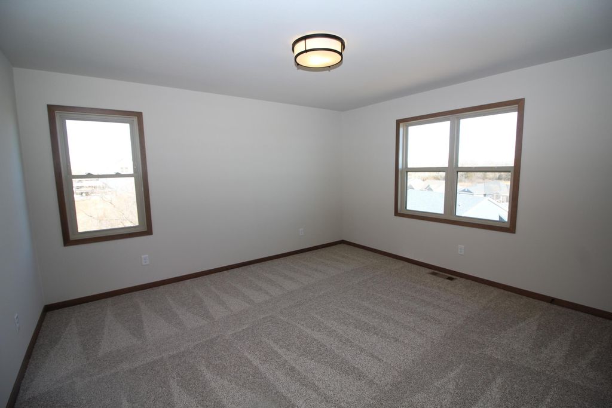
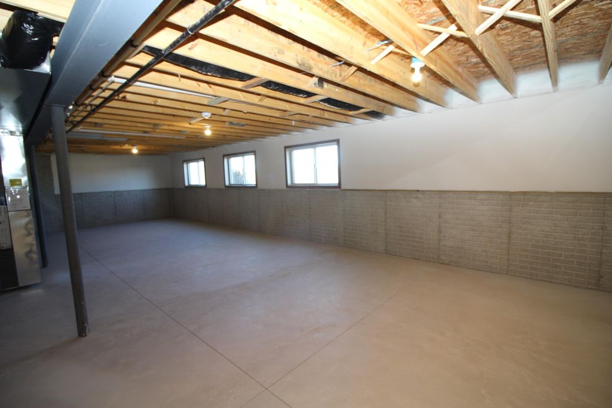
The Emerson is a 3 bed, 2.5 bath home on a lookout basement lot in Fairway Woods in Twin Lakes! Open concept great room, dinette and kitchen. Maple cabinet and quartz countertops with island in kitchen. First floor laundry, master suite and laundry room. Master bath has an elegant ceramic tiled shower and double sinks. There are two additional beds and a bath upstairs. Basement has large daylight windows across the back and is stubbed for a future bathroom. Also includes top soil and seed!
Property Features of 912 Fairway Dr, Twin Lakes, WI 53181
Listing courtesy of: RE/MAX Newport
Home Style
Contemporary
Contemporary
Type
Single Family Residence
Single Family Residence
Year Built
2026
2026
Subdivision
Fairway Woods
Fairway Woods
Annual Taxes
$1.36
$1.36
Stories
1.5
1.5
Acres
.25
.25
Interior Features
| Microwave oven |
| Dishwasher |
| Central air |
| Forced air heat |
| Natural gas heat |
| Garbage disposal |
| Kitchen island |
| Walk-in closet(s) |
| Concrete basement |
| Full basement |
| Sump pump |
Exterior Features
| Elementary school: Lakewood |
| High school: Wilmot |
| Garage |
| Two car garage |
| Attached parking |
| Attached garage |
| Garage spaces: 2 |
| Stone exterior |
| Lot acreage is: 0.25 |
| Lot sqft: 10890 |
| Subdivision: Fairway Woods |
| Lot zoned: Residential |
| Present use: Subdivision |
| Paved driveway |
| Public sewer |
| Private water |
| Well water |
| New construction |
| Property style: contemporary |
| For sale |
| Tax year: 2024 |
Room Dimensions
| Bedroom 2 is 13 x 14 |
| Bedroom 2 Level: Upper |
| Bedroom 3 is 13 x 14 |
| Bedroom 3 Level: Upper |
| Dining Room is 11.67 x 14.33 |
| Dining Level: Main |
| Living Room is 16.08 x 16.75 |
| Living Room Level: Main |
| Number of rooms: 6 |