
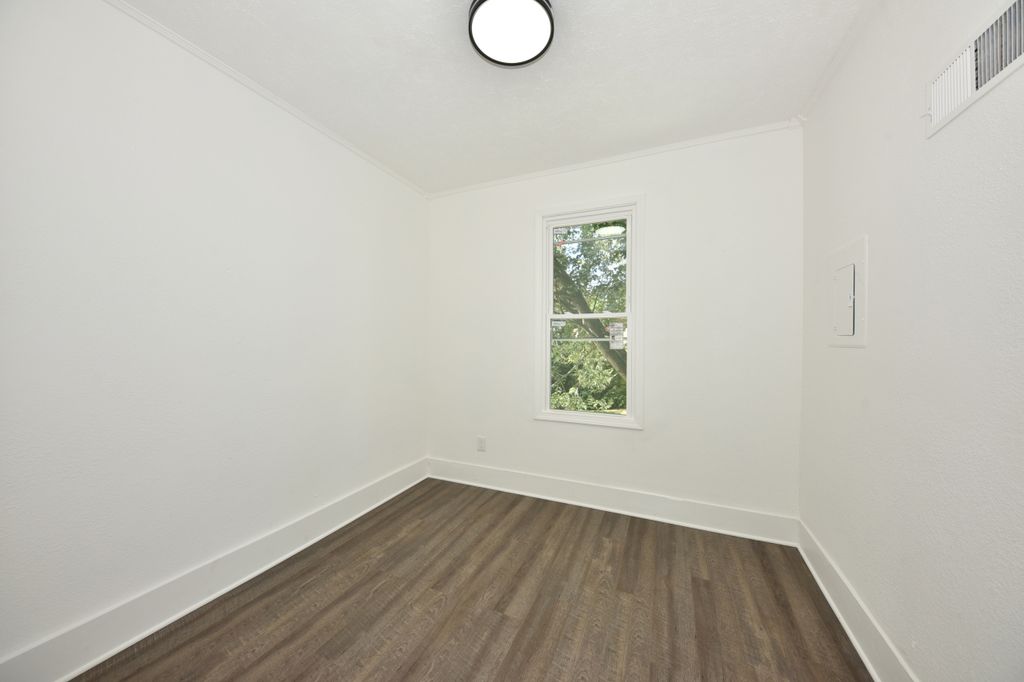
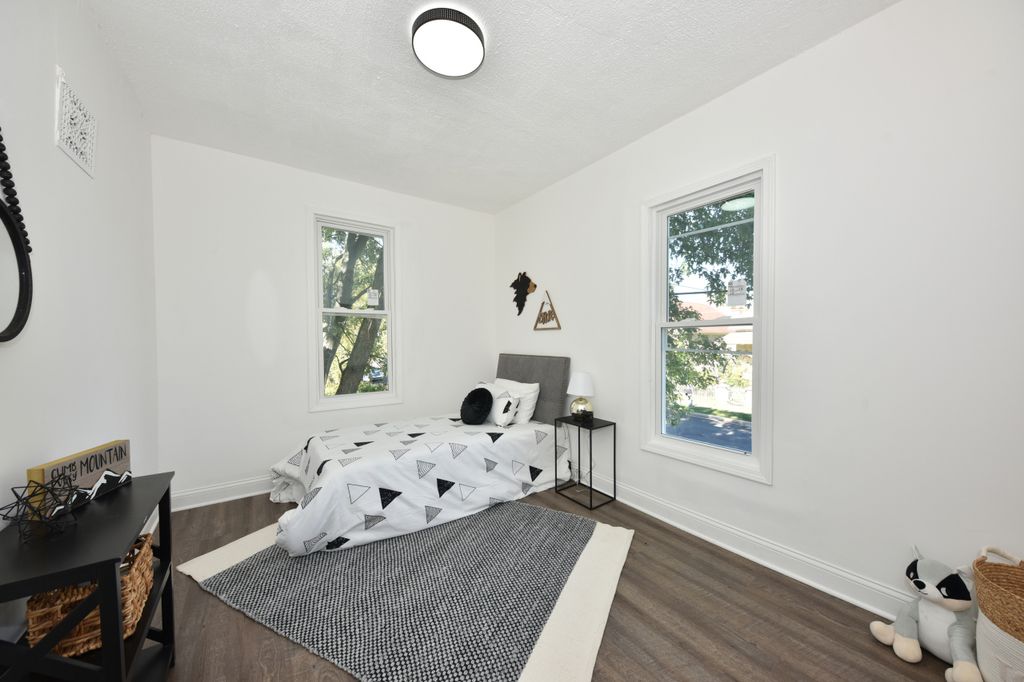
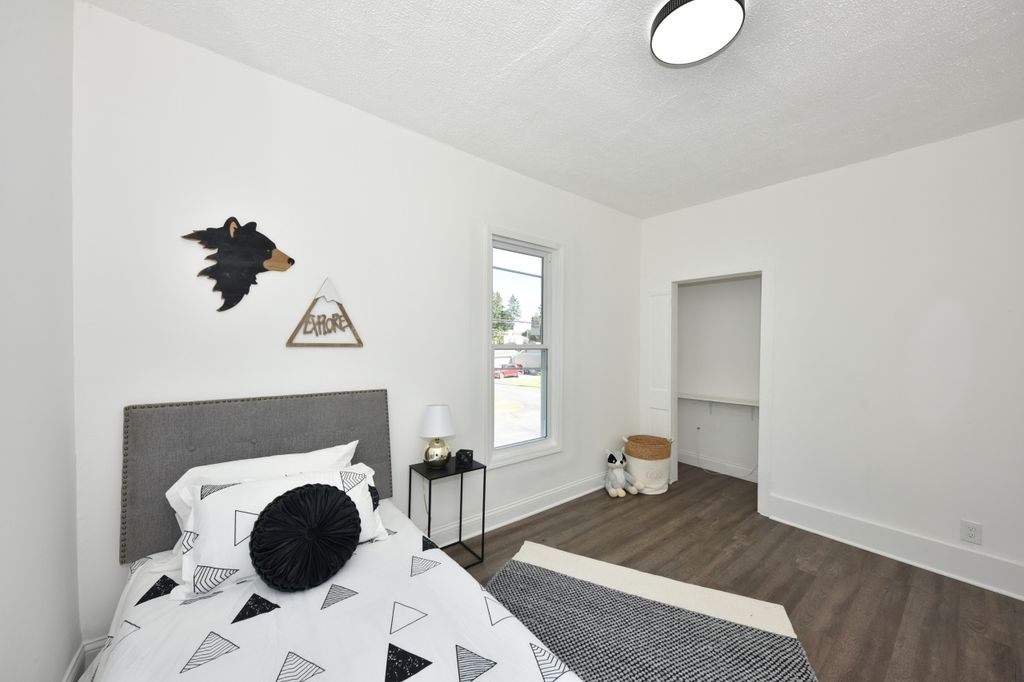
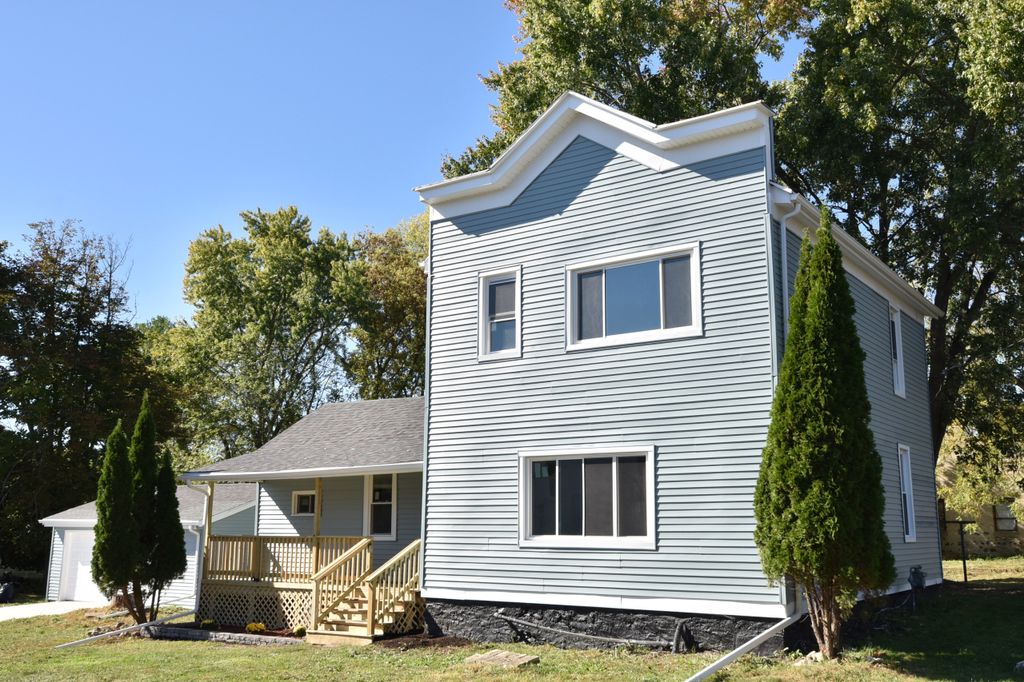
| 4 Beds | 2 Baths | 2.5 Car Garage | 1,706 Sq Ft |
Description of N5415 Park Ave, Fredonia, WI 53021
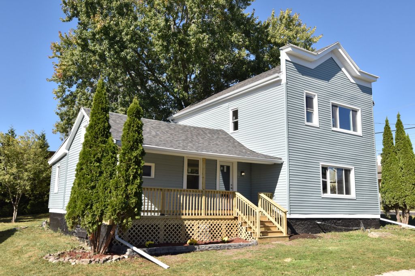
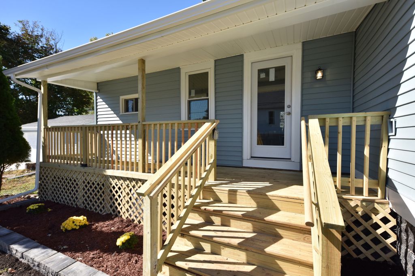
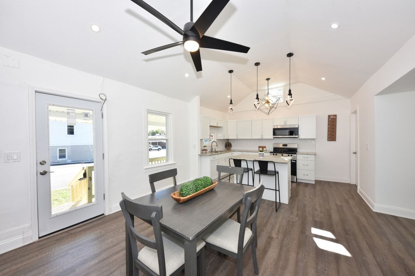
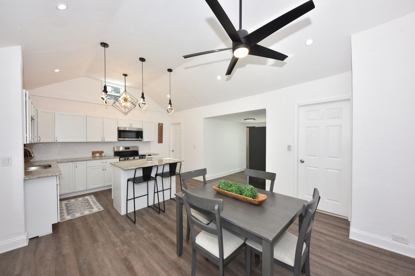
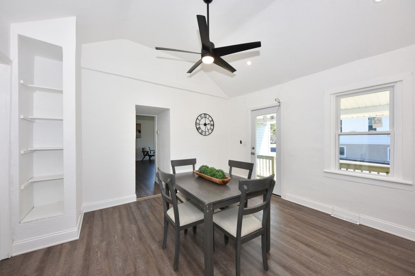
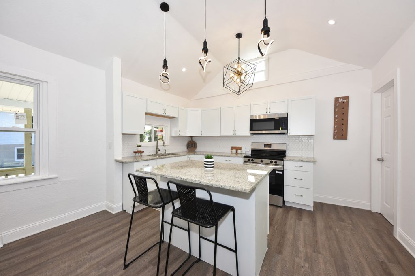
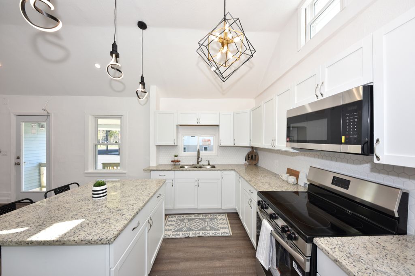
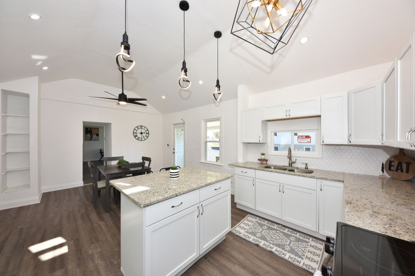
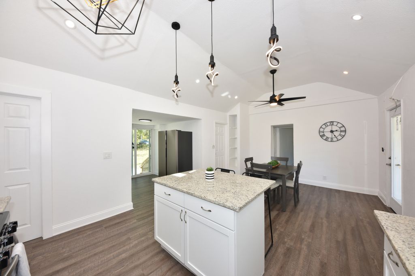
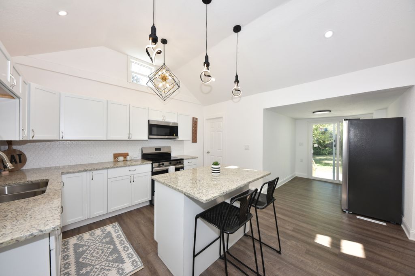
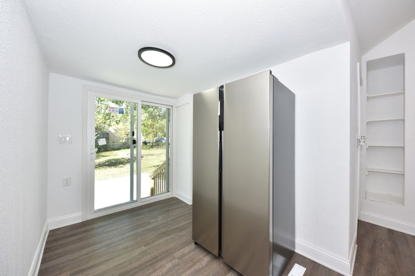
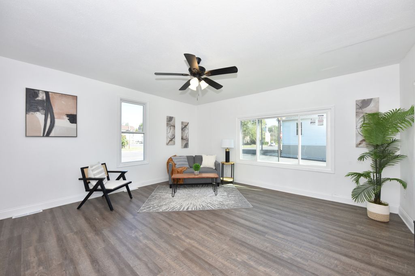
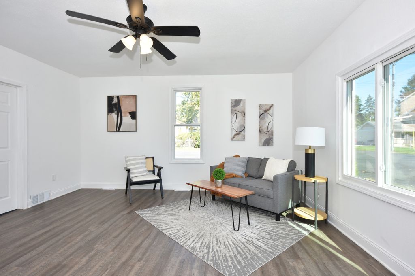
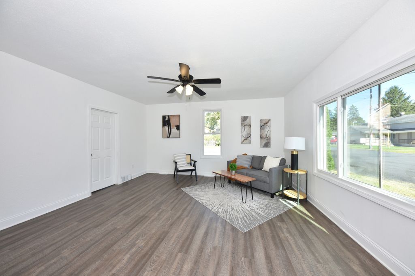
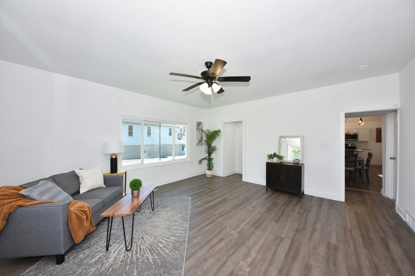
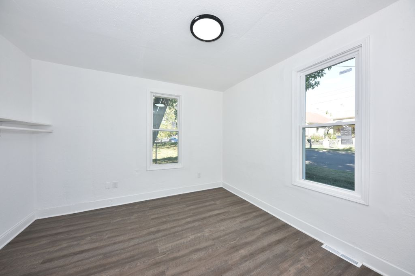
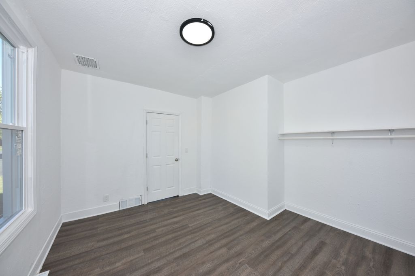
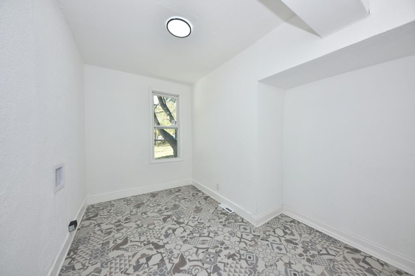
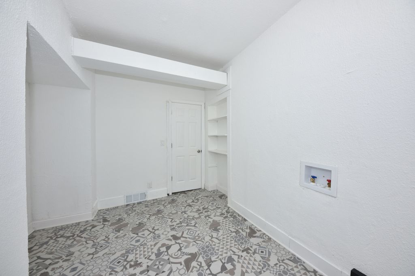
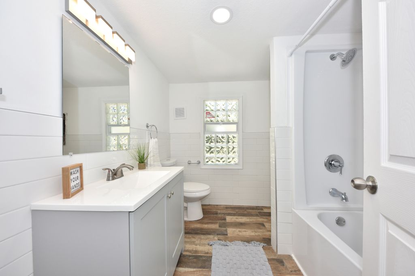
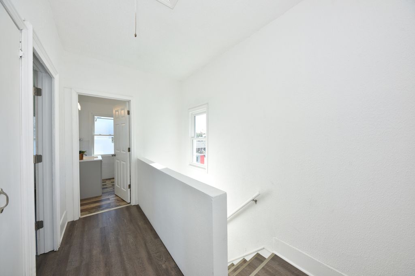
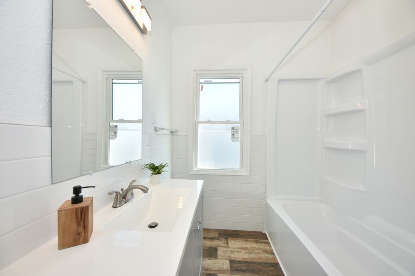
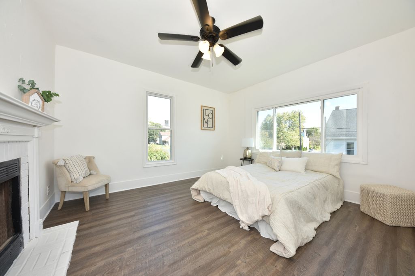
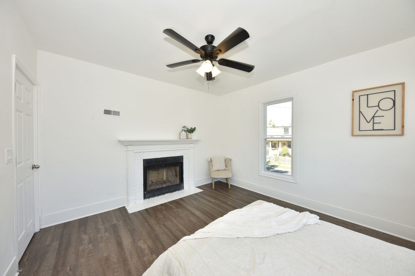
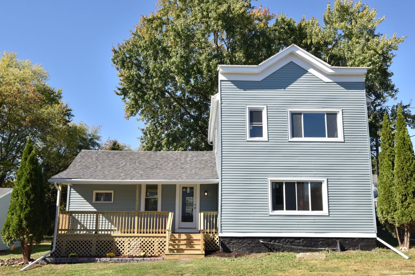
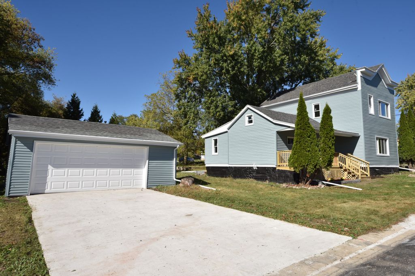
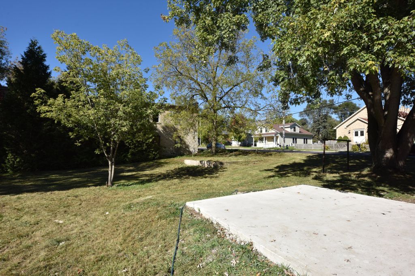
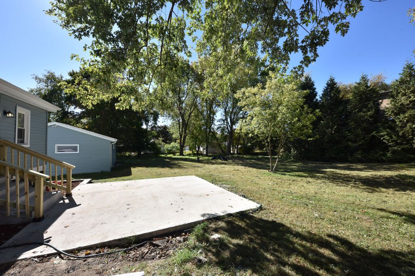
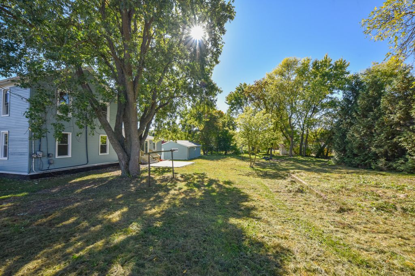
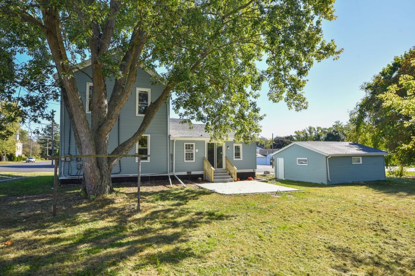
Extensive modern remodeling inside and out in this charming turn of the century 2 story four bedroom home. Breathtaking kitchen with vaulted ceiling, new cabinets, granite counters, island, and stainless appliances included. Dining area with patio doors, laundry room, large living room with picture window, and convenient big bedroom complete main level. Full bath on main and upstairs. 3 additional bedrooms upstairs. New roof, vinyl siding, and vinyl windows. Concrete patio, concrete driveway to 2.5 car garage with electric opener, spacious lot on septic. Don't miss out on this one, call today!
Property Features of N5415 Park Ave, Fredonia, WI 53021
Listing courtesy of: Shorewest Realtors - South Metro
Home Style
Victorian/Federal
Victorian/Federal
Type
Single Family Residence
Single Family Residence
Year Built
1876
1876
Annual Taxes
$2,035.00
$2,035.00
Stories
2
2
Acres
.38
.38
Interior Features
| Range |
| Oven |
| Microwave oven |
| Refrigerator |
| Forced air heat |
| Natural gas heat |
| Vaulted ceilings |
| Kitchen island |
| Crawlspace |
Exterior Features
| High school: Ozaukee |
| Garage |
| Detached parking |
| Detached garage |
| Garage spaces: 2.5 |
| Vinyl siding |
| Patio |
| Lot acreage is: 0.38 |
| Lot sqft: 16552.8 |
| Lot zoned: Res |
| Paved driveway |
| Holding tank |
| Private water |
| Well water |
| Property style: victorian |
| For sale |
| Tax year: 2024 |
Room Dimensions
| Laundry room |
| Bedroom 2 is 13 x 10 |
| Bedroom 2 Level: Main |
| Bedroom 3 is 13 x 10 |
| Bedroom 3 Level: Upper |
| Bedroom 4 is 11 x 10 |
| Bedroom 4 Level: Upper |
| Dining Room is 13 x 10 |
| Dining Level: Main |
| Living Room is 16 x 16 |
| Living Room Level: Main |
| Laundry Room is 10 x 10 |
| Laundry Room Level: Main |
| Number of rooms: 8 |