




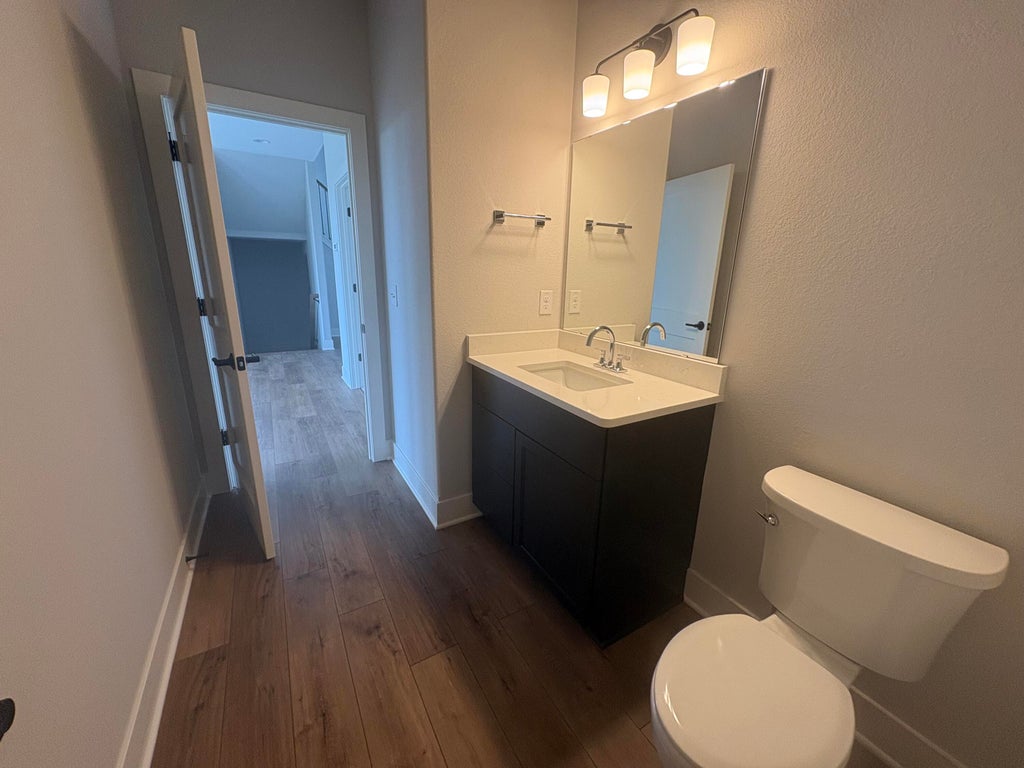

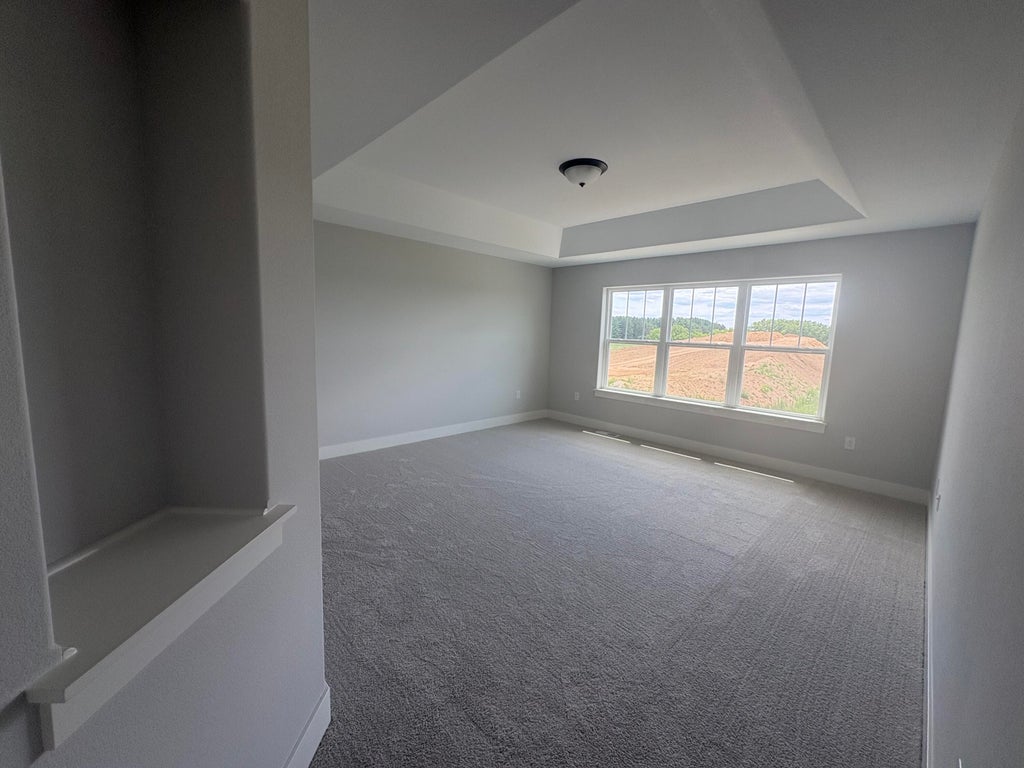
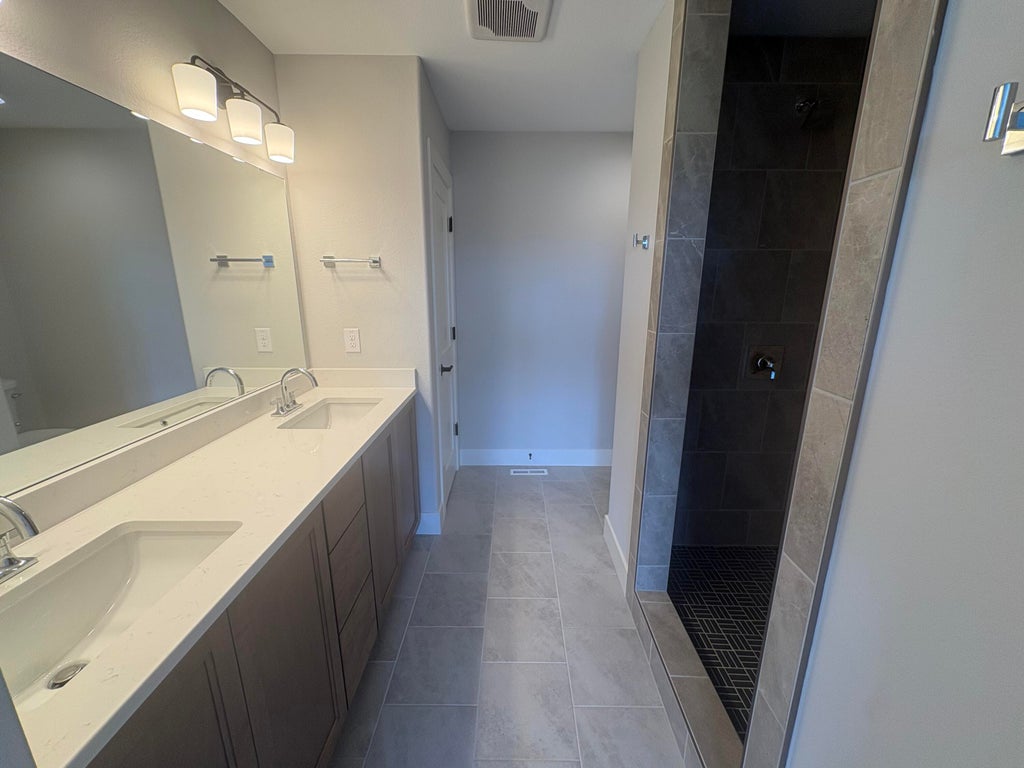
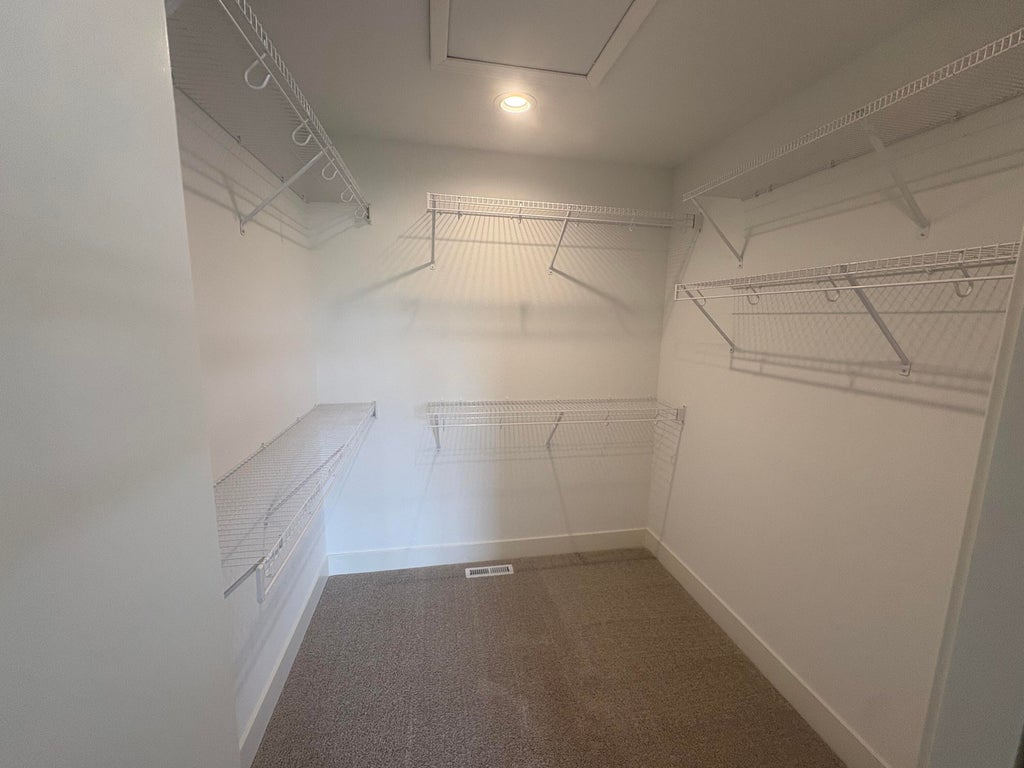

| 4 Beds | 2.5 Baths | 3 Car Garage | 2,748 Sq Ft |
Description of 509 Talbot's Woods Dr, Dousman, WI 53066
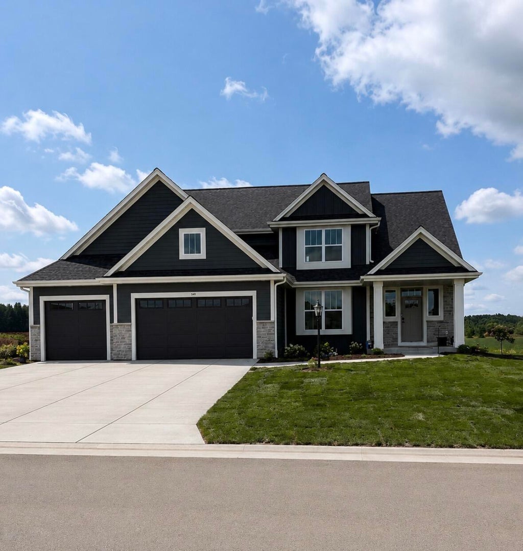
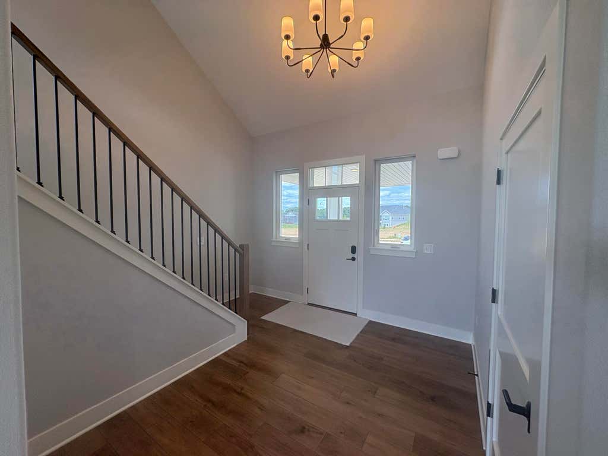
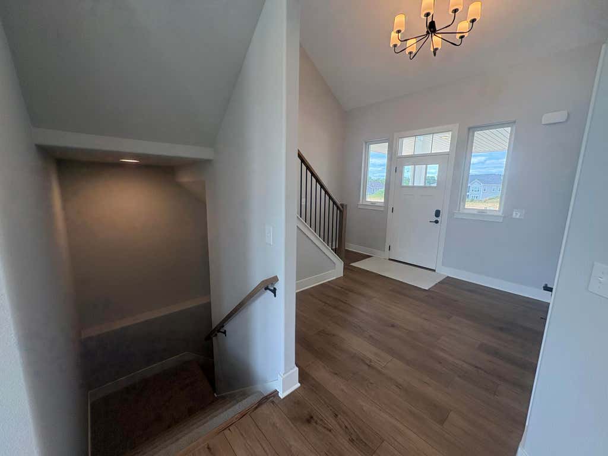
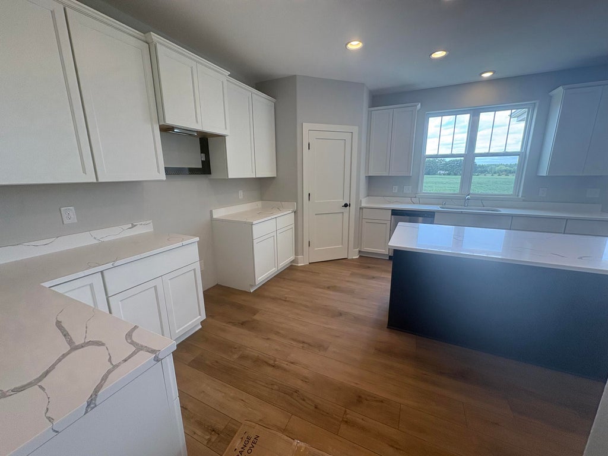
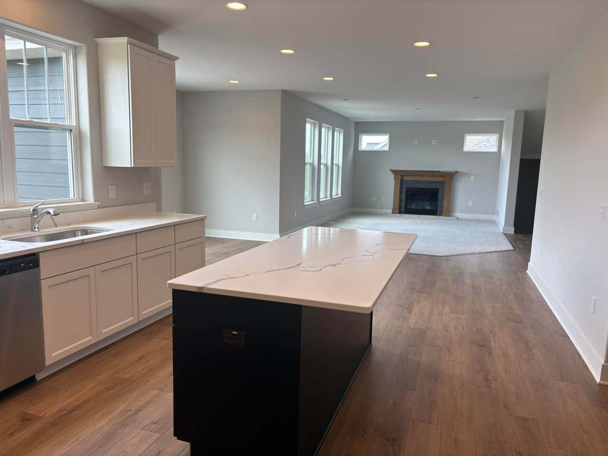
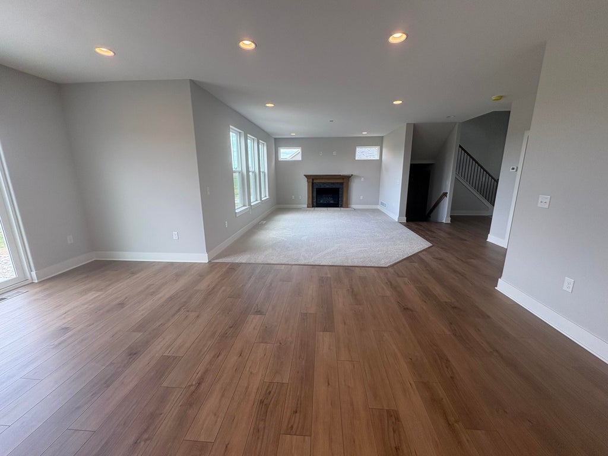
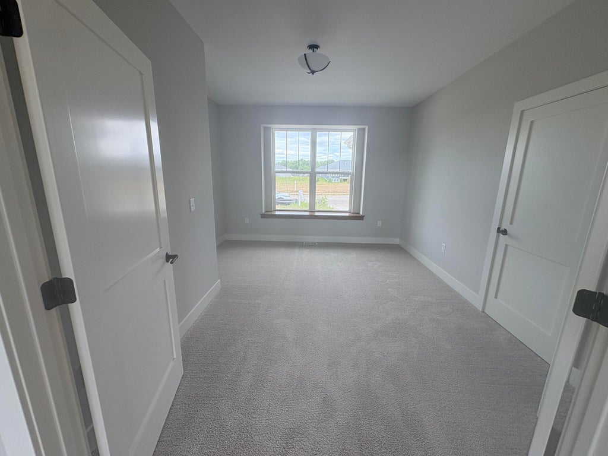
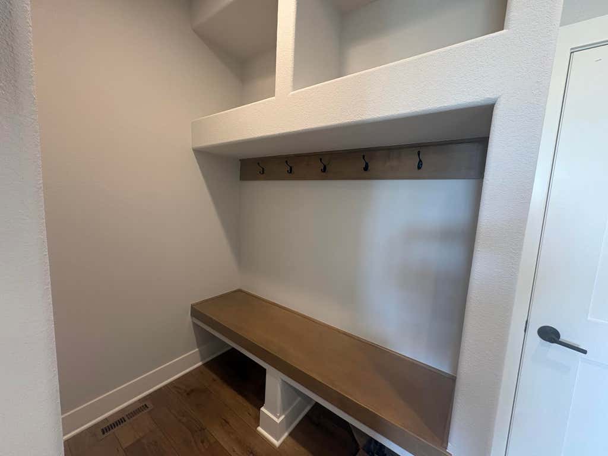
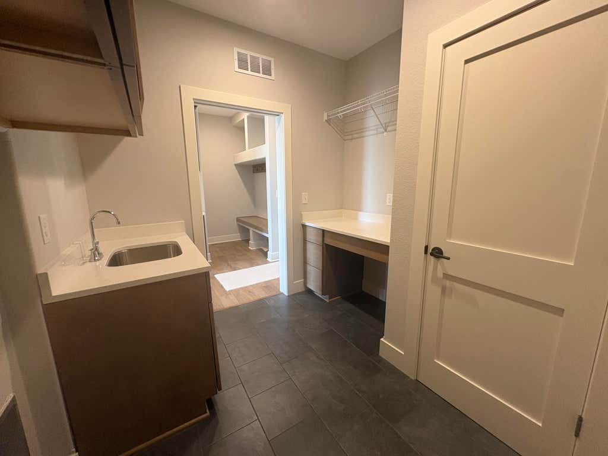
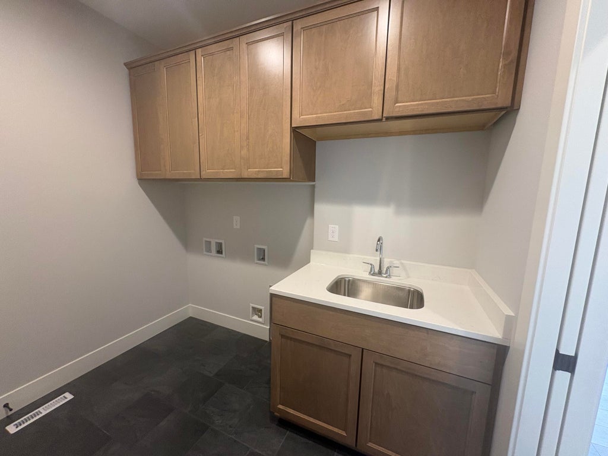
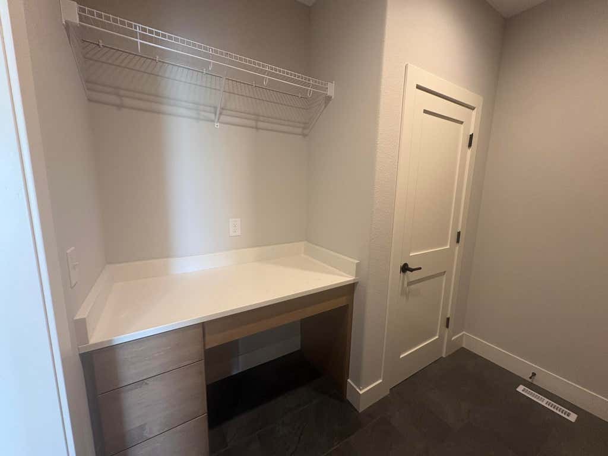
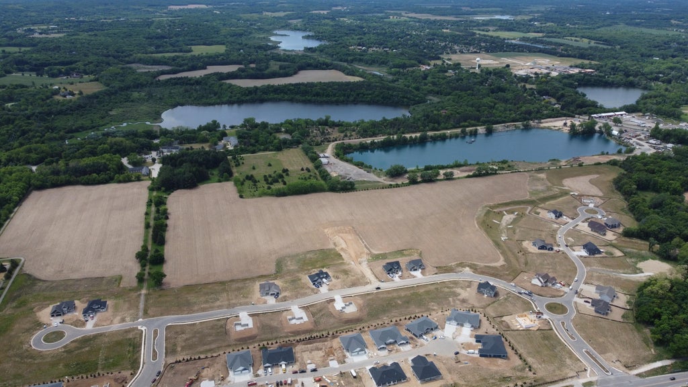
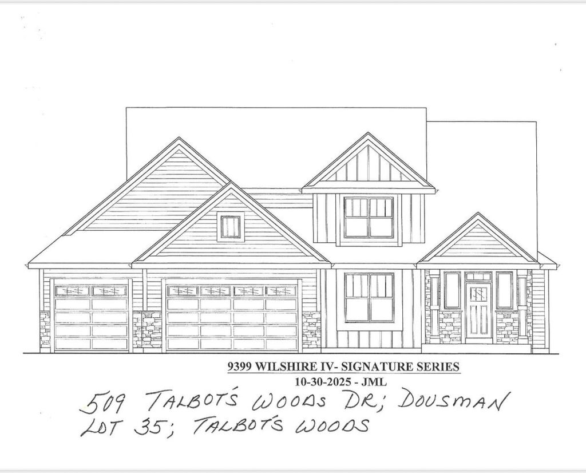
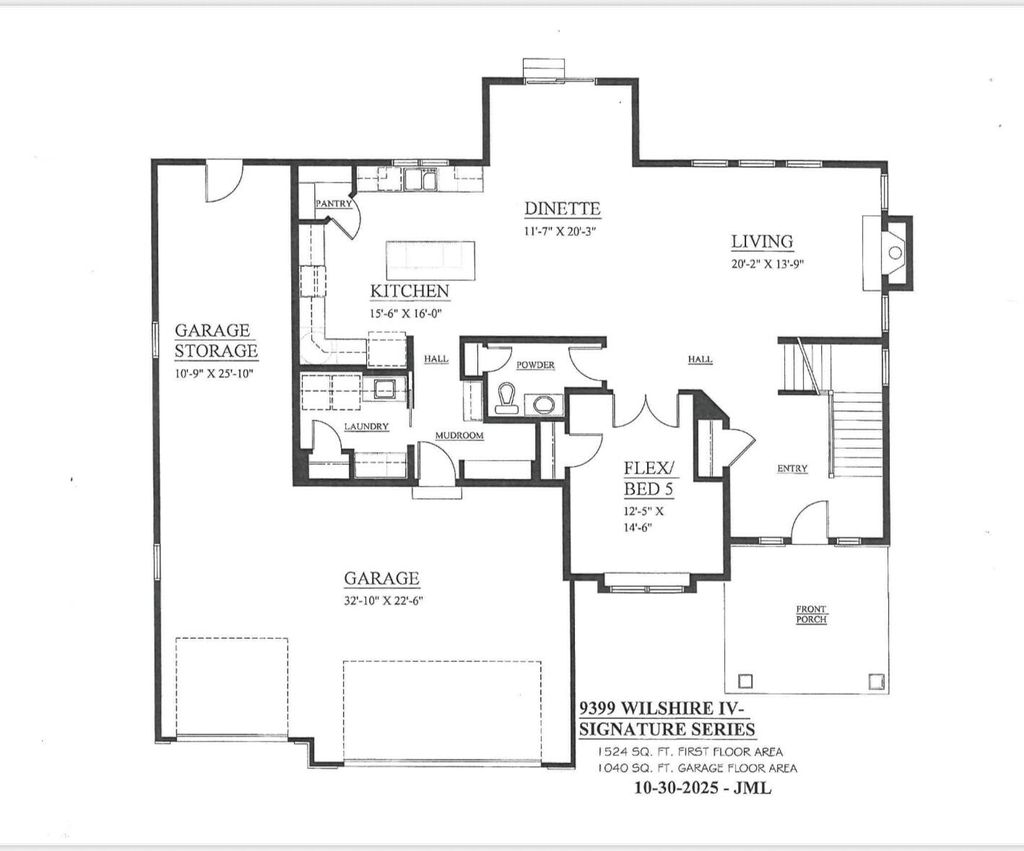
The Willshire floorplan thoughtfully designed by Kaerek Homes! 4-bedroom, 2.5-bath home features over 2,700 sq ft of well-thought-out living space with a smart, functional floorplan and 9-foot ceilings on the first floor for an open, airy feel. Grand entrance, FLEX room offers the potential for a 5th bedroom. Designed with quality craftsmanship and modern features throughout. Amazing lot and new subdivision! Ready early August!
Property Features of 509 Talbot's Woods Dr, Dousman, WI 53066
Listing courtesy of: Elements Realty LLC
Home Style
Contemporary
Contemporary
Type
Single Family Residence
Single Family Residence
Year Built
2026
2026
Subdivision
Talbot's Woods
Talbot's Woods
Stories
2
2
Acres
.33
.33
Interior Features
| Microwave oven |
| Dishwasher |
| Central air |
| Forced air heat |
| Natural gas heat |
| Vaulted ceilings |
| Garbage disposal |
| Kitchen island |
| Walk-in closet(s) |
| Concrete basement |
| Sump pump |
Exterior Features
| Elementary school: Dousman |
| Middle school: Kettle Moraine |
| High school: Kettle Moraine |
| Garage |
| Three car garage |
| Attached parking |
| Attached garage |
| Garage spaces: 3 |
| Wood exterior |
| Stone exterior |
| Fiber cement exterior |
| Lot acreage is: 0.33 |
| Lot sqft: 14374.8 |
| Subdivision: Talbot's Woods |
| Lot zoned: Residential |
| Present use: Subdivision |
| Improvement: sidewalks |
| Paved driveway |
| Public sewer |
| Public water |
| New construction |
| Total square feet: 2748 |
| Total above grade finished sq ft: 2748 |
| Living square feet: 2748 |
| Property style: contemporary |
| Warranty included |
| For sale |
| Tax year: 2025 |
Room Dimensions
| Pantry |
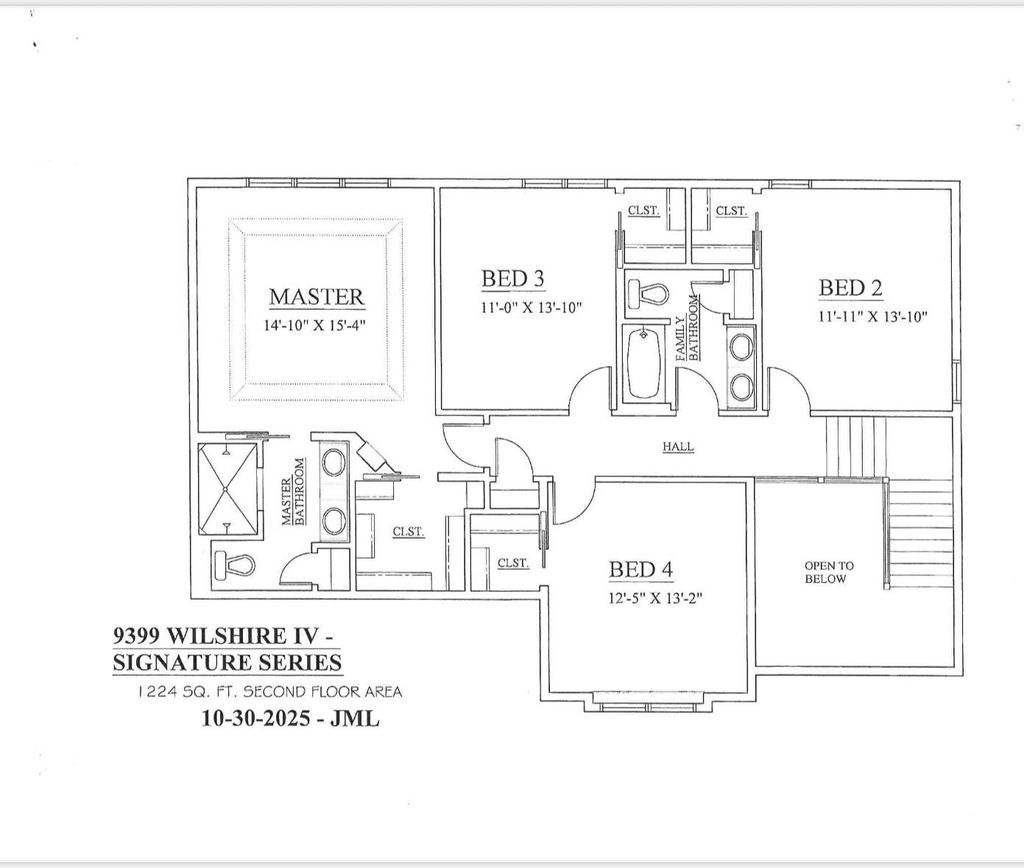
| Bedroom 2 is 11 x 13 |
| Bedroom 2 Level: Upper |
| Bedroom 3 is 11 x 13 |
| Bedroom 3 Level: Upper |
| Bedroom 4 is 12 x 13 |
| Bedroom 4 Level: Upper |
| Bedroom 5 is 12 x 14 |
| Bedroom 5 Level: Main |
| Dining Room is 11 x 20 |
| Dining Level: Main |
| Living Room is 20 x 13 |
| Living Room Level: Main |
| Number of rooms: 12 |