


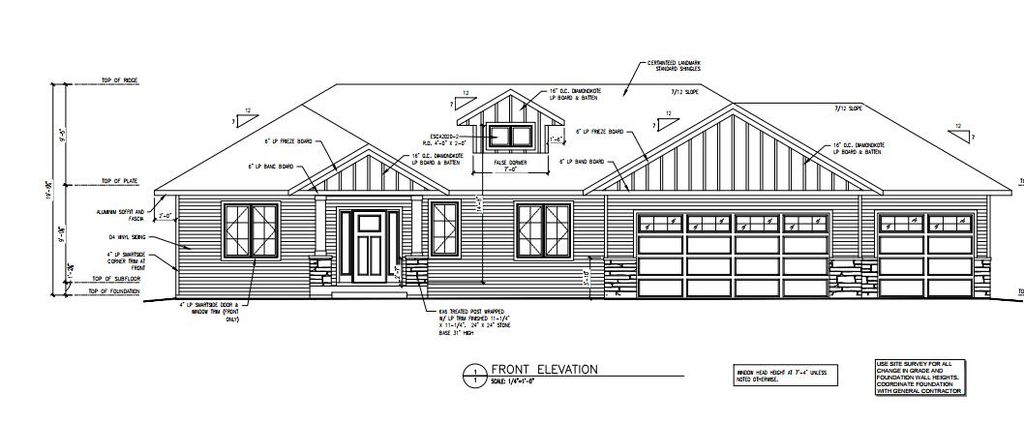
| 5 Beds | 3 Baths | 3 Car Garage | 2,829 Sq Ft |
Description of 168 Wild Goose Ln, Sheboygan Falls, WI 53085
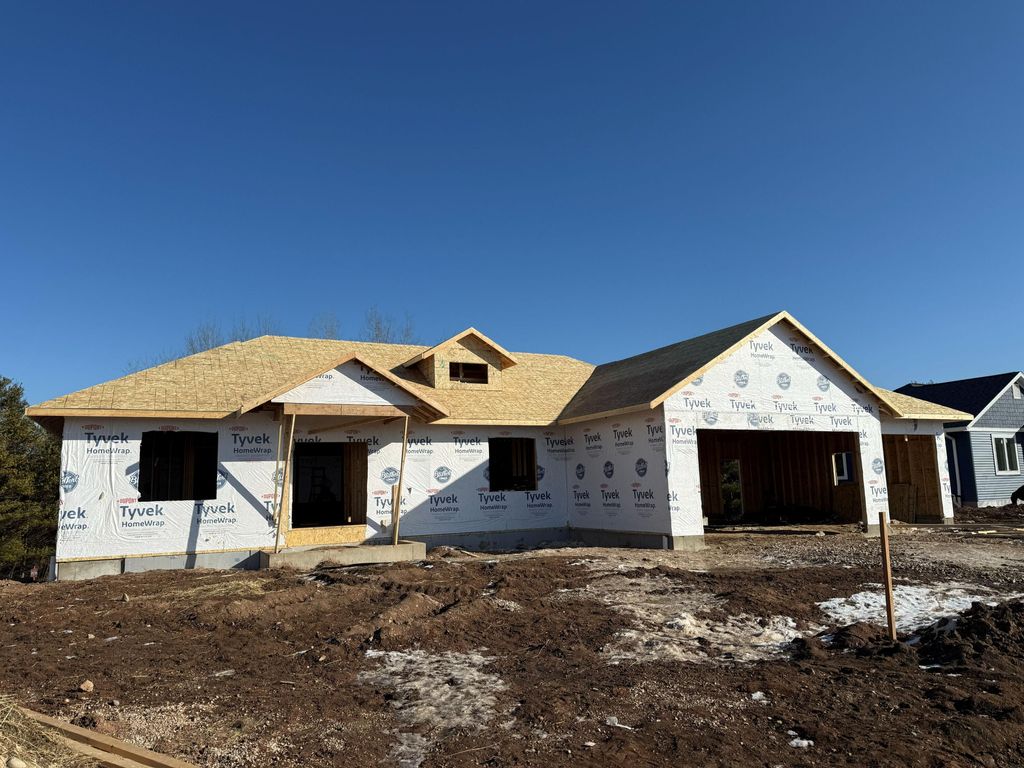
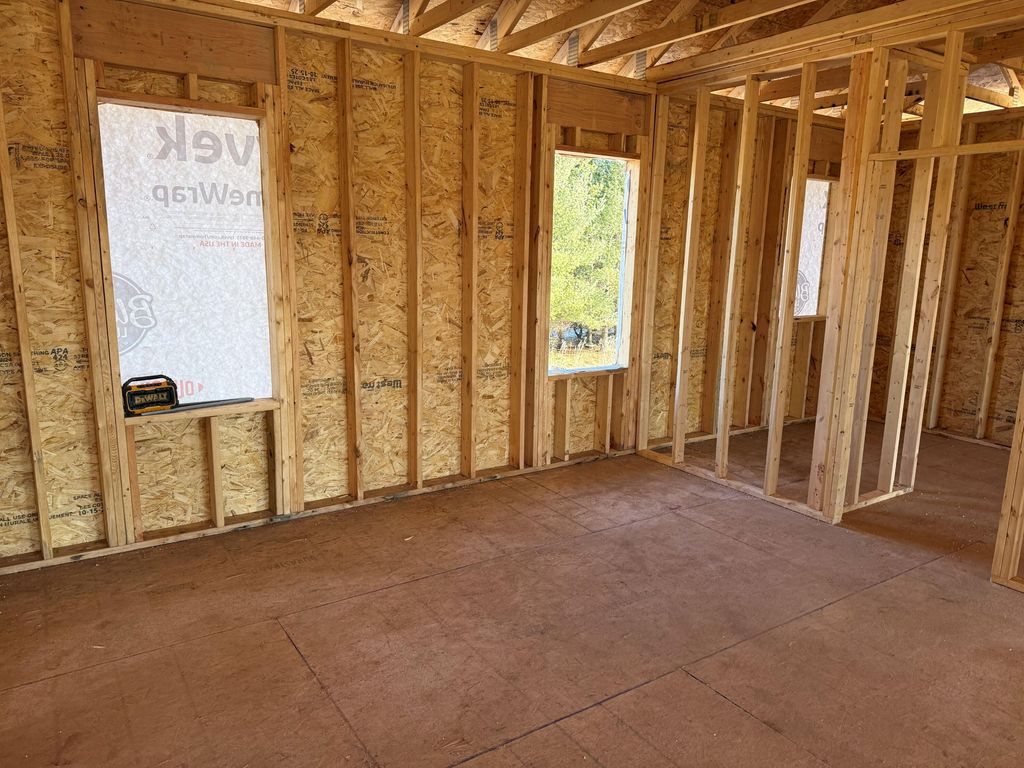
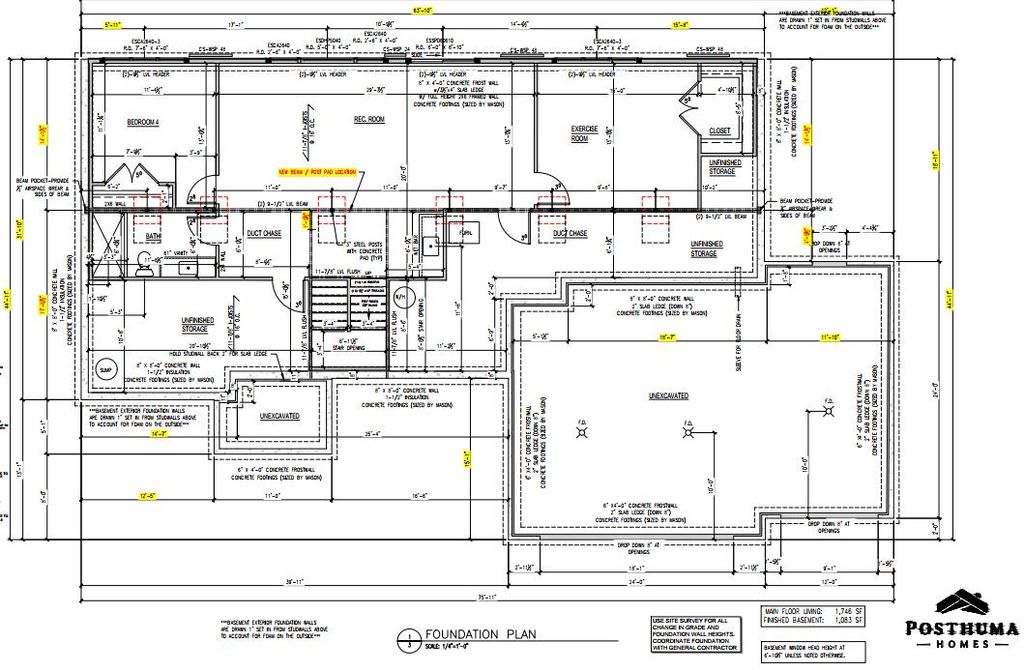
New construction home by Posthuma Homes in Sheboygan Falls! House features 5 bedrooms, 3 bathrooms, 3 car attached garage, gas fireplace, 9' ceilings, Kohler fixtures, Quartz counter tops, kitchen backsplash, 1st floor laundry room and solid core doors. The lower level features a family room, wet bar, 2 bedrooms and full bathroom. Additional lots and floor plans available within the Falls Meadow subdivision in Sheboygan Falls. Estimated summer 2026 completion.
Property Features of 168 Wild Goose Ln, Sheboygan Falls, WI 53085
Listing courtesy of: Keller Williams Empower
Home Style
Ranch
Ranch
Type
Single Family Residence
Single Family Residence
Year Built
2026
2026
Subdivision
Falls Meadow
Falls Meadow
Annual Taxes
$888.20
$888.20
Stories
1
1
Acres
.31
.31
Interior Features
| Central air |
| Forced air heat |
| Natural gas heat |
| Garbage disposal |
| Concrete basement |
| Finished basement |
| Full basement |
| Basement has outside entrance |
| Walkout basement |
Exterior Features
| Elementary school: Sheboygan Falls |
| Middle school: Sheboygan Falls |
| High school: Sheboygan Falls |
| Garage |
| Three car garage |
| Attached parking |
| Attached garage |
| Garage spaces: 3 |
| Vinyl siding |
| Stone exterior |
| Lot acreage is: 0.31 |
| Lot sqft: 13503.6 |
| Subdivision: Falls Meadow |
| Lot zoned: R-2 |
| Present use: Subdivision |
| Paved driveway |
| Public sewer |
| Public water |
| New construction |
| Total square feet: 2829 |
| Total above grade finished sq ft: 1746 |
| Basement square feet: 1083 |
| Living square feet: 2829 |
| Property style: ranch |
| For sale |
| Tax year: 2025 |
Room Dimensions
| Family room is 30 x 20 |
| Family Room Level: Lower |
| Bedroom 2 is 11 x 11 |
| Bedroom 2 Level: Main |
| Bedroom 3 is 11 x 11 |
| Bedroom 3 Level: Main |
| Bedroom 4 is 11.5 x 11 |
| Bedroom 4 Level: Lower |
| Bedroom 5 is 15 x 13.5 |
| Bedroom 5 Level: Lower |
| Dining Room is 11.5 x 11 |
| Dining Level: Main |
| Living Room is 20 x 17 |
| Living Room Level: Main |
| Number of rooms: 9 |