
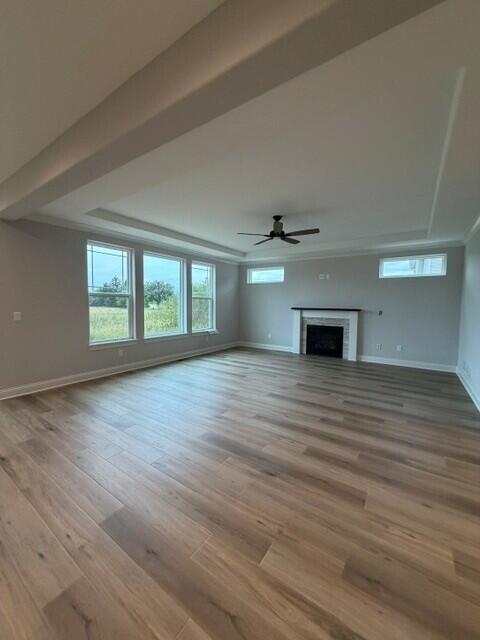
| 4 Beds | 3.5 Baths | 3 Car Garage | 3,139 Sq Ft |
Description of 617 Talbots Woods Dr, Dousman, WI 53118
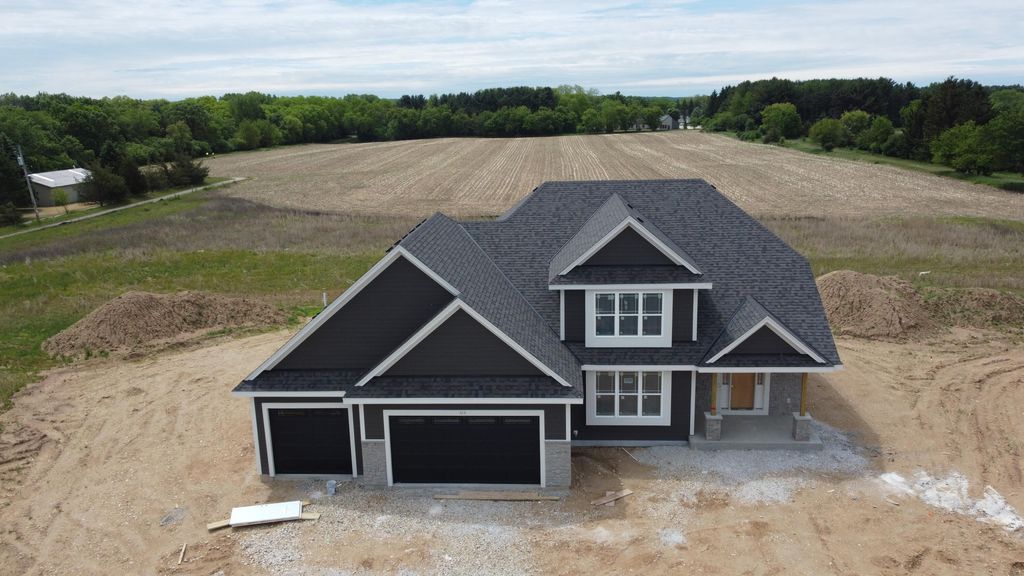
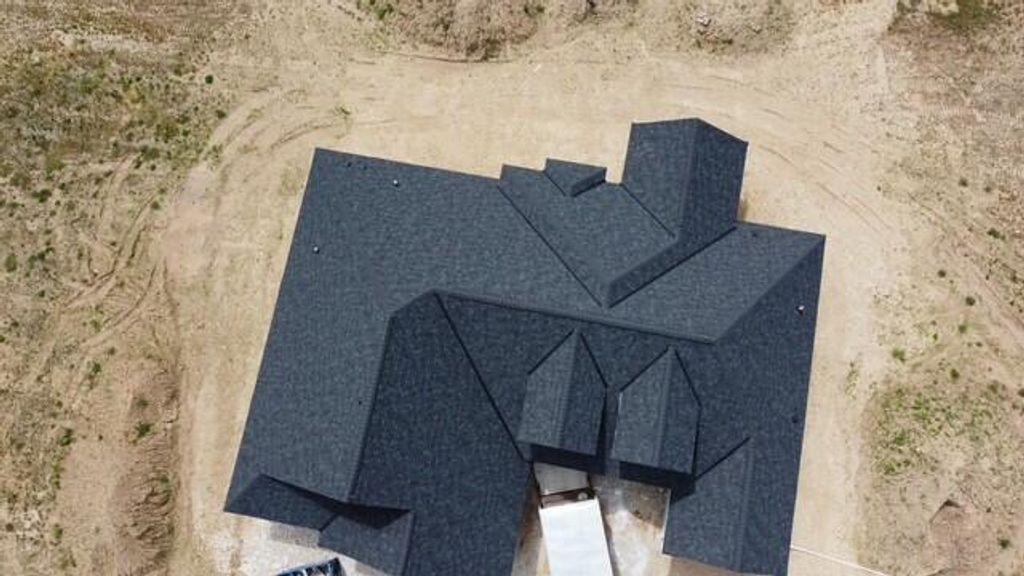
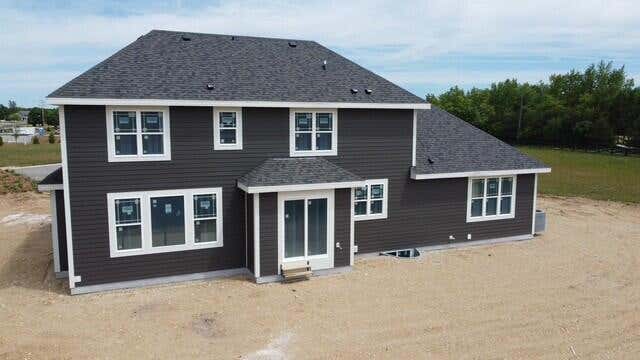
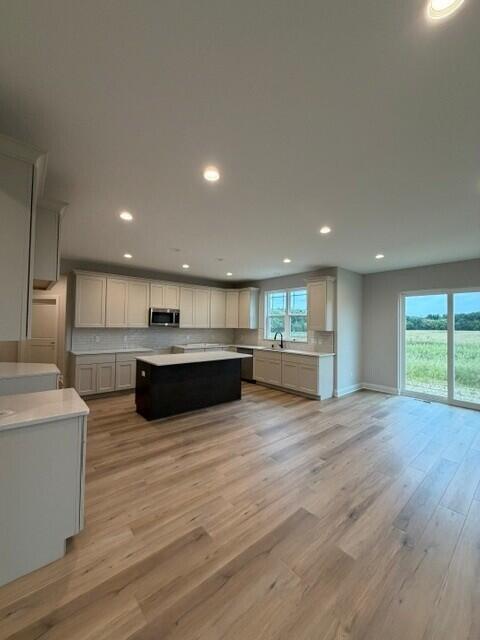
New construction Parklane ELITE 2-STORY w/first floor primary bedroom, 3 car garage and large open concept kitchen/living room with flex/office. 2nd floor offers 2 full bathrooms and spacious guest bedrooms. 8' poured concrete foundation, roughed in drains lower level for future bathroom, 1 egress window well, high efficiency furnace, 50 gallon water heater w/option to make various interior selections at this time. Expecting summer completion! Make this your new home today!
Property Features of 617 Talbots Woods Dr, Dousman, WI 53118
Listing courtesy of: Kaerek Homes, Inc.
Home Style
Other
Other
Type
Single Family Residence
Single Family Residence
Year Built
2026
2026
Subdivision
Talbots Woods
Talbots Woods
Annual Taxes
$202.23
$202.23
Stories
2
2
Acres
.32
.32
Interior Features
| Microwave oven |
| Dishwasher |
| Central air |
| Natural gas heat |
| Vaulted ceilings |
| Garbage disposal |
| Kitchen island |
| Concrete basement |
| Sump pump |
Exterior Features
| Middle school: Kettle Moraine |
| Garage |
| Three car garage |
| Attached parking |
| Attached garage |
| Garage spaces: 3 |
| Stone exterior |
| Fiber cement exterior |
| Lot acreage is: 0.32 |
| Cul-de-sac location |
| Lot sqft: 13939.2 |
| Subdivision: Talbots Woods |
| Wooded lot |
| Lot zoned: Residential |
| Present use: Subdivision |
| Public sewer |
| Public water |
| New construction |
| Warranty included |
| For sale |
| Tax year: 2024 |
Room Dimensions
| Den is 12.1 x 13.11 |
| Pantry |
| Bedroom 2 is 14.5 x 13.3 |
| Bedroom 2 Level: Upper |
| Bedroom 3 is 13.1 x 13.6 |
| Bedroom 3 Level: Upper |
| Bedroom 4 is 13.6 x 12.6 |
| Bedroom 4 Level: Upper |
| Living Room is 18.4 x 17.7 |
| Living Room Level: Main |
| Number of rooms: 7 |