
| 4 Beds | 3 Baths | 3 Car Garage | 3,796 Sq Ft |
Description of 24920 73rd St, Paddock Lake, WI 53168
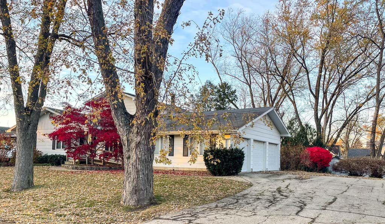
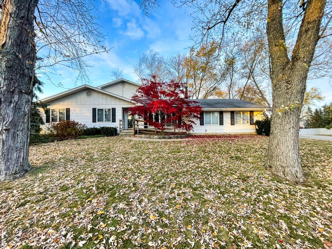
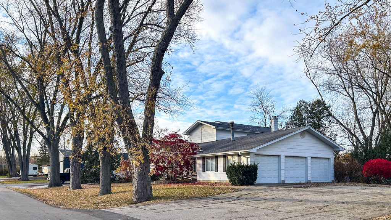
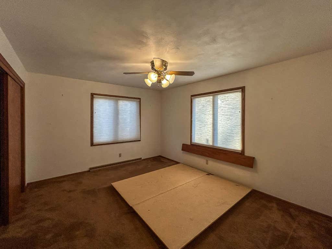
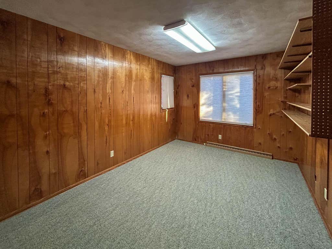
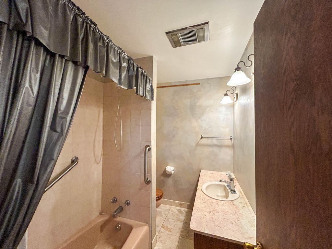
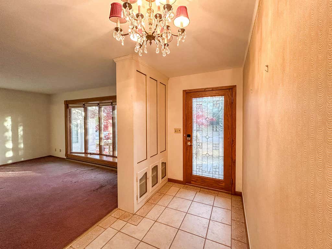
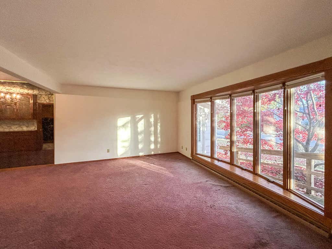
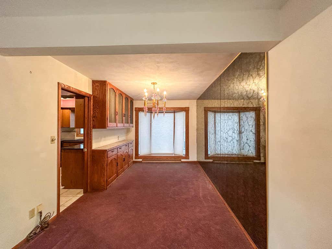
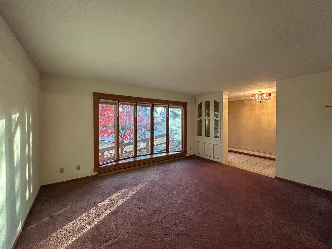
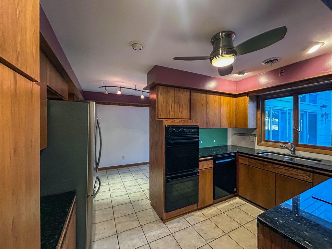
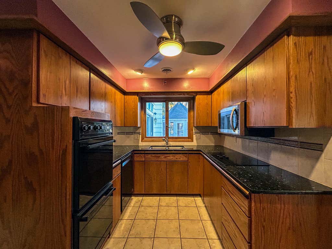
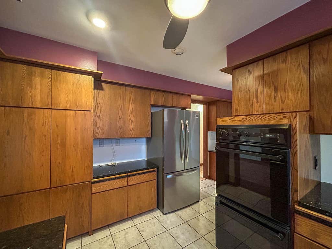
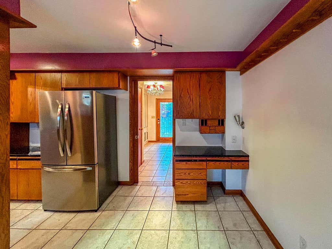
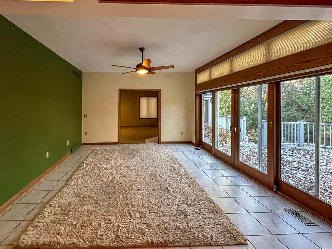
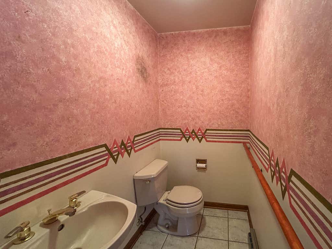
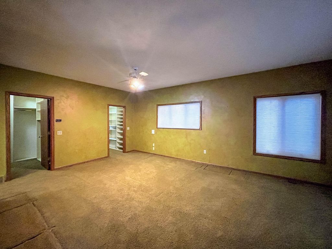
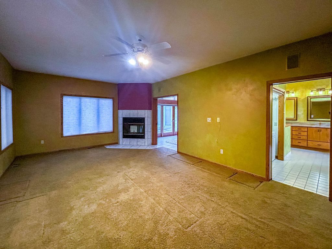
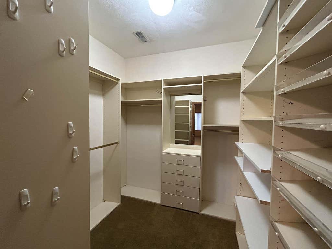
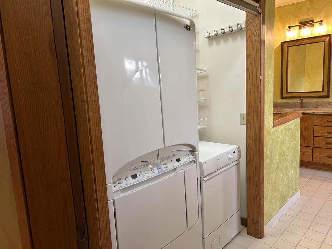
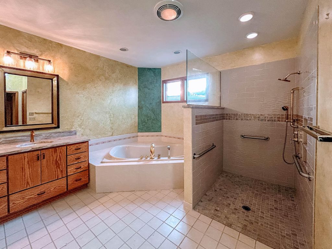
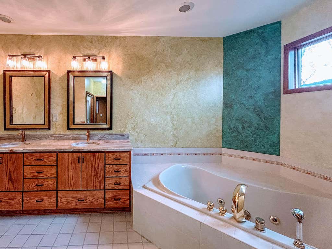
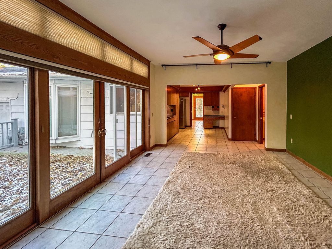
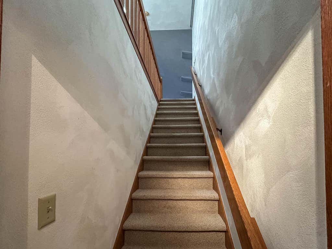
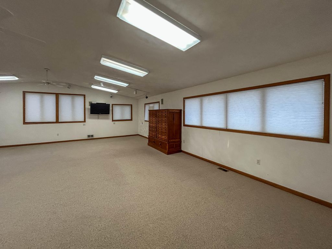
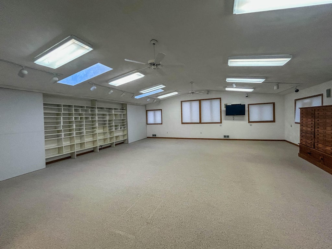
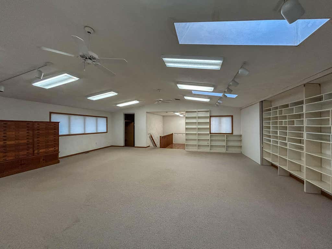
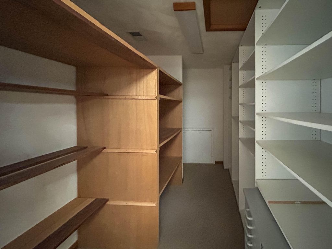
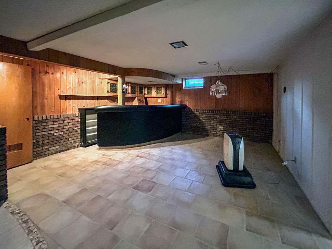
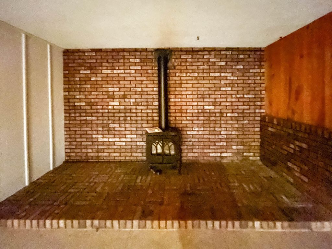
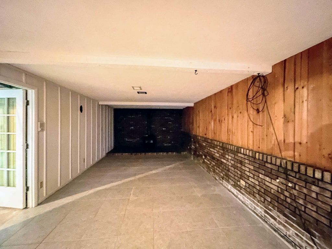
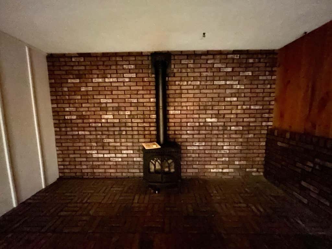
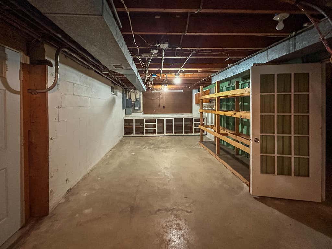
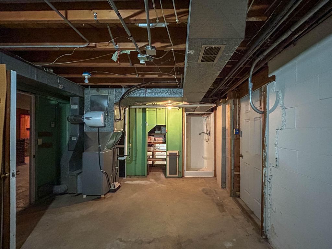
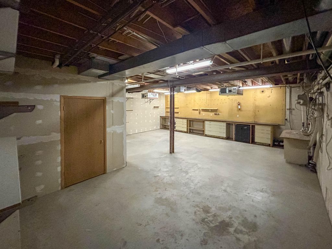
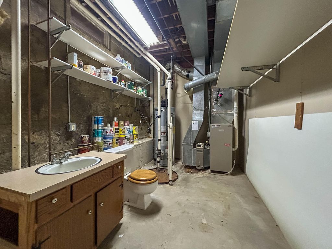
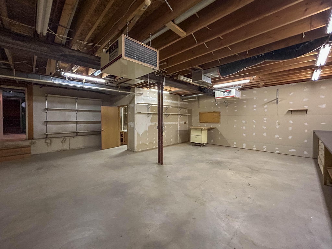
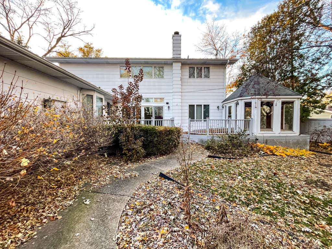
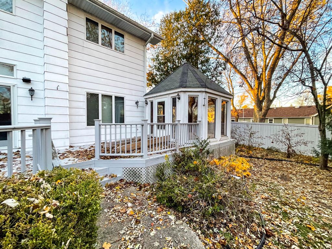
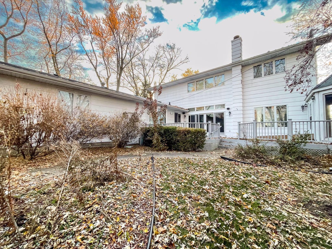
Spacious, one-owner contemporary on a half acre in Paddock Lake! Flexible layout offers potential for multigenerational living with 4 main-level bedrooms, including a generous primary suite with fireplace, roll-in shower, whirlpool tub and laundry. The addition features an upper-level hobby room and basement workshop, plus a lower-level rec room. Enjoy a 3-car attached garage, deck, gazebo, privacy fence and 2 garden sheds. Potential building site east of the home/garage measures 75 x 113.6 on 1.5 lots, subject to municipal approval. Walk to the channel pier, lake, shopping, banks and Westosha Central High School. Convenient to Illinois, I-94, Lake Geneva and Wilmot Mountain.
Property Features of 24920 73rd St, Paddock Lake, WI 53168
Listing courtesy of: EXP Realty, LLC-MKE
Home Style
Contemporary
Contemporary
Type
Single Family Residence
Single Family Residence
Year Built
1965
1965
Annual Taxes
$6,729.00
$6,729.00
Stories
2
2
Acres
.53
.53
Interior Features
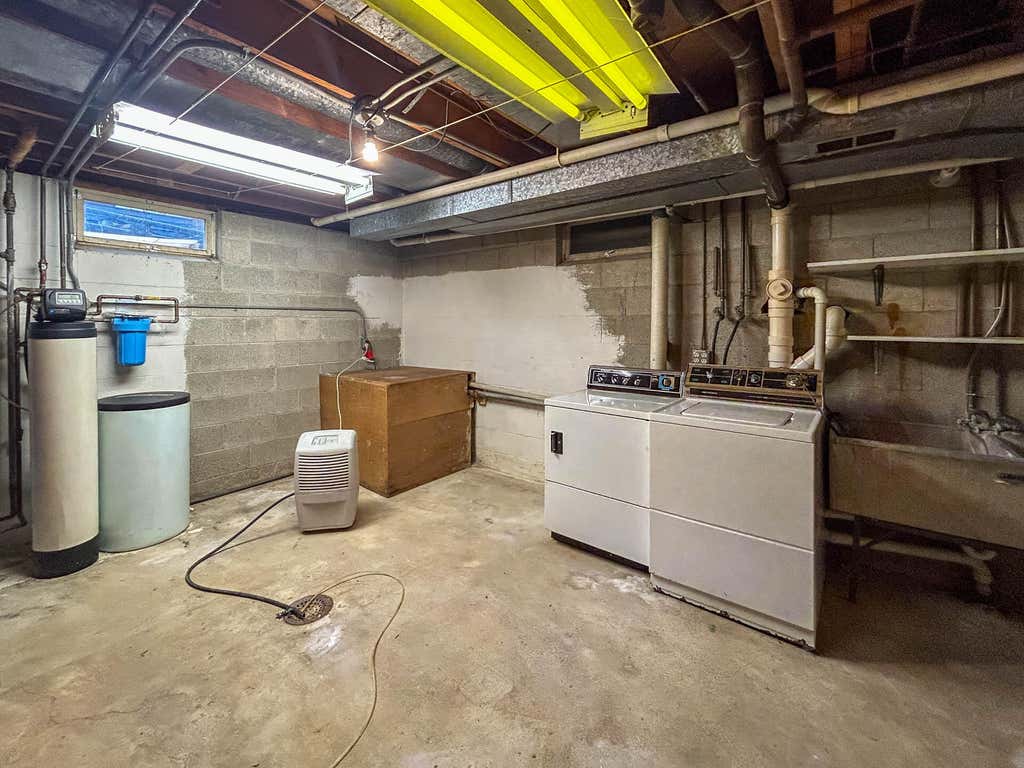
| Washer |
| Dryer |
| Range |
| Oven |
| Dishwasher |
| Refrigerator |
| Central air |
| Forced air heat |
| Natural gas heat |
| Garbage disposal |
| Handicap access |
| Walk-in closet(s) |
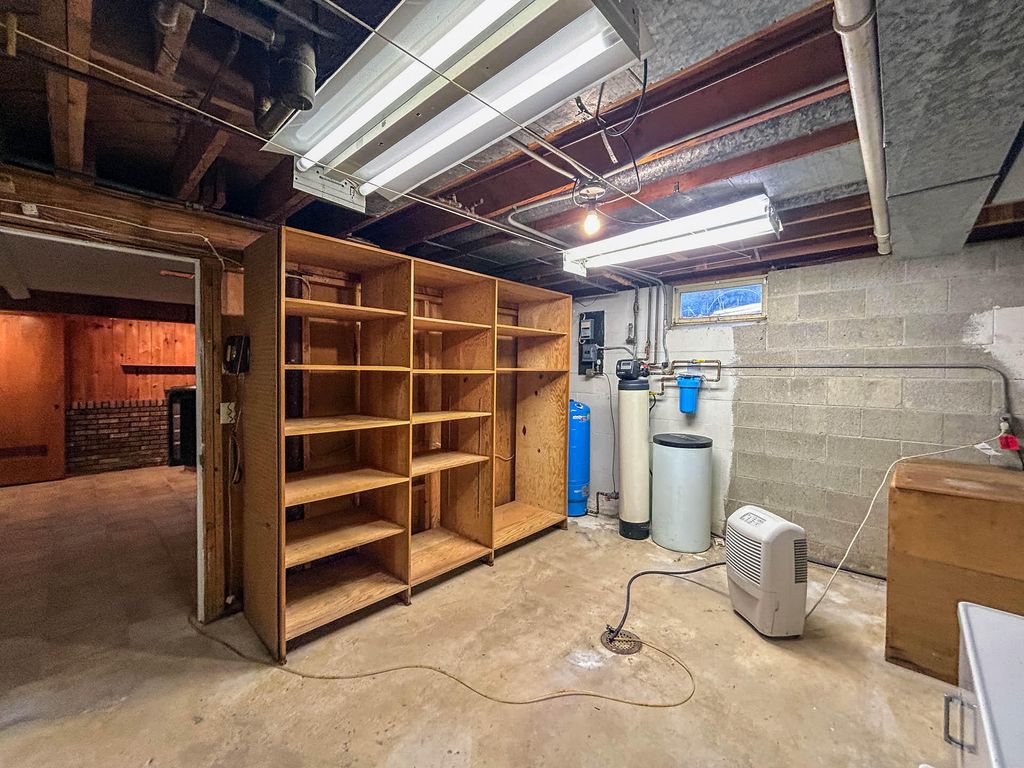
| Full basement |
| Partial basement |
| Sump pump |
| Partially finished basement |
Exterior Features
| Elementary school: Salem |
| High school: Central |
| Garage |
| Three car garage |
| Attached parking |
| Attached garage |
| Garage spaces: 3 |
| Deck |
| Fenced yard |
| Gazebo |
| Lot acreage is: 0.53 |
| Fenced lot |
| Lot sqft: 23086.8 |
| Wooded lot |
| Lot zoned: Res |
| Present use: Subdivision |
| Paved driveway |
| Public sewer |
| Private water |
| Well water |
| Property style: contemporary |
| For sale |
| Tax year: 2025 |
Room Dimensions
| Family room is 15 x 14 |
| Family Room Level: Main |
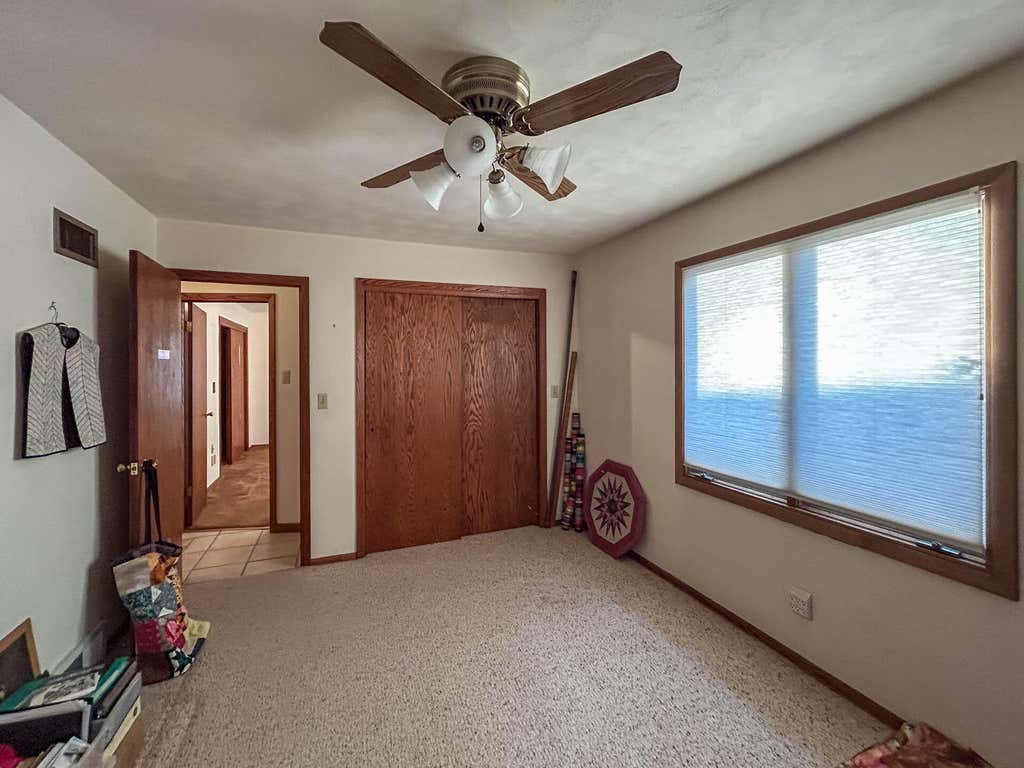
| Bedroom 2 is 14 x 11 |
| Bedroom 2 Level: Main |
| Bedroom 3 is 13 x 13 |
| Bedroom 3 Level: Main |
| Bedroom 4 is 13 x 13 |
| Bedroom 4 Level: Main |
| Dining Room is 13 x 9 |
| Dining Level: Main |
| Living Room is 15 x 12 |
| Living Room Level: Main |
| Bonus Room is 30 x 25 |
| Bonus Room Level: Main |
| Number of rooms: 11 |