


| 4 Beds | 3.5 Baths | 2 Car Garage | 2,141 Sq Ft |
Description of 812 Van Slyke Dr, Fontana, WI 53125
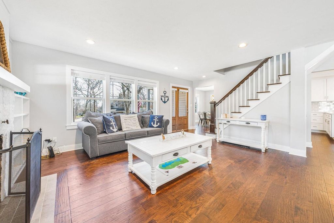
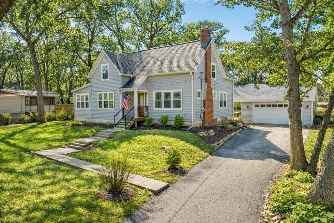
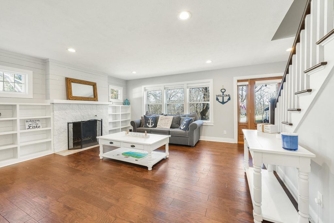
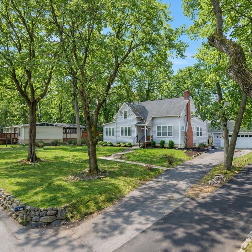
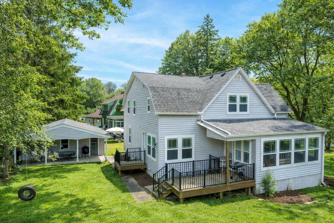
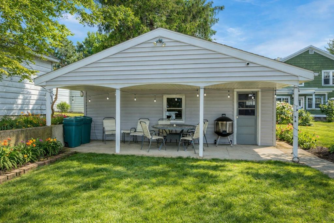
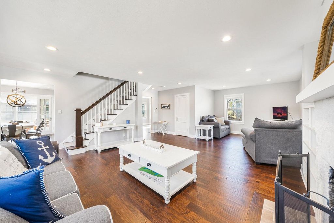
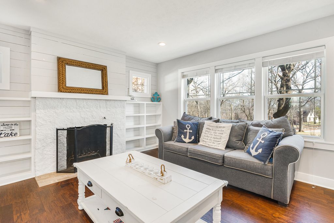
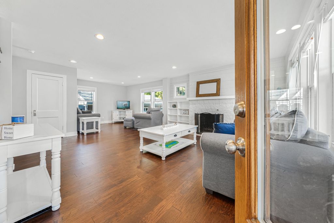
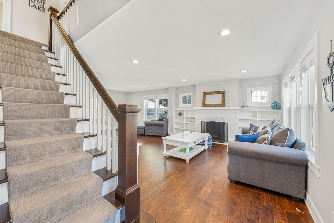
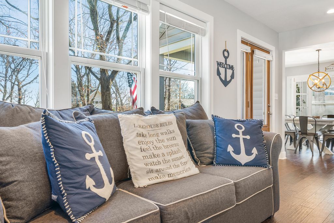
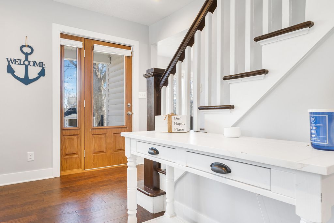
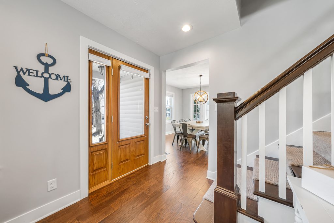
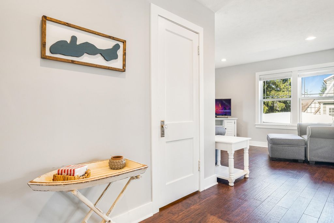
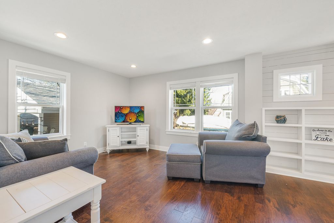
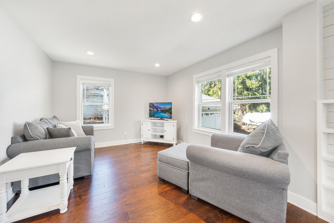
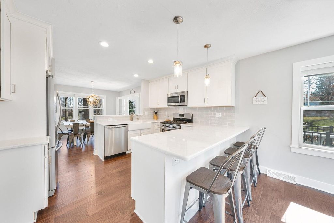
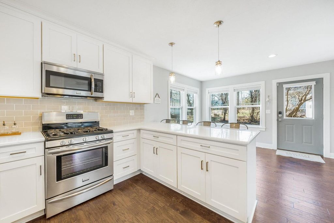
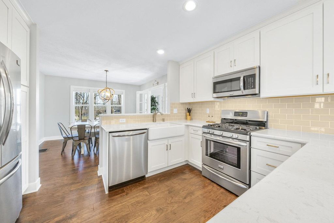
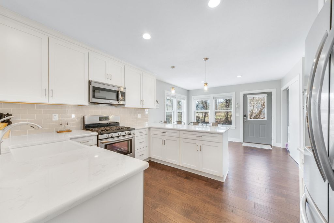
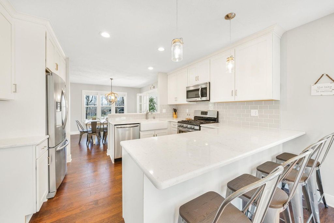
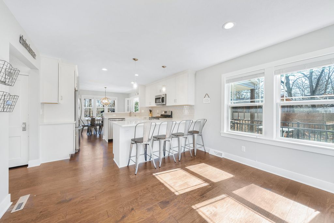
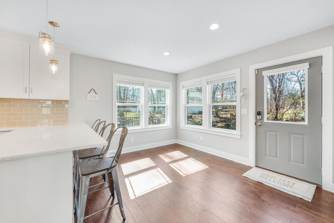
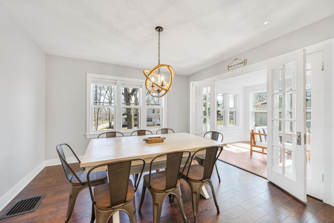
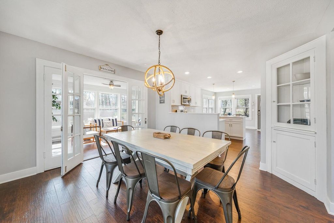
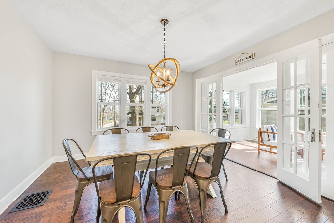
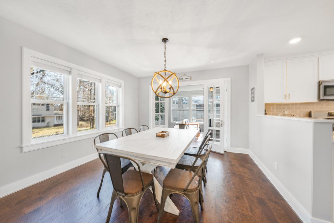
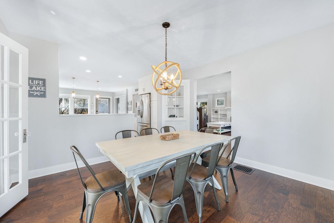
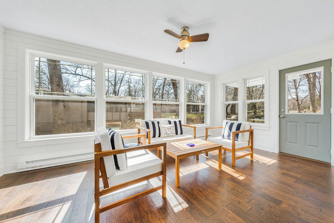
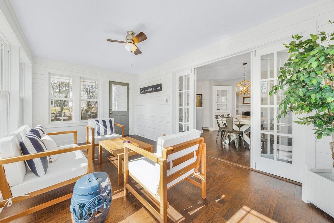
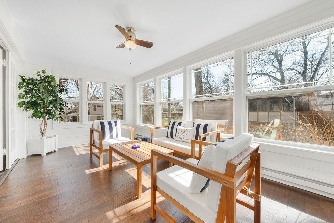
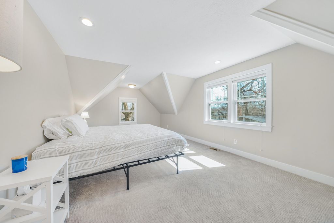
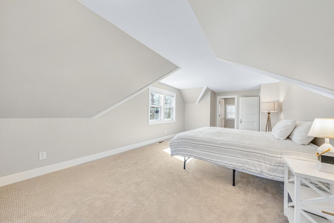
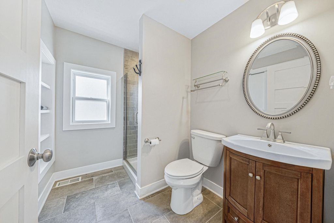
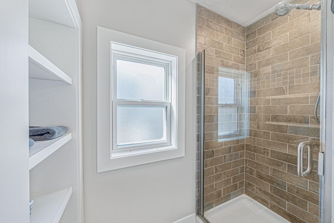
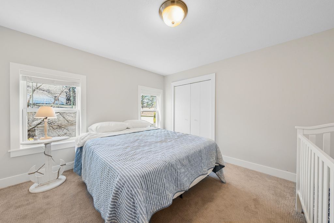
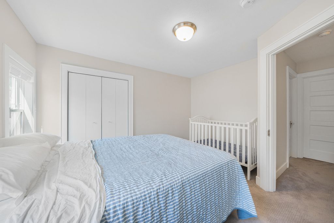
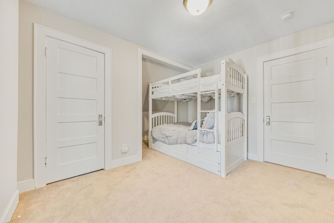
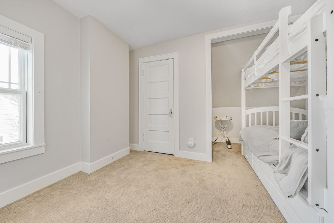
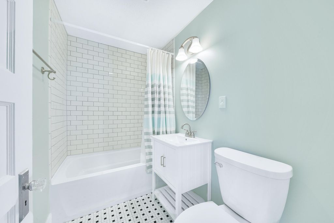
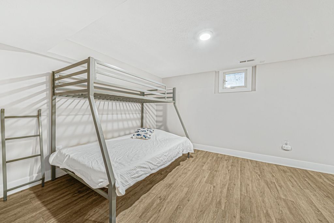
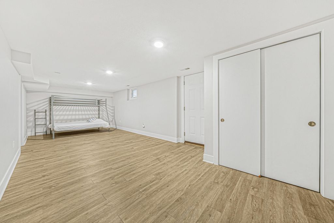
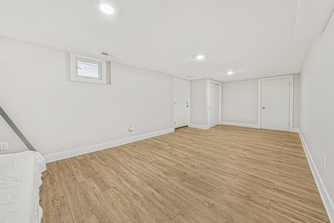
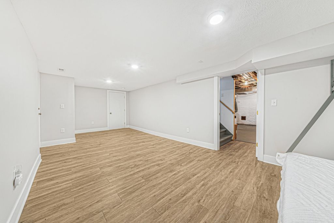
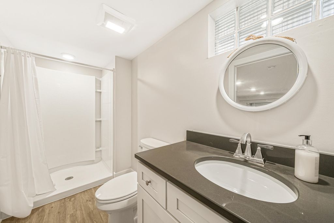
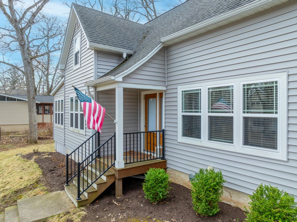
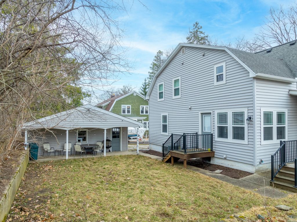
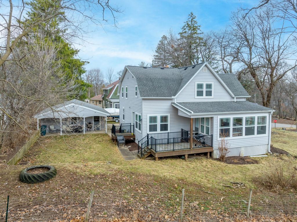
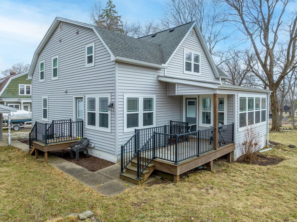
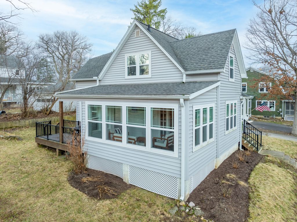
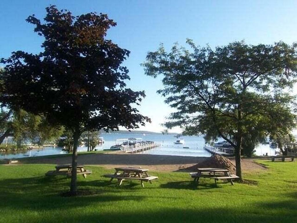
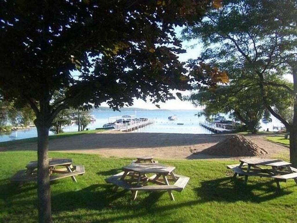
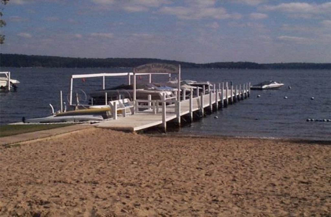
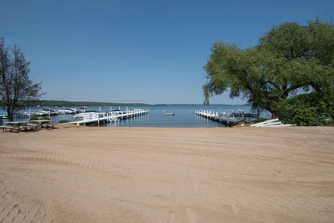
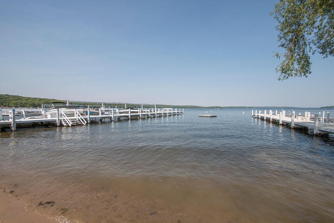
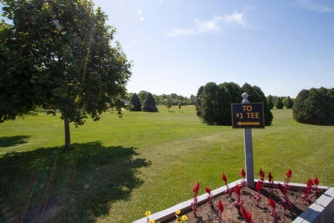
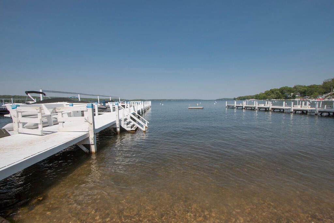
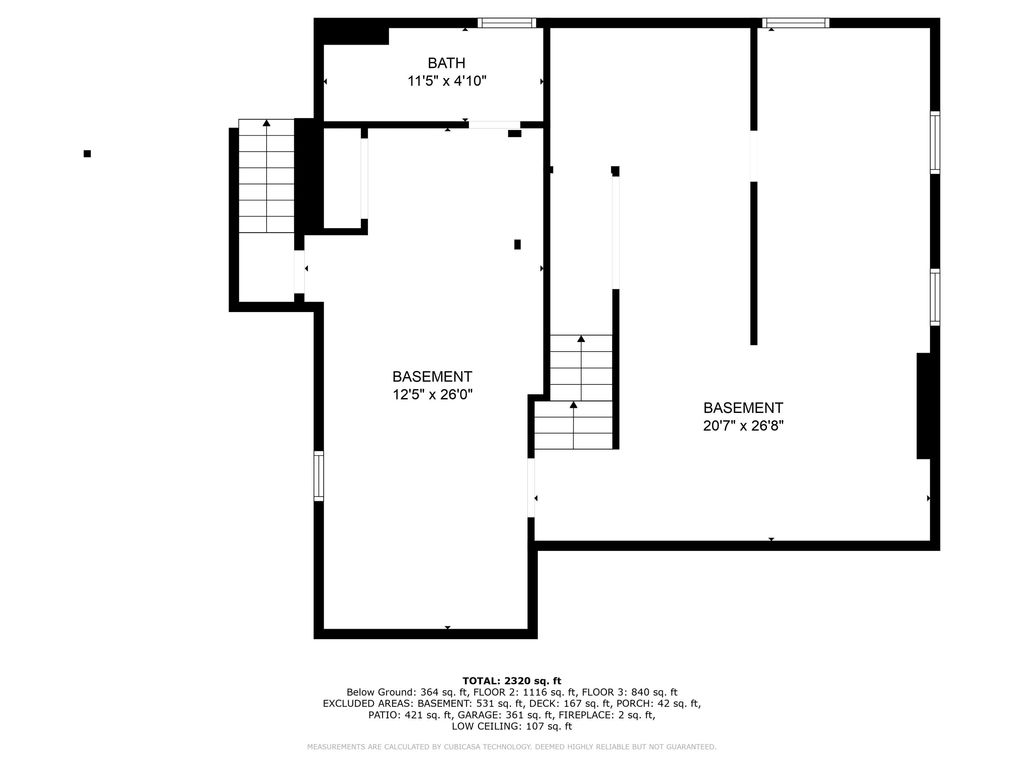
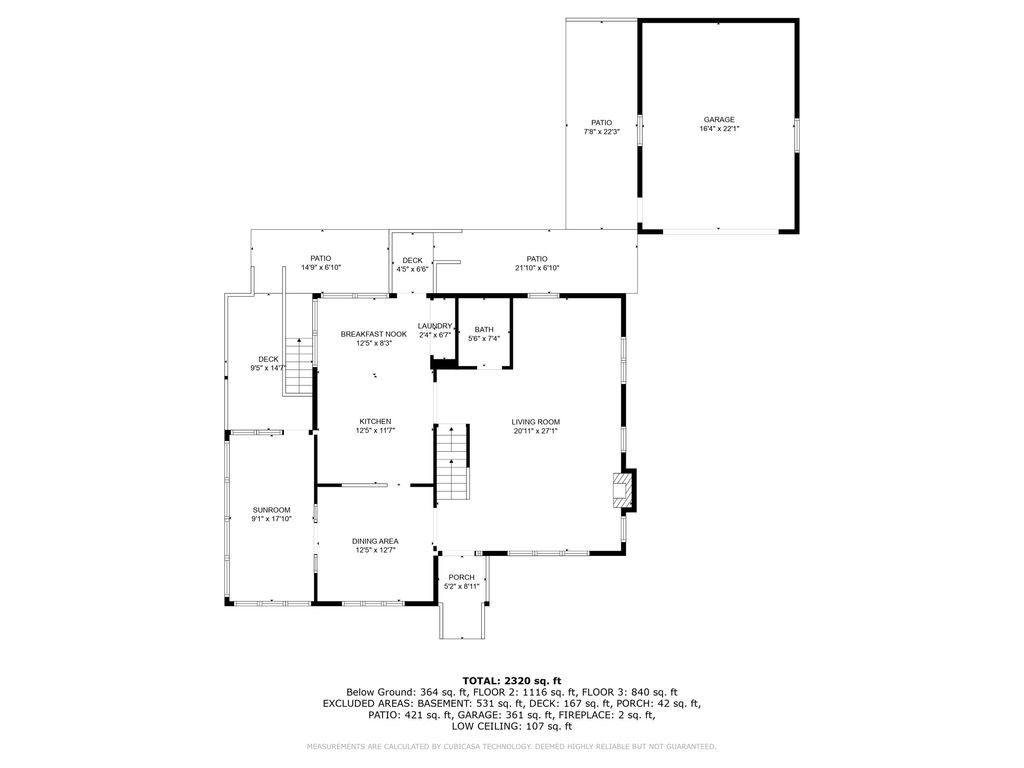
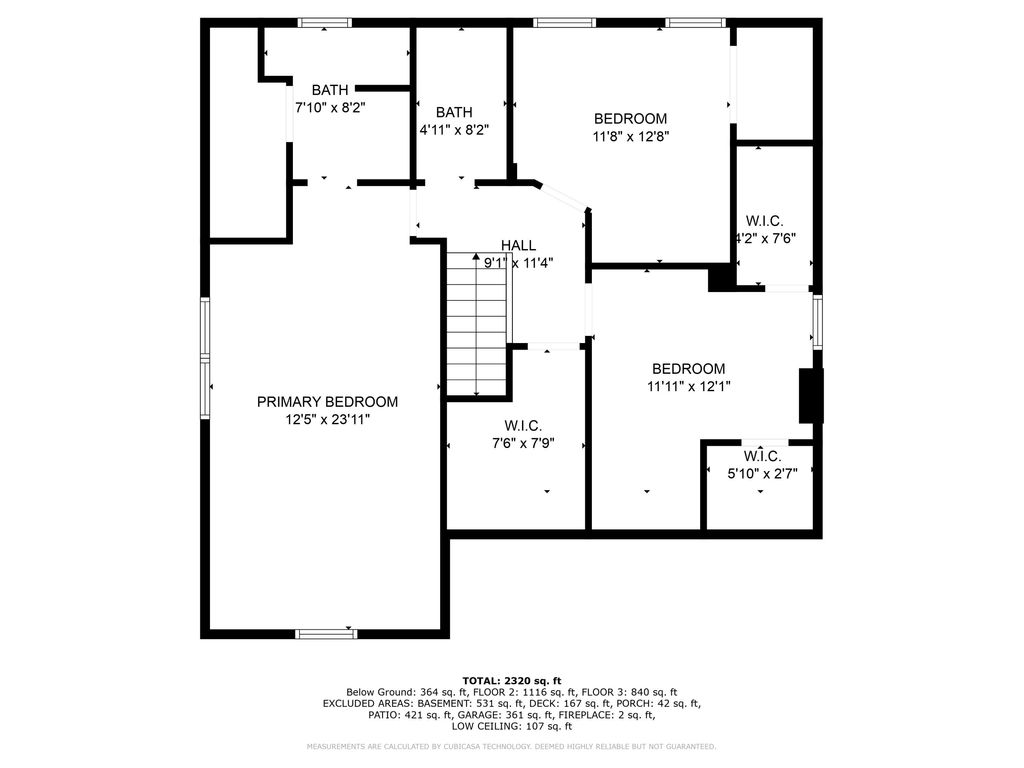
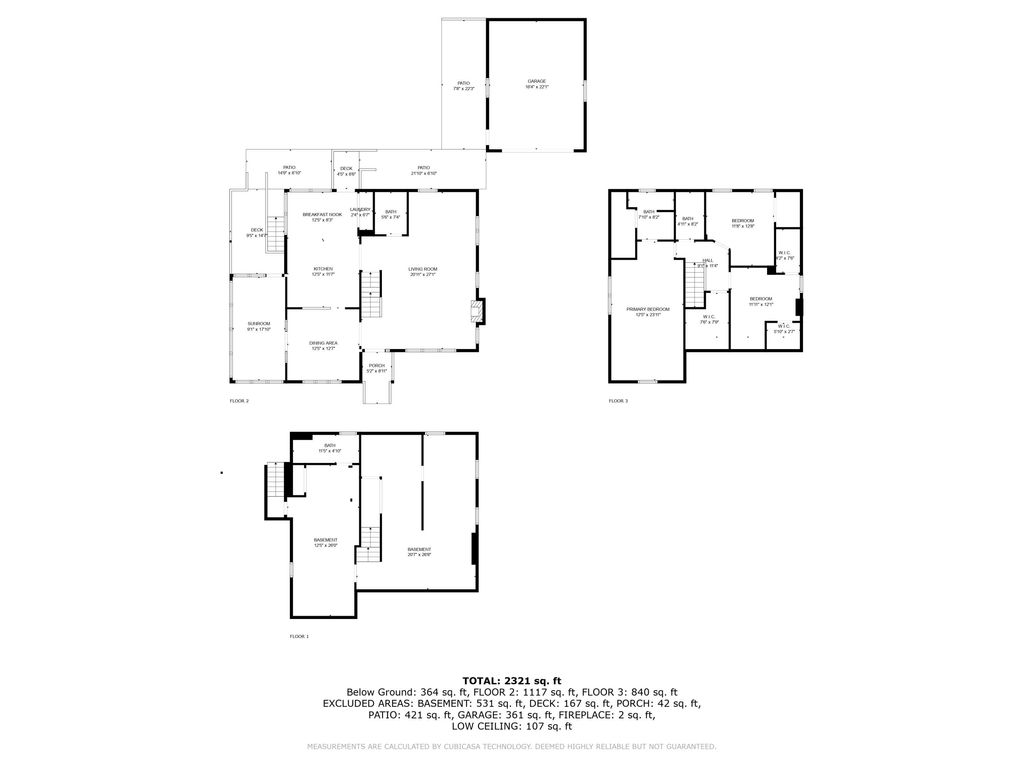
Get ready to enjoy this Fully Furnished Lakey Cape Cod! This 4BD, 3.5BA home welcomes you with a spacious great room filled w/natural light, a beautiful stone FP flanked by custom bookcases, an adjacent family room offers the perfect place to relax. The bright eat-in kitchen features a breakfast bar, white cabinetry and opens to a spacious dining area. Enjoy your coffee in the three season room or step outside to the deck to take in the surroundings. The 2nd floor offers a primary suite along w 2 additional bedrooms, full bath & playroom. The finished LL includes a 4th BD/rec rm and full bath. Additional highlights include hardwood floors, recessed lighting, oversized craftsman-style trim & doors, and a det 2+ car garage with a covered patio. Just steps from path to lake, beach and pier.
Property Features of 812 Van Slyke Dr, Fontana, WI 53125
Cape Cod
Single Family Residence
1920
Country Club Estates
$6,996.82
2
.3
| Washer |
| Dryer |
| Range |
| Oven |
| Microwave oven |
| Dishwasher |
| Refrigerator |
| Central air |
| Forced air heat |
| Natural gas heat |
| Garbage disposal |
| Security system |
| Walk-in closet(s) |
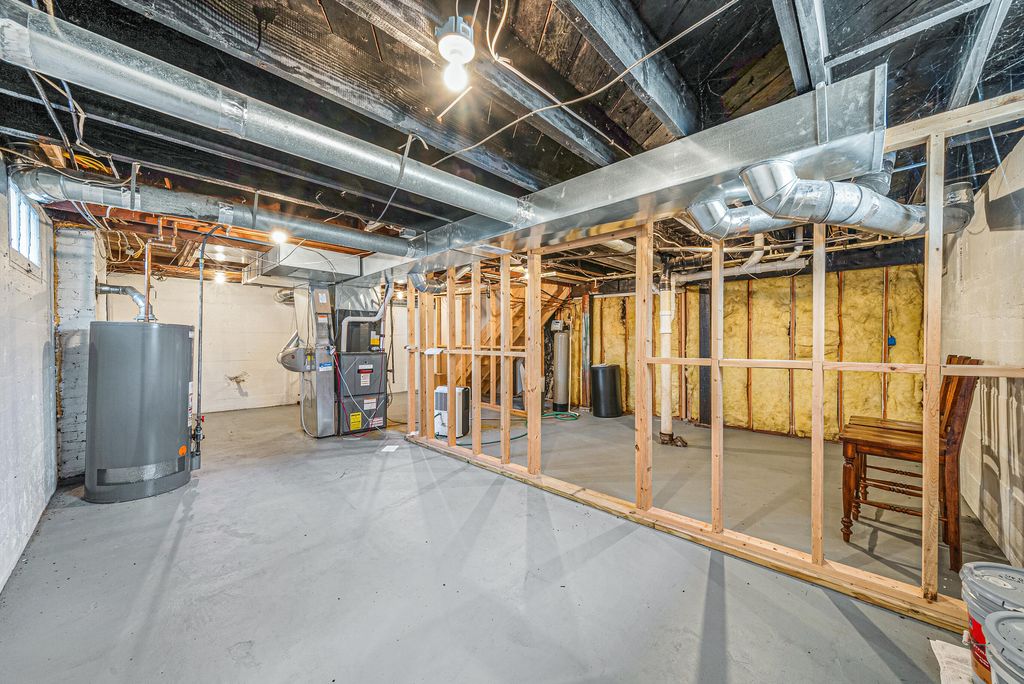
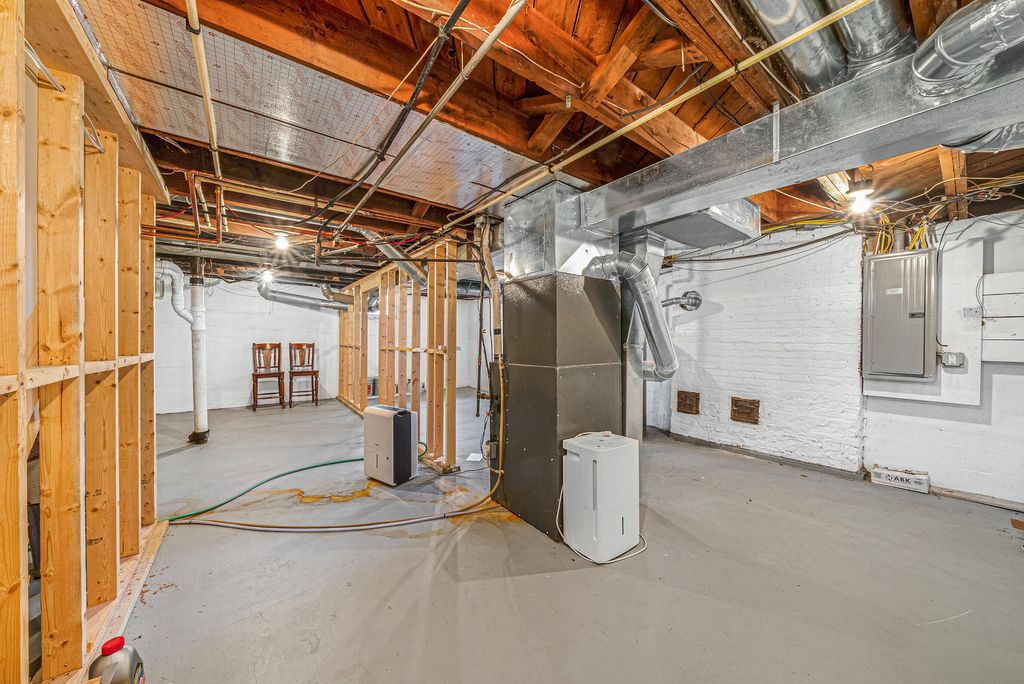
| Concrete basement |
| Full basement |
| Basement has outside entrance |
| Partial basement |
| Walkout basement |
| Partially finished basement |
| Elementary school: Fontana |
| High school: Big Foot |
| Garage |
| Two car garage |
| Detached parking |
| Detached garage |
| Garage spaces: 2 |
| Vinyl siding |
| Patio |
| Deck |
| Lot acreage is: 0.3 |
| Waterfront lot |
| Body of water: Geneva |
| Lot sqft: 13068 |
| Subdivision: Country Club Estates |
| Lot zoned: Residential |
| Present use: Subdivision |
| Improvement: sidewalks |
| Paved driveway |
| Public sewer |
| Public water |
| Total square feet: 2141 |
| Total above grade finished sq ft: 1793 |
| Basement square feet: 348 |
| Living square feet: 2141 |
| For sale |
| Tax year: 2025 |
| Family room is 12 x 12 |
| Family Room Level: Main |
| Pantry |
| Bedroom 2 is 11 x 12 |
| Bedroom 2 Level: Upper |
| Bedroom 3 is 13 x 12 |
| Bedroom 3 Level: Upper |
| Bedroom 4 is 11 x 28 |
| Bedroom 4 Level: Lower |
| Dining Room is 12 x 12 |
| Dining Level: Main |
| Living Room is 16 x 13 |
| Living Room Level: Main |
| Game Room is 7 x 6 |
| Game Room Level: Upper |
| Number of rooms: 9 |