




| 3 Beds | 2.5 Baths | 2 Car Garage | 1,724 Sq Ft |
Description of 2012 N 13th St, Milwaukee, WI 53205
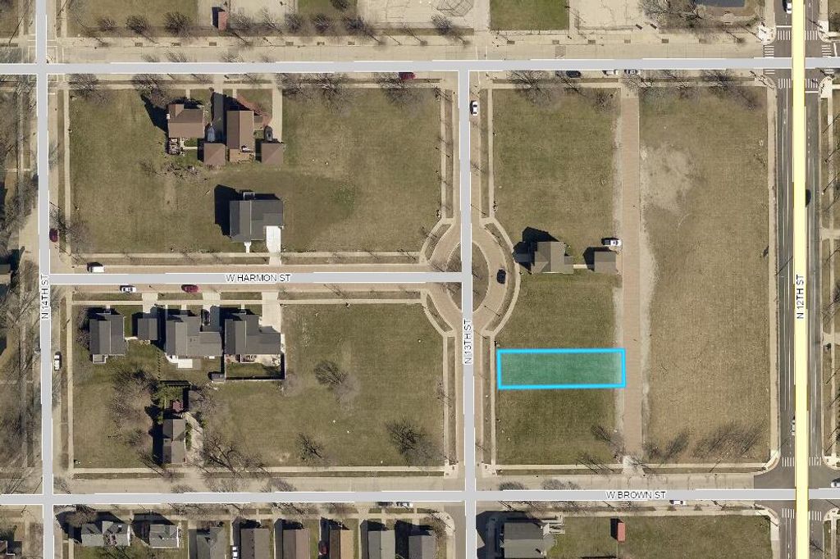
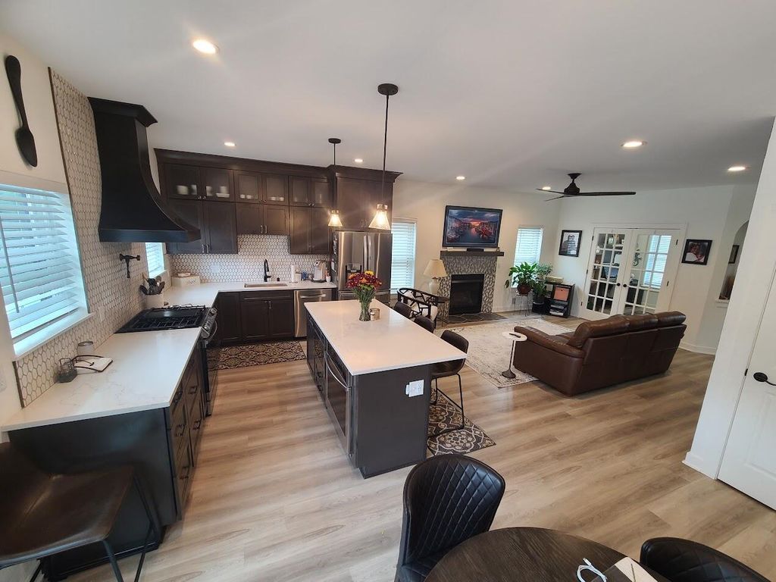
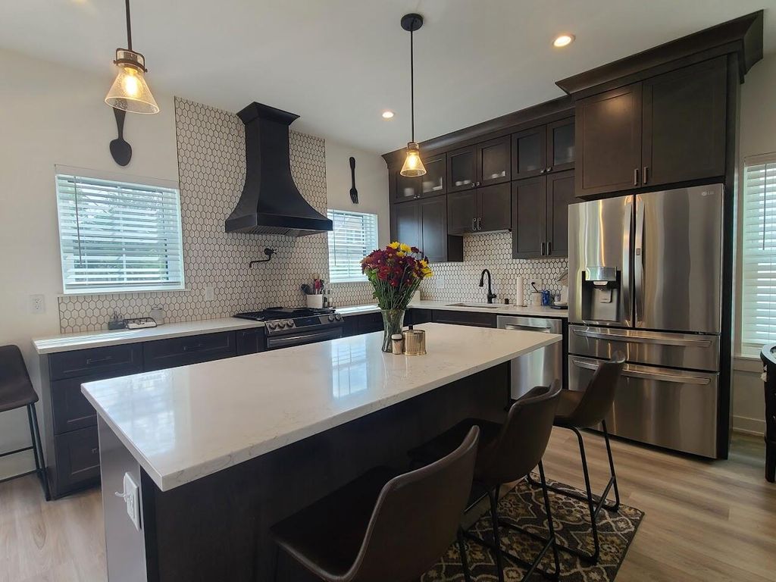
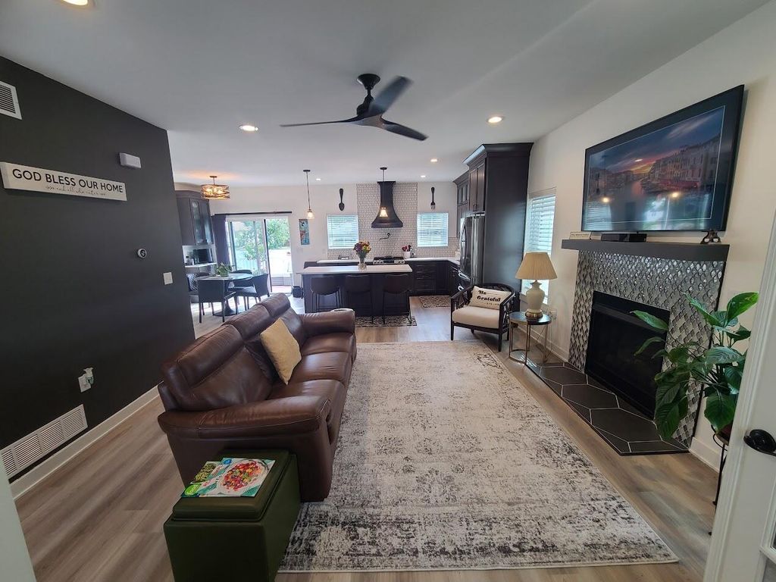
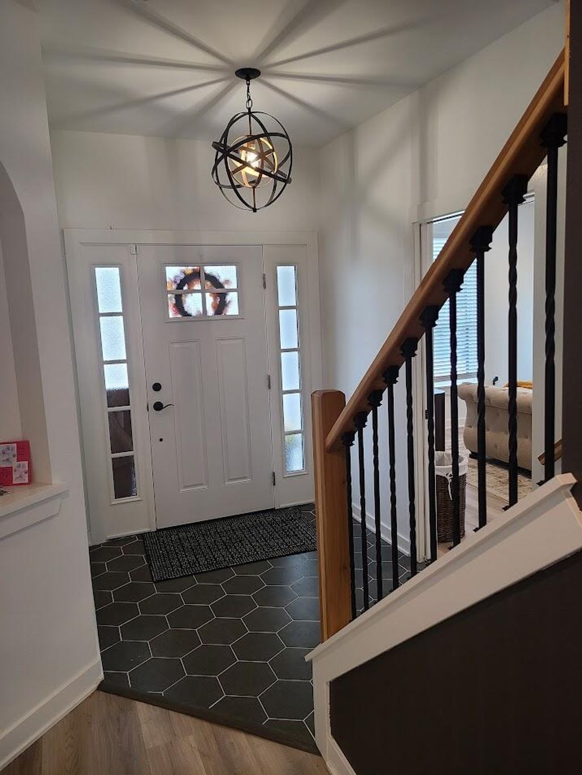
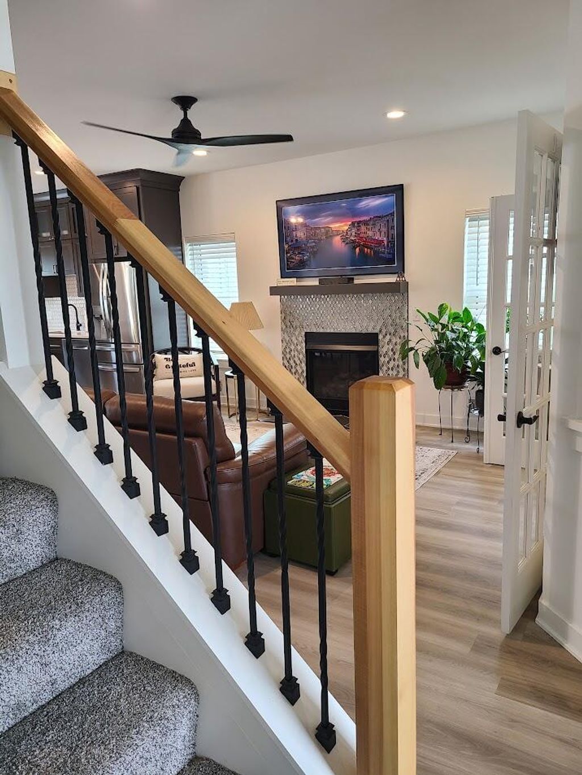
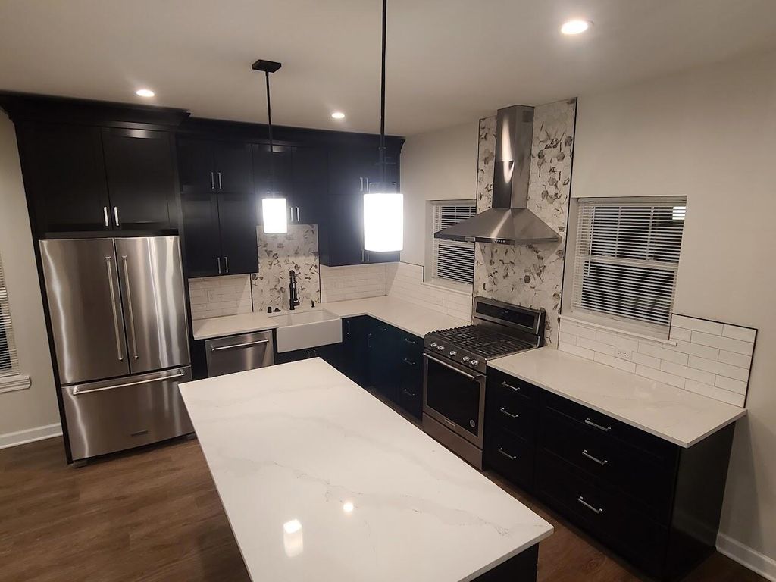
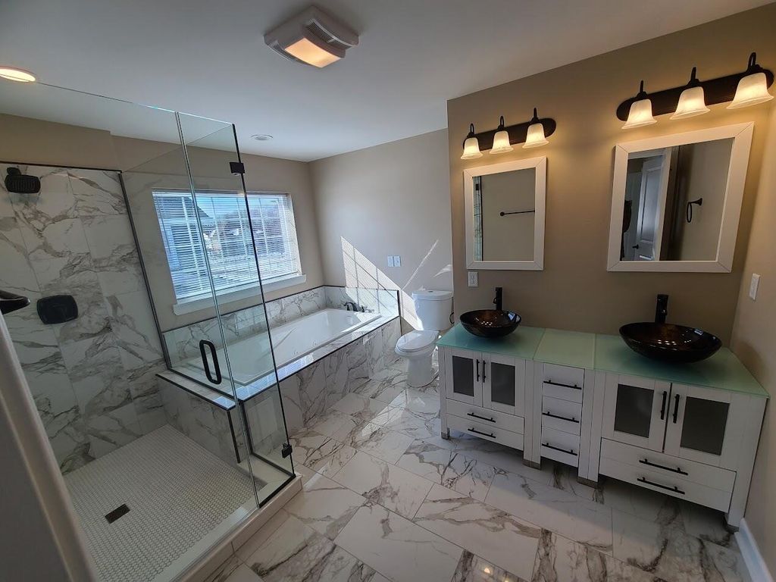
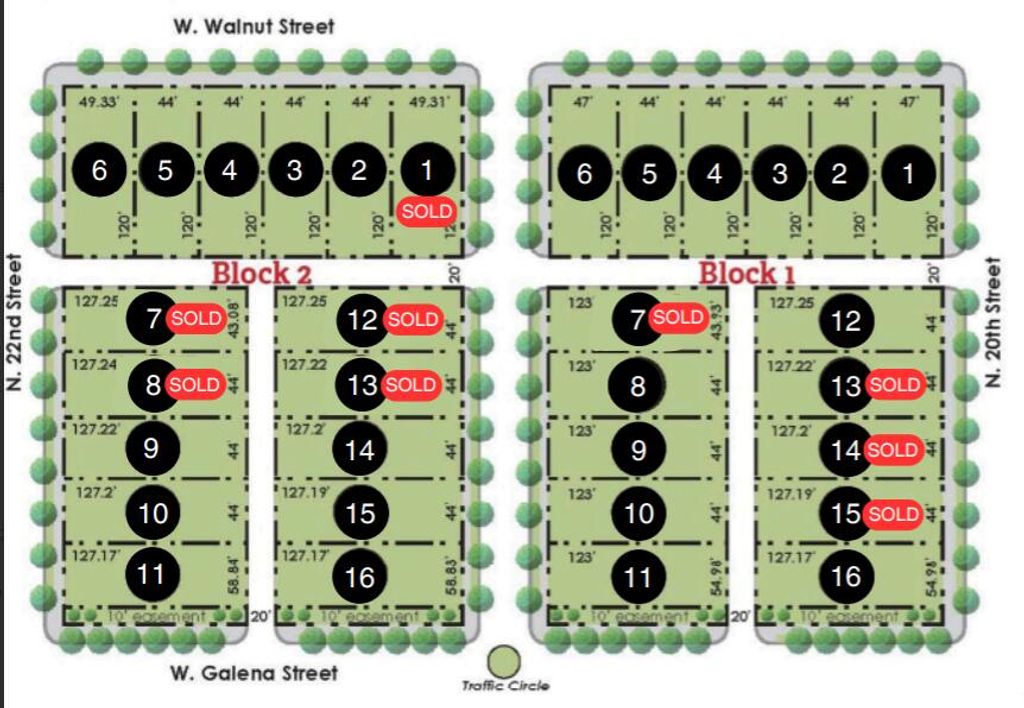
The Rosa inspired model at 1,724 sq. ft. can be tailored to fit one of the available lots in the Josey Heights subdivision to build your Forever home with Emem Group and MESH Construction. Individuals who have already built their dream home would be your neighbors. This subdivision is located near downtown Milwaukee, I-43, and numerous amenities. The incentive decreases the costs. Owner-occupied new construction is required. Features of Emem Group's custom homes include open concept first floor, vaulted ceilings, ensuite bathrooms, walk-in closets, & much more!
Property Features of 2012 N 13th St, Milwaukee, WI 53205
Listing courtesy of: City of Milwaukee-DCD
Home Style
Prairie/Craftsman
Prairie/Craftsman
Type
Single Family Residence
Single Family Residence
Year Built
2025
2025
Subdivision
Josey Heights
Josey Heights
Stories
2
2
Acres
.13
.13
Interior Features
| Range |
| Oven |
| Microwave oven |
| Dishwasher |
| Refrigerator |
| Forced air heat |
| Natural gas heat |
| Vaulted ceilings |
| Handicap access |
| Kitchen island |
| Walk-in closet(s) |
| Concrete basement |
| Full basement |
Exterior Features
| Garage |
| Two car garage |
| Attached parking |
| Attached garage |
| Garage spaces: 2 |
| Lot acreage is: 0.13 |
| Lot sqft: 5662.8 |
| Subdivision: Josey Heights |
| Lot zoned: PD |
| Present use: Subdivision |
| Improvement: sidewalks |
| Paved driveway |
| Public sewer |
| Public water |
| New construction |
| Total square feet: 1724 |
| Total above grade finished sq ft: 1724 |
| Living square feet: 1724 |
| For sale |
| Tax year: 2025 |
Room Dimensions
| Laundry room |
| Bedroom 2 is 10 x 11 |
| Bedroom 2 Level: Upper |
| Bedroom 3 is 11 x 10 |
| Bedroom 3 Level: Upper |
| Dining Room is 13 x 12 |
| Dining Level: Main |
| Living Room is 16 x 21 |
| Living Room Level: Main |
| Laundry Room is 4 x 6 |
| Laundry Room Level: Main |
| Number of rooms: 6 |