






| 4 Beds | 1.5 Baths | 1 Car Garage | 1,546 Sq Ft |
Description of 3914 N 16th St, Milwaukee, WI 53206
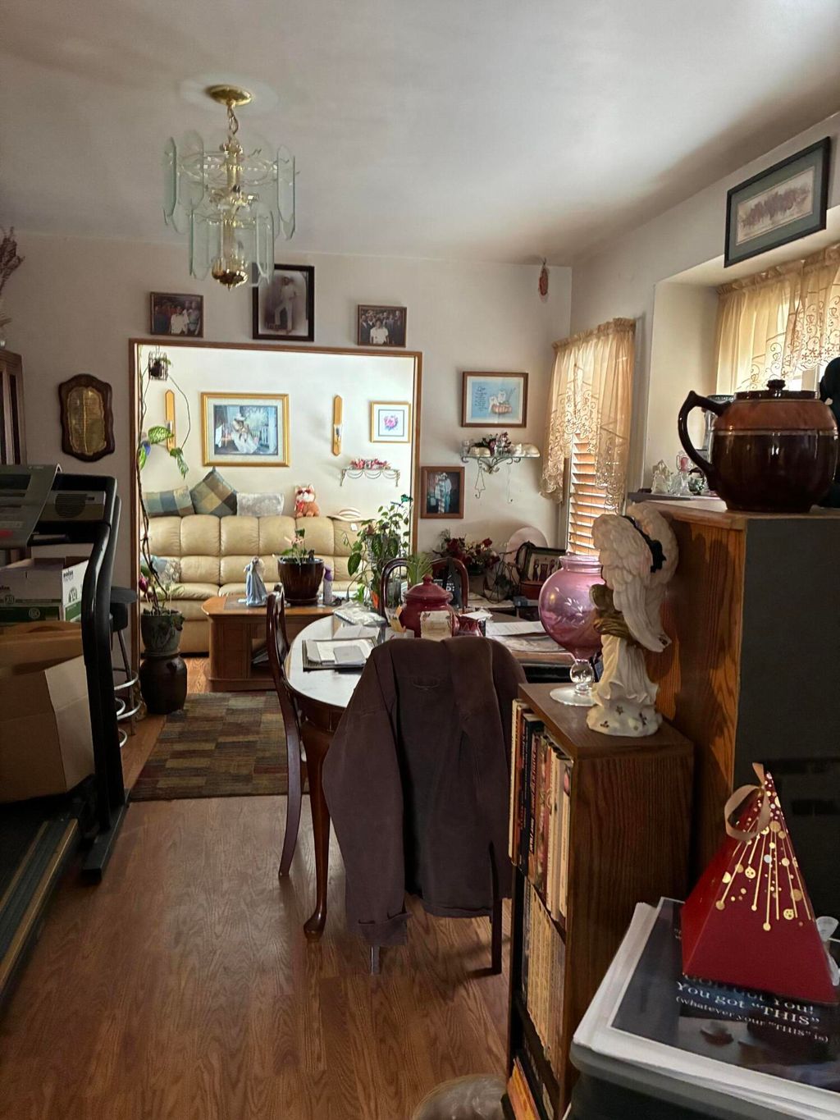
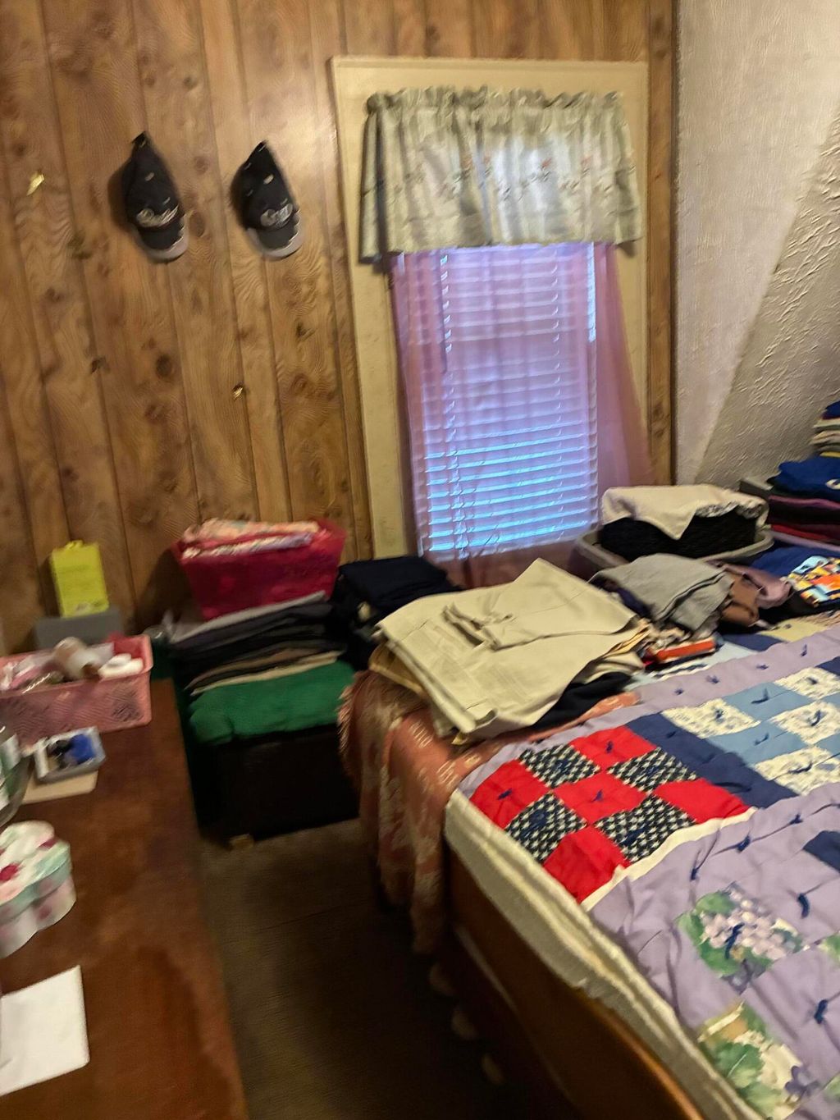
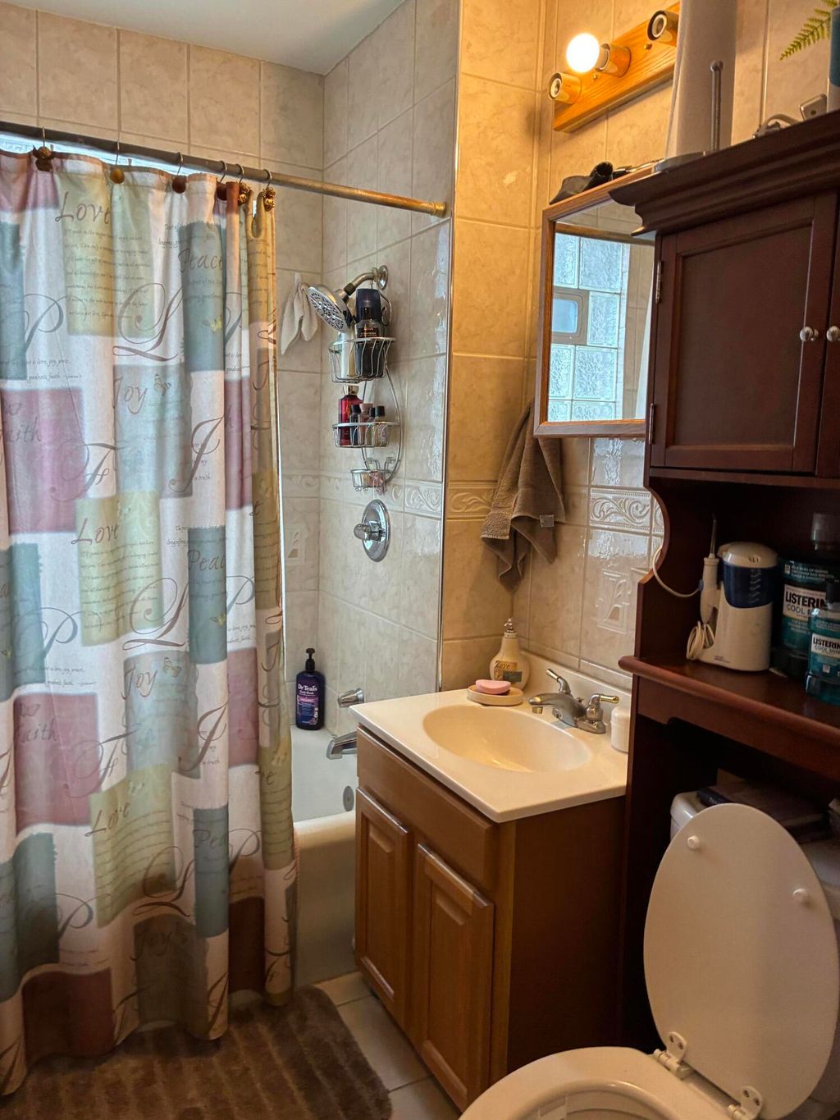
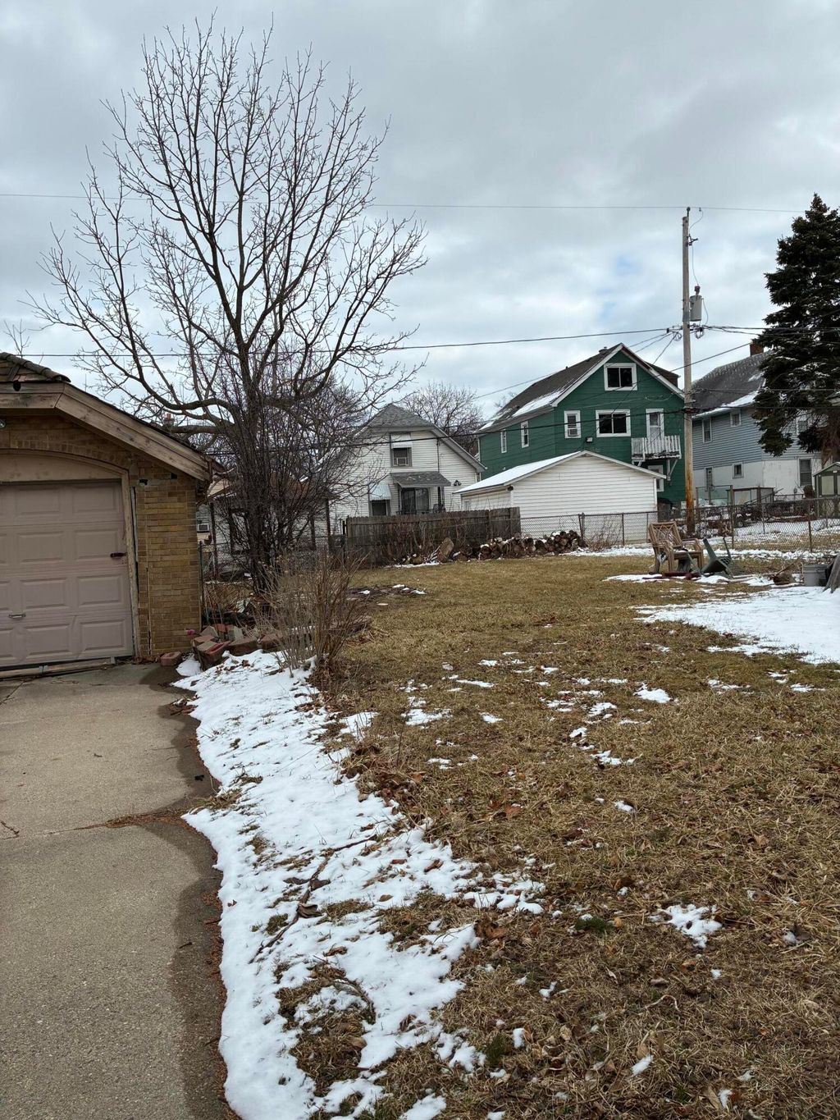
Shape 4 Bedroom colonial, Nice Kitchen and living rooms, dining room off living room, !.5 baths, nice side driveway, good size yard and more, many updates. Room sizes are approximate and should be verified by buyer.
Property Features of 3914 N 16th St, Milwaukee, WI 53206
Listing courtesy of: Team Realty Of Greater Milwauk
Home Style
Colonial
Colonial
Type
Single Family Residence
Single Family Residence
Year Built
1924
1924
Annual Taxes
$1,538.00
$1,538.00
Stories
2
2
Acres
.15
.15
Interior Features
| Range |
| Oven |
| Refrigerator |
| Central air |
| Electric heat |
| Forced air heat |
| Natural gas heat |
| Full basement |
Exterior Features
| Middle school: Morse |
| High school: New Sch for Comm Serv |
| Garage |
| One car garage |
| Detached parking |
| Detached garage |
| Garage spaces: 1 |
| Aluminum siding |
| Wood exterior |
| Lot acreage is: 0.15 |
| Lot sqft: 6534 |
| Lot zoned: RT3 |
| Present use: Subdivision |
| Paved driveway |
| Public sewer |
| Public water |
| Total square feet: 1546 |
| Total above grade finished sq ft: 1546 |
| Living square feet: 1546 |
| Property style: colonial |
| For sale |
| Tax year: 2025 |
Room Dimensions
| Den is 10 x 13 |
| Den Level: Main |
| Bedroom 2 is 12 x 10 |
| Bedroom 2 Level: Upper |
| Bedroom 3 is 12 x 9 |
| Bedroom 3 Level: Upper |
| Bedroom 4 is 8 x 7 |
| Bedroom 4 Level: Upper |
| Dining Room is 13 x 11 |
| Dining Level: Main |
| Living Room is 17 x 11 |
| Living Room Level: Main |
| Number of rooms: 7 |