
| 3 Beds | 1.5 Baths | 1,440 Sq Ft |
Description of 2011 Geneva St, Racine, WI 53402
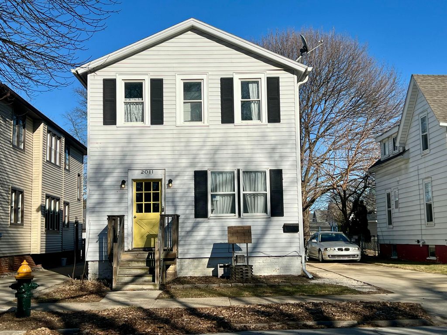
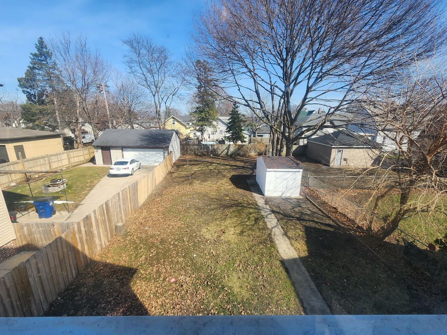
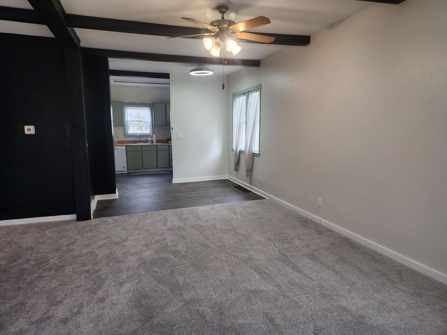
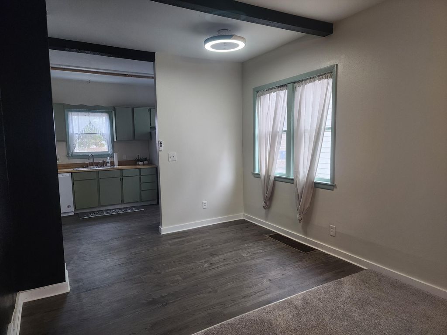
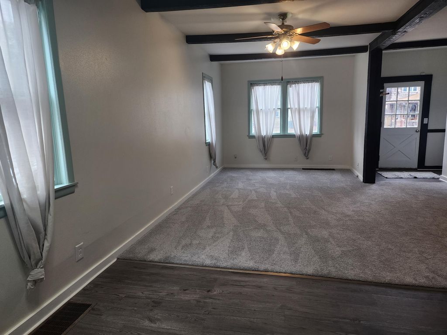
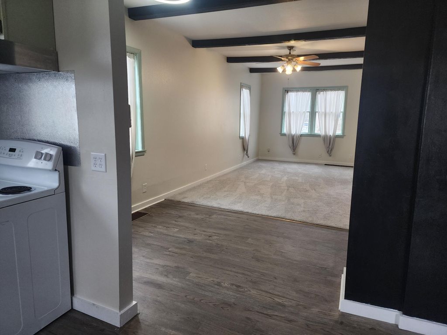
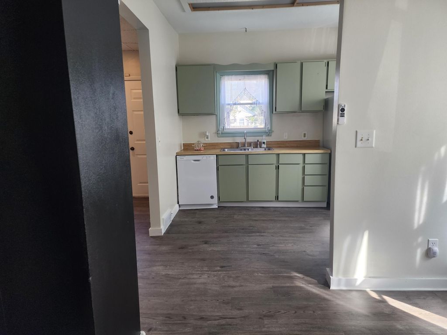
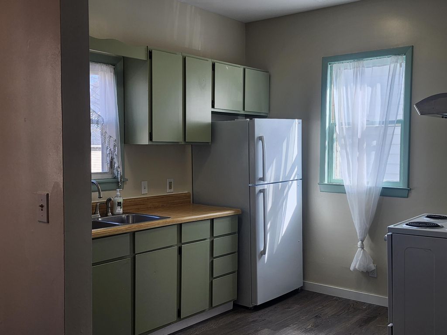
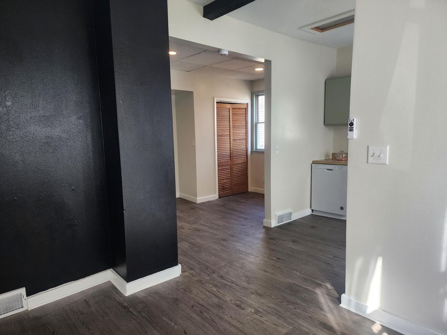
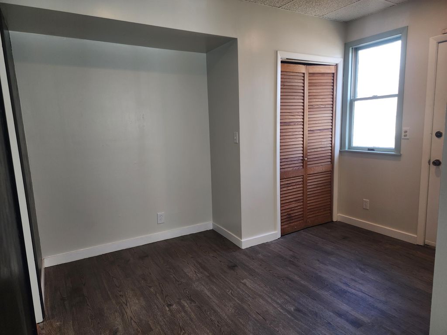
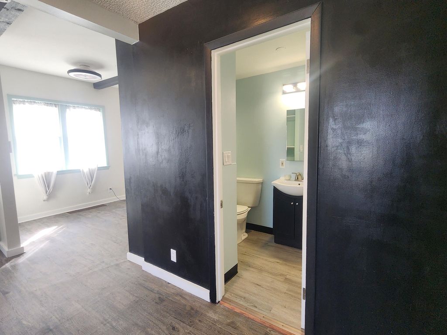
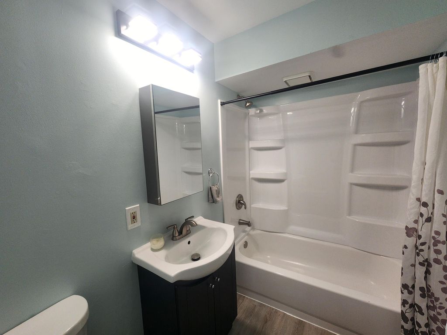
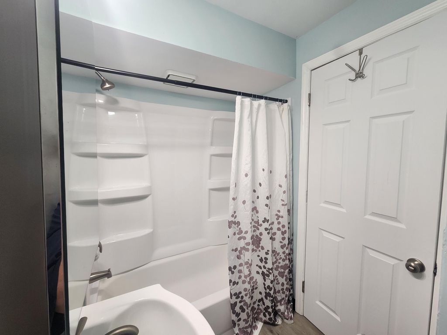
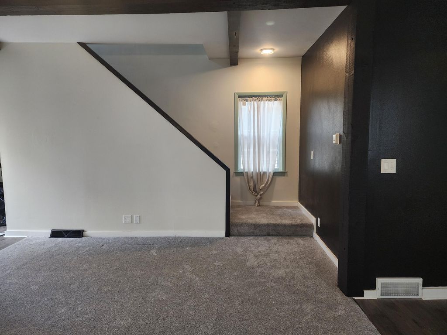
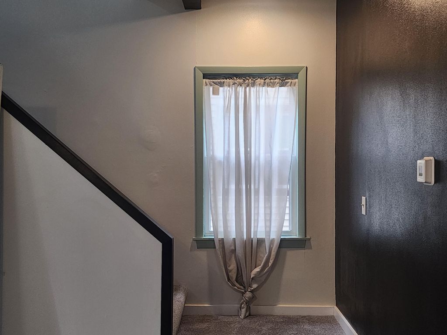
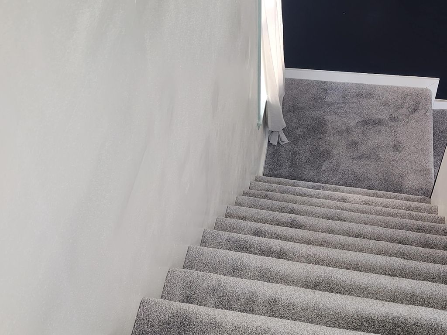
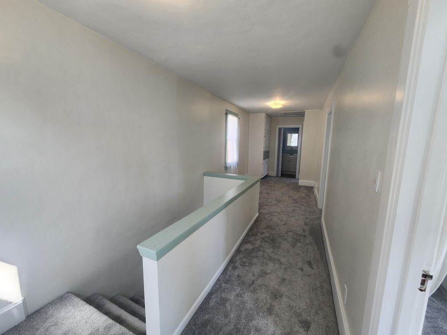
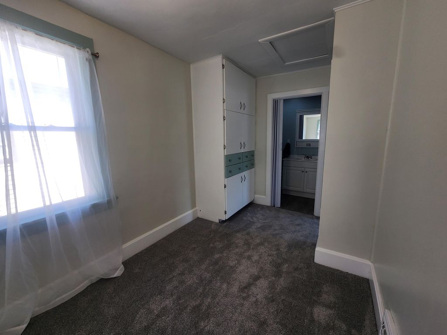
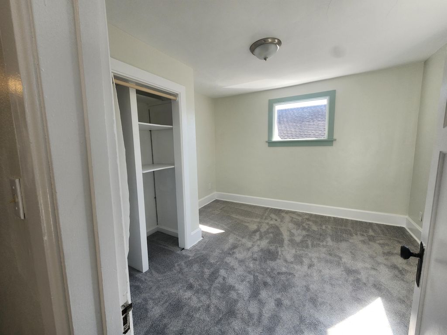
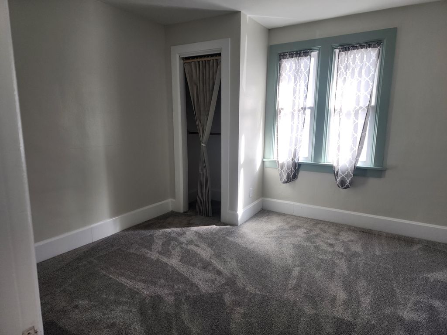
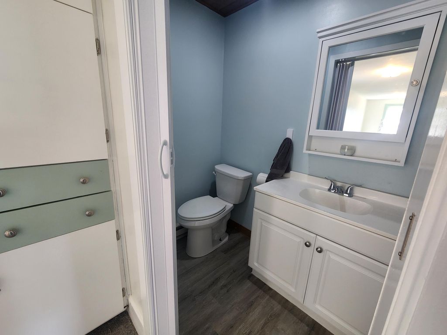
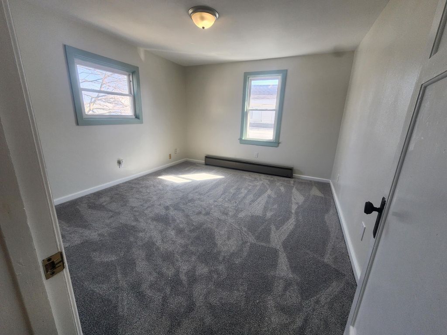
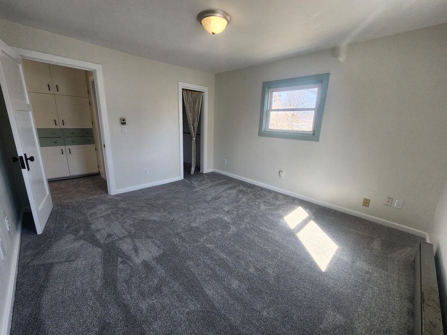
Welcome to a newly renovated open-concept home. First floor contains extra large living room/dining room combo and the newly renovated full bath. Three very spacious bedroom along with the updated half bath occupy the second floor with brand new carpeting throughout Nice size fenced in backyard with garden shed are just waiting for someone to come and decorate. New dishwasher, newer mechanicals. Driveway can easily fit 2 vehicles, no matter what size. Its located about a half mile from Lake Michigan with its bike and walking paths, North Beach, and Racine Zoo.
Property Features of 2011 Geneva St, Racine, WI 53402
Listing courtesy of: Homestead Realty, Inc
Home Style
Contemporary
Contemporary
Type
Single Family Residence
Single Family Residence
Year Built
1900
1900
Annual Taxes
$3,432.00
$3,432.00
Stories
2
2
Acres
.13
.13
Interior Features
| Range |
| Dishwasher |
| Refrigerator |
| Forced air heat |
| Natural gas heat |
| Full basement |
Exterior Features
| Vinyl siding |
| Lot acreage is: 0.13 |
| Lot sqft: 5662.8 |
| Lot zoned: R3 |
| Paved driveway |
| Public sewer |
| Public water |
| Property style: contemporary |
| For sale |
| Tax year: 2025 |
Room Dimensions
| Bedroom 2 is 11 x 11 |
| Bedroom 2 Level: Upper |
| Bedroom 3 is 10 x 10 |
| Bedroom 3 Level: Upper |
| Dining Room is 10 x 7 |
| Dining Level: Main |
| Living Room is 17 x 15 |
| Living Room Level: Main |
| Number of rooms: 7 |