
| 4 Beds | 3 Baths | 3 Car Garage | 3,013 Sq Ft |
Description of N55W23872 Fieldstone Pass Cir, Sussex, WI 53089
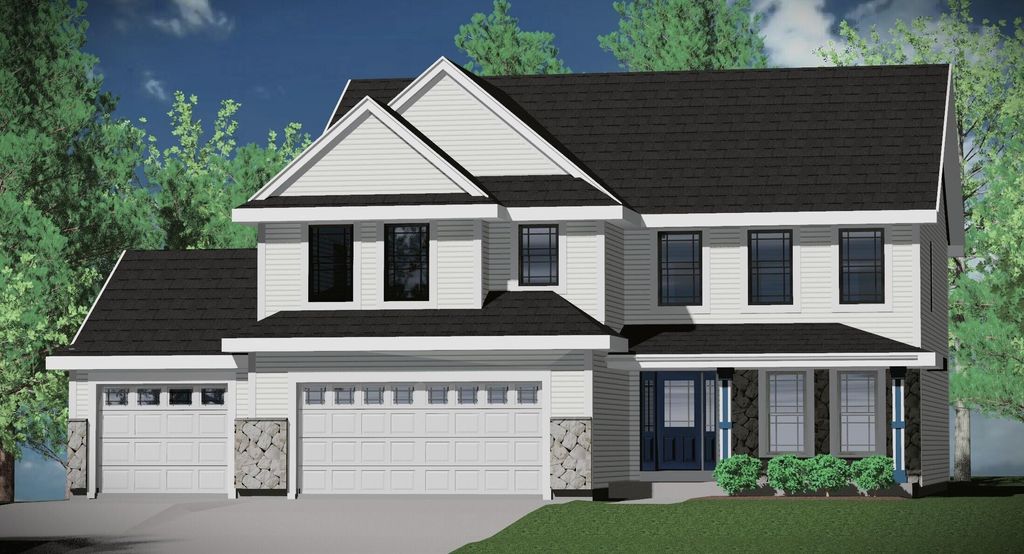
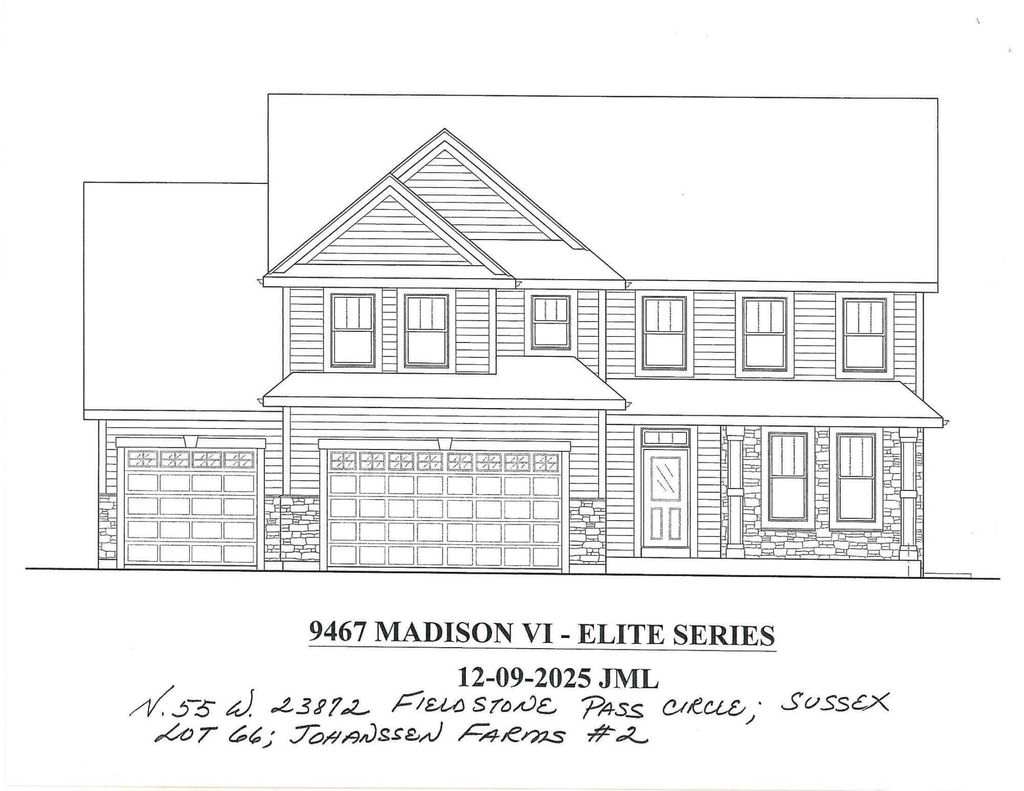
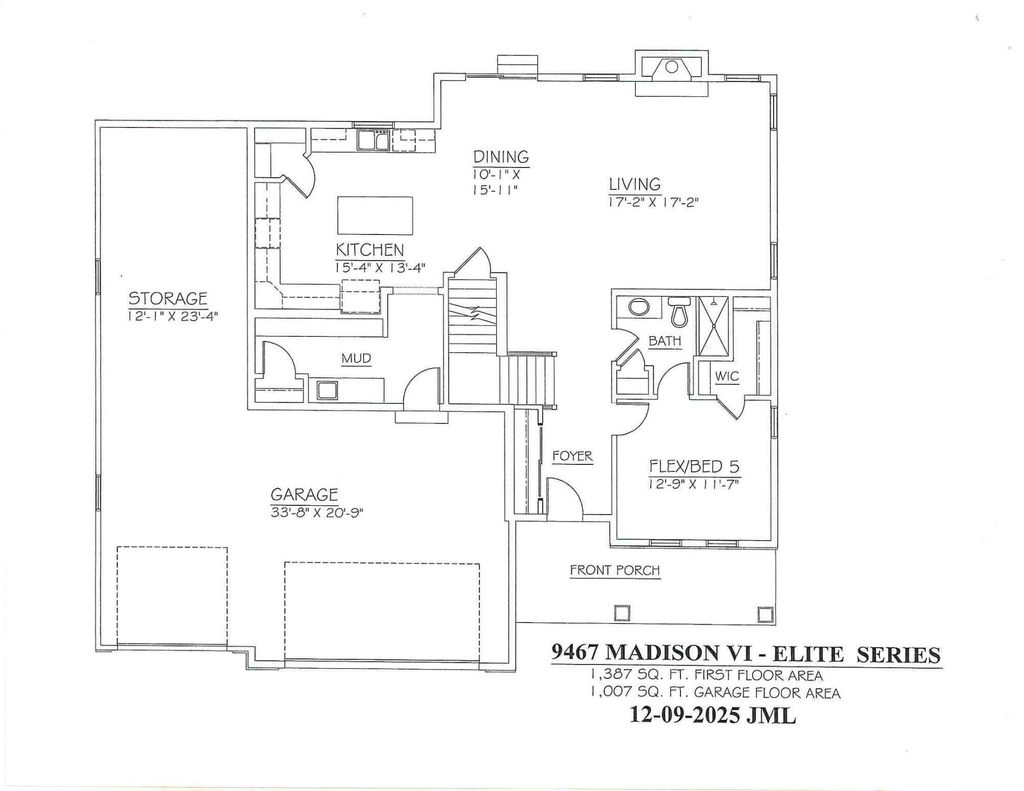
This NEW CONSTRUCTION home offers the ''Madison Elite'' 2-story home featuring natural stone partial exterior with Hardi-plank siding, Elite series cabinets/finishes, kitchen island, spacious pantry, and Quartz countertops. Primary bathroom features double sinks with Quartz countertops. Large primary walk-in closet features satin nickel closet shelving. Other features: FULL BATH 1st floor, mud-room/laundry with drywall lockers and upper cabinets, basement includes 8 foot poured concrete foundation walls with 1 egress slider window stubbed in bathroom in lower level, active radon mitigation system, and MUCH more. Reach out to agent to learn about available interior selections to be chosen by buyer!
Property Features of N55W23872 Fieldstone Pass Cir, Sussex, WI 53089
Listing courtesy of: Kaerek Homes, Inc.
Home Style
Prairie/Craftsman
Prairie/Craftsman
Type
Single Family Residence
Single Family Residence
Year Built
2026
2026
Subdivision
Johanssen Farms
Johanssen Farms
Annual Taxes
$1.00
$1.00
Stories
2
2
Acres
.28
.28
Interior Features
| Dishwasher |
| Central air |
| Forced air heat |
| Natural gas heat |
| Garbage disposal |
| Kitchen island |
| Walk-in closet(s) |
| Concrete basement |
| Full basement |
| Sump pump |
Exterior Features
| Middle school: Templeton |
| High school: Hamilton |
| Garage |
| Three car garage |
| Attached parking |
| Attached garage |
| Garage spaces: 3 |
| Stone exterior |
| Fiber cement exterior |
| Lot acreage is: 0.28 |
| Lot sqft: 12196.8 |
| Subdivision: Johanssen Farms |
| Lot zoned: Residential |
| Present use: Subdivision |
| Public sewer |
| Public water |
| New construction |
| Warranty included |
| For sale |
| Tax year: 2025 |
Room Dimensions
| Pantry |
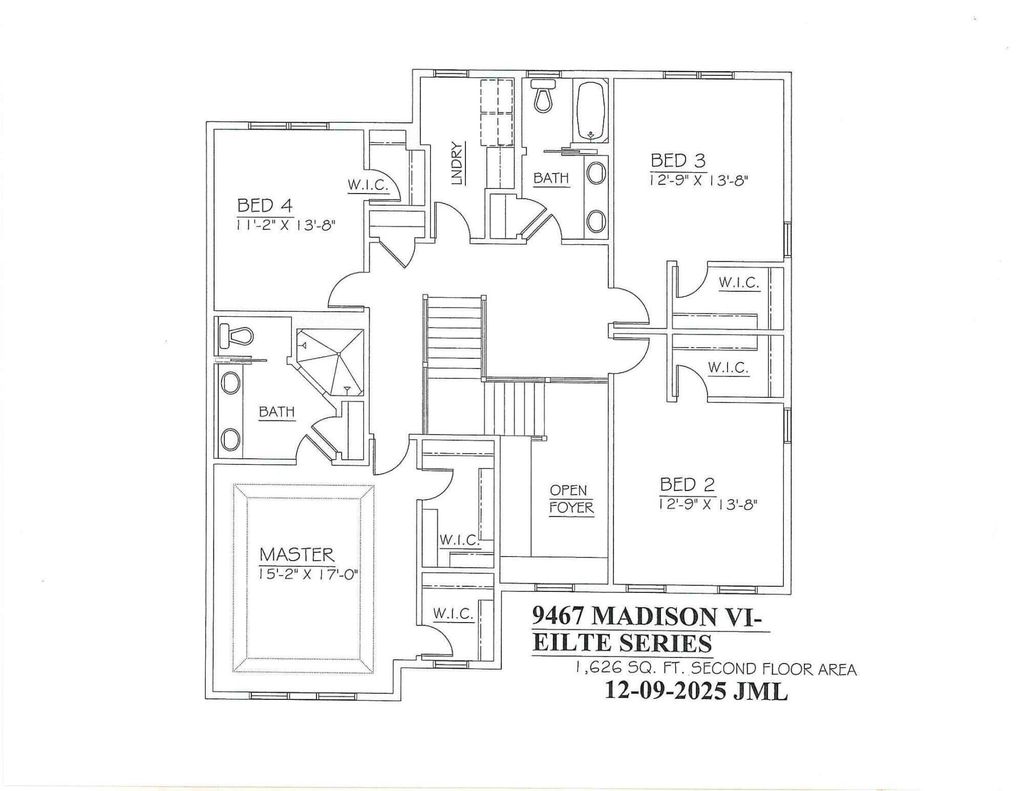
| Bedroom 2 is 13 x 13 |
| Bedroom 2 Level: Upper |
| Bedroom 3 is 13 x 13 |
| Bedroom 3 Level: Upper |
| Bedroom 4 is 11 x 14 |
| Bedroom 4 Level: Upper |
| Bedroom 5 is 13 x 11 |
| Bedroom 5 Level: Main |
| Living Room is 17 x 17 |
| Living Room Level: Main |
| Number of rooms: 7 |