
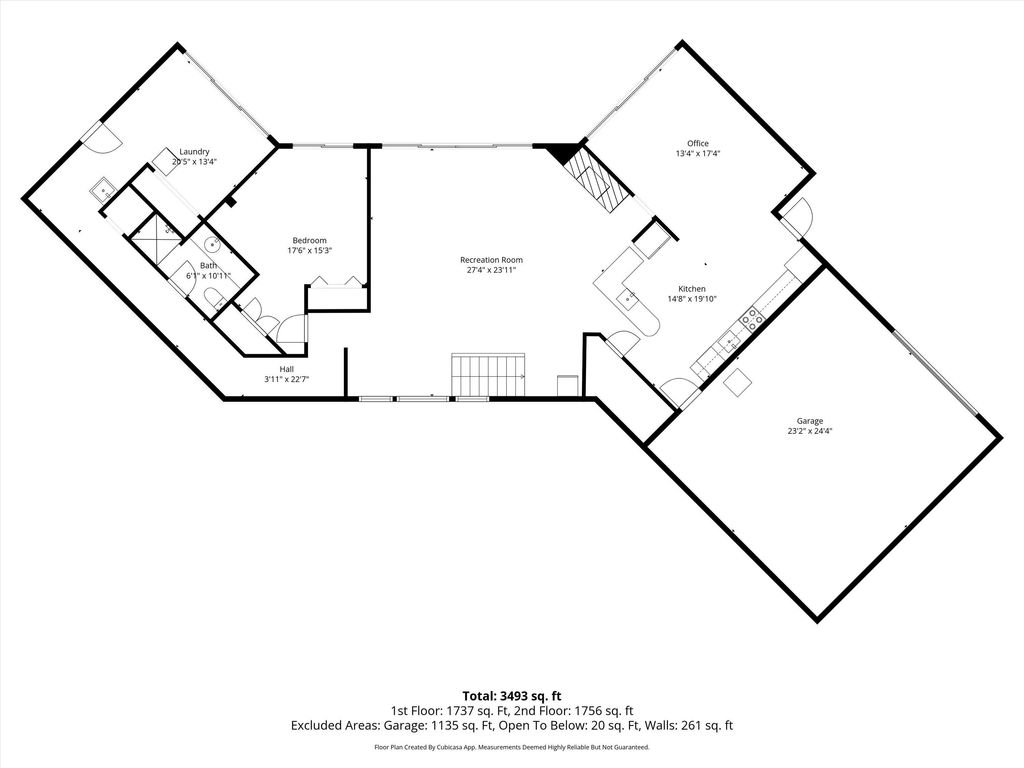
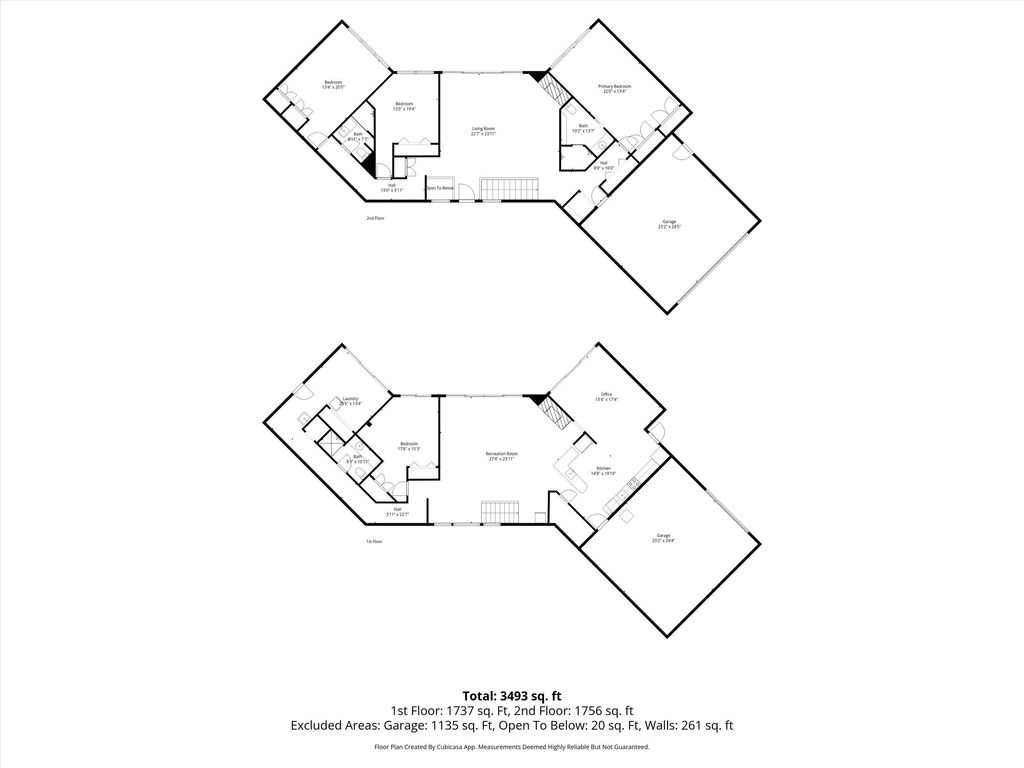
| 4 Beds | 3 Baths | 3.5 Car Garage | 3,000 Sq Ft |
Description of 6171 Pleasant Hill Dr, Trenton, WI 53095
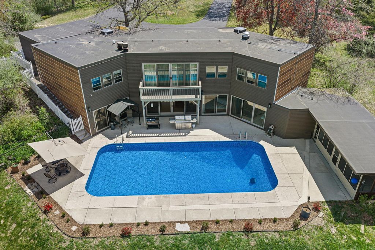
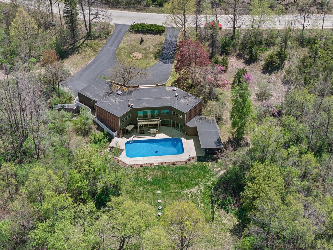
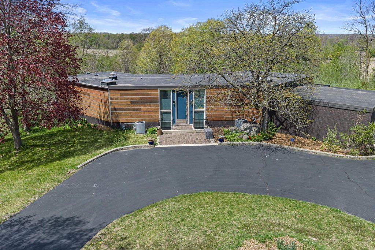
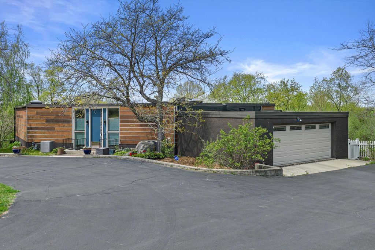
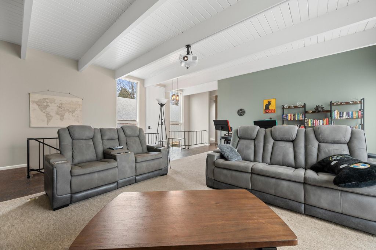
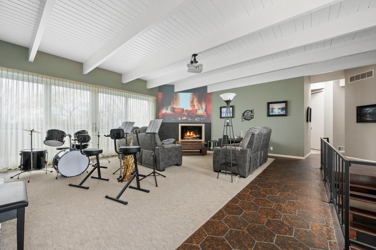
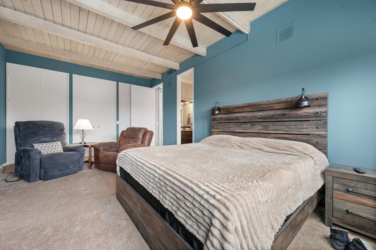
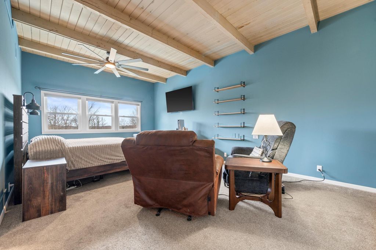
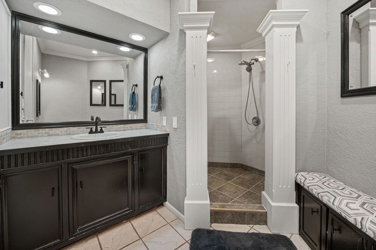
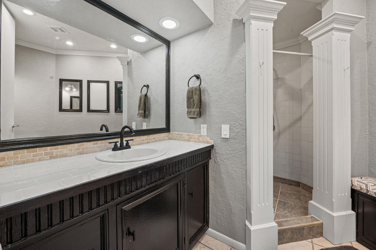
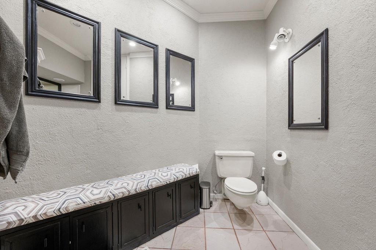
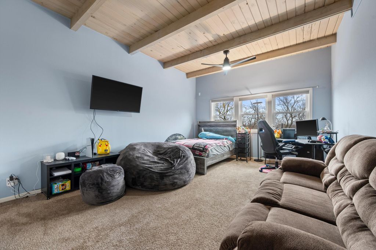
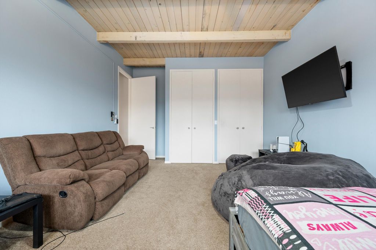
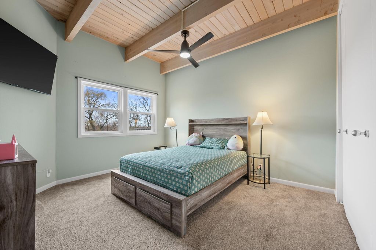
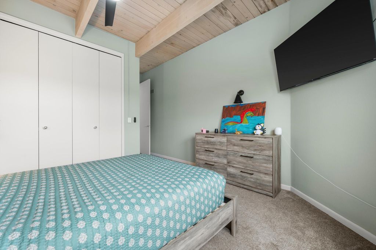
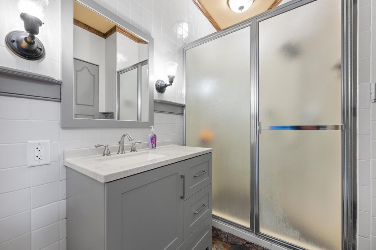
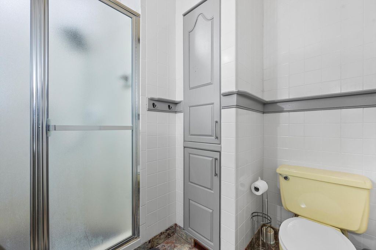
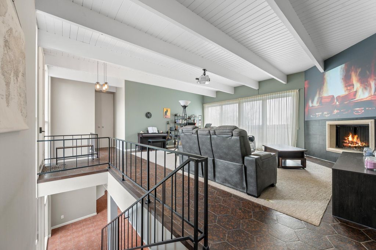
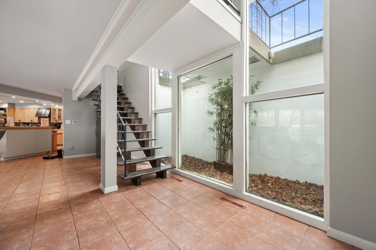
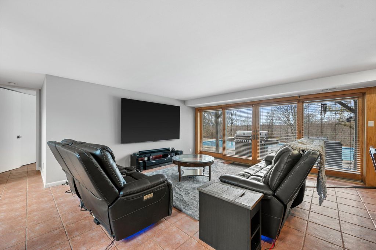
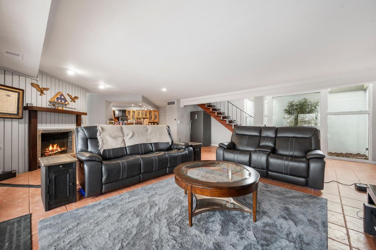
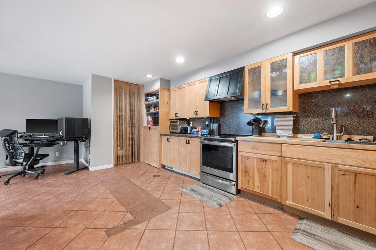
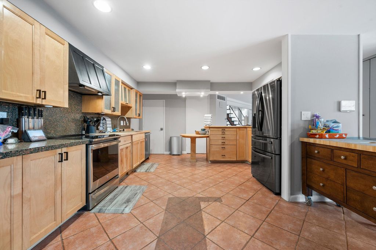
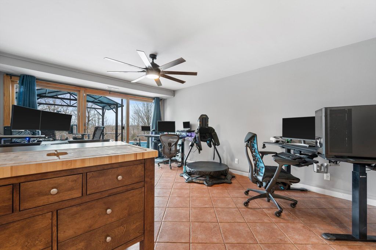
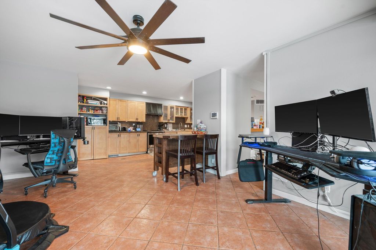
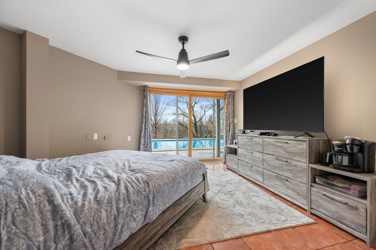
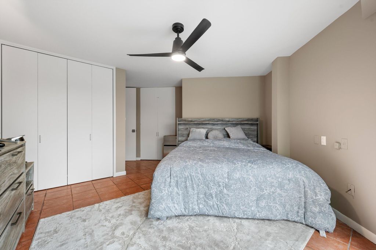
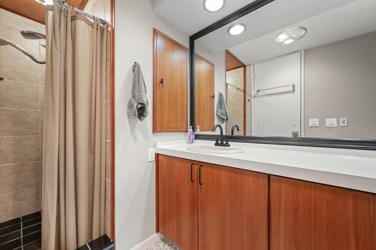
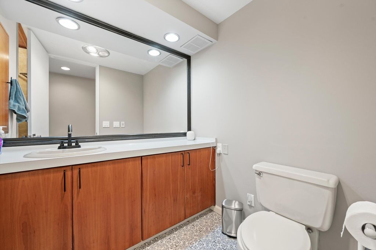
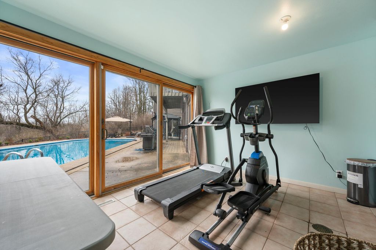
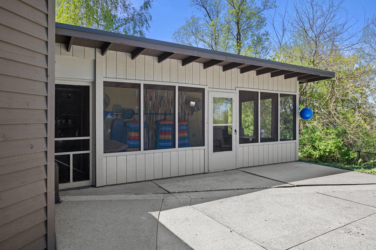
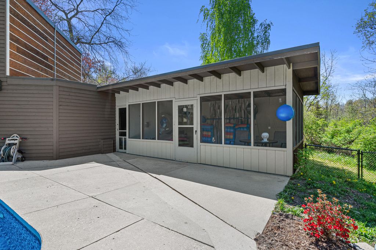
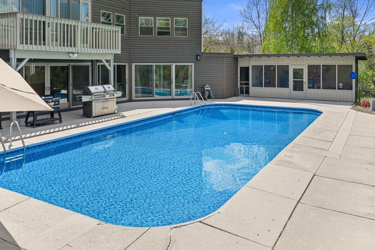
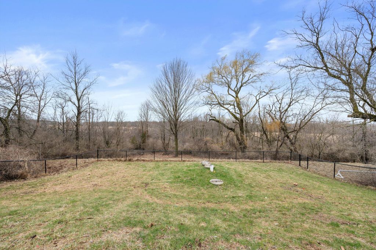
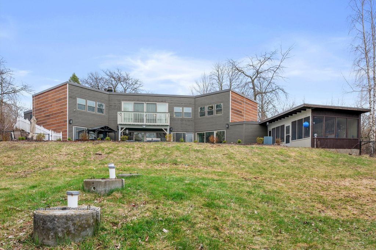
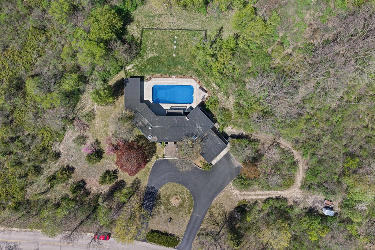
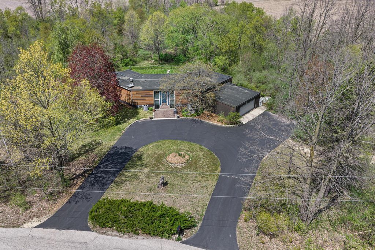
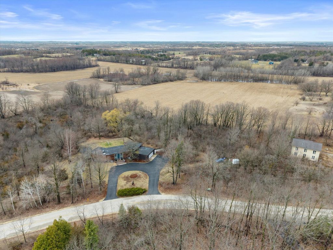
Discover this stunning mid-century modern home set on a private 3-acre lot. Enjoy ample space inside and out with 4 generously sized bedrooms and 3 full baths. This property offers timeless architecture and expansive glass, flooding the home with natural light. Take in beautiful views of nature from the back deck or warm up inside by fireplaces on both levels. The full walkout lower level leads directly to the in-ground pool and spacious patio, along with a dedicated three-season pool room already wired for a future hot tub. A lower-level garage provides ideal storage for lawn equipment and outdoor toys, perfect for year-round enjoyment. Items updated past year include primary furnace, well pump, pool heater, salt water conversion, dishwasher, induction oven. Both AC units approximate 2020
Property Features of 6171 Pleasant Hill Dr, Trenton, WI 53095
Ranch,Contemporary,Other
Single Family Residence
1970
$4,684.77
1
3.08
| Washer |
| Dryer |
| Range |
| Oven |
| Microwave oven |
| Dishwasher |
| Refrigerator |
| Freezer |
| Central air |
| Forced air heat |
| Natural gas heat |
| Garbage disposal |
| Kitchen island |
| Security system |
| Finished basement |
| Full basement |
| Basement has outside entrance |
| Walkout basement |
| Middle school: Badger |
| High school: East |
| Garage |
| Attached parking |
| Attached garage |
| Garage spaces: 3.5 |
| Brick exterior |
| Wood exterior |
| Patio |
| Deck |
| Fenced yard |
| Gazebo |
| Lot acreage is: 3.08 |
| Fenced lot |
| Lot sqft: 134164.8 |
| Wooded lot |
| Lot zoned: R3 Rural Res |
| Paved driveway |
| Private water |
| Well water |
| Septic system |
| Total square feet: 3000 |
| Total above grade finished sq ft: 1500 |
| Basement square feet: 1500 |
| Living square feet: 3000 |
| Property style: contemporary |
| Property style: ranch |
| For sale |
| Tax year: 2025 |
| Laundry room |
| Pantry |
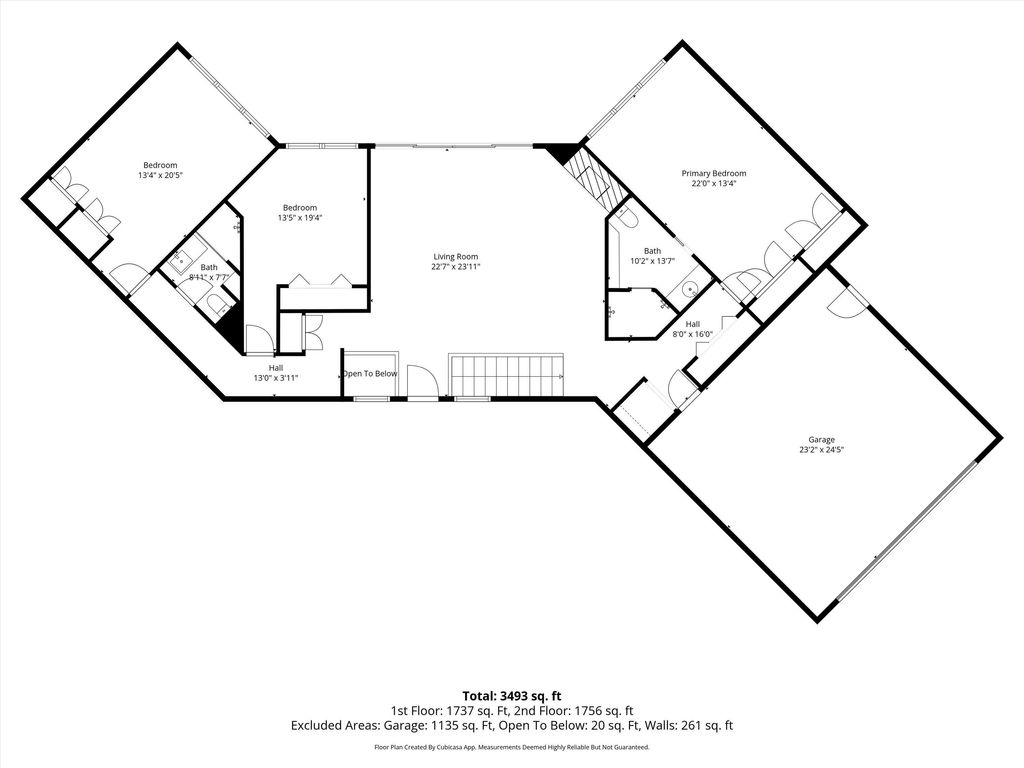
| Bedroom 2 is 20 x 13 |
| Bedroom 2 Level: Main |
| Bedroom 3 is 19 x 13 |
| Bedroom 3 Level: Main |
| Bedroom 4 is 18 x 15 |
| Bedroom 4 Level: Lower |
| Dining Room is 17 x 13 |
| Dining Level: Lower |
| Living Room is 27 x 24 |
| Living Room Level: Lower |
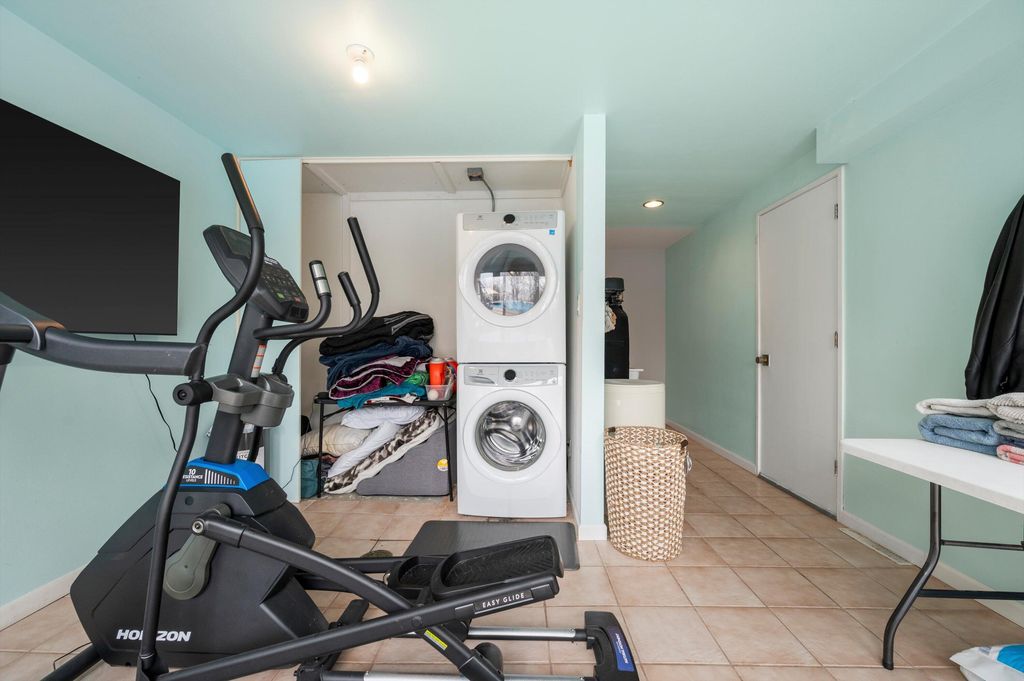
| Laundry Room is 20 x 13 |
| Laundry Room Level: Lower |
| Number of rooms: 9 |