





| 3 Beds | 2 Baths | 2 Car Garage | 1,887 Sq Ft |
Description of 413 Kensington Ct, Williams Bay, WI 53191
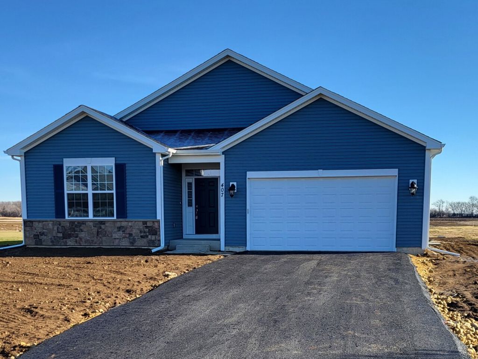
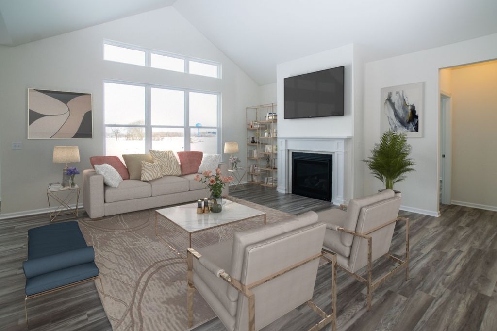
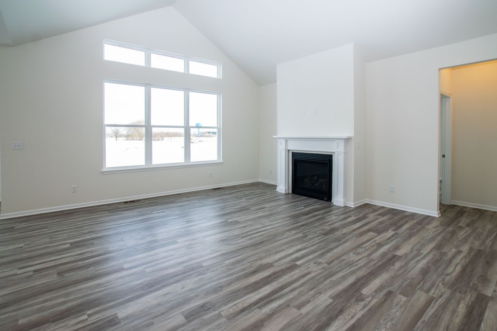
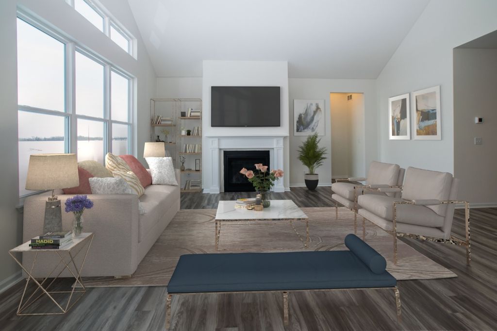
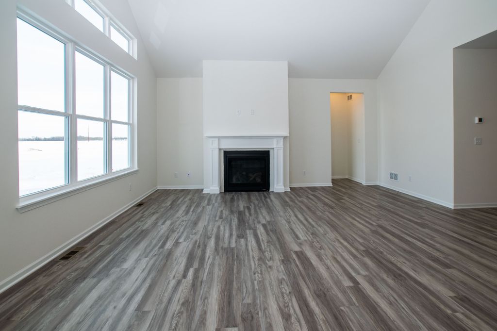
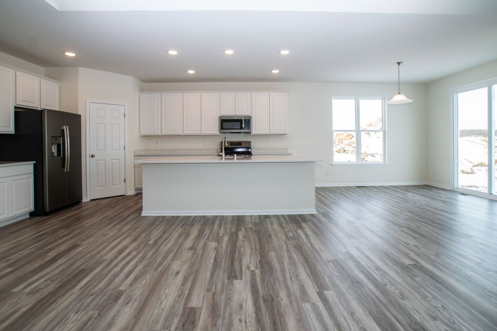
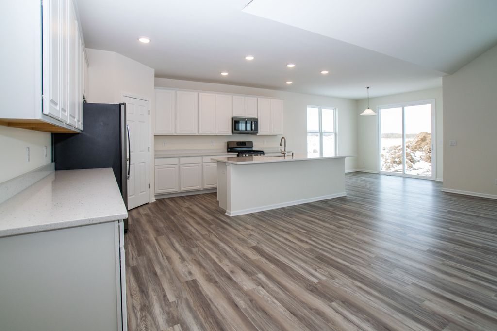
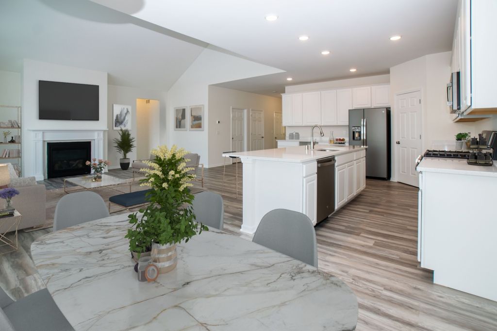
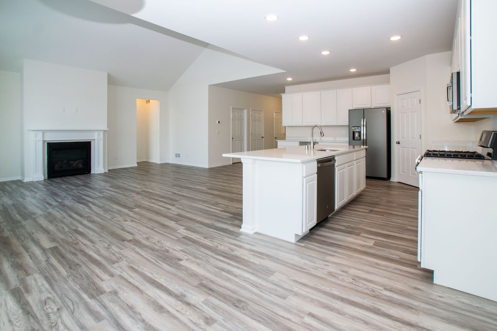
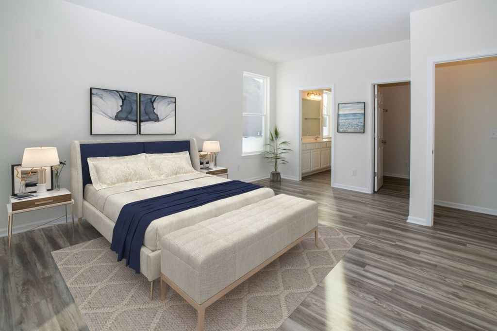
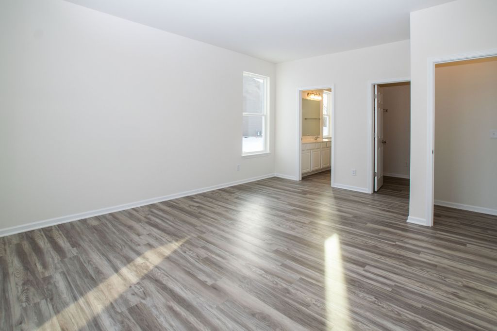
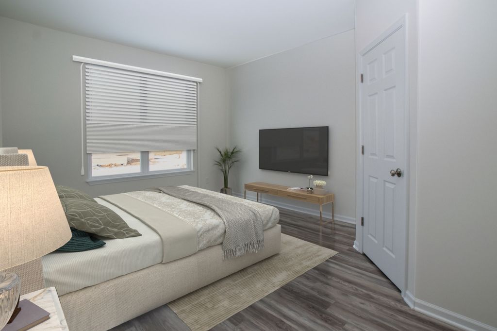
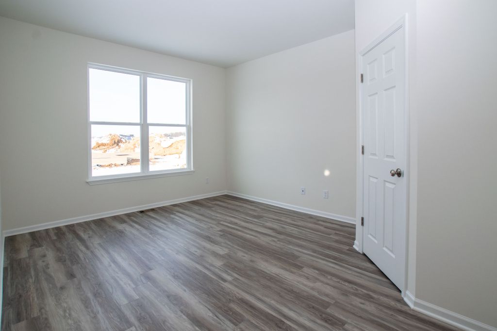
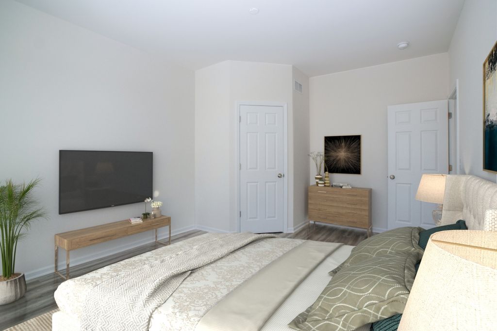
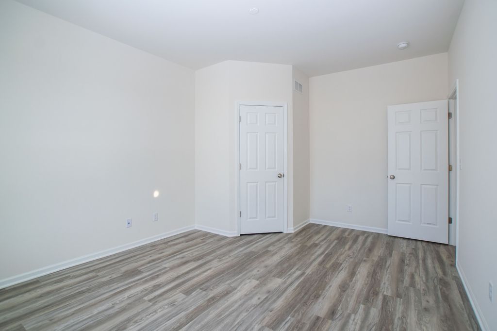
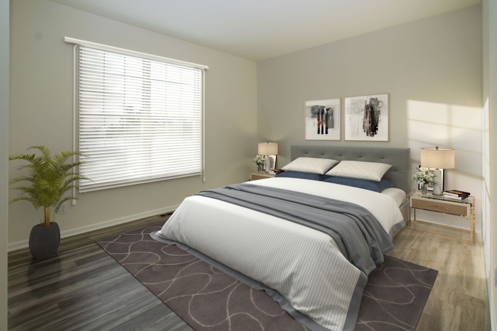
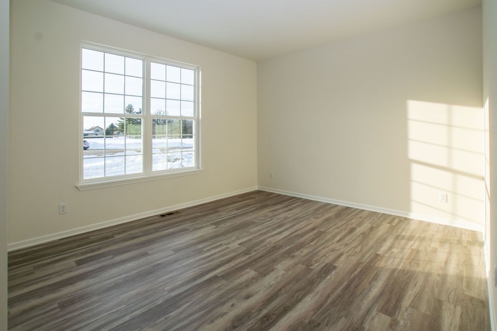
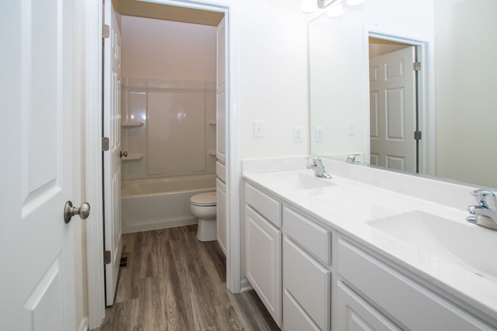
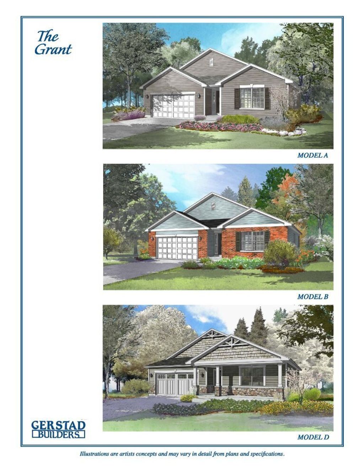
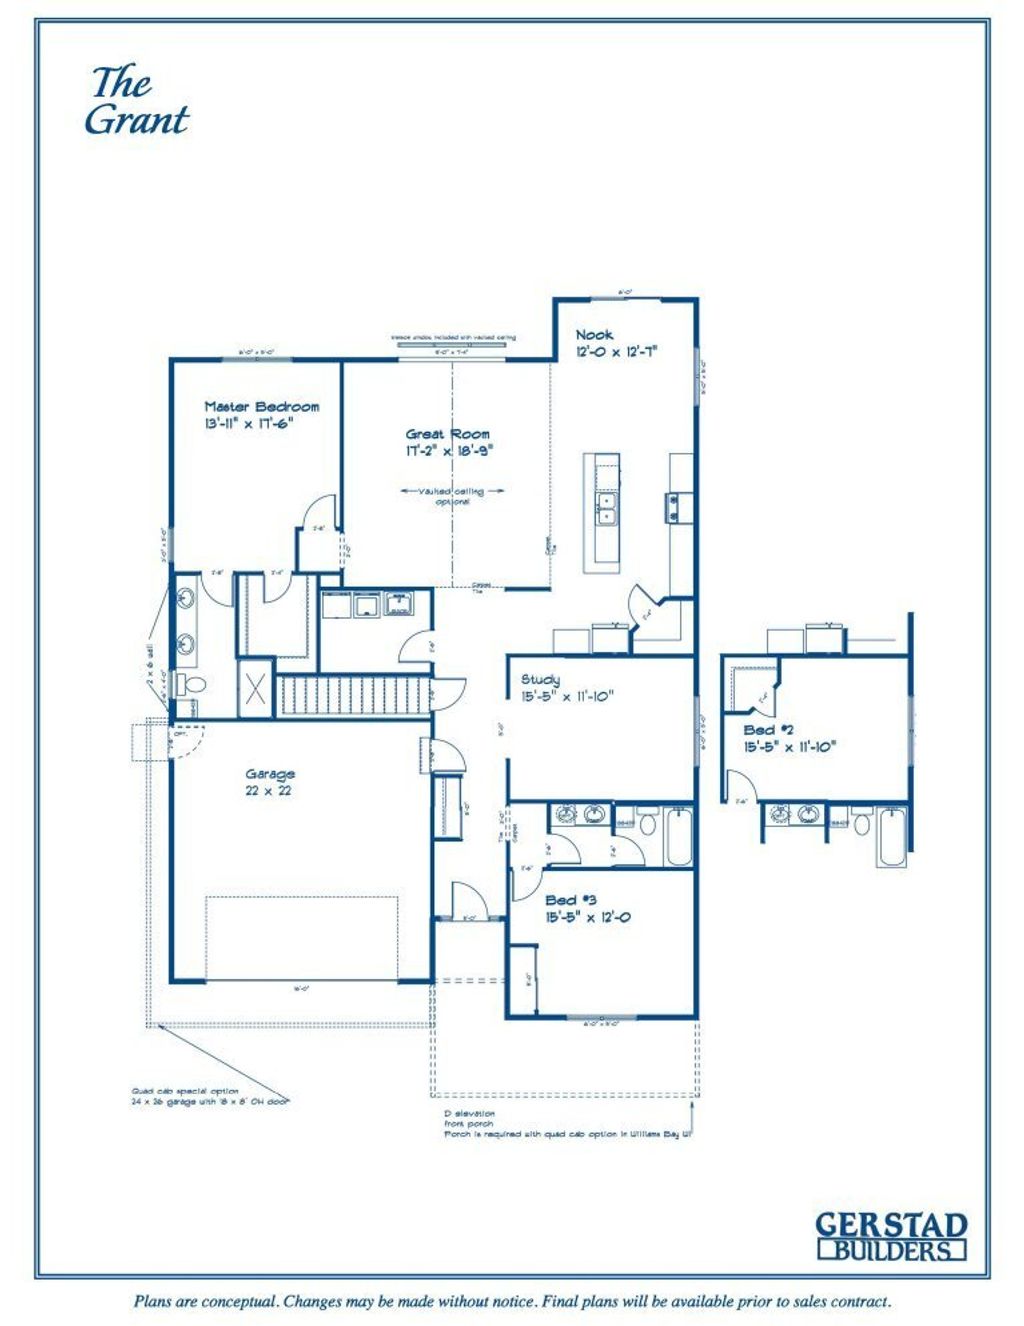
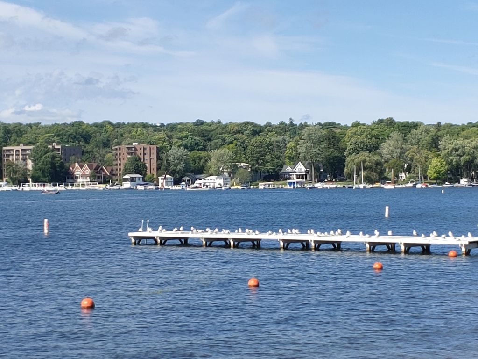
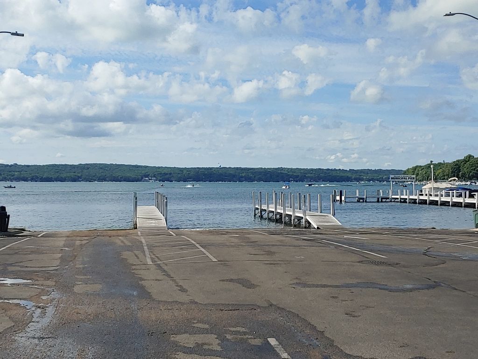
The Grant a 3 bedroom/2 bath ranch home with 1887 square feet of comfort. Roomy kitchen, dining room & great room complete this floor plan. Personalize your new home with as much or as little upgrades as suits your family. Close to Williams Bay schools, downtown and Geneva Lake. Photos are examples; not actual representation of property this HOME TO BE BUILT. Virtually staged photos included in this listing. There is a model available to view by appointment ONLY in Williams Bay, WI .
Property Features of 413 Kensington Ct, Williams Bay, WI 53191
Listing courtesy of: Shorewest Realtors, Inc.
Home Style
Ranch
Ranch
Type
Single Family Residence
Single Family Residence
Year Built
2026
2026
Subdivision
Bailey Estates
Bailey Estates
Annual Taxes
$1.72
$1.72
Stories
1
1
Acres
.47
.47
Interior Features
| Range |
| Oven |
| Dishwasher |
| Central air |
| Forced air heat |
| Natural gas heat |
| Vaulted ceilings |
| Garbage disposal |
| Kitchen island |
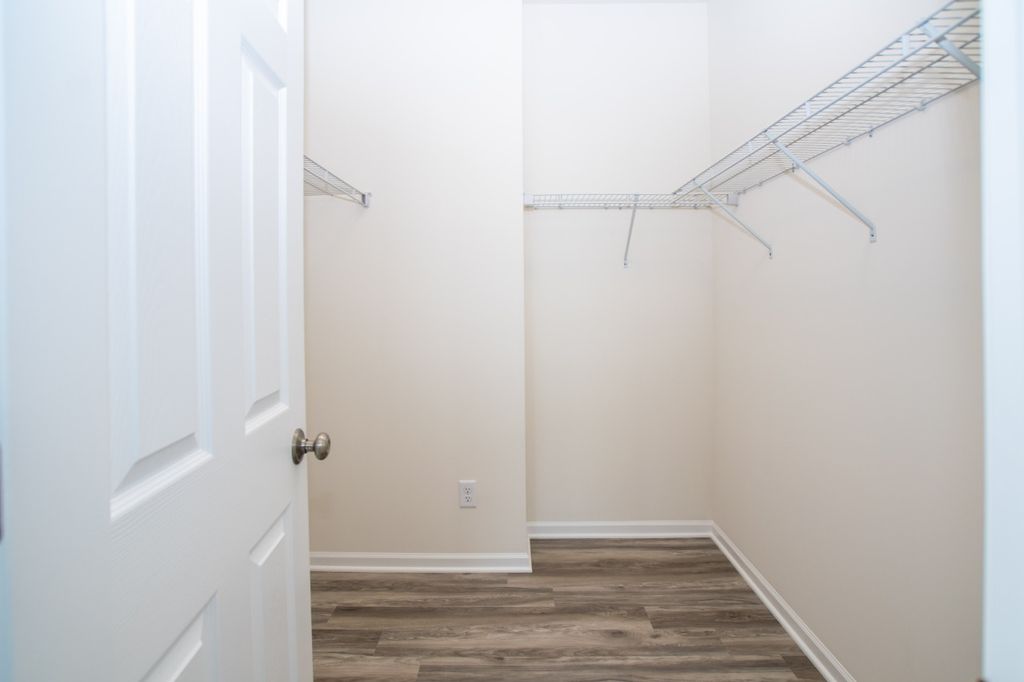
| Walk-in closet(s) |
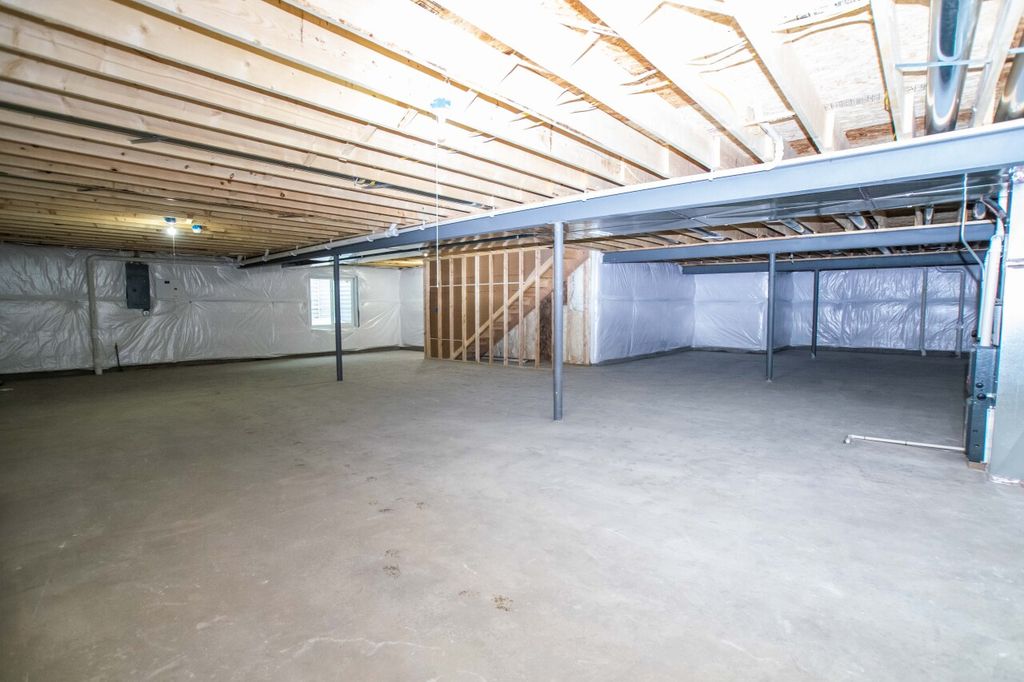
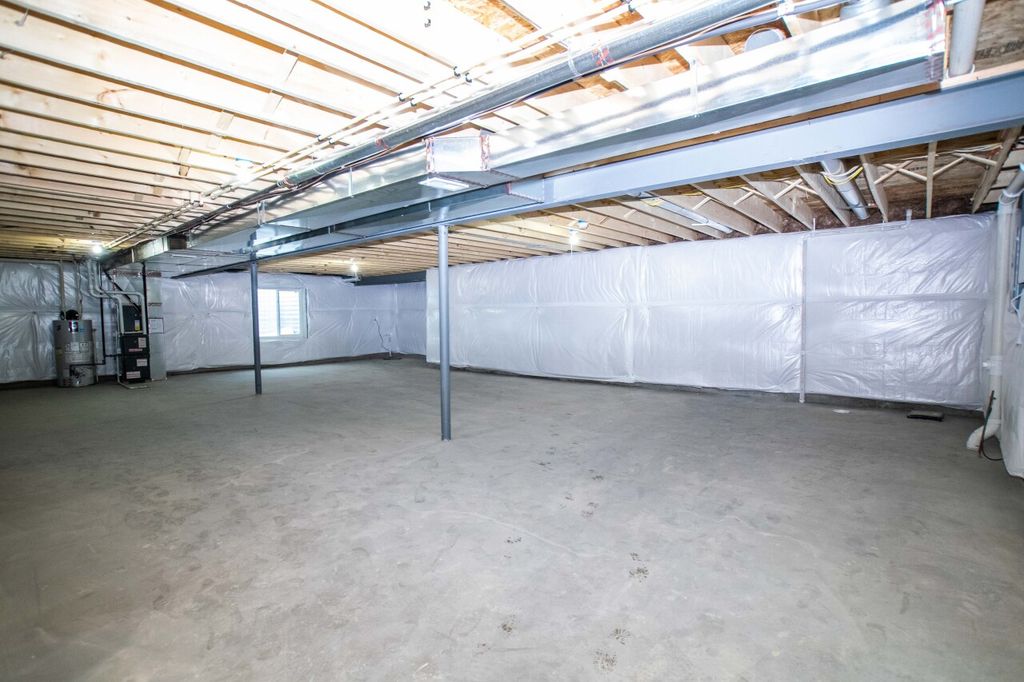
| Concrete basement |
| Full basement |
Exterior Features
| Elementary school: Williams Bay |
| Middle school: Williams Bay |
| High school: Williams Bay |
| Garage |
| Two car garage |
| Attached parking |
| Attached garage |
| Garage spaces: 2 |
| Vinyl siding |
| Lot acreage is: 0.47 |
| Lot sqft: 20473.2 |
| Subdivision: Bailey Estates |
| Lot zoned: RES |
| Present use: Subdivision |
| Paved driveway |
| Public sewer |
| Public water |
| New construction |
| Property style: ranch |
| For sale |
| Tax year: 2025 |
Room Dimensions
| Laundry room |
| Pantry |
| Bedroom 2 is 16 x 12 |
| Bedroom 2 Level: Main |
| Bedroom 3 is 16 x 12 |
| Bedroom 3 Level: Main |
| Living Room is 19 x 17 |
| Living Room Level: Main |
| Laundry Room is 7 x 8 |
| Laundry Room Level: Main |
| Number of rooms: 6 |