
| 3 Beds | 1 Bath | 1 Car Garage | 1,188 Sq Ft |
Description of 1854 Jupiter Ave, Racine, WI 53404
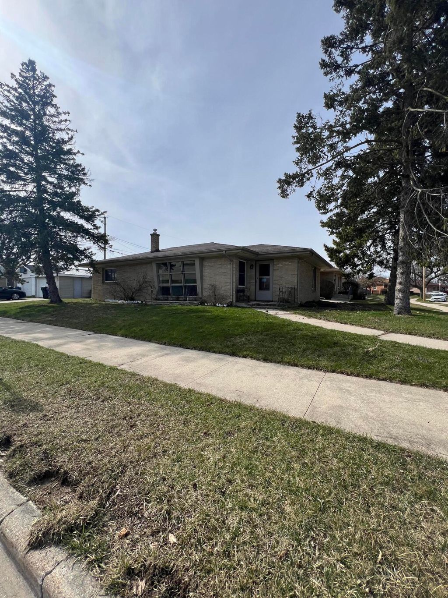
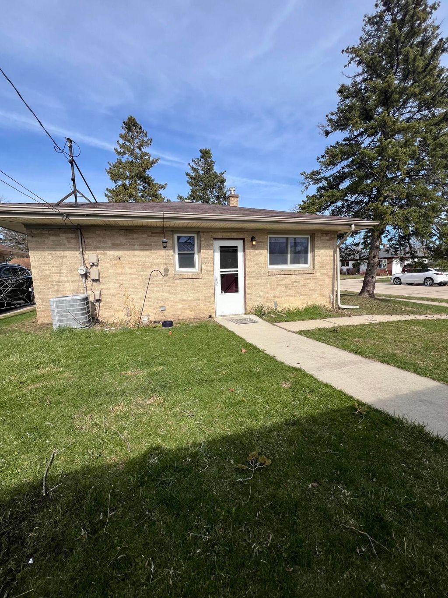
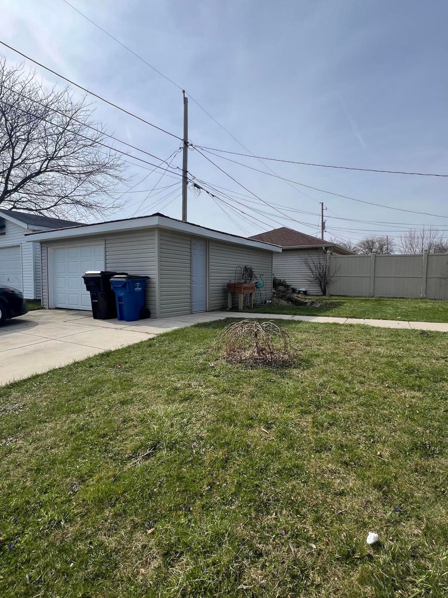
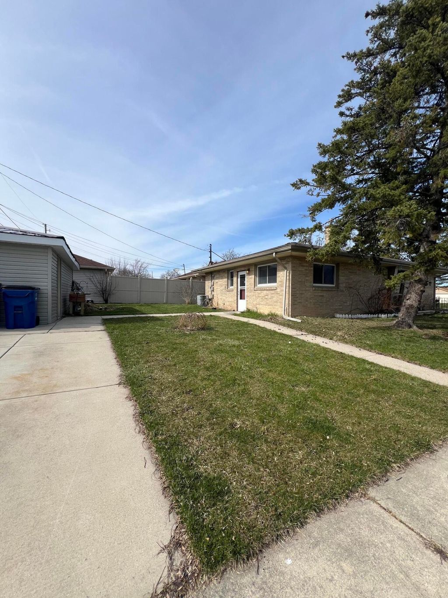
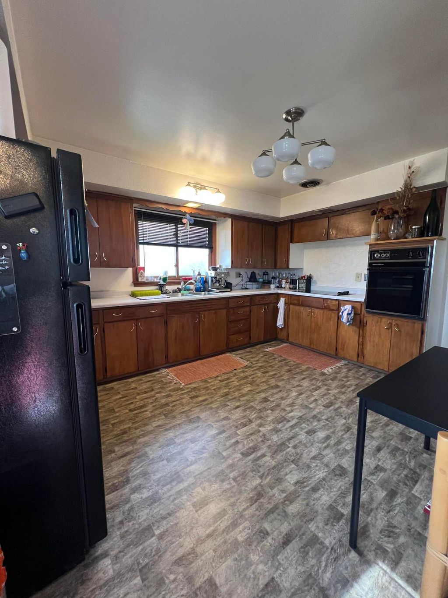
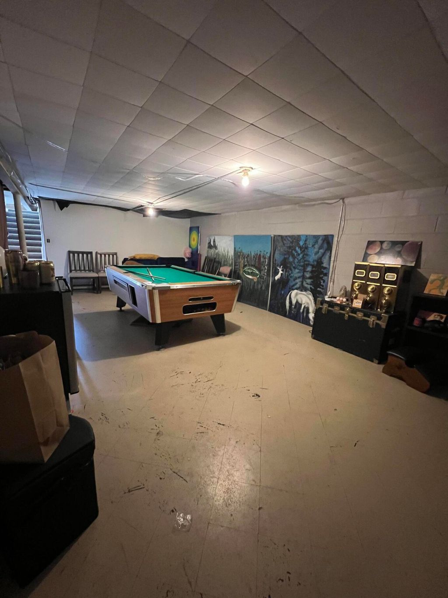
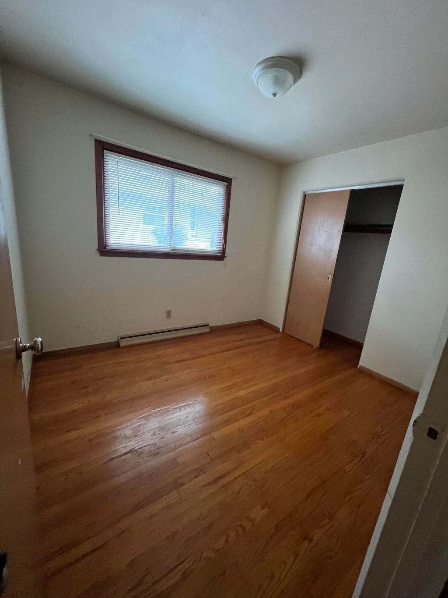
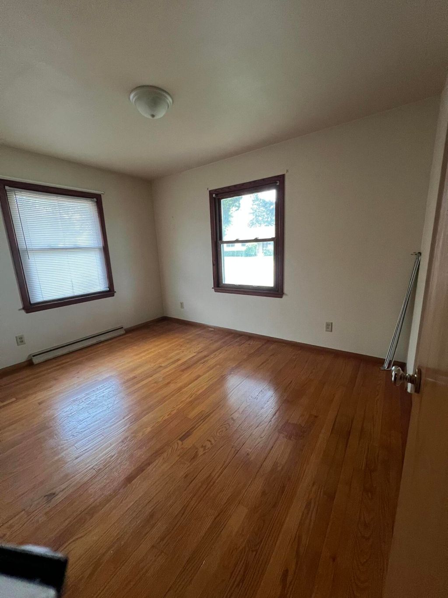
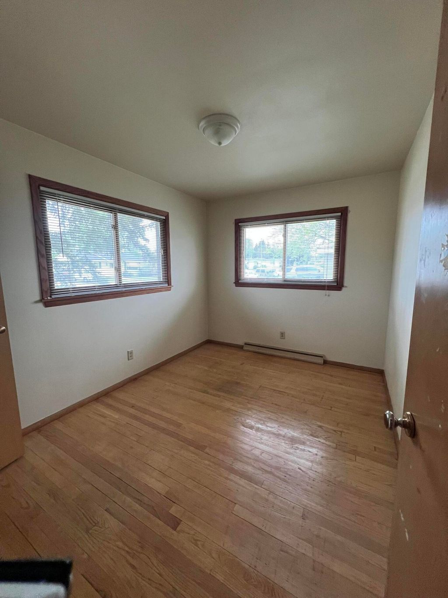
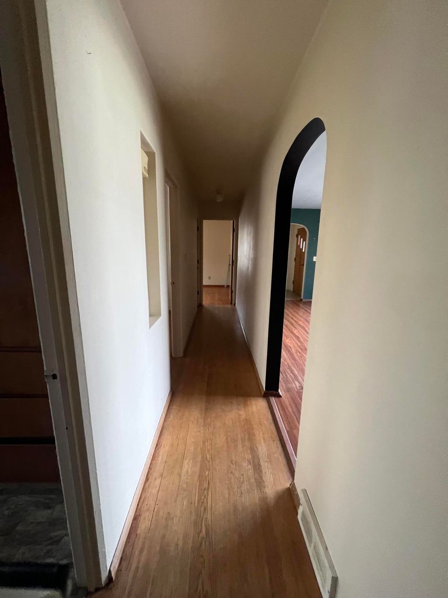
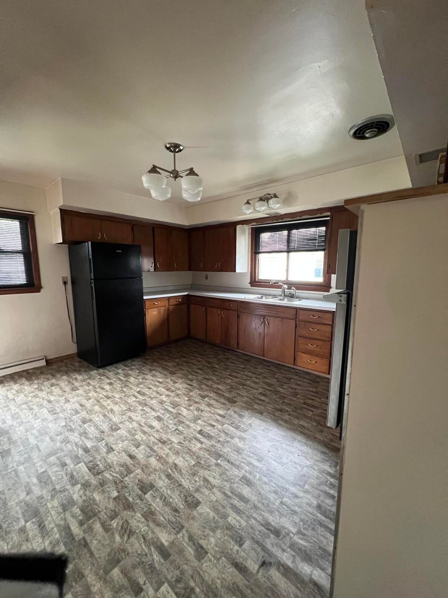
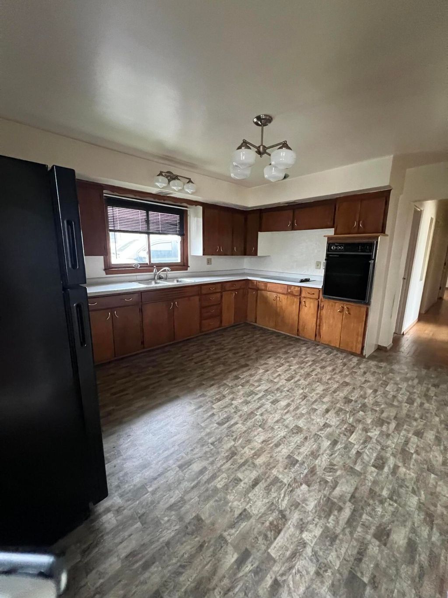
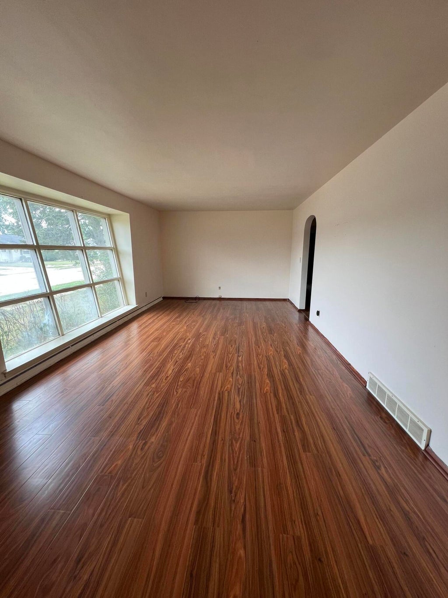
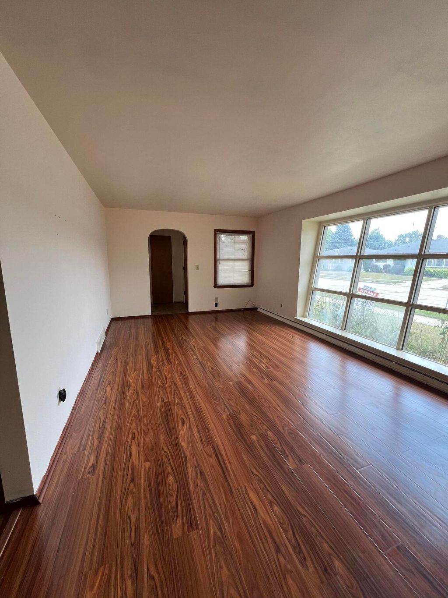
This is a great brick ranch house in a quiet area. Close to school, shopping and all the amenities. Three good sized bedrooms, kitchen has cabinets galore and bright, sunny living room. Full basement and 1 car garage.
Property Features of 1854 Jupiter Ave, Racine, WI 53404
Listing courtesy of: Cove Realty, LLC
Home Style
Ranch
Ranch
Type
Single Family Residence
Single Family Residence
Year Built
1956
1956
Annual Taxes
$4,686.00
$4,686.00
Stories
1
1
Acres
.13
.13
Interior Features
| Refrigerator |
| Central air |
| Forced air heat |
| Natural gas heat |
| Full basement |
Exterior Features
| Garage |
| One car garage |
| Detached parking |
| Detached garage |
| Garage spaces: 1 |
| Vinyl siding |
| Brick exterior |
| Lot acreage is: 0.13 |
| Corner lot |
| Lot sqft: 5662.8 |
| Lot zoned: Single Family |
| Improvement: sidewalks |
| Public sewer |
| Public water |
| Property style: ranch |
| For sale |
| Tax year: 2025 |
Room Dimensions
| Bedroom 2 is 18 x 8 |
| Bedroom 2 Level: Main |
| Bedroom 3 is 10 x 8 |
| Bedroom 3 Level: Main |
| Living Room is 21 x 13 |
| Living Room Level: Main |
| Number of rooms: 5 |