
| 5 Beds | 3 Baths | 4.5 Car Garage | 3,381 Sq Ft |
Description of W1176 South Shore Dr, Palmyra, WI 53156
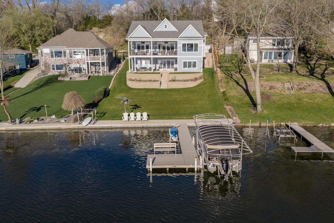
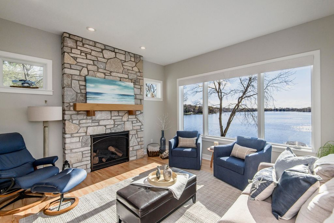
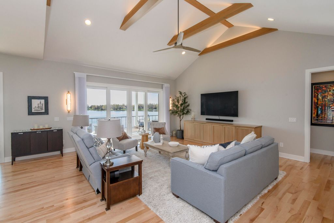
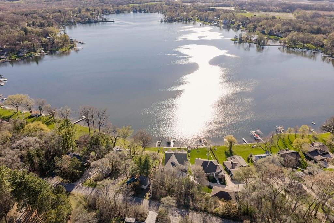
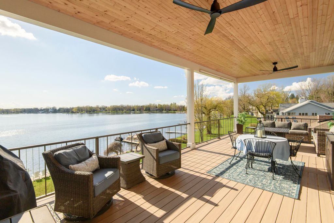
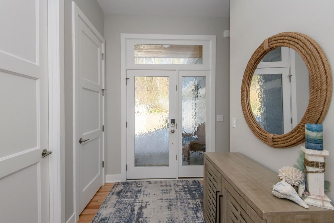
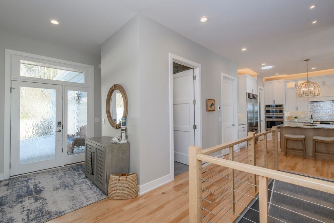
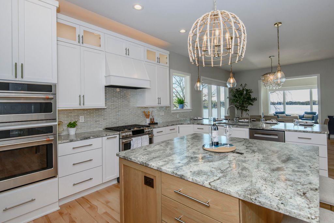
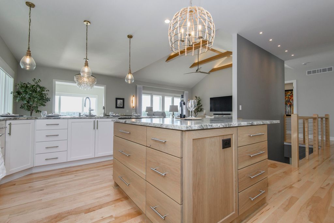
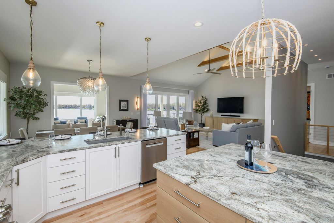
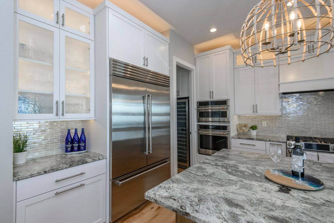
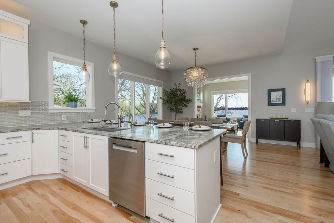
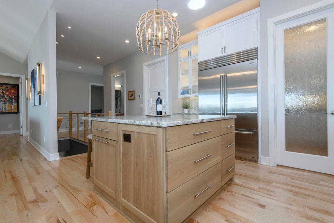
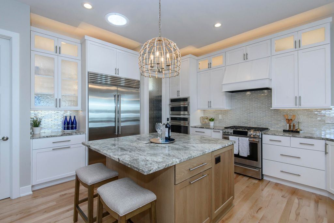
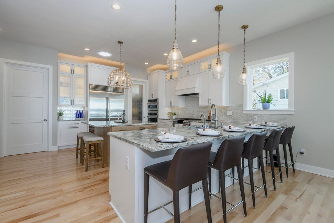
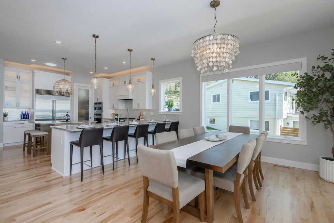
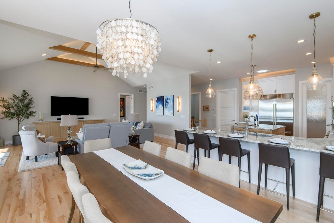
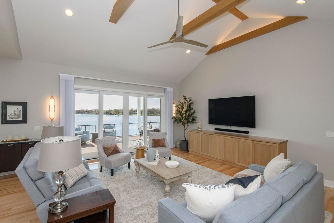
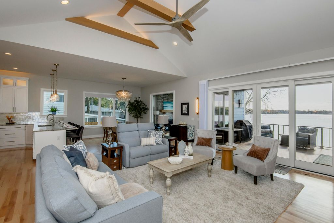
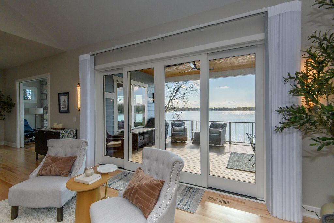
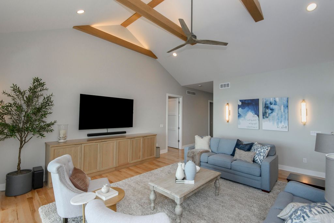
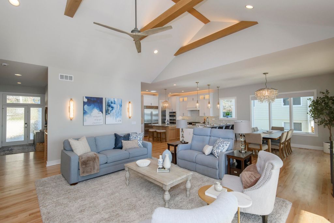
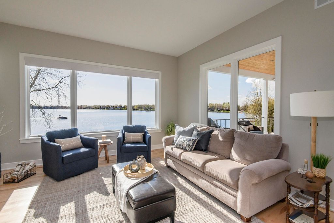
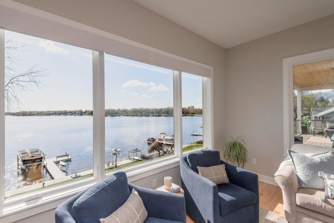
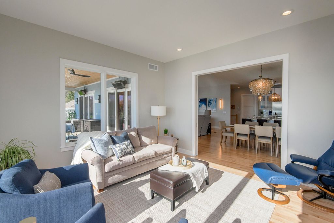
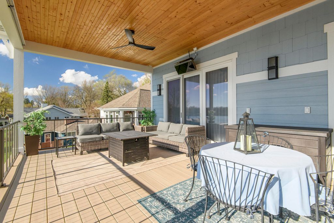
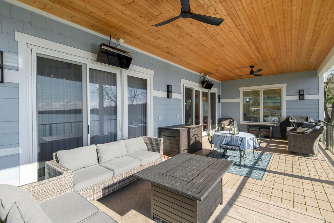
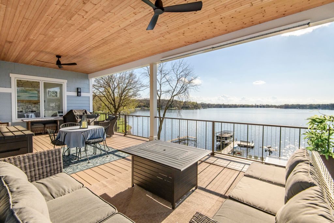
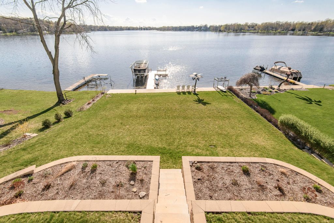
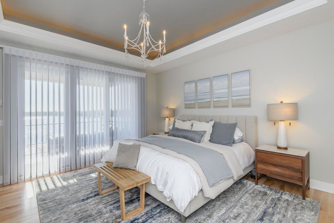
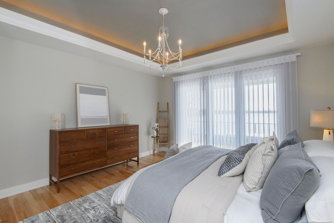
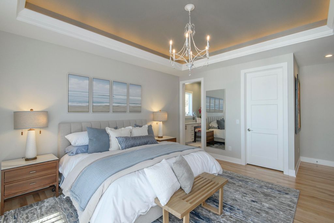
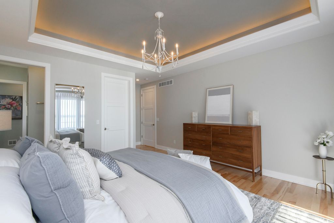
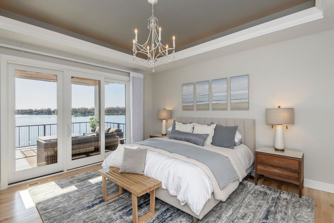
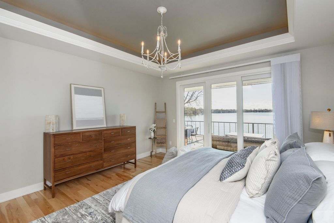
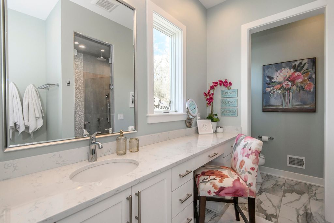
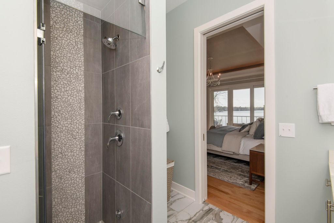
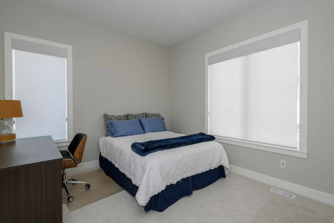
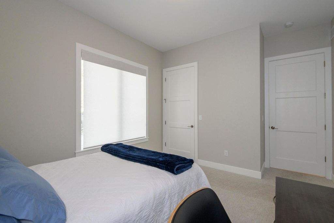
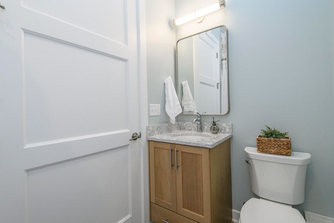
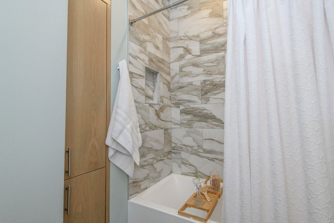
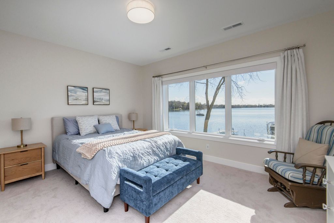
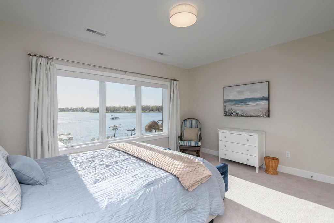
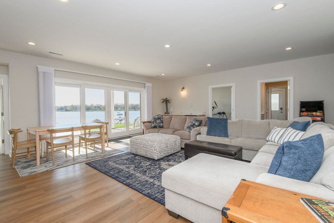
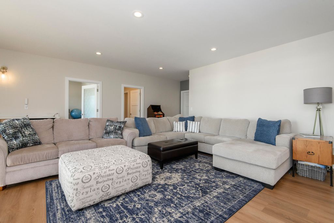
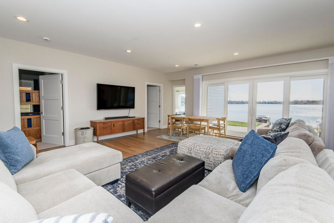
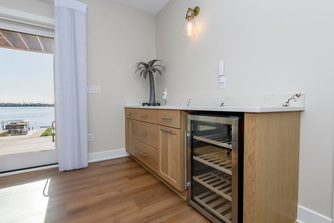
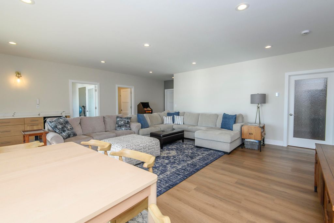
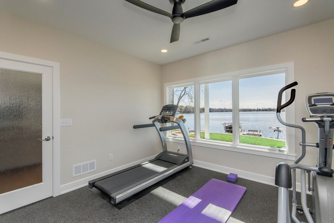
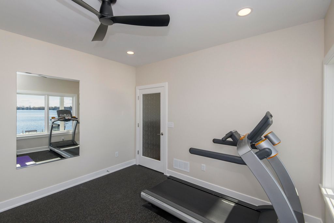
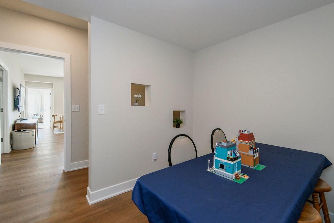
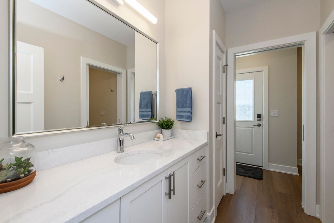
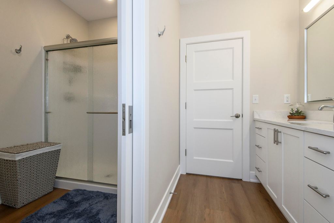
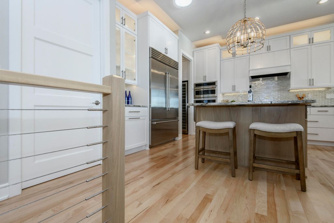
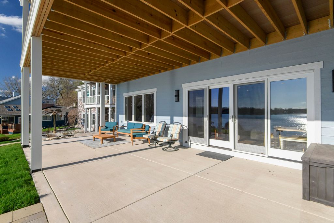
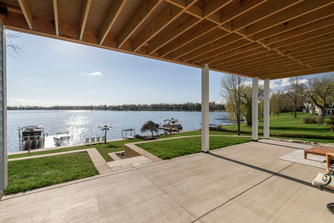
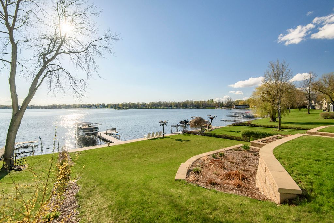
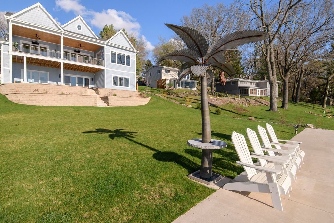
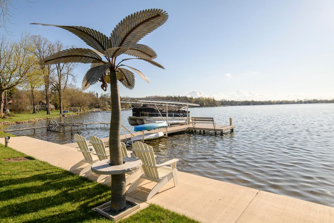
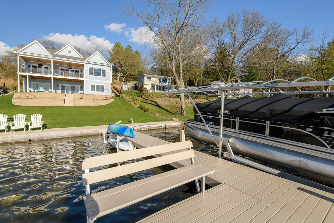
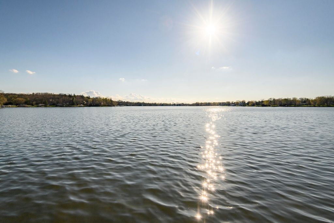
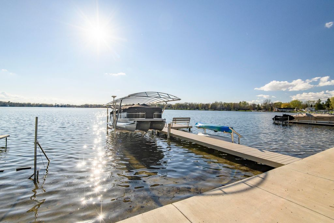
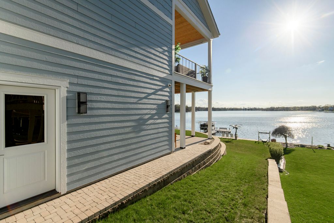
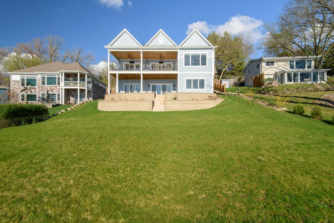
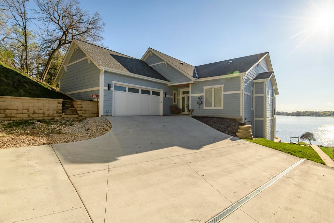
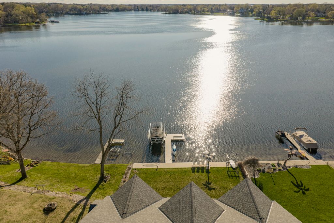
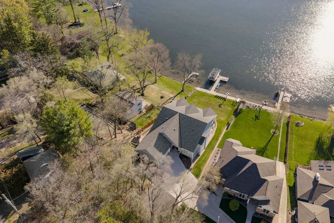
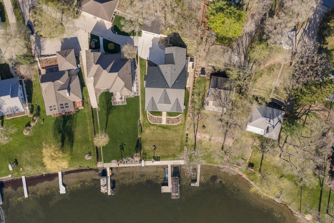
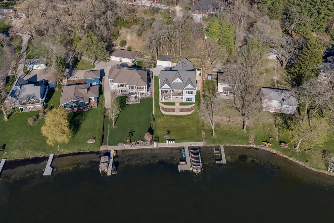
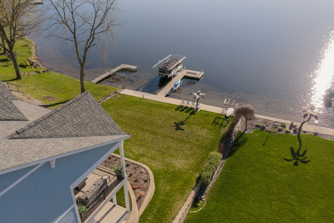
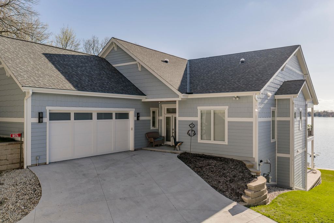
Indulge in refined lakefront living on Blue Spring Lake in this exceptional newer construction home. Boasting 5 bedrooms & 3 full baths, this meticulously crafted home is bathed in natural light and captures breathtaking panoramic lake views. Rich maple hardwood floors pair beautifully with multiple Solatubes, creating a bright, sophisticated ambiance. The gourmet kitchen is a showpiece, featuring granite countertops, exquisite Amish-crafted cabinetry, a Subzero refrigerator, & Advantium multi-oven with seamless WiFi integration. Spa-inspired baths showcase elegant quartz finishes. Designed for effortless entertaining, the walkout lower level leads to a lakeside patio, while the upper composite deck offers gas heaters & hook-ups for elevated outdoor living. Zero entry walk in from garage.
Property Features of W1176 South Shore Dr, Palmyra, WI 53156
Contemporary
Single Family Residence
2024
$11,472.89
2
.5
| Washer |
| Dryer |
| Range |
| Microwave oven |
| Dishwasher |
| Refrigerator |
| Central air |
| Forced air heat |
| Natural gas heat |
| Vaulted ceilings |
| Garbage disposal |
| Handicap access |
| Kitchen island |
| Security system |
| Walk-in closet(s) |
| Concrete basement |
| Finished basement |
| Full basement |
| Basement has outside entrance |
| Walkout basement |
| Middle school: Palmyra-Eagle |
| High school: Palmyra-Eagle |
| Garage |
| Attached parking |
| Attached garage |
| Garage spaces: 4.5 |
| Fiber cement exterior |
| Patio |
| Deck |
| Lot acreage is: 0.5 |
| Waterfront lot |
| Body of water: Blue Spring Lake |
| Lot sqft: 21780 |
| Lot zoned: RES |
| Lot has water view |
| Paved driveway |
| Shared driveway |
| Public sewer |
| Private water |
| Well water |
| New construction |
| Total square feet: 3381 |
| Total above grade finished sq ft: 1987 |
| Basement square feet: 1394 |
| Living square feet: 3381 |
| Property style: contemporary |
| For sale |
| Tax year: 2025 |
| Family room is 15 x 13 |
| Family Room Level: Main |
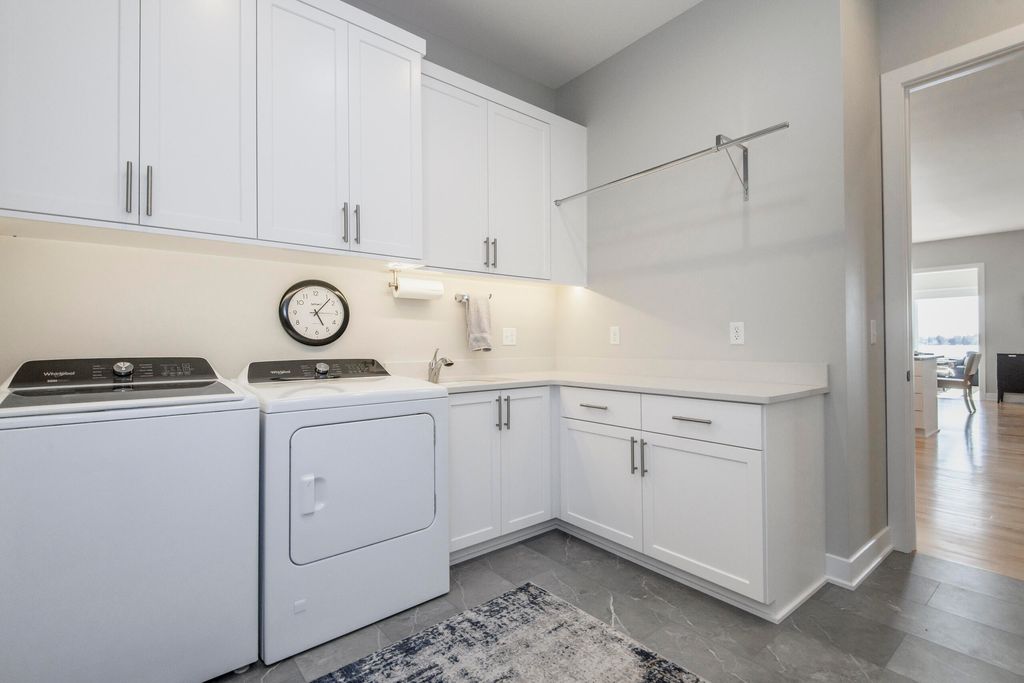
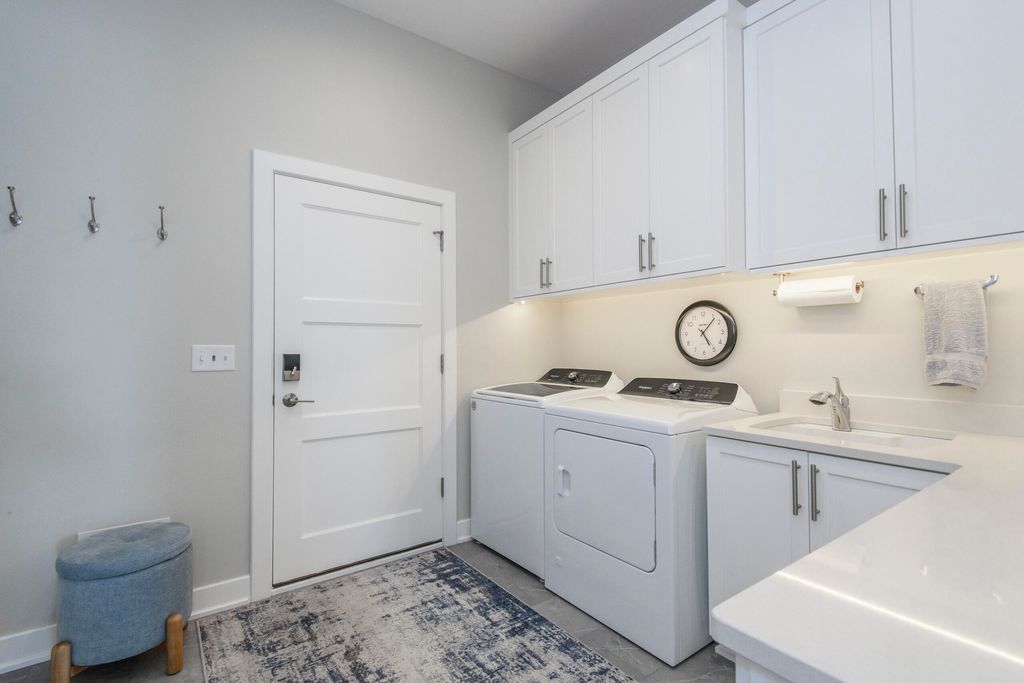
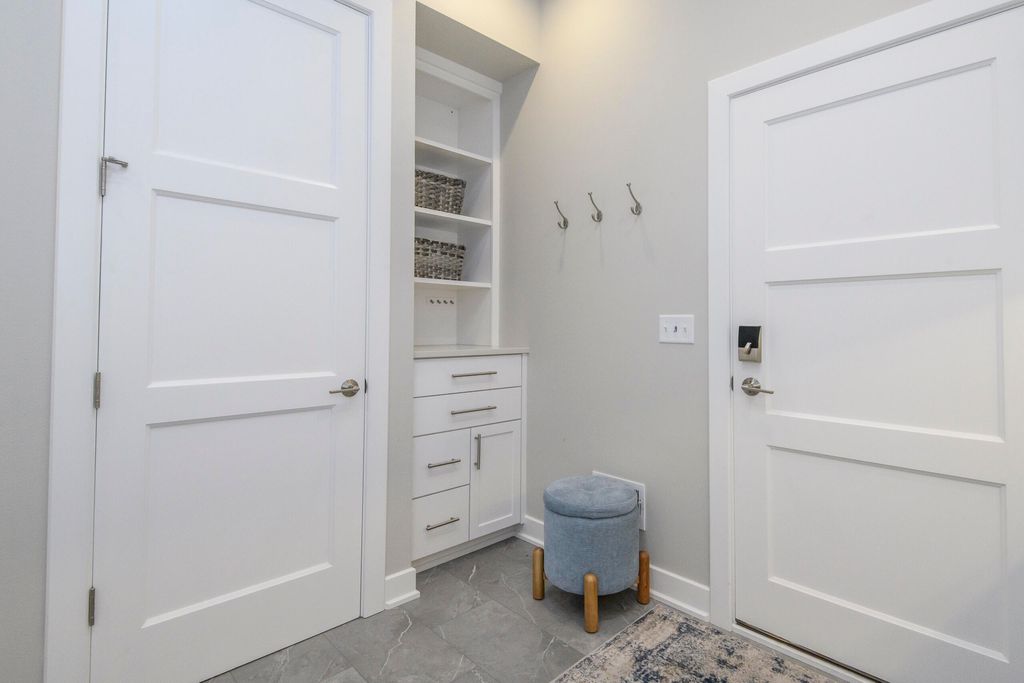
| Laundry room |
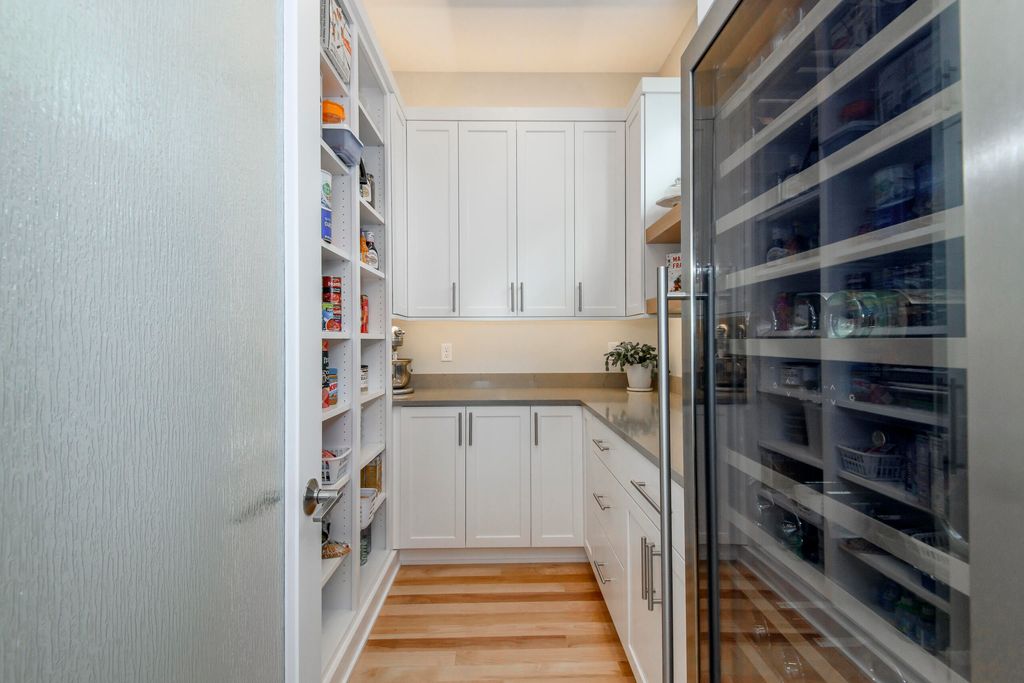
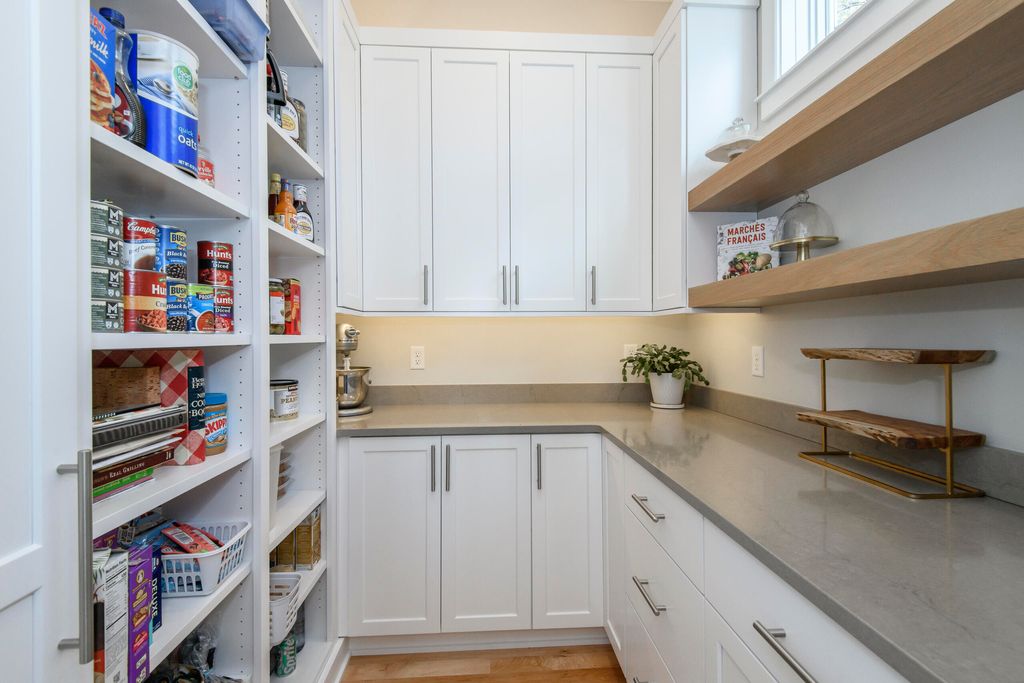
| Pantry |
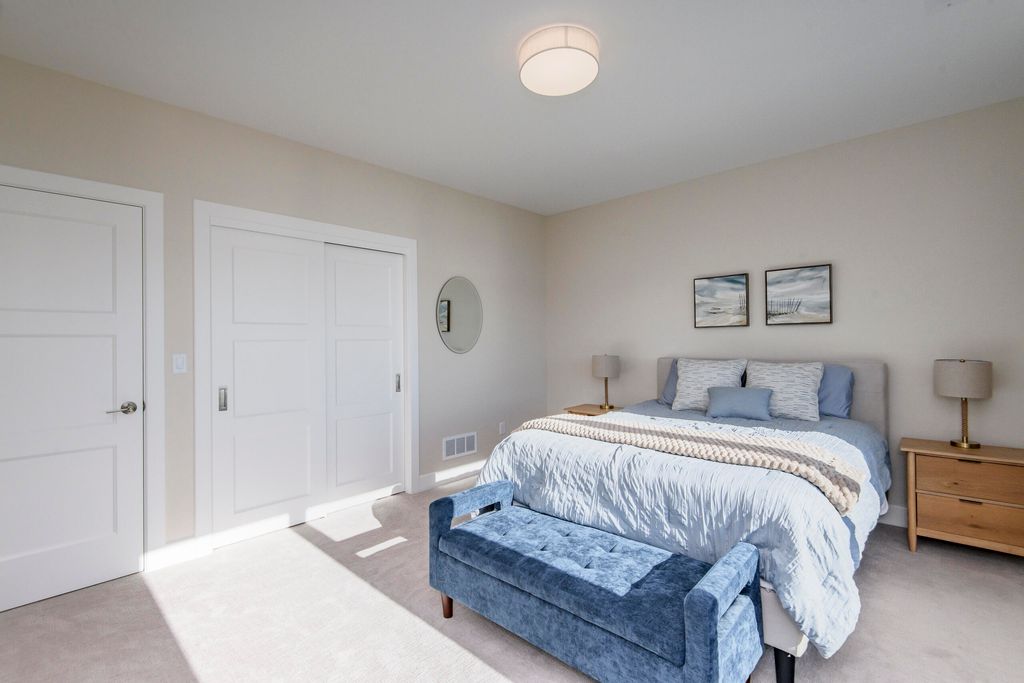
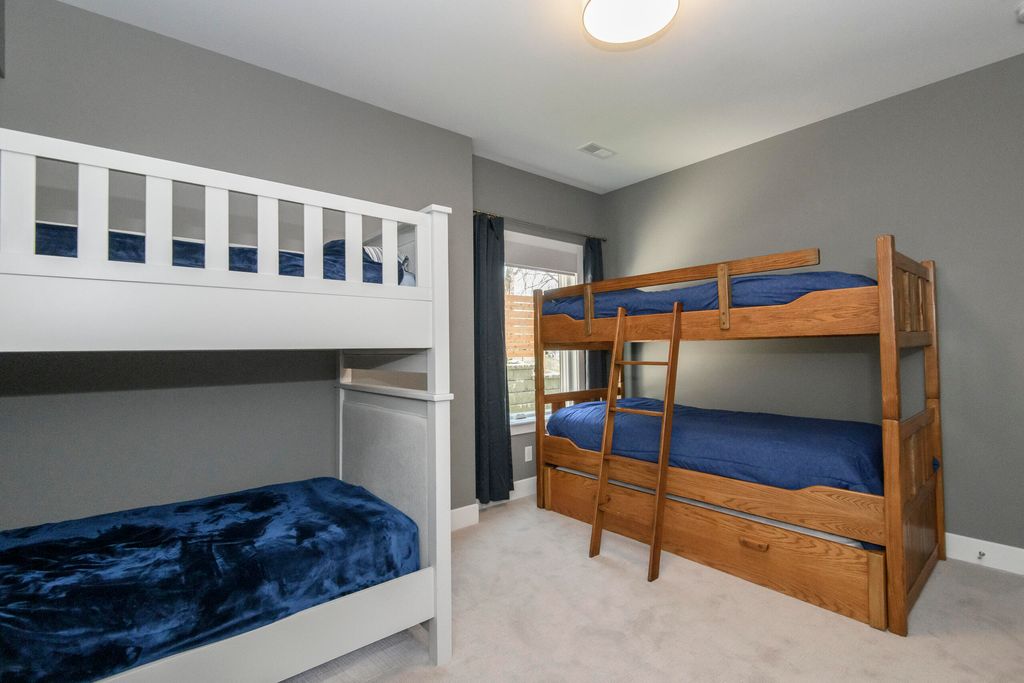
| Bedroom 2 is 15 x 11 |
| Bedroom 2 Level: Main |
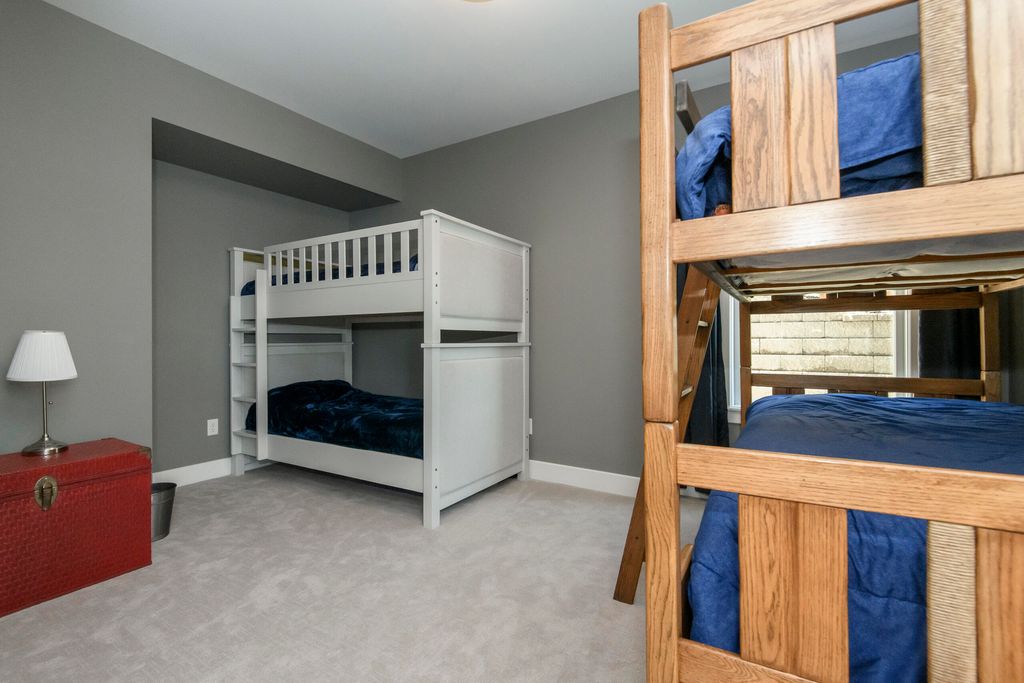
| Bedroom 3 is 15 x 13 |
| Bedroom 3 Level: Lower |
| Bedroom 4 is 15 x 11 |
| Bedroom 4 Level: Lower |
| Bedroom 5 is 12 x 11 |
| Bedroom 5 Level: Lower |
| Dining Room is 15 x 13 |
| Dining Level: Main |
| Living Room is 21 x 17 |
| Living Room Level: Main |
| Laundry Room is 12 x 9 |
| Laundry Room Level: Main |
| Number of rooms: 17 |