
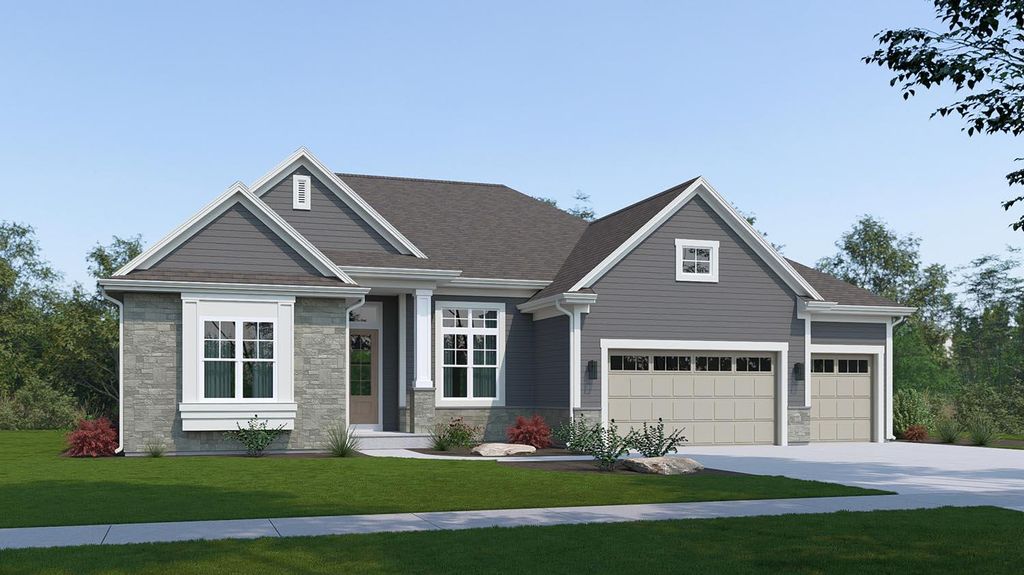

| 3 Beds | 2 Baths | 3 Car Garage | 2,519 Sq Ft |
Description of 4979 113th St, Pleasant Prairie, WI 53158
INCLUDES DRIVEWAY, WALKWAY & PATIO! Stunning Danbury ranch featuring 10' ceilings & a box-up ceiling w/crown molding in the great room & kitchen, plus a 12' ceiling in the foyer & office. The designer kitchen offers GE stainless steel appliances, quartz countertops, built-in-look refrigerator, chimney hood, & walk-in pantry. Bright sunroom off main living & office w/glass double doors. Laundry w/cabinet & drop-in sink, plus mudroom w/built-in boot bench. Primary suite features a large WIC, separate commode, quartz counters, & floor-to-ceiling tiled shower. Bath 2 includes a linen closet & tiled shower walls. Additional highlights: LVP flooring in main living areas, rough-in for future bath, fiber cement siding, orange peel drywall, Focus on Energy Certified, & builder warranty
Property Features of 4979 113th St, Pleasant Prairie, WI 53158
Ranch
Single Family Residence
2026
Cedar Ridge
1
.31
| Range |
| Microwave oven |
| Dishwasher |
| Refrigerator |
| Central air |
| Forced air heat |
| Natural gas heat |
| Garbage disposal |
| Kitchen island |
| Walk-in closet(s) |
| Concrete basement |
| Full basement |
| Sump pump |
| Elementary school: Prairie Lane |
| Middle school: Lance |
| High school: Tremper |
| Garage |
| Three car garage |
| Attached parking |
| Attached garage |
| Garage spaces: 3 |
| Stone exterior |
| Fiber cement exterior |
| Patio |
| Lot acreage is: 0.31 |
| Lot sqft: 13503.6 |
| Subdivision: Cedar Ridge |
| Lot zoned: Residential |
| Present use: Subdivision |
| Improvement: sidewalks |
| Paved driveway |
| Public sewer |
| Public water |
| New construction |
| Property style: ranch |
| Warranty included |
| For sale |
| Tax year: 2026 |
| Pantry |
| Bedroom 2 is 11 x 11 |
| Bedroom 2 Level: Main |
| Bedroom 3 is 11 x 11 |
| Bedroom 3 Level: Main |
| Dining Room is 13 x 16 |
| Dining Level: Main |
| Living Room is 20 x 18 |
| Living Room Level: Main |
| Number of rooms: 10 |