


























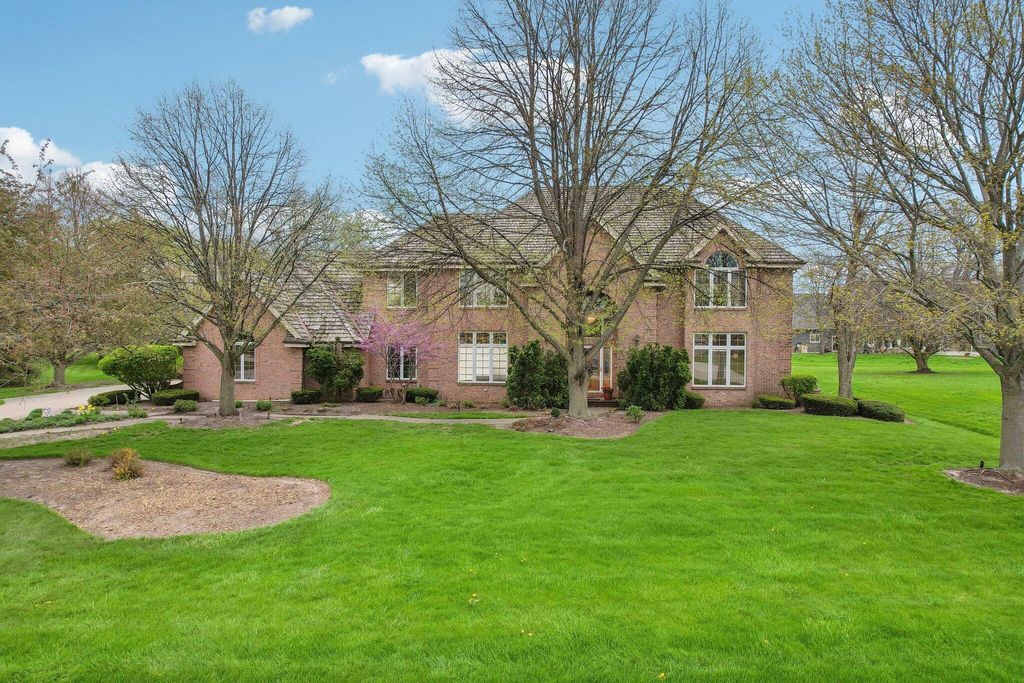
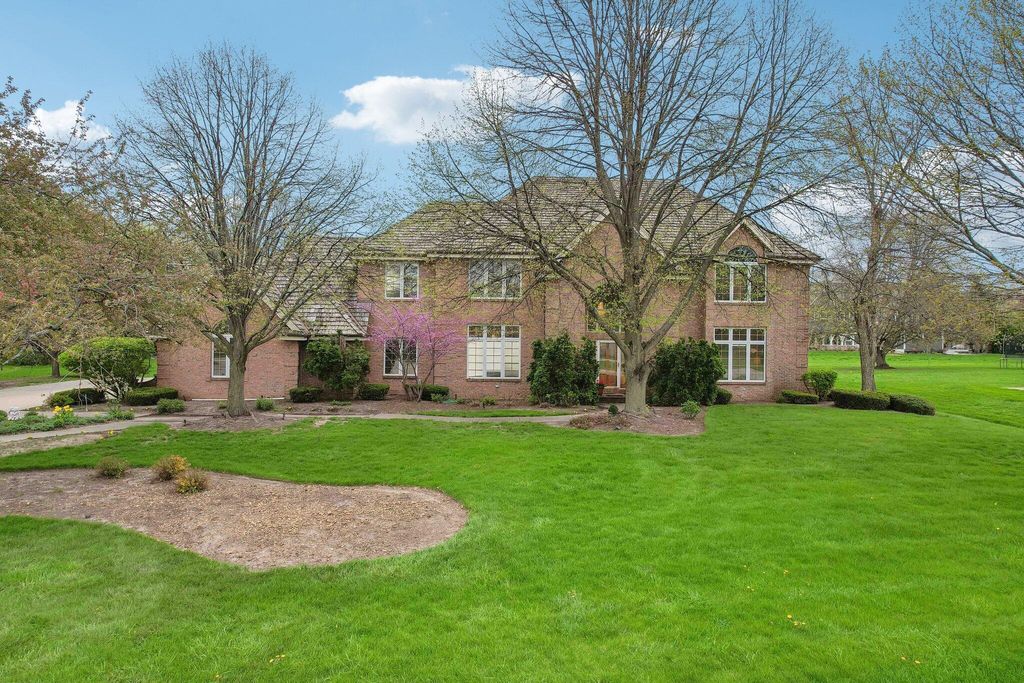
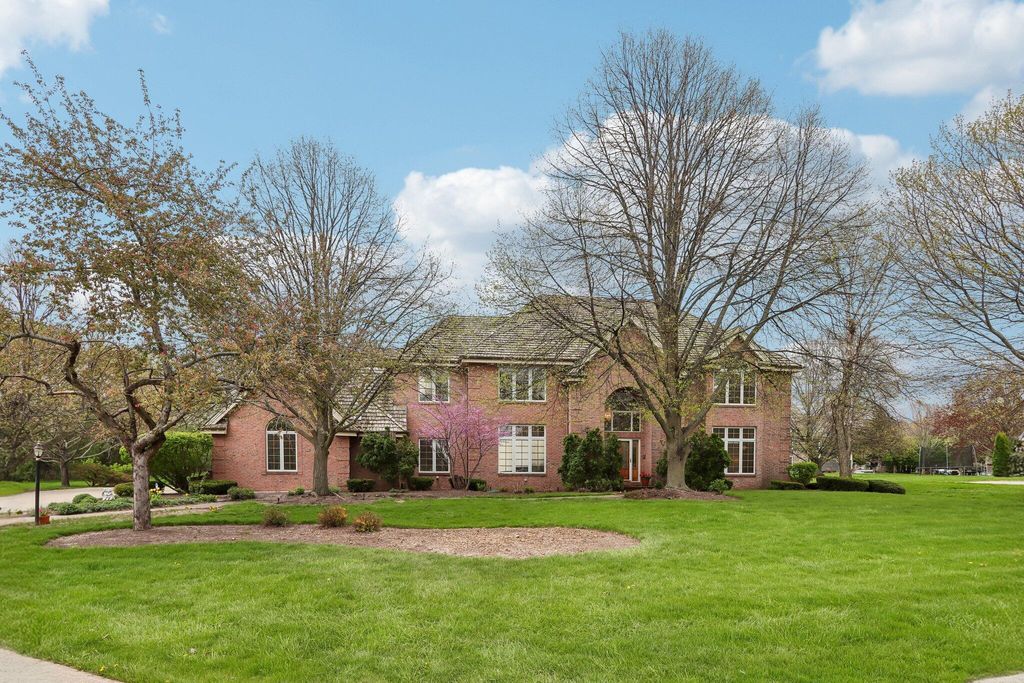
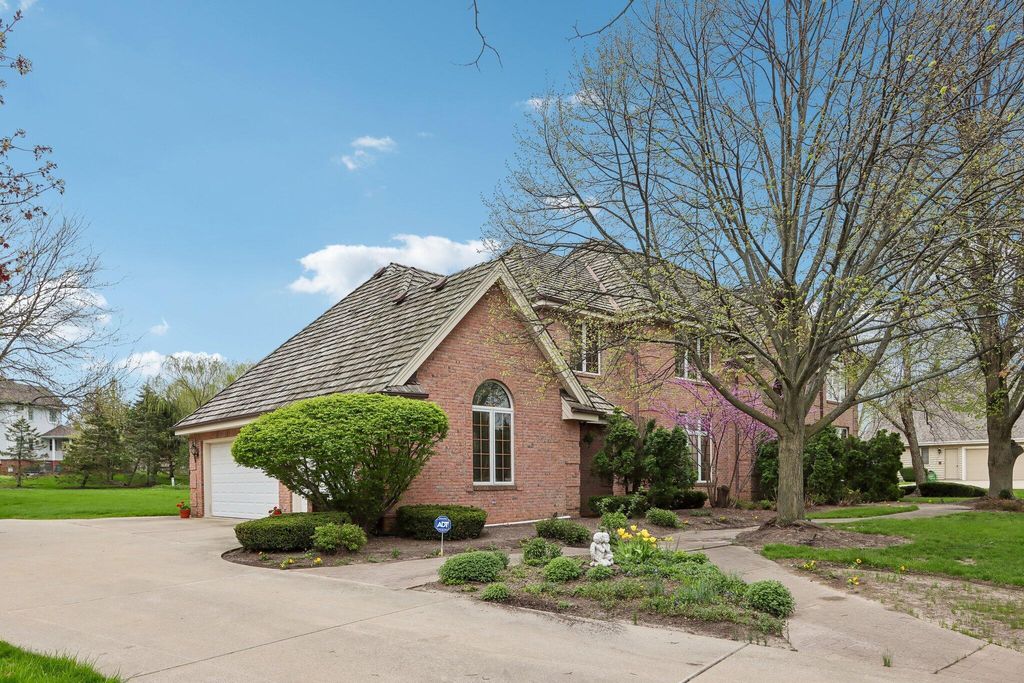




| 4 Beds | 5.5 Baths | 3 Car Garage | 6,026 Sq Ft |
Description of 9321 42nd Ave, Pleasant Prairie, WI 53158
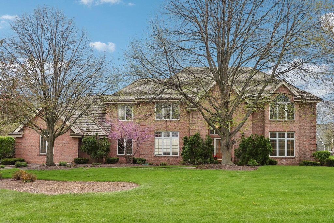
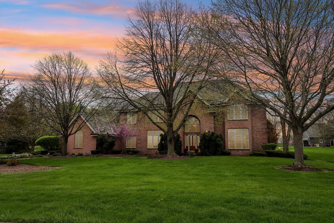
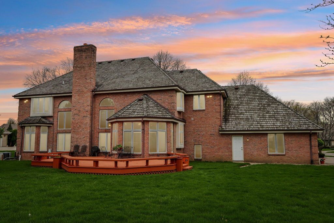
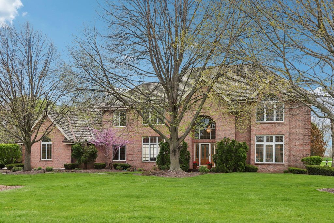
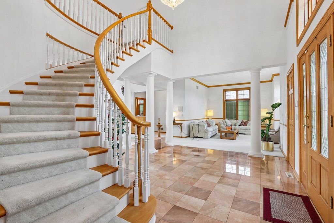
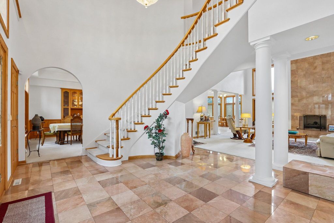
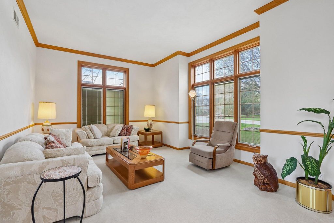
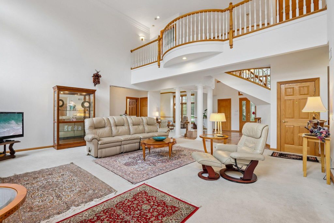
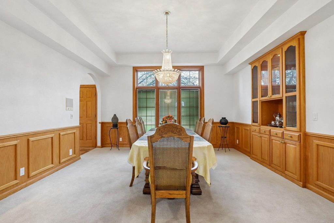
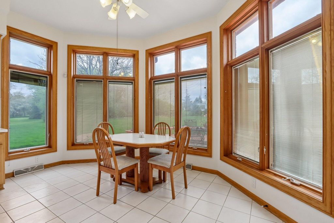
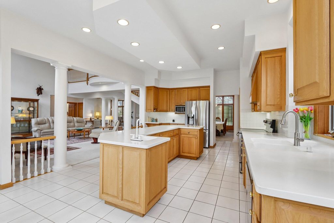
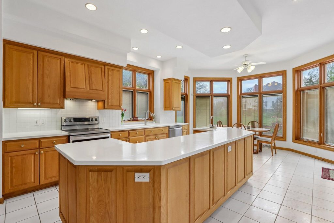
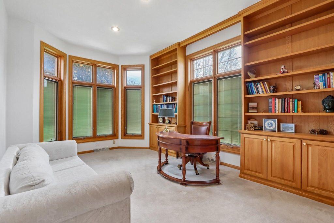
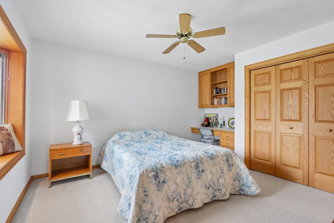
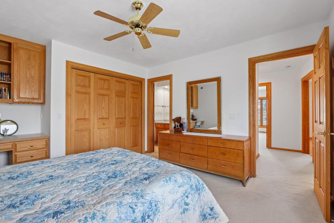
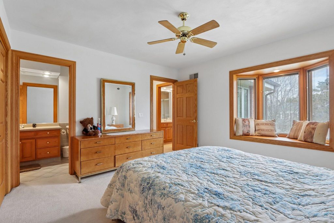
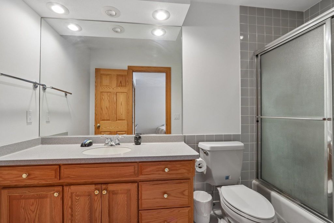
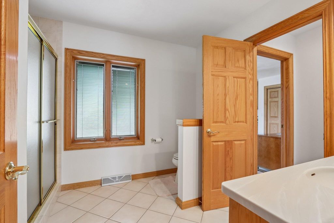
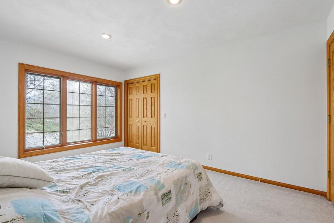
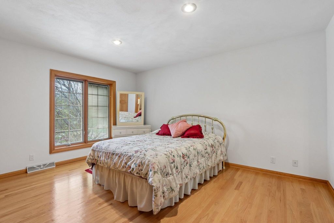
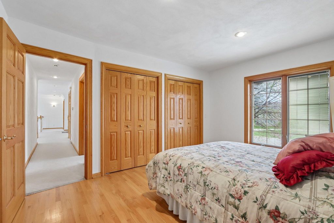
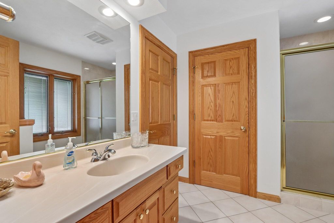
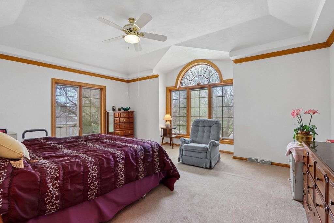
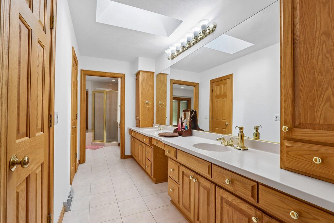
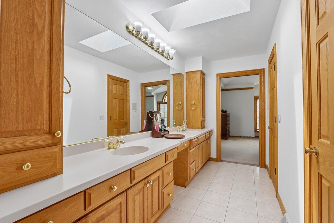
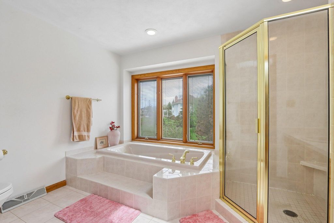
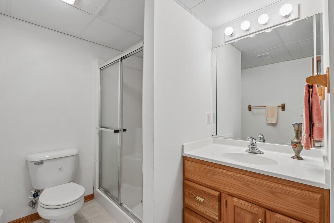
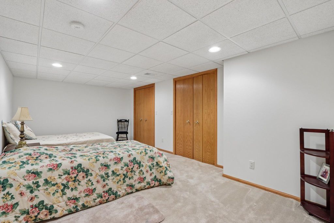
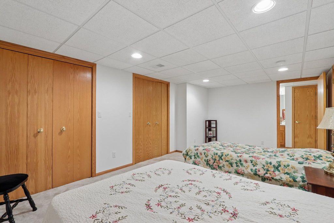
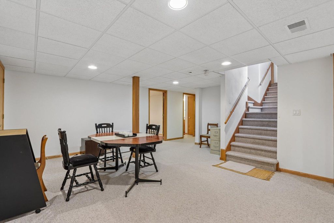
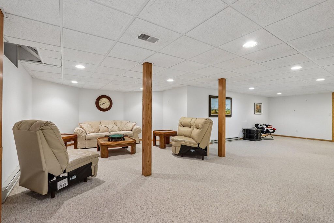
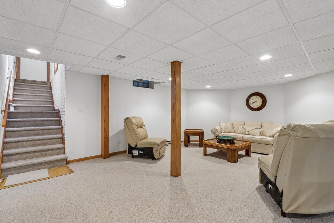
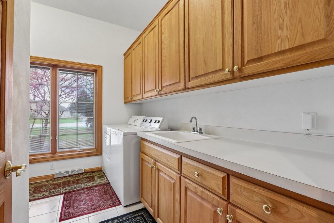
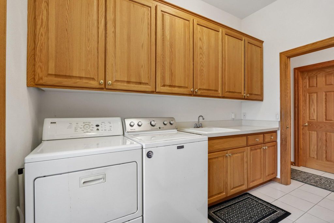
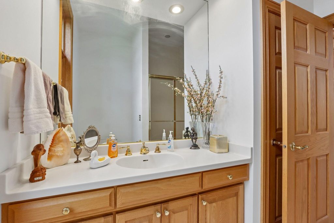
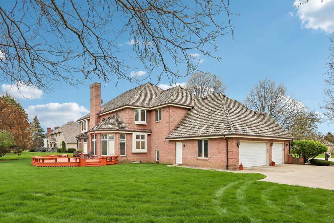
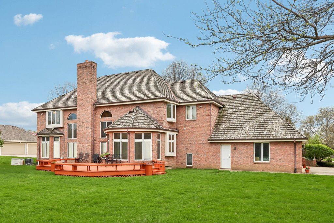
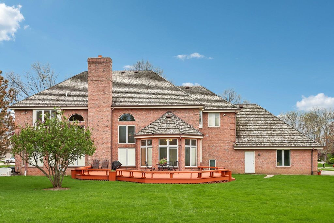
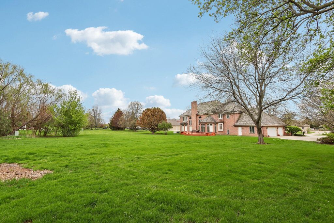
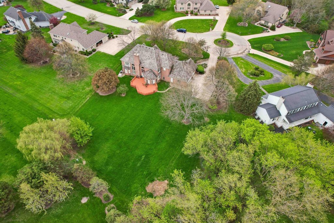
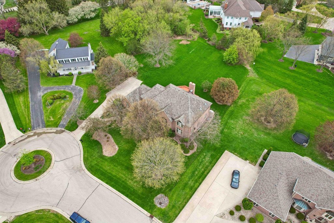
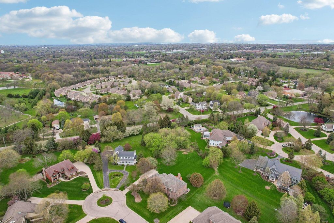
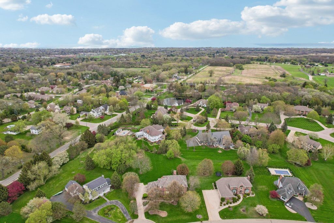
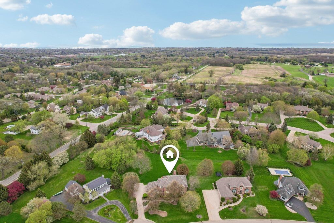
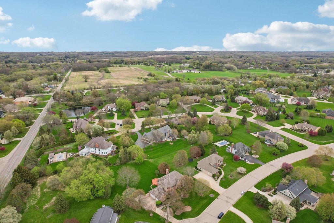
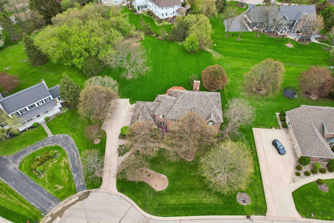
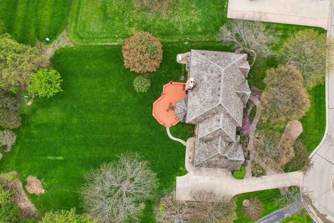
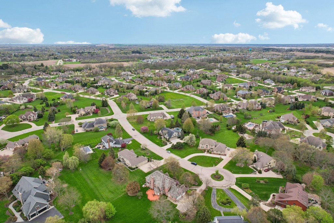
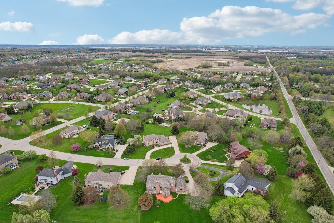
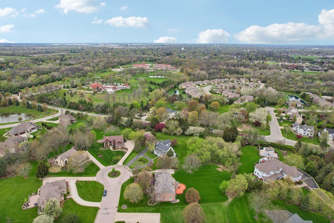
Grand & Spacious Custom Brick Home in the highly sought after Meadowdale Neighborhood in Pleasant Prairie! This exquisite home features a magnificent entrance boasting soaring ceilings, spiral staircase, huge great room w/large fireplace, and formal living room. You will love the open concept design of the main floor also featuring large kitchen opening to great room, formal dining space, great office space or main floor bdr next to full bath, main floor laundry, and half bath! Upstairs features 4 bedrooms & 3 full bathrooms including huge primary suite with attached primary bathroom and walk-in closet. Lower level is finished with large rec room spaces, additional 5th bdr & attached full bath, & large storage/utility room. Almost 1 acre lot at the end of the cul-de-sac. Welcome Home!
Property Features of 9321 42nd Ave, Pleasant Prairie, WI 53158
Contemporary
Single Family Residence
1995
Meadowdale Farms
$8,835.73
2
.95
| Washer |
| Dryer |
| Range |
| Oven |
| Microwave oven |
| Dishwasher |
| Refrigerator |
| Central air |
| Forced air heat |
| Natural gas heat |
| Vaulted ceilings |
| Central vacuum |
| Kitchen island |
| Walk-in closet(s) |
| Finished basement |
| Full basement |
| Sump pump |
| Elementary school: Prairie Lane |
| Middle school: Lance |
| High school: Tremper |
| Garage |
| Three car garage |
| Attached parking |
| Attached garage |
| Garage spaces: 3 |
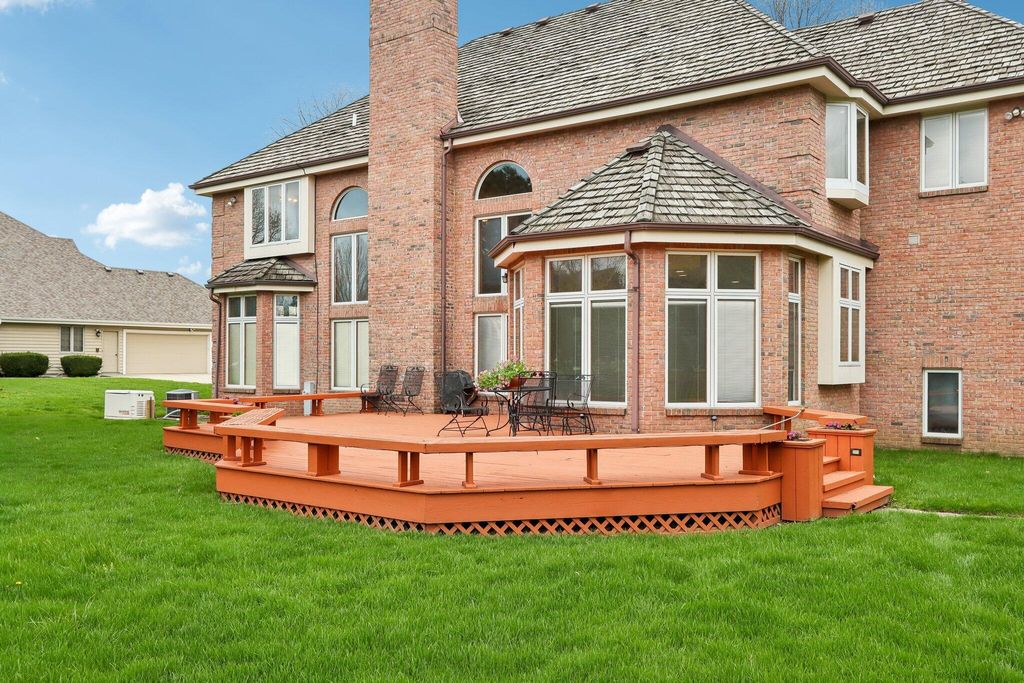
| Brick exterior |
| Deck |
| Lot acreage is: 0.95 |
| Cul-de-sac location |
| Lot sqft: 41382 |
| Subdivision: Meadowdale Farms |
| Lot zoned: Residential |
| Present use: Subdivision |
| Paved driveway |
| Public sewer |
| Public water |
| Total square feet: 6026 |
| Total above grade finished sq ft: 3950 |
| Basement square feet: 2076 |
| Living square feet: 6026 |
| Property style: contemporary |
| For sale |
| Tax year: 2025 |
| Den is 12 x 16 |
| Den Level: Main |
| Pantry |
| Bedroom 3 is 12 x 14 |
| Bedroom 3 Level: Upper |
| Living Room is 18 x 16 |
| Living Room Level: Main |
| Number of rooms: 14 |