


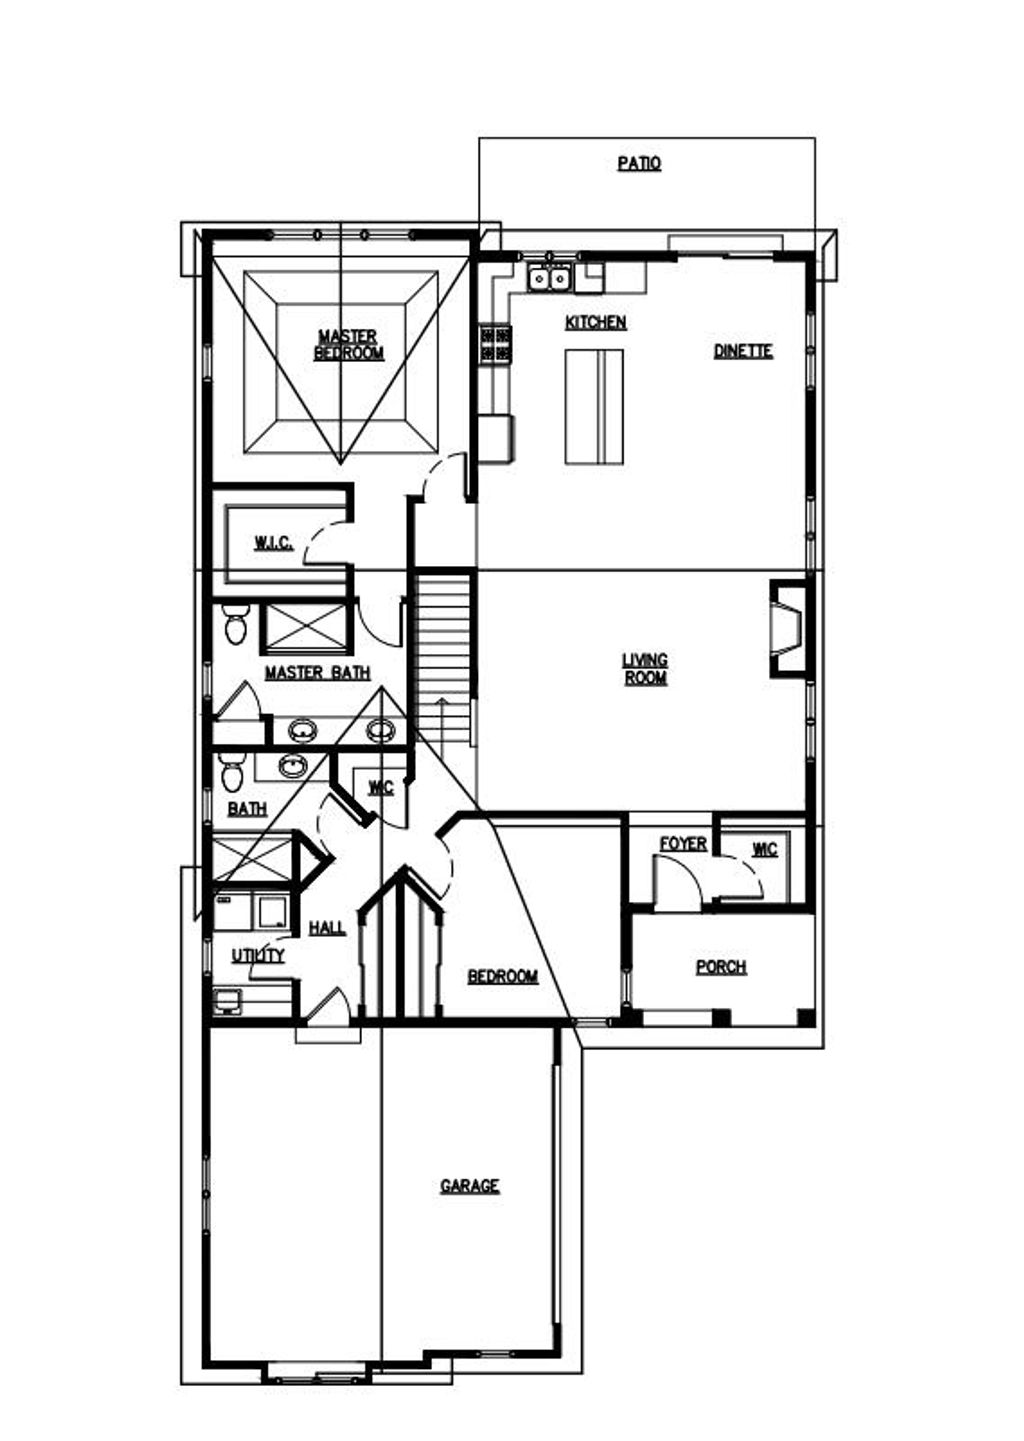
| 2 Beds | 2 Baths | 2.5 Car Garage | 1,740 Sq Ft |
Description of 369 Evergreen Ln, Pewaukee, WI 53072
MOVE IN READY!! NEW CONSTRUCTION --The open concept Aspen home on private drive offers a split 2 bed ranch floor plan with generous space in central great room. Kitchen features quartz countertops, center island, sink w/window, maple cabinetry. Entertain in the spacious Great Room w/10' ceilings and bright, airy windows, GFP w/stacked stone and mantel, DR leading to oversized back patio. Spacious Primary bedroom features tray ceiling, WIC and en suite w/double vanity, quartz countertops, ceramic tile shower. Main floor laundry room incl sink + added storage cabinets. Blinds package. LL incl egress window and stubbed plumbing for your future finish ideas. Community clubhouse w/fitness, pickleball, bocce ball + more!
Property Features of 369 Evergreen Ln, Pewaukee, WI 53072
Listing courtesy of: Cornerstone Dev of SE WI LLC
Home Style
Ranch
Ranch
Type
Single Family Residence
Single Family Residence
Year Built
2026
2026
Subdivision
The Glen at Pewaukee Lake
The Glen at Pewaukee Lake
Stories
1
1
Acres
.15
.15
Interior Features
| Central air |
| Forced air heat |
| Natural gas heat |
| Garbage disposal |
| Kitchen island |
| Walk-in closet(s) |
| Concrete basement |
| Full basement |
| Sump pump |
Exterior Features
| Middle school: Asa Clark |
| High school: Pewaukee |
| Garage |
| Attached parking |
| Attached garage |
| Garage spaces: 2.5 |
| Fiber cement exterior |
| Patio |
| Lot acreage is: 0.15 |
| Lot sqft: 6534 |
| Subdivision: The Glen at Pewaukee Lake |
| Lot zoned: RES |
| Present use: Subdivision |
| Lot has water view |
| Paved driveway |
| Public sewer |
| Public water |
| New construction |
| Property style: ranch |
| Warranty included |
| For sale |
| Tax year: 2025 |
Room Dimensions
| Laundry room |
| Bedroom 2 is 11 x 12 |
| Bedroom 2 Level: Main |
| Dining Room is 10 x 11 |
| Dining Level: Main |
| Living Room is 20 x 23 |
| Living Room Level: Main |
| Laundry Room is 8 x 6 |
| Laundry Room Level: Main |
| Number of rooms: 5 |