




| 2 Beds | 2 Baths | 1 Car Garage | 1,169 Sq Ft |
Description of W219N16225 Primrose Ct, Jackson, WI 53037
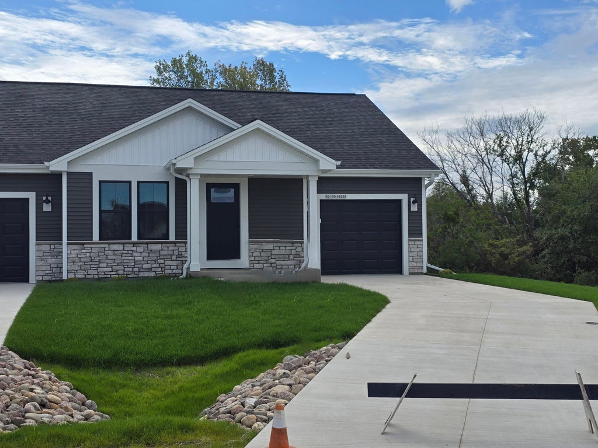
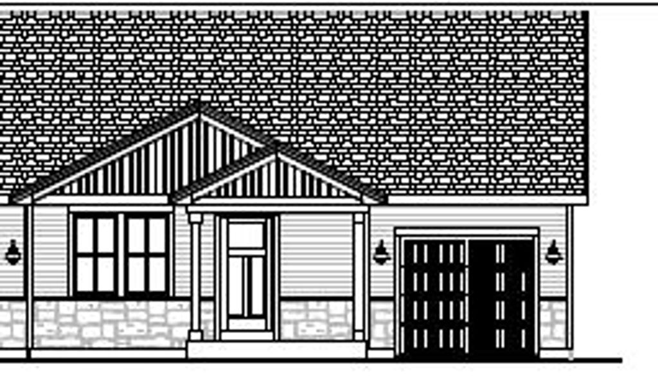
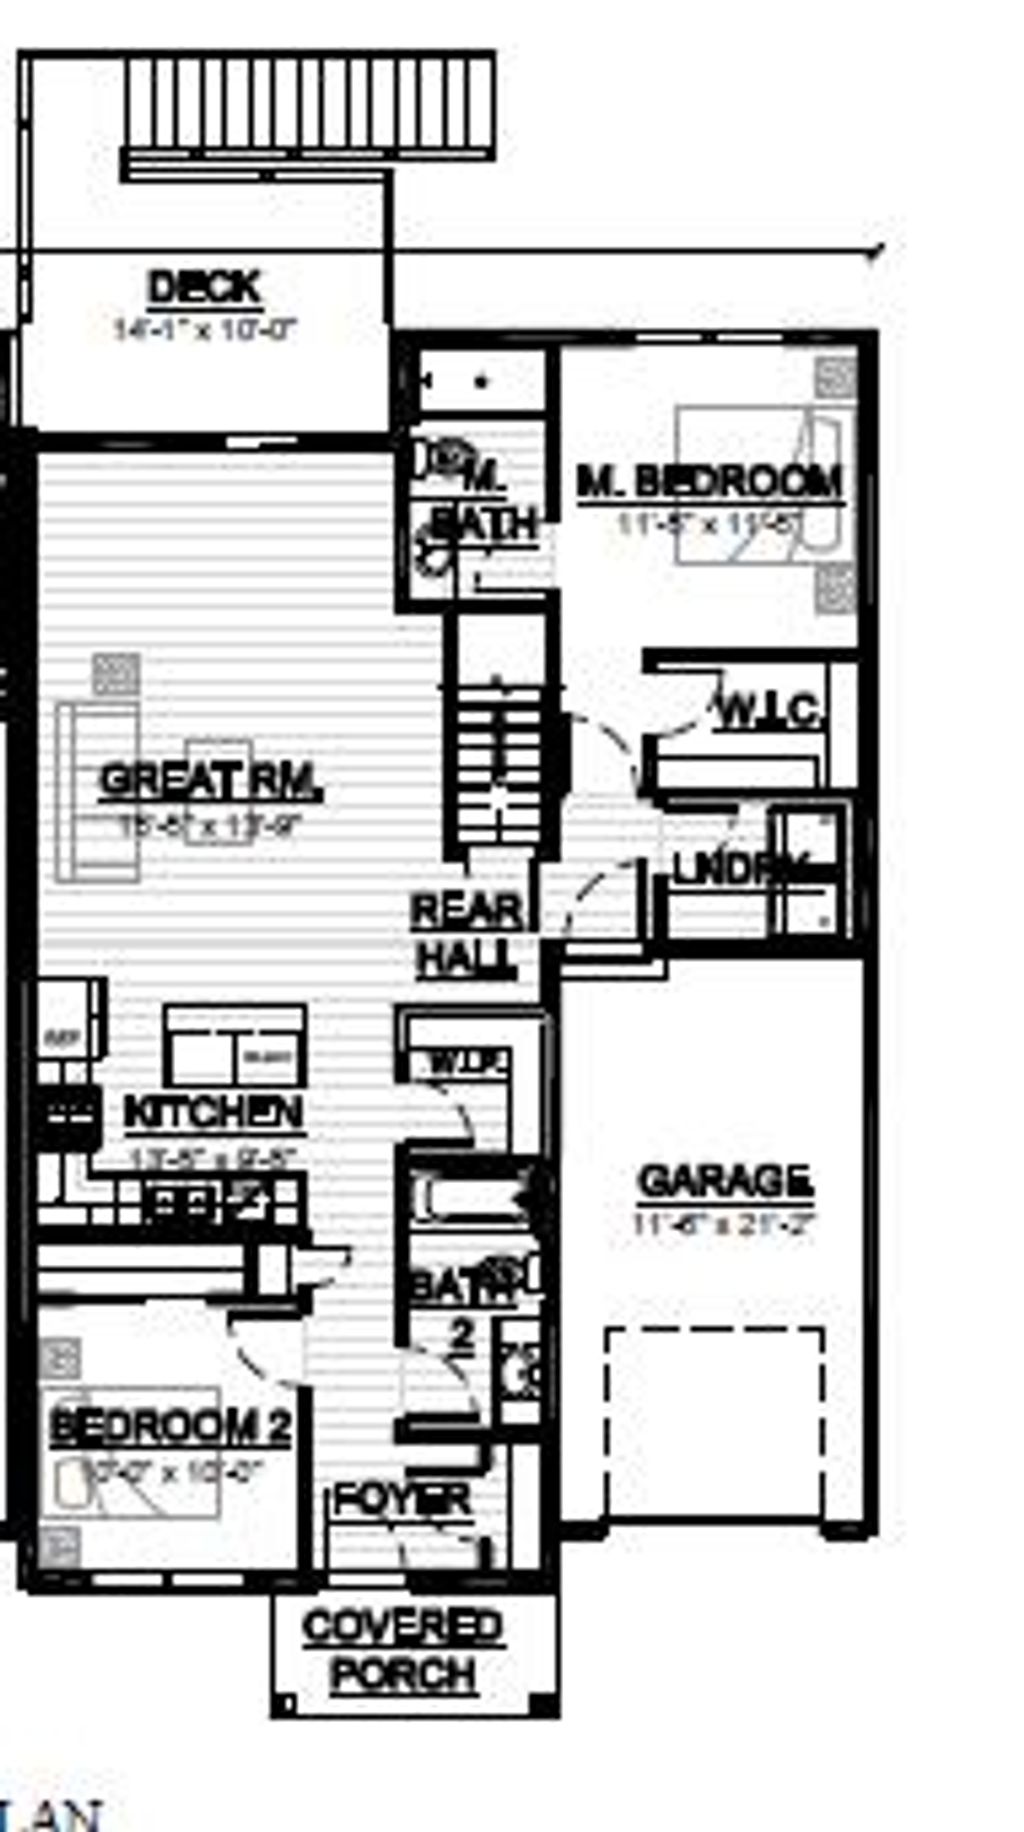
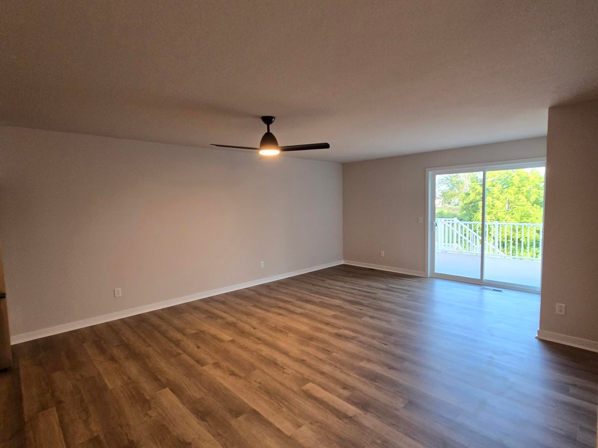
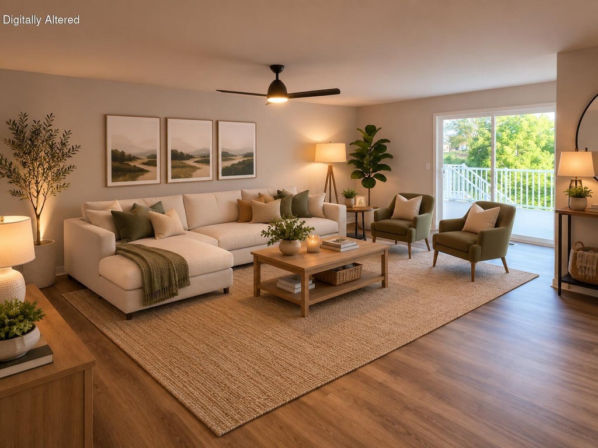
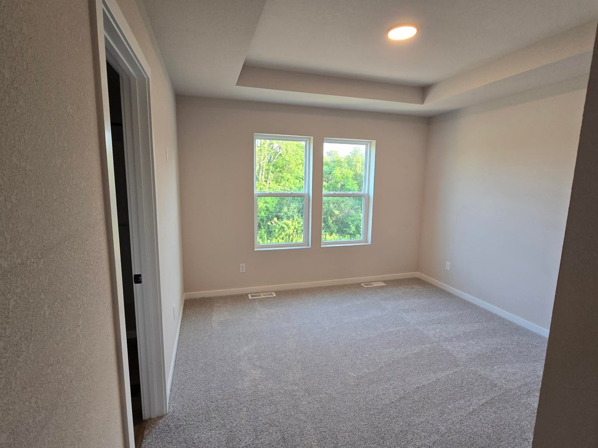
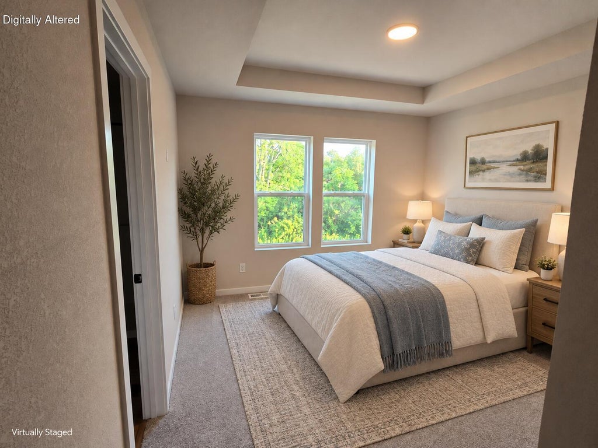
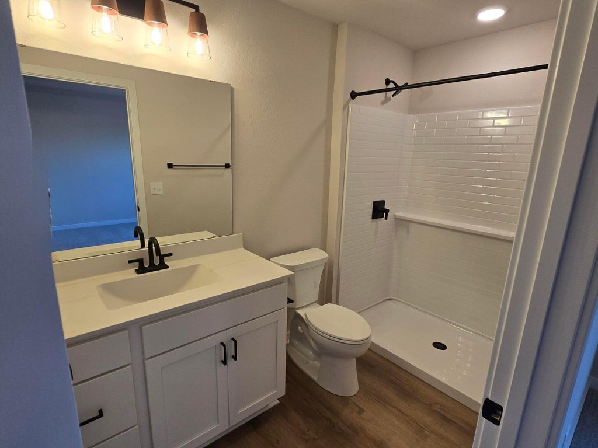
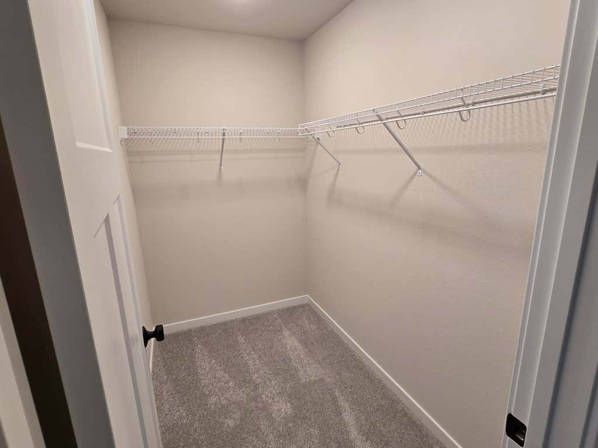
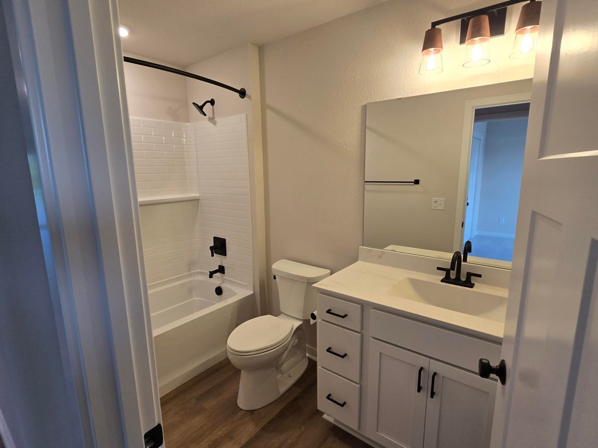
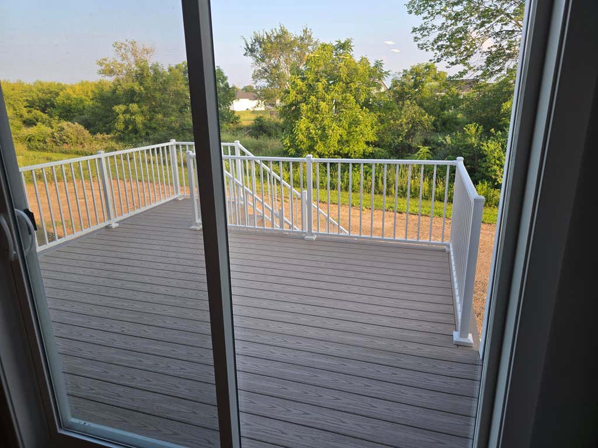
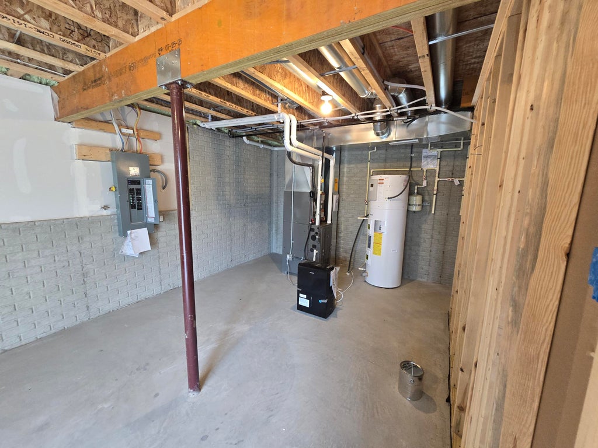
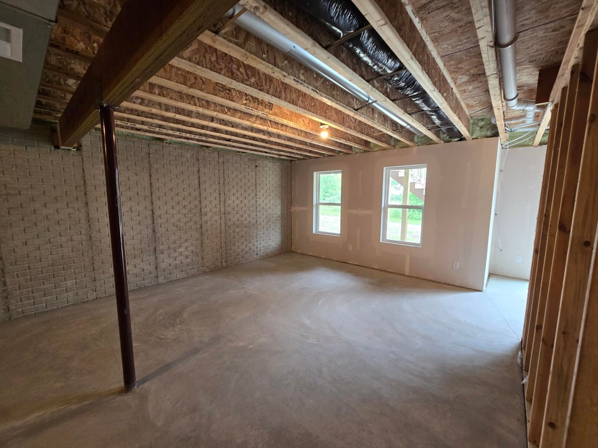
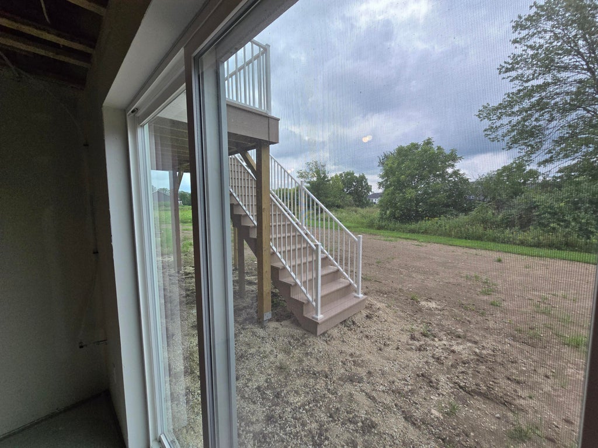
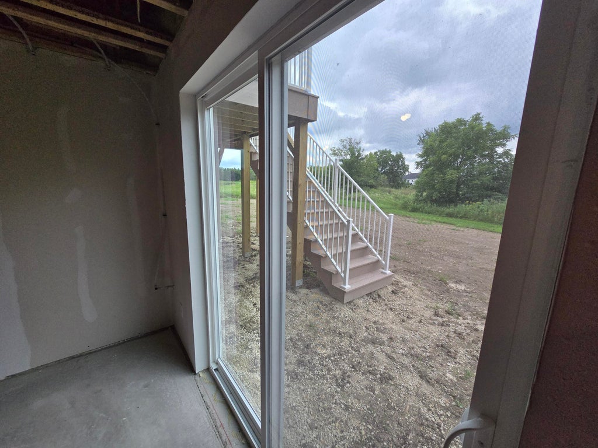
Welcome to the Linden model in The Villas at Morning Meadows. This floor plan features 2 BR, 2 BA, 1 car GA, and a deck. The kitchen comes w/solid surface countertops and LG Microwave & dishwasher. LVP flooring in kitchen, dinette and great room. You will find quality craftsmanship throughout such as 2x6 construction exterior walls, 8' first floor ceilings and passive radon system. Basement includes full sized windows. We offer a total Kohler/Sterling experience. Certified energy efficient certificate through Focus on Energy stating our homes are more efficient than current WI code. Rendering may be different from actual exterior palette. These are side by side SINGLE family homes w/monthly dues. Some photos have been digitally altered.
Property Features of W219N16225 Primrose Ct, Jackson, WI 53037
Listing courtesy of: First Weber Inc- West Bend
Home Style
Ranch
Ranch
Type
Single Family Residence
Single Family Residence
Year Built
2025
2025
Subdivision
The Villas
The Villas
Annual Taxes
$776.53
$776.53
Stories
1
1
Acres
.18
.18
Interior Features
| Range |
| Oven |
| Microwave oven |
| Dishwasher |
| Refrigerator |
| Central air |
| Forced air heat |
| Natural gas heat |
| Kitchen island |
| Walk-in closet(s) |
| Concrete basement |
| Full basement |
| Sump pump |
Exterior Features
| Elementary school: Jackson |
| Middle school: Badger |
| Garage |
| One car garage |
| Attached parking |
| Attached garage |
| Garage spaces: 1 |
| Vinyl siding |
| Deck |
| Lot acreage is: 0.18 |
| Cul-de-sac location |
| Lot sqft: 7840.8 |
| Subdivision: The Villas |
| Lot zoned: RES |
| Present use: Subdivision |
| Paved driveway |
| Public sewer |
| Public water |
| New construction |
| Total square feet: 1169 |
| Total above grade finished sq ft: 1169 |
| Living square feet: 1169 |
| Property style: ranch |
| For sale |
| Tax year: 2025 |
Room Dimensions
| Laundry room |
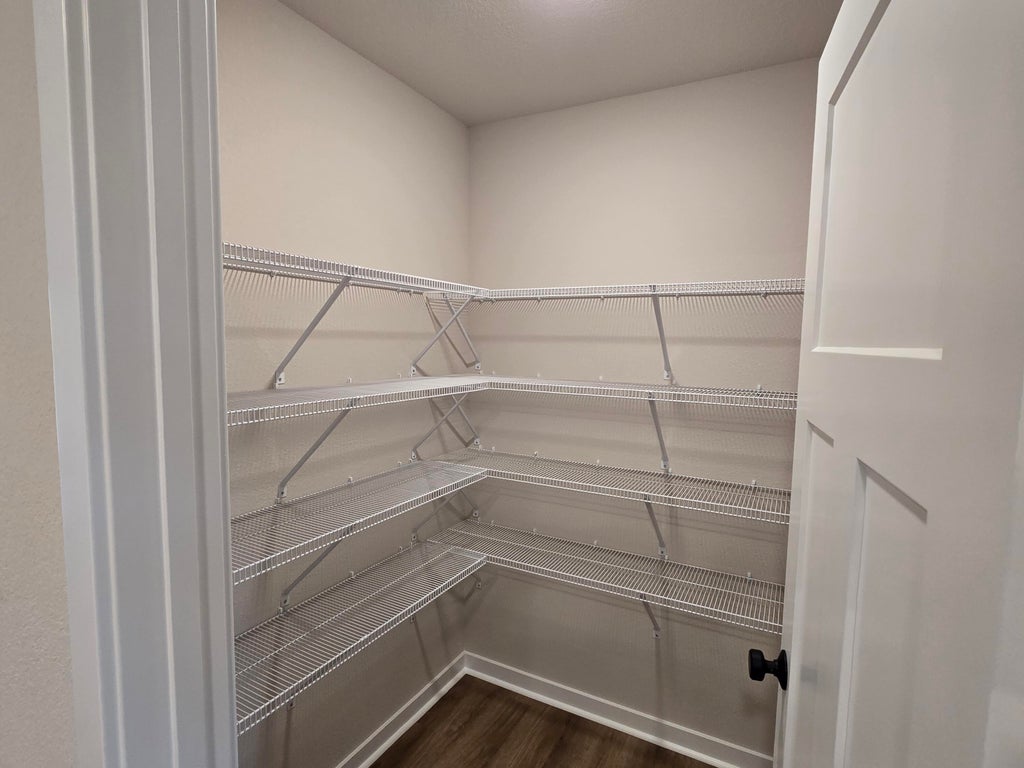
| Pantry |
| Bedroom 2 is 10 x 10 |
| Bedroom 2 Level: Main |
| Living Room is 15 x 13 |
| Living Room Level: Main |
| Laundry Room Level: Main |
| Number of rooms: 5 |