


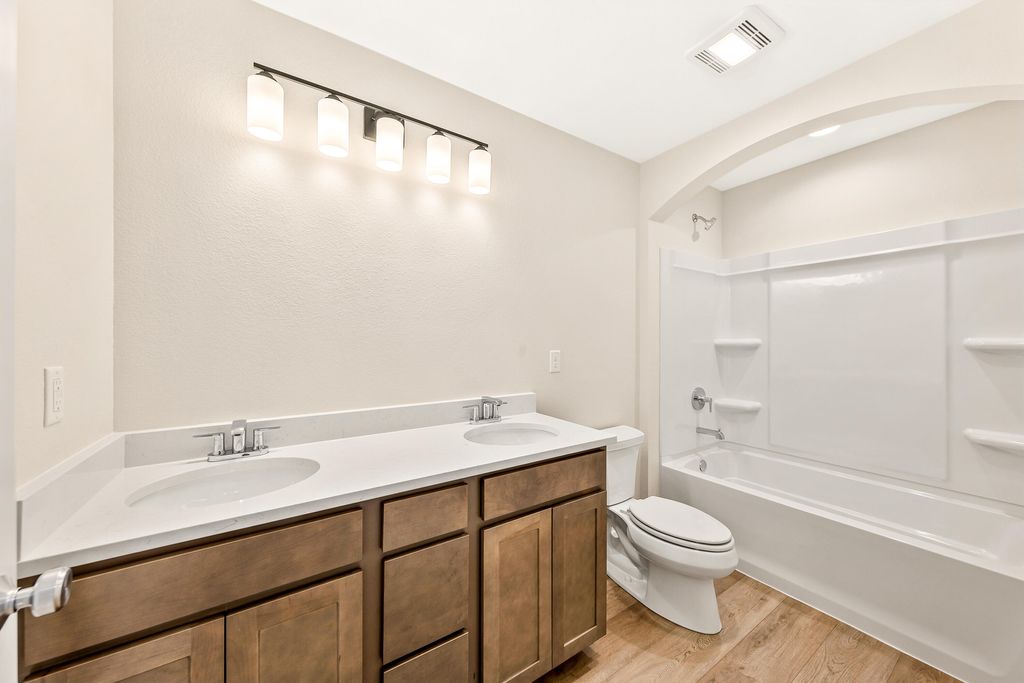
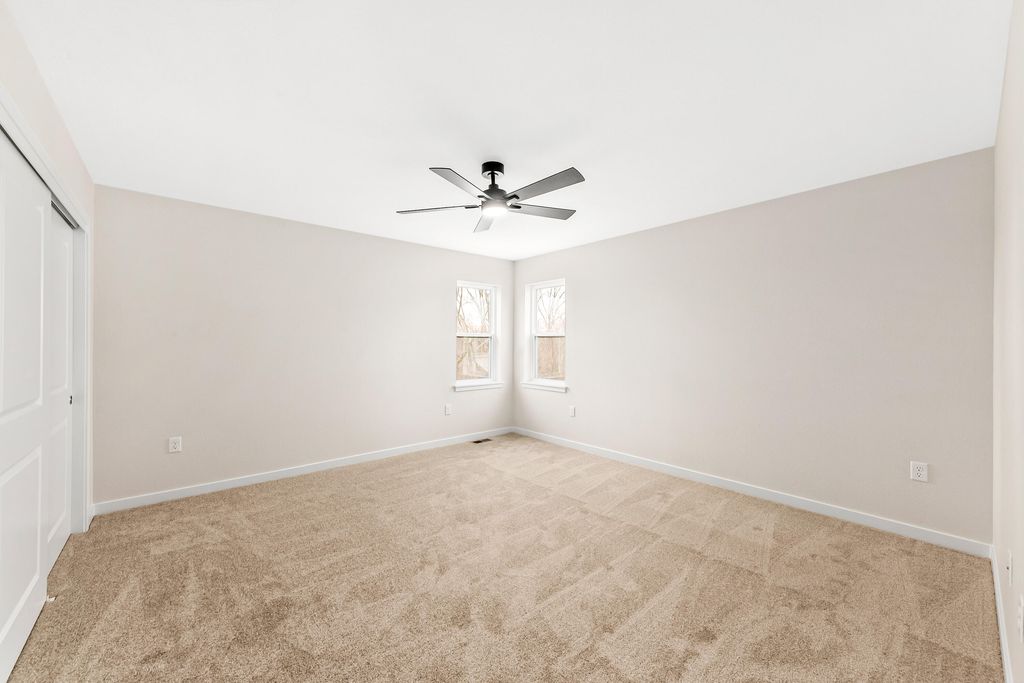
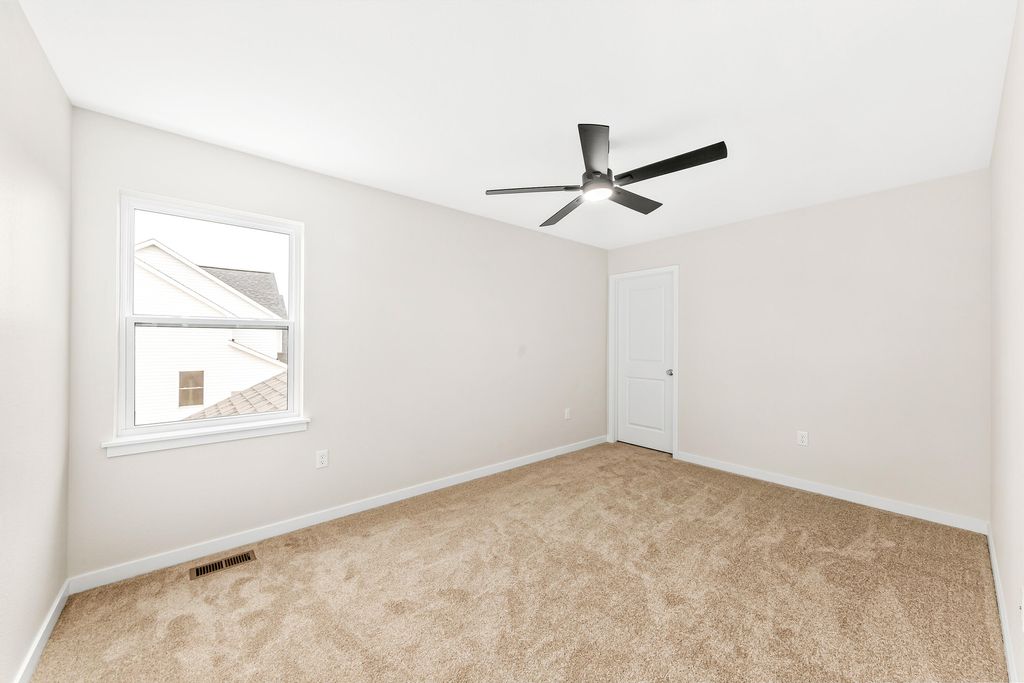
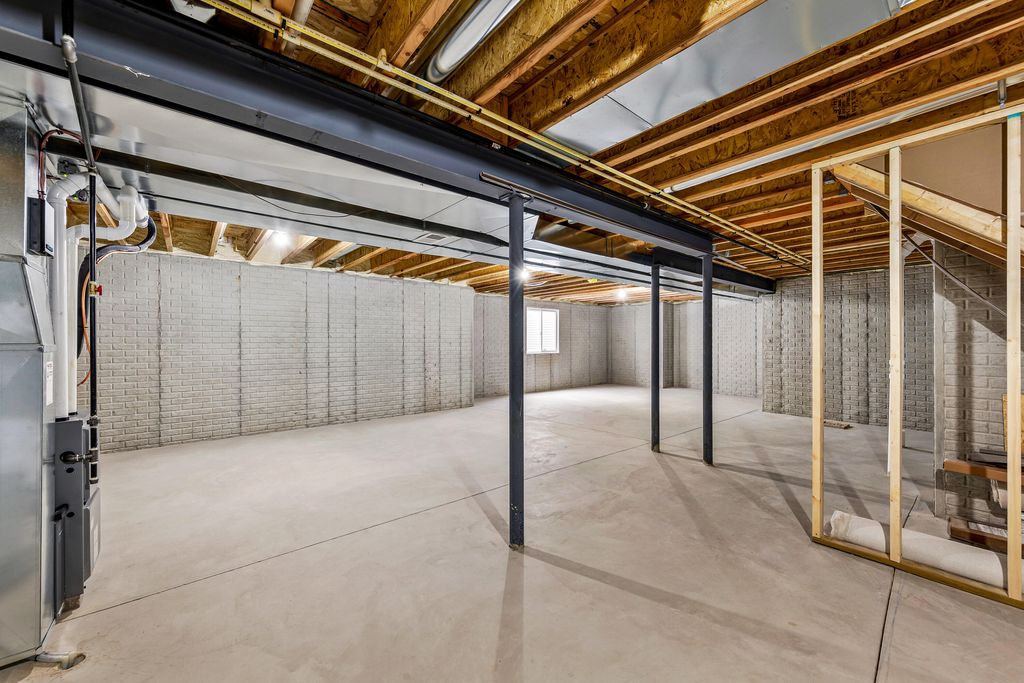

| 4 Beds | 2.5 Baths | 3 Car Garage | 2,484 Sq Ft |
Description of 2264 Ravenswood Rd, Burlington, WI 53105
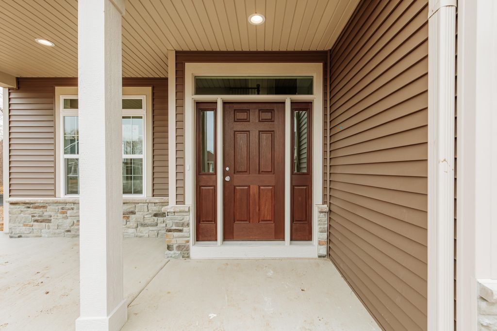
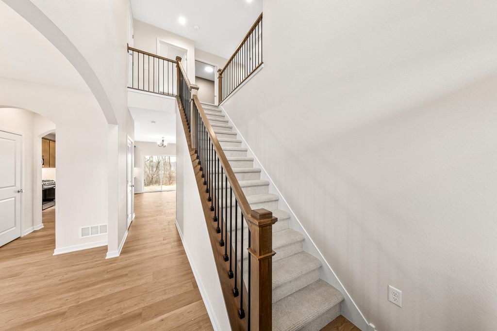
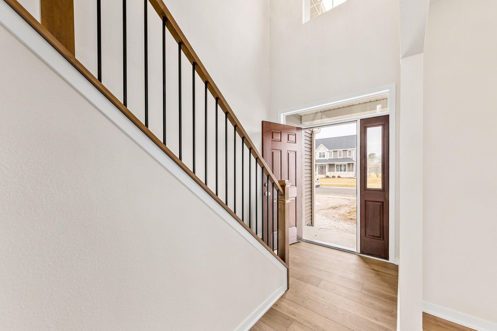
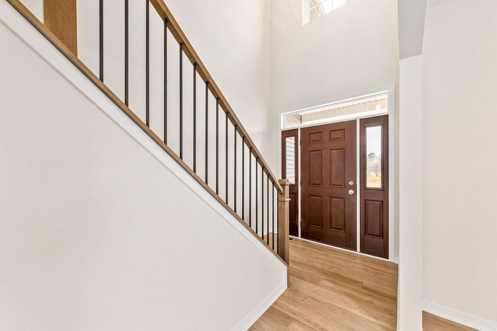
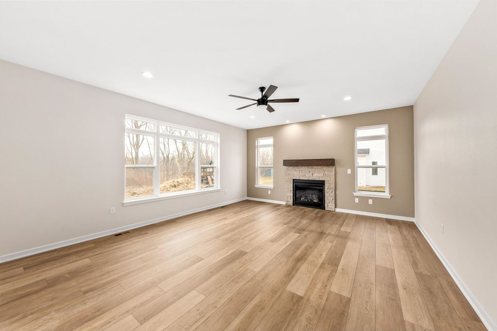
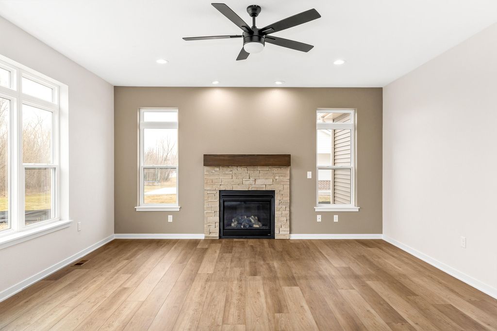
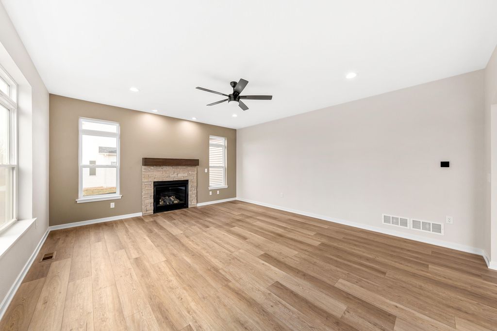
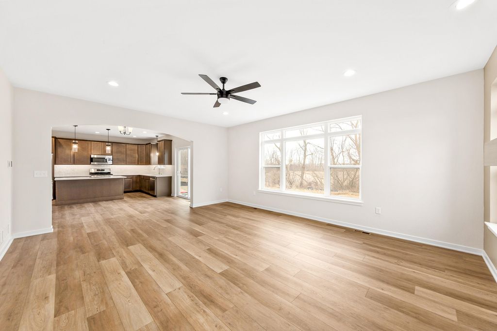
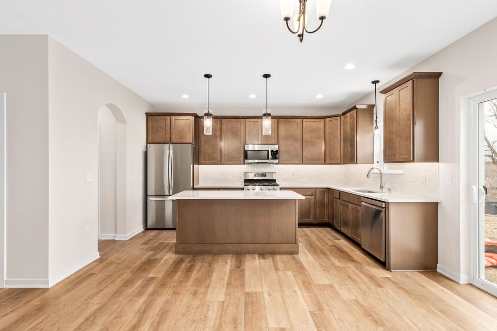
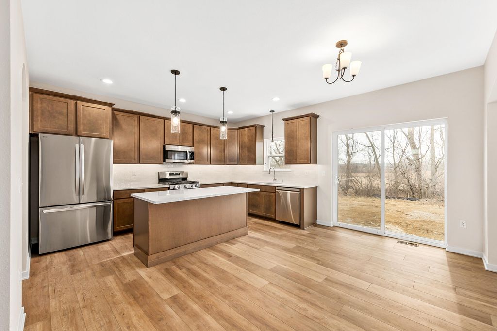
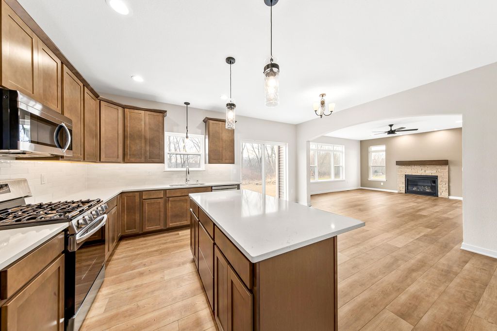
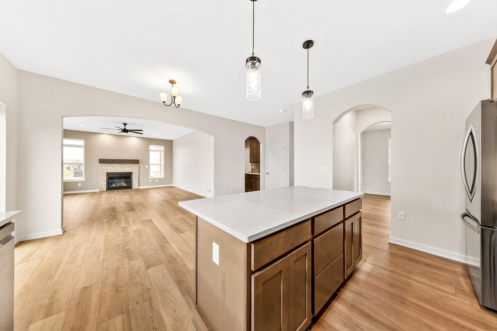
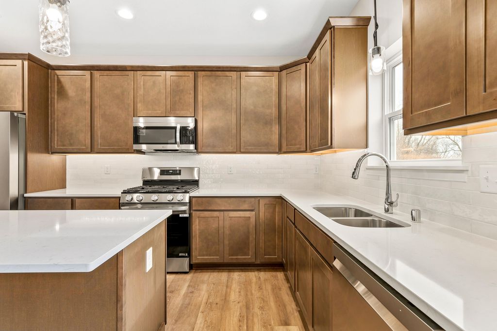
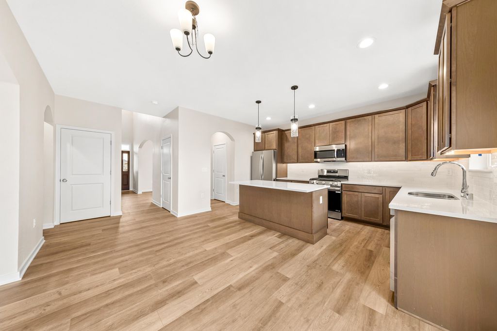
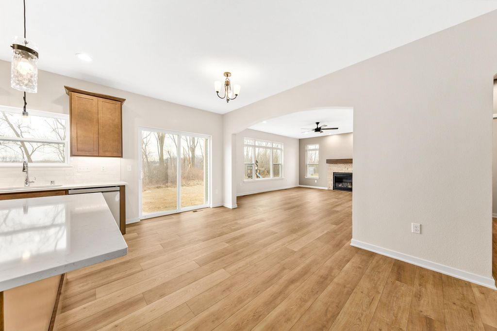
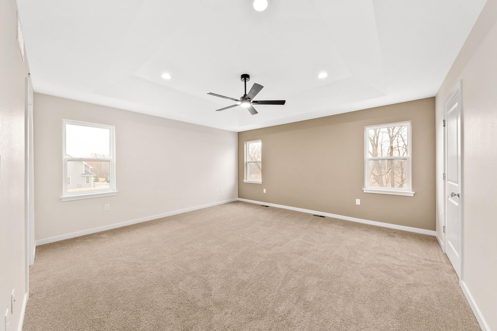
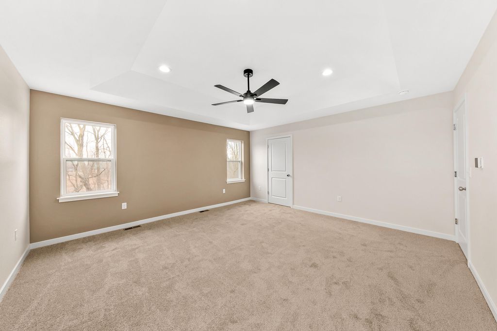
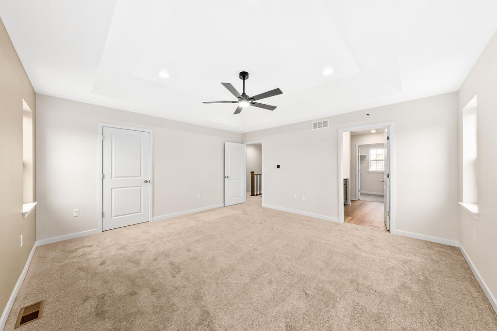
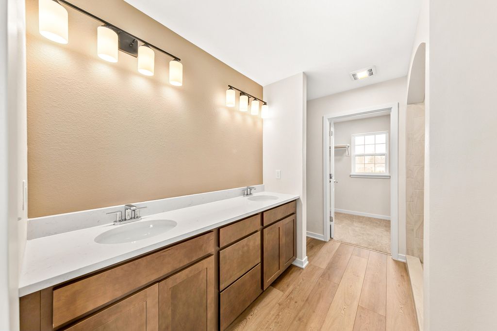
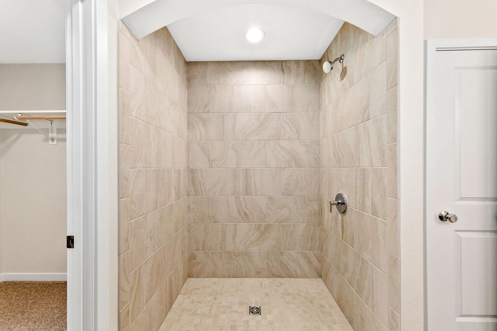
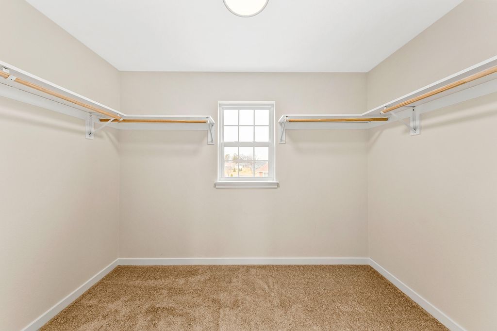
BRAND NEW CONSTRUCTION!! HOME IS COMPLETED AND READY TO MOVE IN!!. Open concept design on one of the last lots in Stonegate! Tiled shower and a 3 car garage! His and her walk in closets.
Property Features of 2264 Ravenswood Rd, Burlington, WI 53105
Listing courtesy of: Birchwood Realty Plus
Home Style
Prairie/Craftsman
Prairie/Craftsman
Type
Single Family Residence
Single Family Residence
Year Built
2026
2026
Subdivision
Glen at Stonegate
Glen at Stonegate
Annual Taxes
$1,303.00
$1,303.00
Stories
2
2
Acres
1.3
1.3
Interior Features
| Washer |
| Dryer |
| Oven |
| Microwave oven |
| Dishwasher |
| Refrigerator |
| Central air |
| Forced air heat |
| Natural gas heat |
| Garbage disposal |
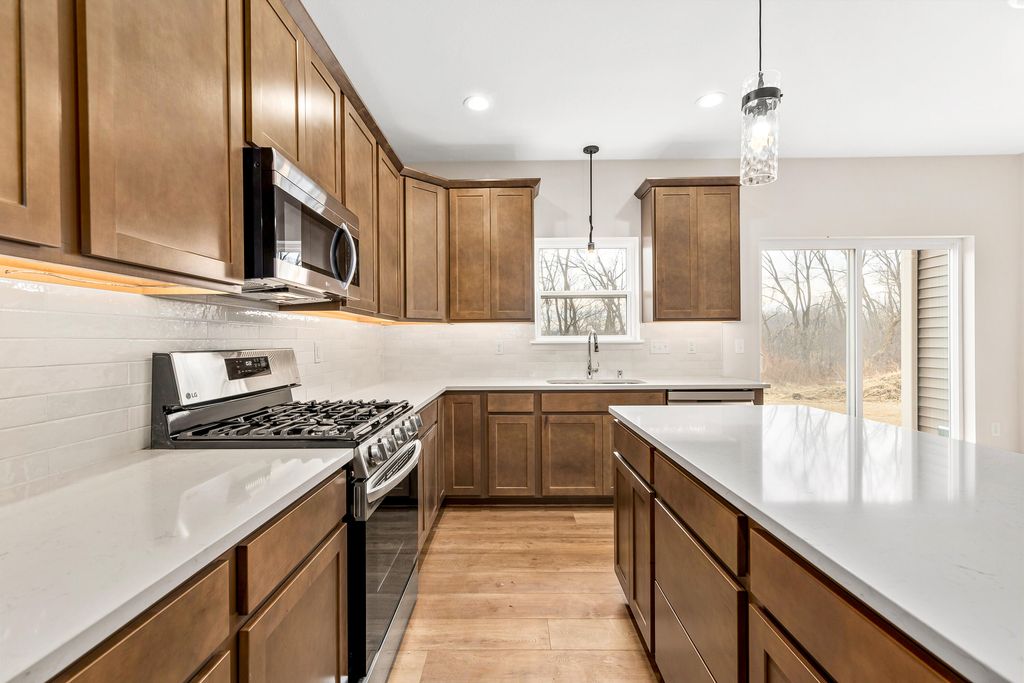
| Kitchen island |
| Walk-in closet(s) |
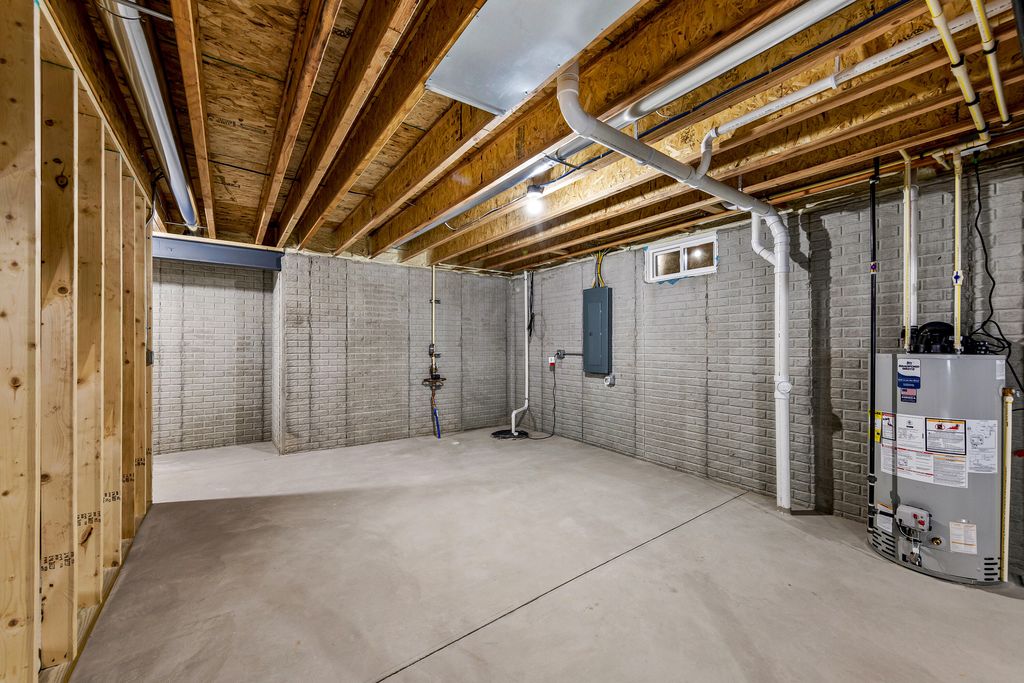
| Concrete basement |
| Full basement |
| Sump pump |
Exterior Features
| Middle school: Nettie E Karcher |
| High school: Burlington |
| Garage |
| Three car garage |
| Attached parking |
| Attached garage |
| Garage spaces: 3 |
| Vinyl siding |
| Stone exterior |
| Lot acreage is: 1.3 |
| Lot sqft: 56628 |
| Subdivision: Glen at Stonegate |
| Lot zoned: Res |
| Present use: Subdivision |
| Improvement: sidewalks |
| Paved driveway |
| Public sewer |
| Public water |
| New construction |
| Warranty included |
| For sale |
| Tax year: 2025 |
Room Dimensions
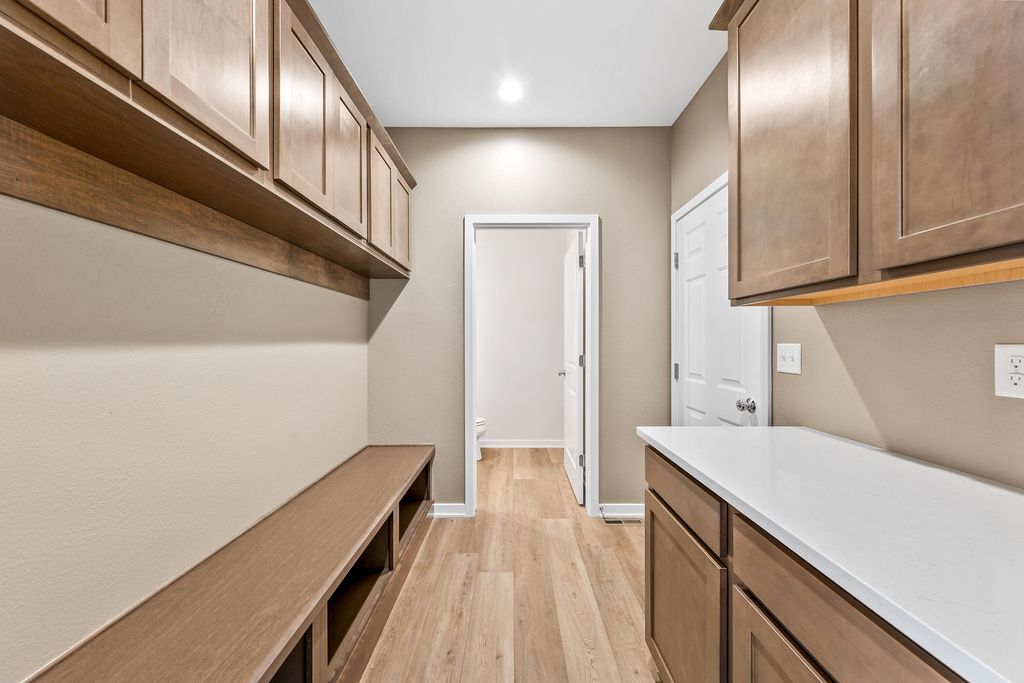
| Laundry room |
| Pantry |
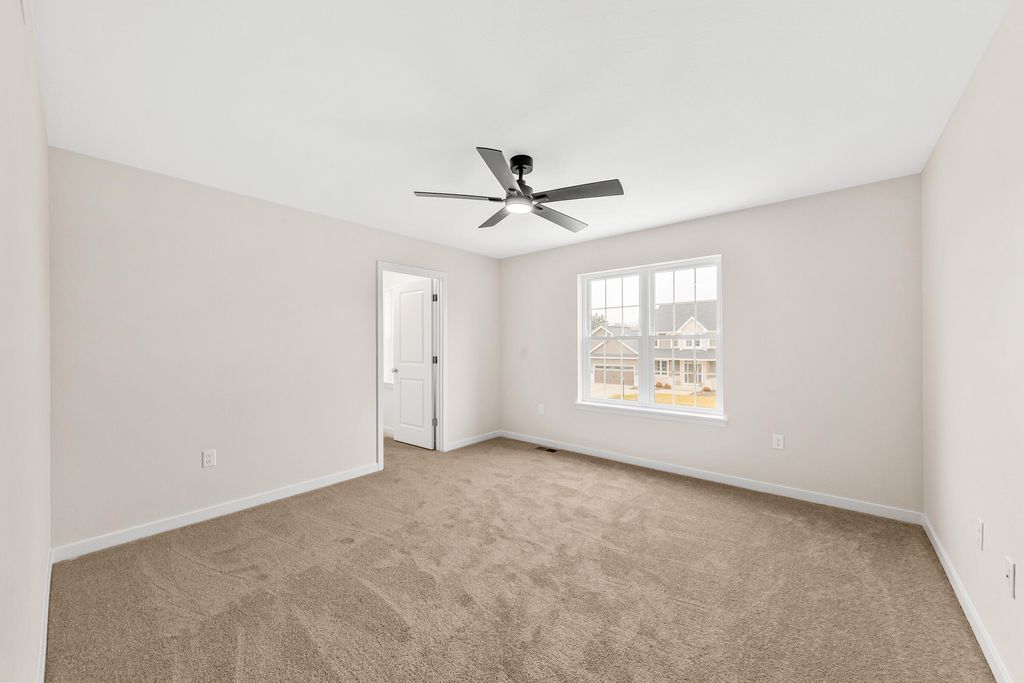
| Bedroom 2 is 14 x 13.7 |
| Bedroom 2 Level: Upper |
| Bedroom 3 is 14 x 10 |
| Bedroom 3 Level: Upper |
| Bedroom 4 is 13 x 13 |
| Bedroom 4 Level: Upper |
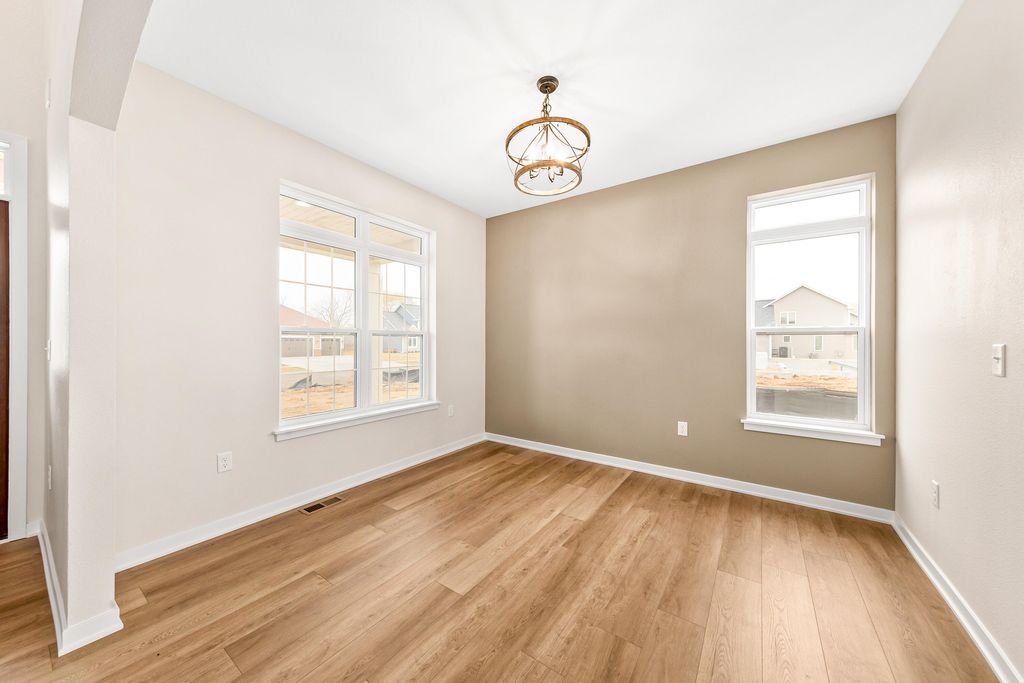
| Dining Room is 12 x 10 |
| Dining Level: Main |
| Living Room is 16 x 19 |
| Living Room Level: Main |
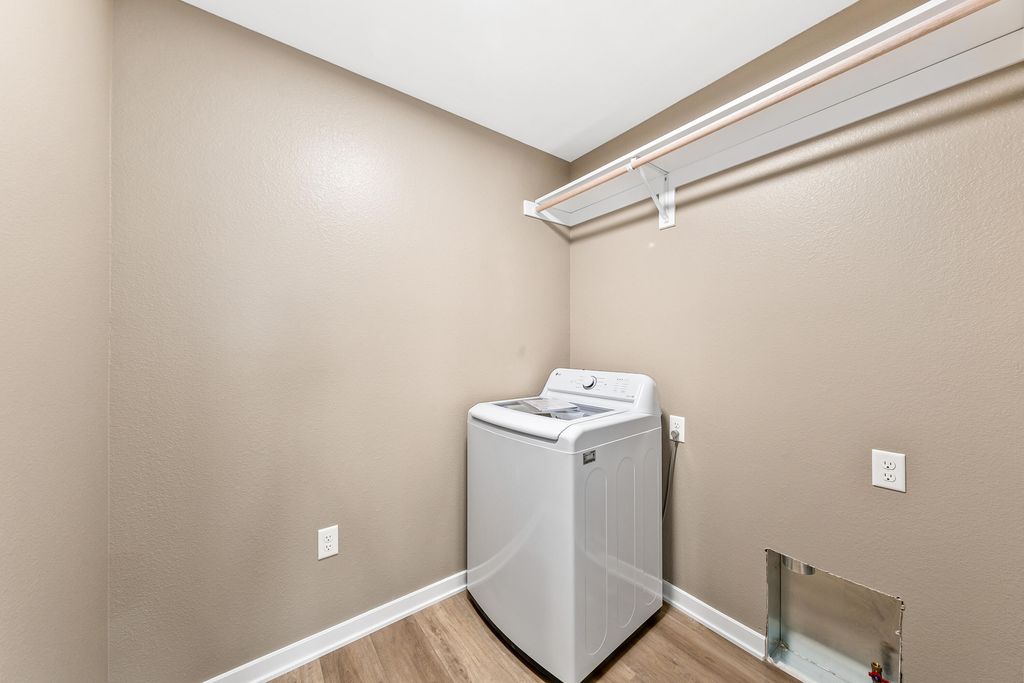
| Laundry Room is 6 x 7 |
| Laundry Room Level: Upper |
| Number of rooms: 8 |