
| 3 Beds | 2 Baths | 2 Car Garage | 2,025 Sq Ft |
Description of 4621 39th Ave, Kenosha, WI 53144
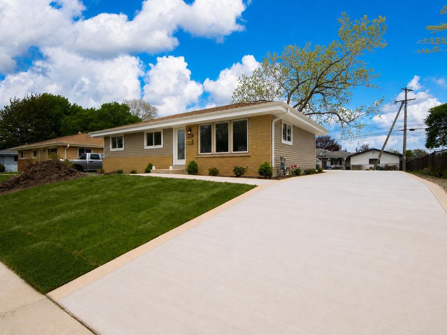
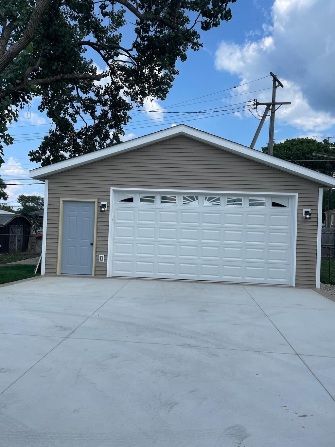
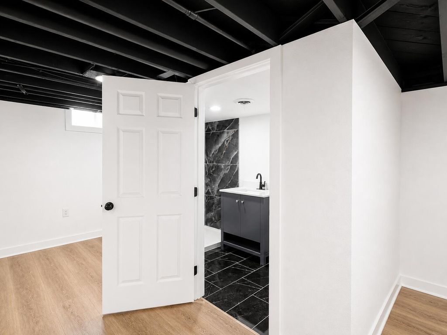
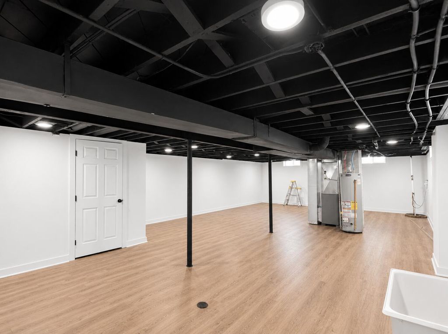
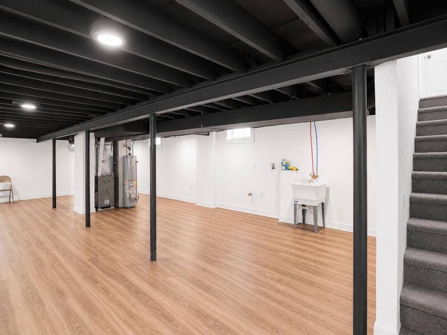
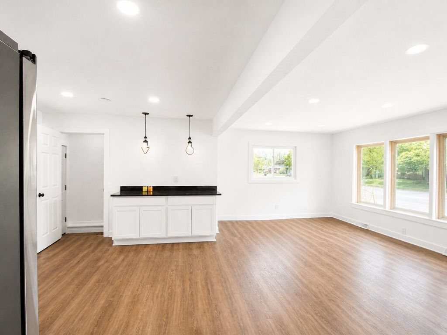
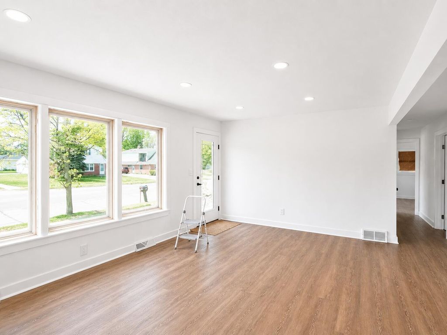
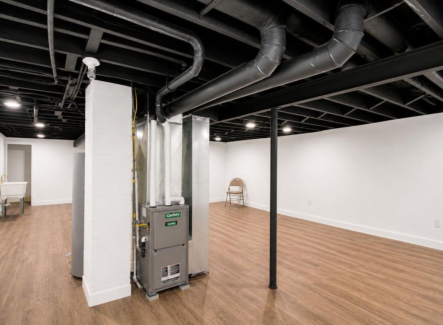
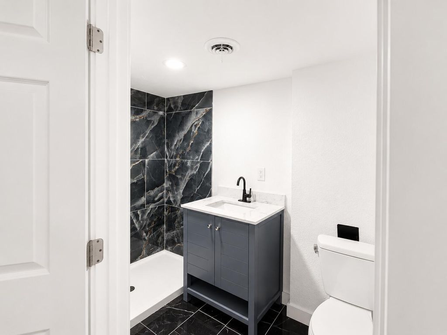
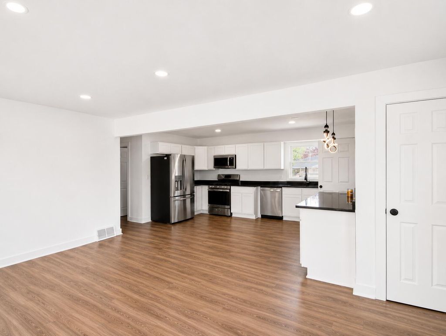
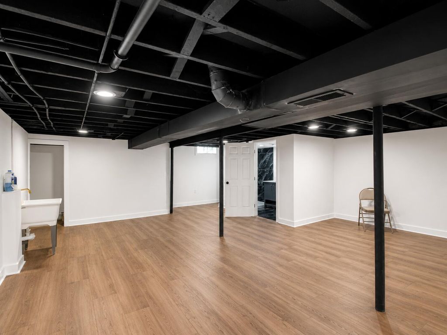
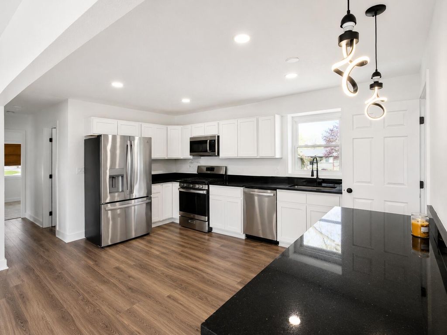
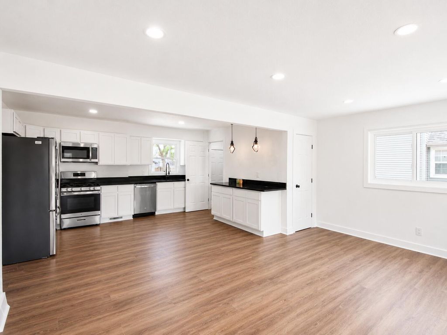
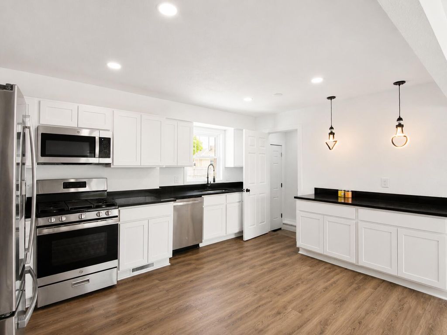
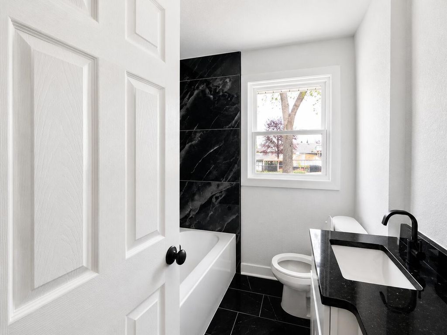
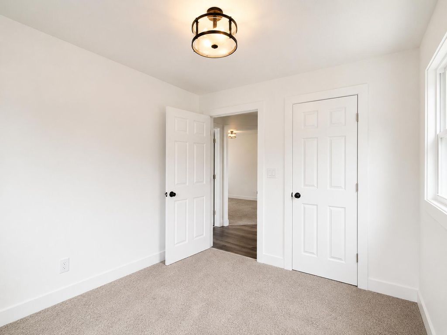
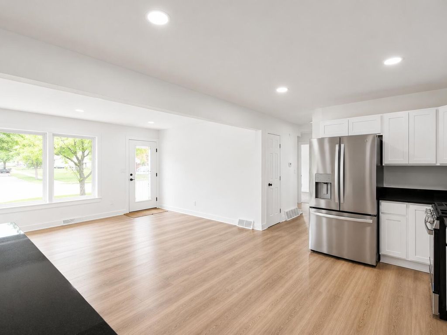
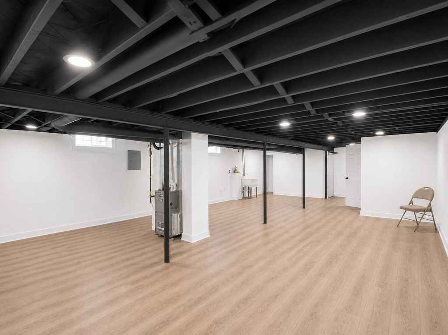
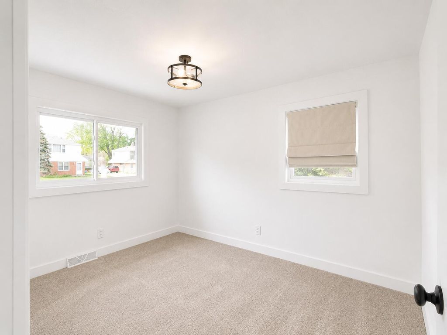
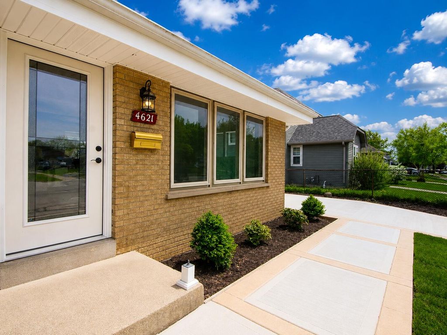
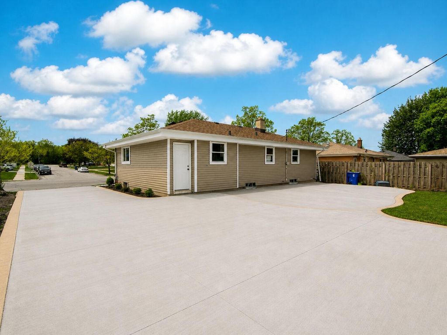
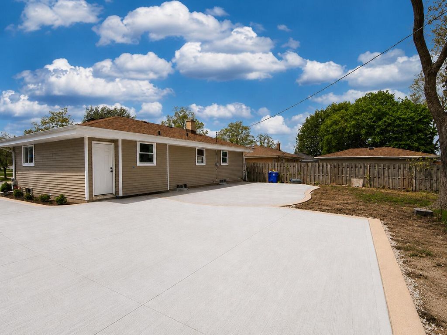
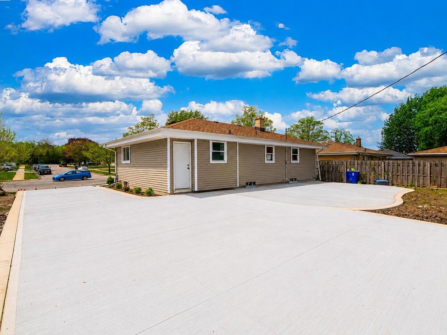
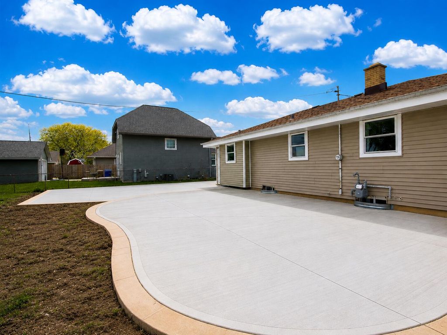
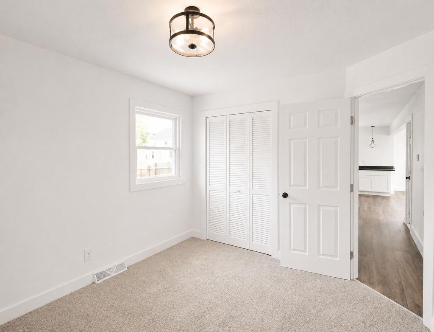
Completely rebuilt 3-bedroom, 2-full-bath ranch with a brand-new detached 2-car garage. Everything has been updated, including the roof, furnace, central air, ductwork, water heater, flooring, kitchen, bathrooms, windows, gutters and fascia. Finished full basement with a full bathroom and tremendous potential for two additional bedrooms and a recreation room. New concrete driveway and concrete around the home, including a nice outdoor entertaining area just outside the kitchen door--perfect for summer cookouts. Beautifully updated and move-in ready!
Property Features of 4621 39th Ave, Kenosha, WI 53144
Listing courtesy of: EXP Realty, LLC-MKE
Home Style
Ranch
Ranch
Type
Single Family Residence
Single Family Residence
Year Built
1962
1962
Annual Taxes
$2,812.43
$2,812.43
Stories
1
1
Acres
.17
.17
Interior Features
| Range |
| Dishwasher |
| Refrigerator |
| Central air |
| Forced air heat |
| Natural gas heat |
| Full basement |
| Sump pump |
Exterior Features
| High school: Bradford |
| Garage |
| Two car garage |
| Detached parking |
| Detached garage |
| Garage spaces: 2 |
| Vinyl siding |
| Brick exterior |
| Fenced yard |
| Lot acreage is: 0.17 |
| Fenced lot |
| Lot sqft: 7405.2 |
| Lot zoned: RG-1 |
| Improvement: sidewalks |
| Paved driveway |
| Public sewer |
| Public water |
| Total square feet: 2025 |
| Total above grade finished sq ft: 1017 |
| Basement square feet: 1008 |
| Living square feet: 2025 |
| Property style: ranch |
| For sale |
| Tax year: 2025 |
Room Dimensions
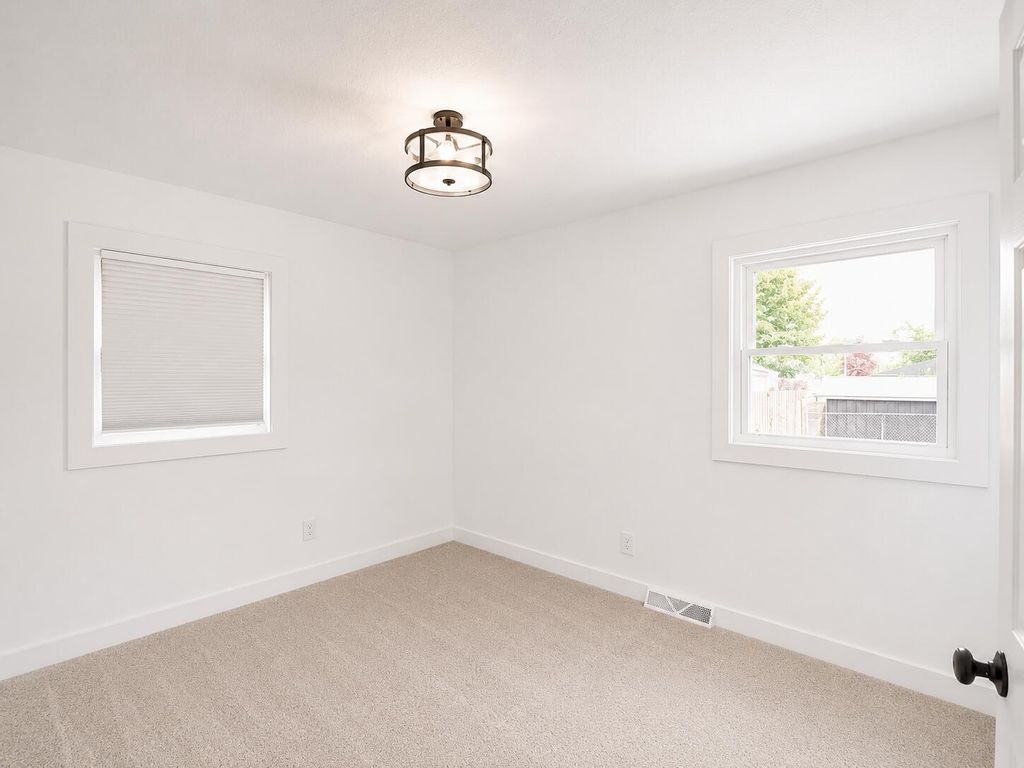
| Bedroom 2 is 10 x 12 |
| Bedroom 2 Level: Main |
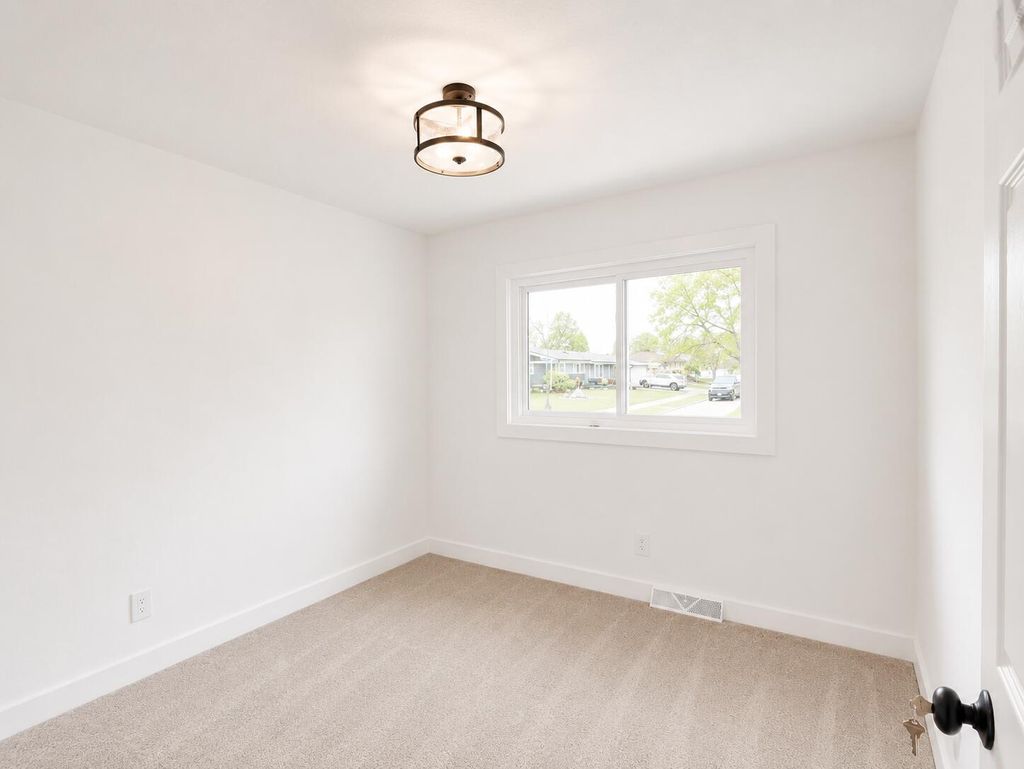
| Bedroom 3 is 10 x 10 |
| Bedroom 3 Level: Main |
| Living Room is 12 x 18 |
| Living Room Level: Main |
| Number of rooms: 5 |