
| 3 Beds | 2.5 Baths | 2 Car Garage | 2,126 Sq Ft |
Description of Lt10 Arbor Ridge Dr, Delavan, WI 53115
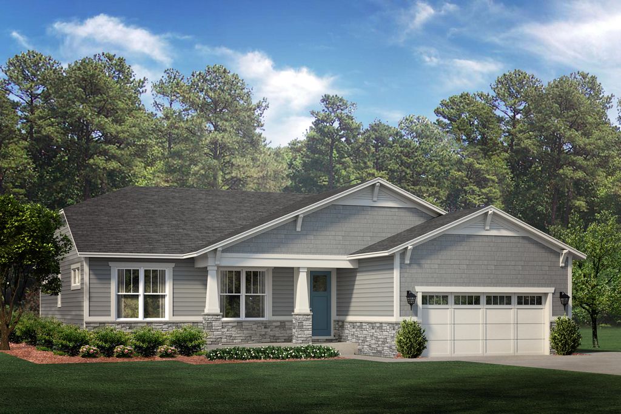
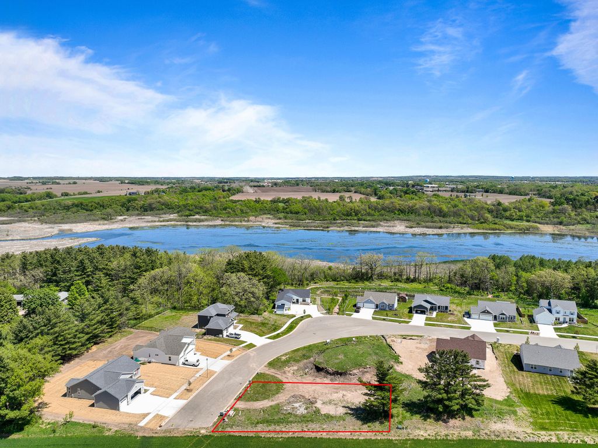
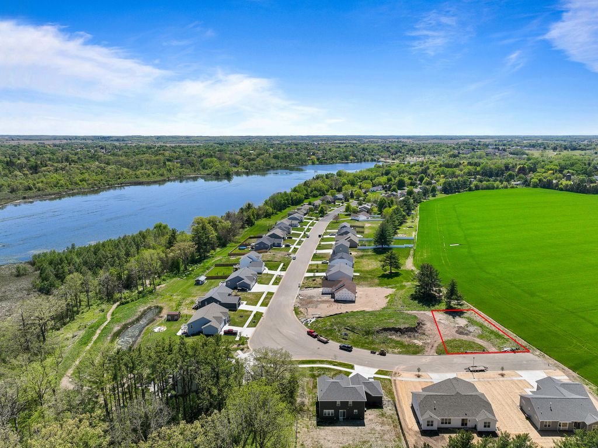
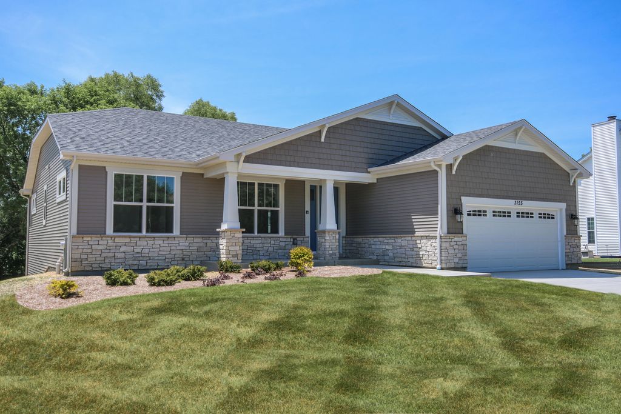
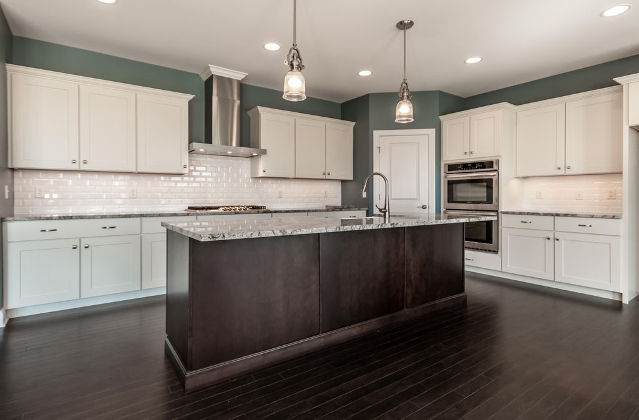
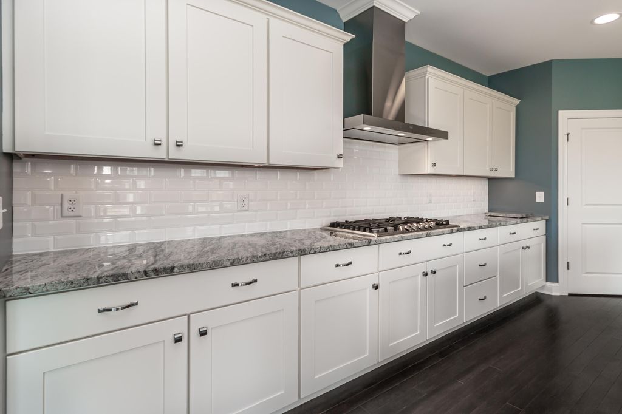
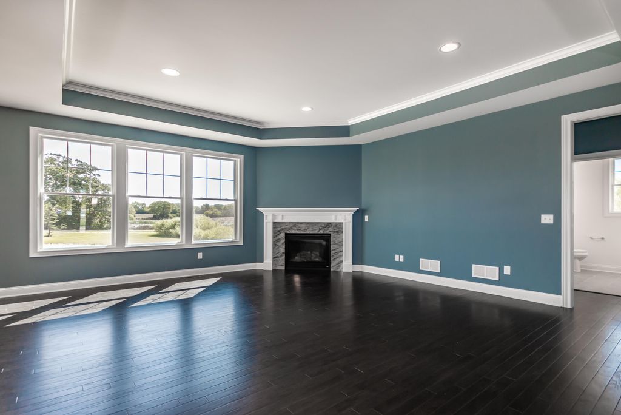
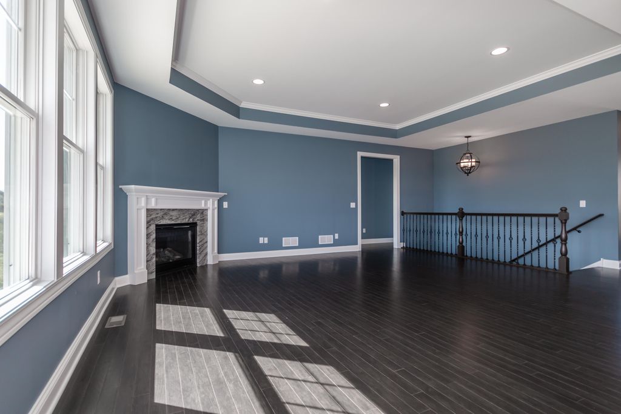
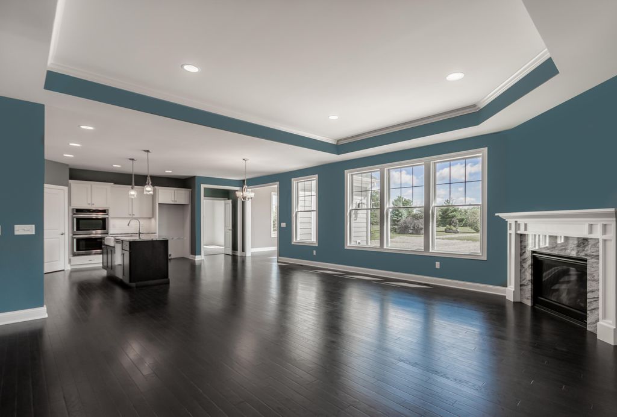
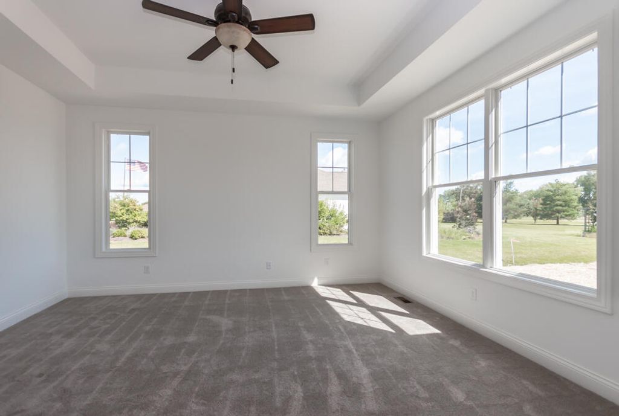
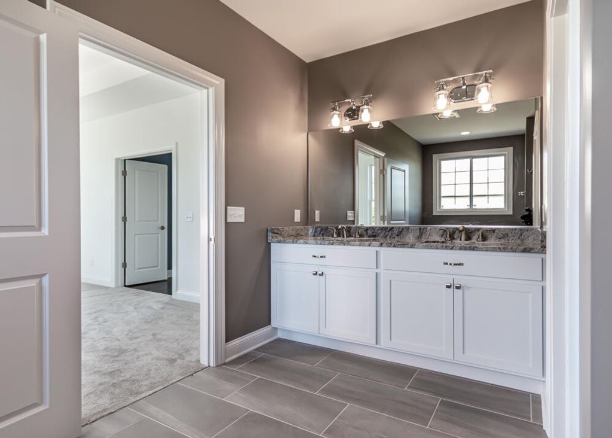
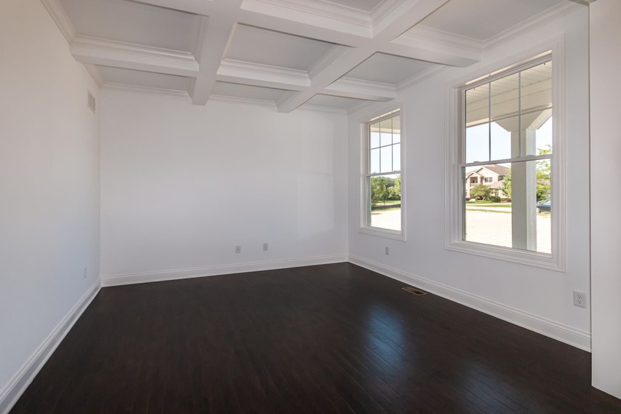
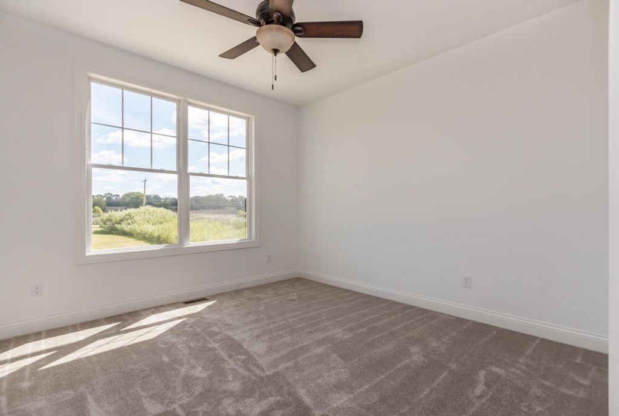
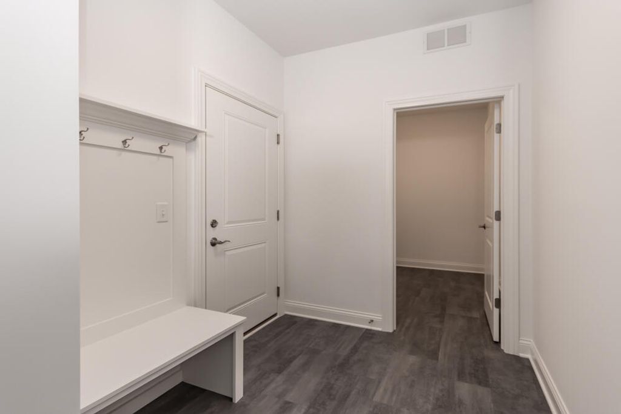
Welcome to Lot 10 on Arbor Ridge Drive, one of the remaining lots left! This elegant to-be built ranch offers an exquisite blend of comfort & style, boasting 2100 sq ft of thoughtfully designed living space. Upon entering, you are greeted by an inviting ambiance that flows seamlessly throughout the home. The spacious living areas are complemented by three well-appointed bedrooms, a flex room, & two bathrooms, providing ample space for relaxation & rejuvenation. The heart of the home is a beautifully crafted kitchen with stainless steel appliances, select granite or quartz, and large island. Full basement with egress window provides endless opportunities. Enjoy peace of mind w/ a 1-yr warranty from an experienced 50+ yr builder. Photos are of another home built, shows optional upgrades.
Property Features of Lt10 Arbor Ridge Dr, Delavan, WI 53115
Ranch
Single Family Residence
2026
Arbor Ridge Estates
$660.49
1
.35
| Oven |
| Microwave oven |
| Dishwasher |
| Central air |
| Forced air heat |
| Natural gas heat |
| Garbage disposal |
| Kitchen island |
| Walk-in closet(s) |
| Concrete basement |
| Full basement |
| Sump pump |
| Middle school: Phoenix |
| High school: Delavan-Darien |
| Garage |
| Two car garage |
| Attached parking |
| Attached garage |
| Garage spaces: 2 |
| Vinyl siding |
| Stone exterior |
| Lot acreage is: 0.35 |
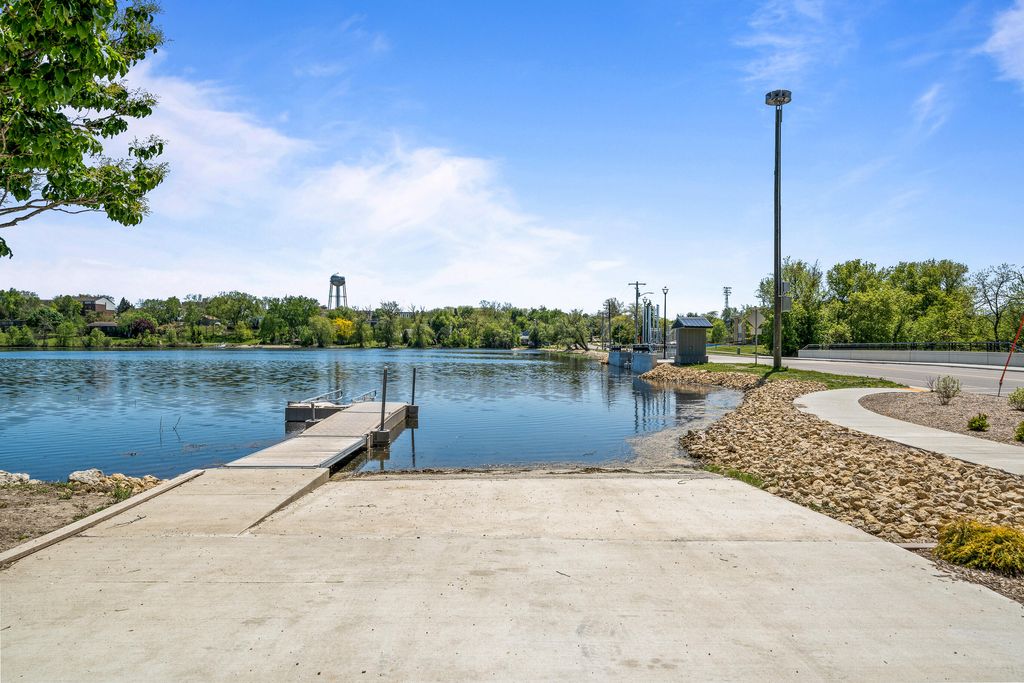
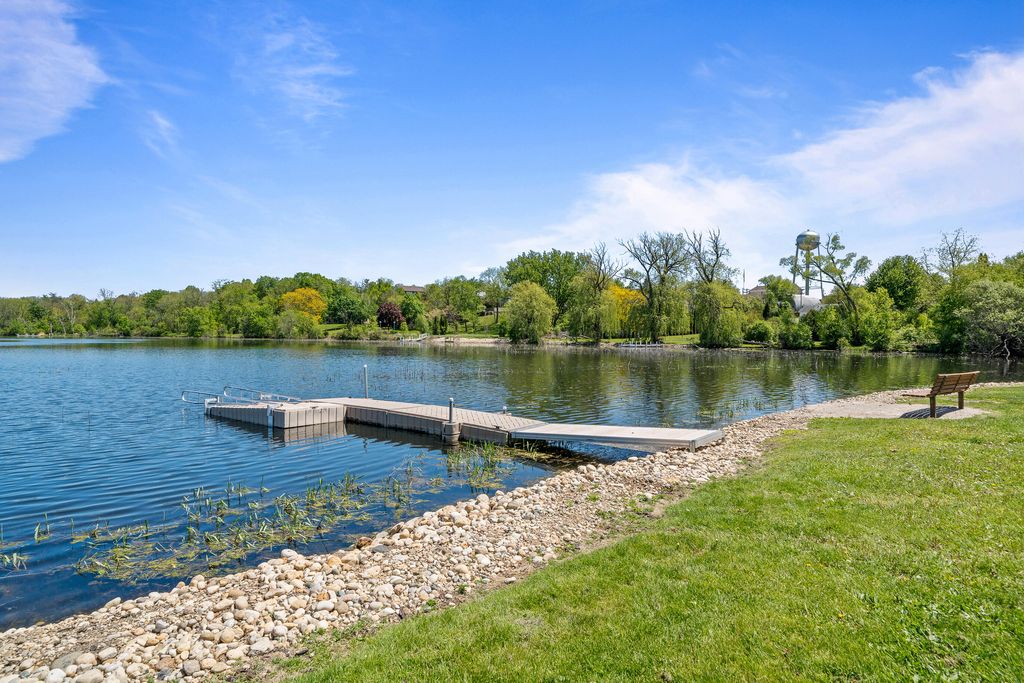
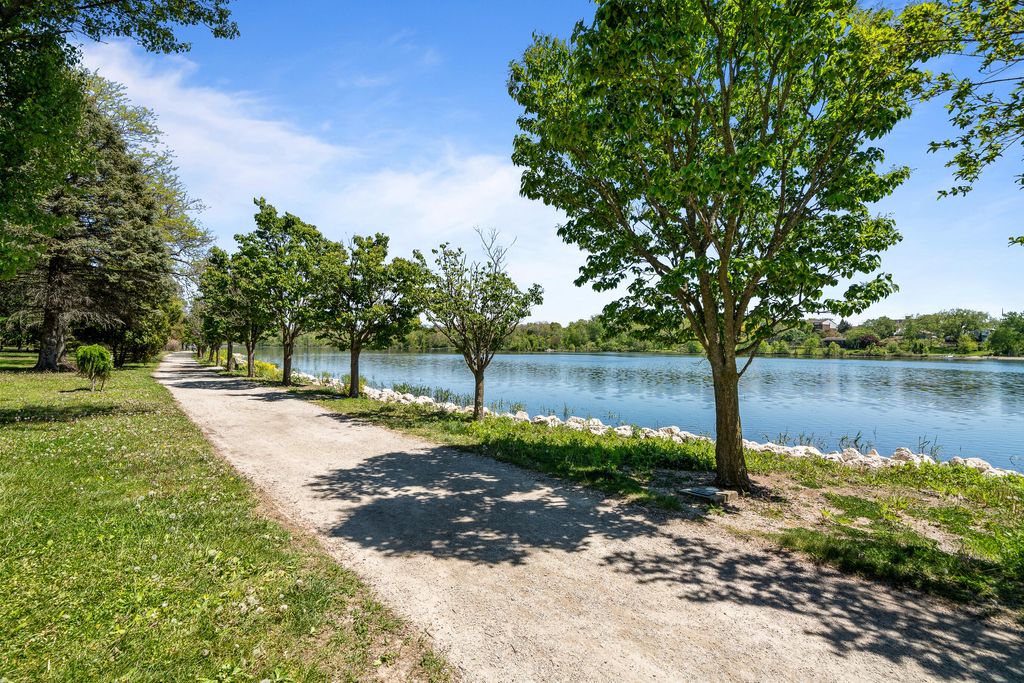
| Waterfront lot |
| Lot on or near lake |
| Lot sqft: 15246 |
| Subdivision: Arbor Ridge Estates |
| Lot zoned: Res |
| Present use: Subdivision |
| Paved driveway |
| Public sewer |
| Public water |
| New construction |
| Total square feet: 2126 |
| Total above grade finished sq ft: 2126 |
| Living square feet: 2126 |
| Property style: ranch |
| For sale |
| Tax year: 2025 |
| Laundry room |
| Pantry |
| Bedroom 2 is 12 x 11 |
| Bedroom 2 Level: Main |
| Bedroom 3 is 12 x 10 |
| Bedroom 3 Level: Main |
| Laundry Room is 6 x 8 |
| Laundry Room Level: Main |
| Number of rooms: 8 |