


| 3 Beds | 1 Bath | 1 Car Garage | 1,441 Sq Ft |
Description of 2419 N 53rd St, Milwaukee, WI 53210
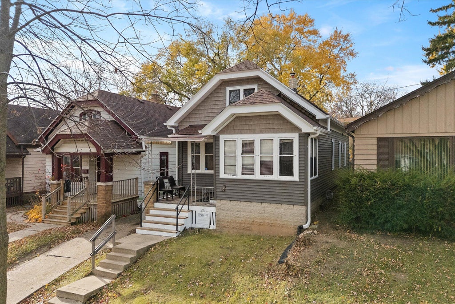
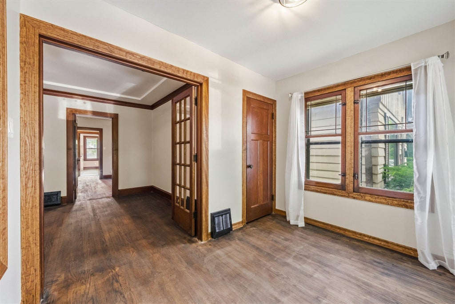
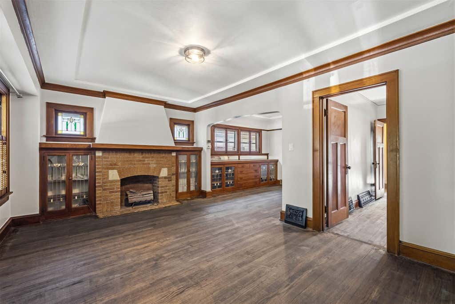
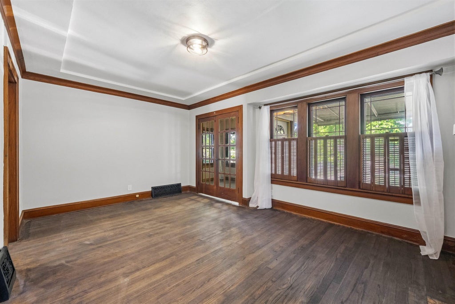
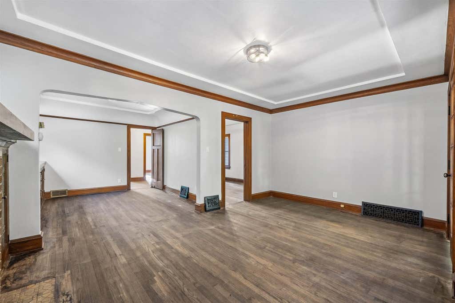
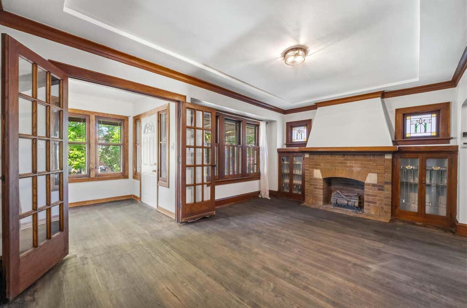
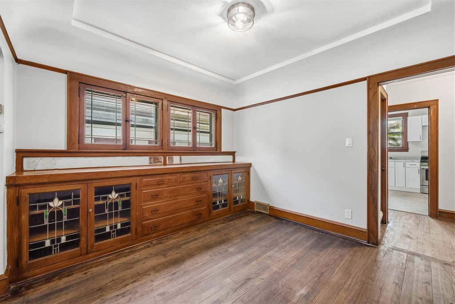
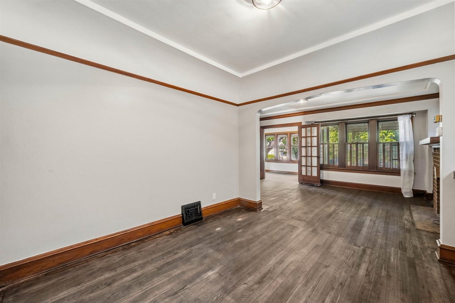
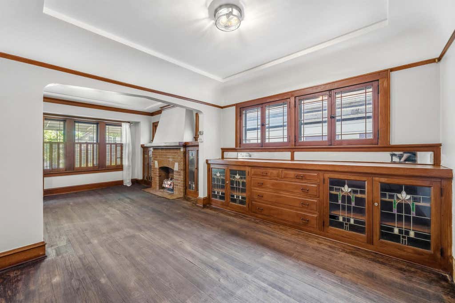
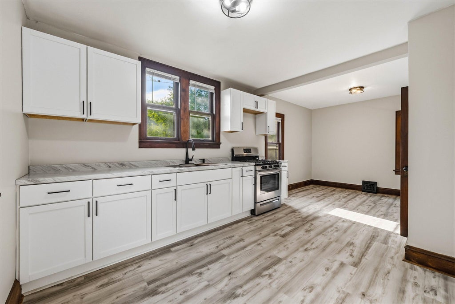
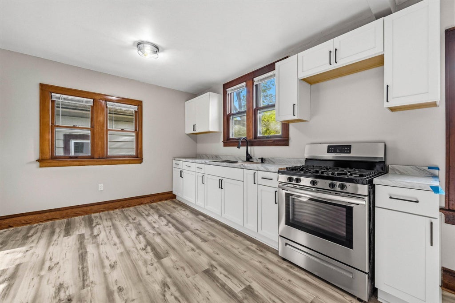
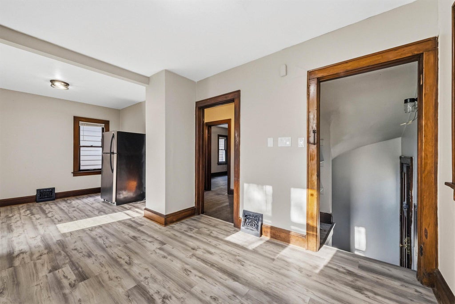
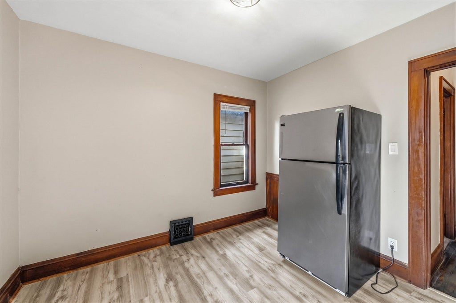
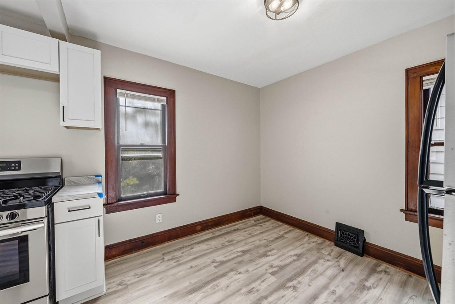
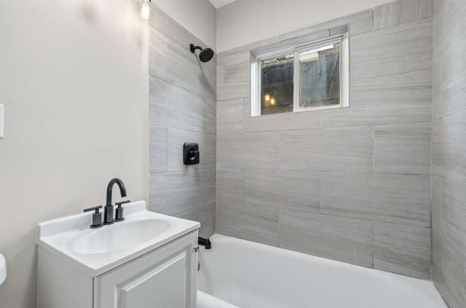
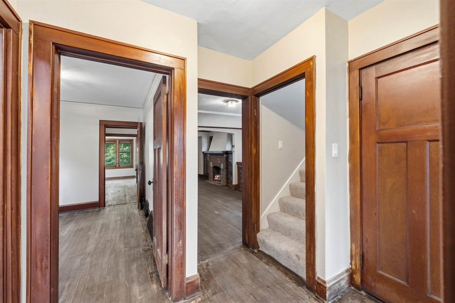
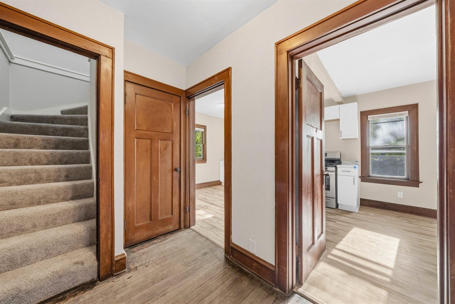
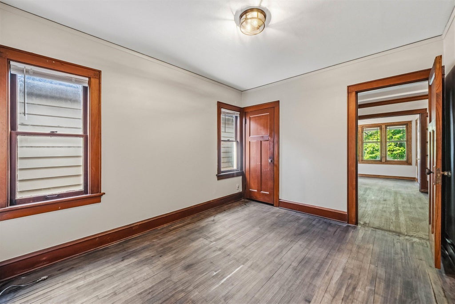
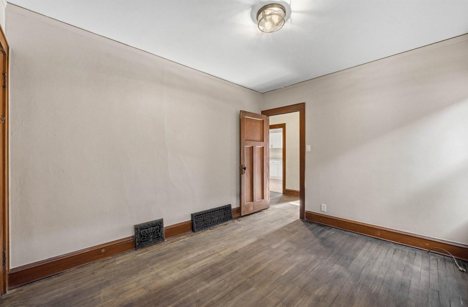
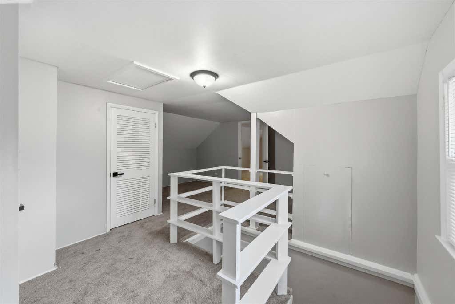
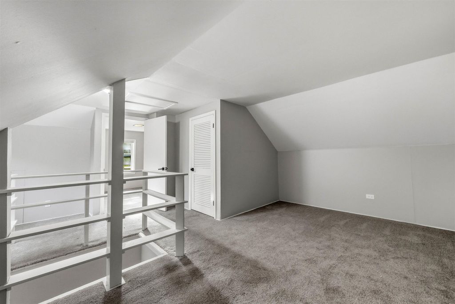
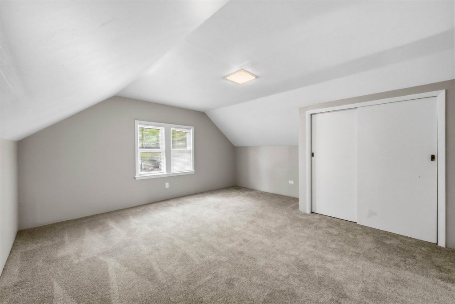
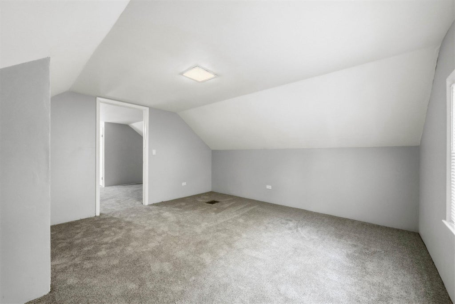
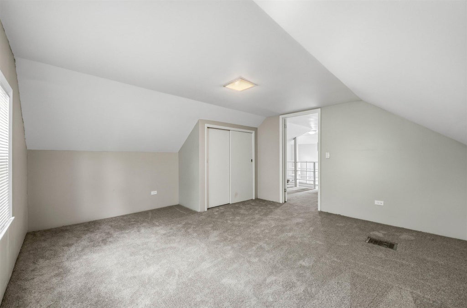
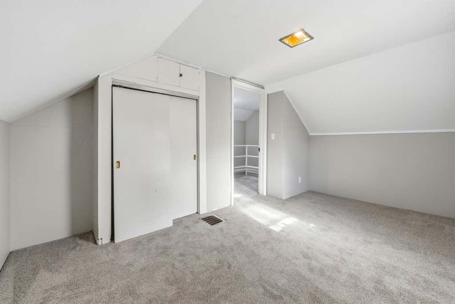
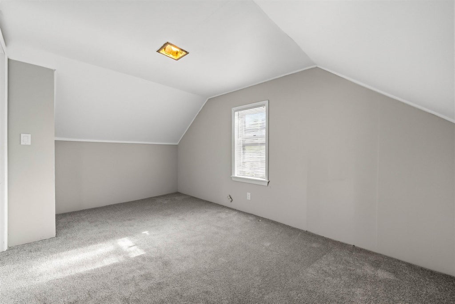
Charming bungalow filled with beautiful woodwork, stained glass, and timeless character. The main level features a bright three seasons room, spacious living and dining rooms, a large eat in kitchen, bedroom, and full bath. Upstairs offers two additional bedrooms and a versatile den. Recent updates include refinished hardwood floors on the main level, LVP flooring in the kitchen and bathroom, a fully remodeled bathroom with new tile and fixtures, and an updated kitchen with all new cabinets and fixtures. Upper level has new carpet and fresh paint throughout. Additional improvements include a new roof, gutters, painted garage and porch and a new water heater in 2024. Large basement offers ample storage, and the spacious fenced in yard provides great outdoor space.
Property Features of 2419 N 53rd St, Milwaukee, WI 53210
Bungalow
Single Family Residence
1927
$1,639.00
1.5
.07
| Range |
| Oven |
| Refrigerator |
| Central air |
| Forced air heat |
| Natural gas heat |
| Full basement |
| Garage |
| One car garage |
| Detached parking |
| Detached garage |
| Garage spaces: 1 |
| Vinyl siding |
| Lot acreage is: 0.07 |
| Lot sqft: 3049.2 |
| Lot zoned: res |
| Paved driveway |
| Public sewer |
| Public water |
| For sale |
| Tax year: 2025 |
| Den is 10 x 9 |
| Den Level: Upper |
| Bedroom 2 is 10 x 9 |
| Bedroom 2 Level: Upper |
| Bedroom 3 is 10 x 9 |
| Bedroom 3 Level: Upper |
| Dining Room is 10 x 10 |
| Dining Level: Main |
| Living Room is 12 x 16 |
| Living Room Level: Main |
| Number of rooms: 8 |