

| 3 Beds | 2 Baths | 2.5 Car Garage | 2,185 Sq Ft |
Description of 9131 N Pelham Pkwy, Bayside, WI 53217
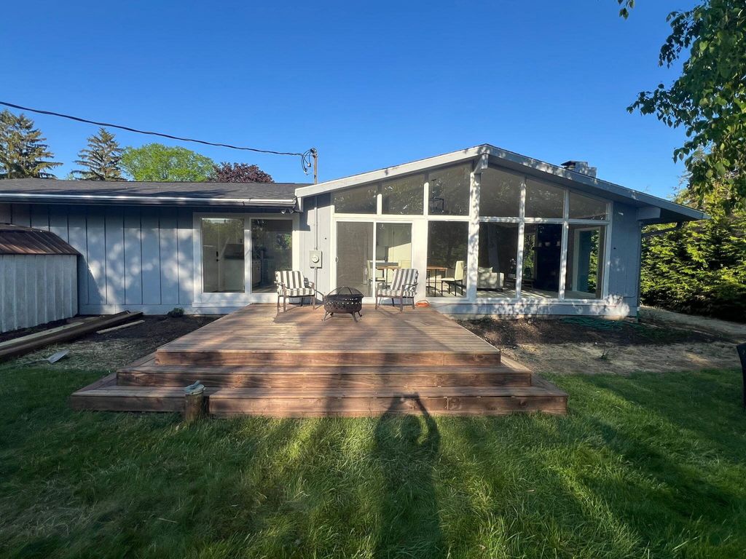
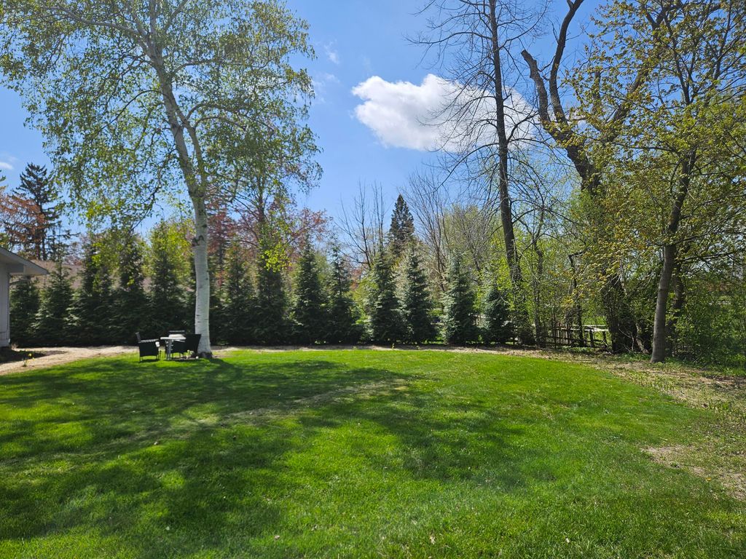
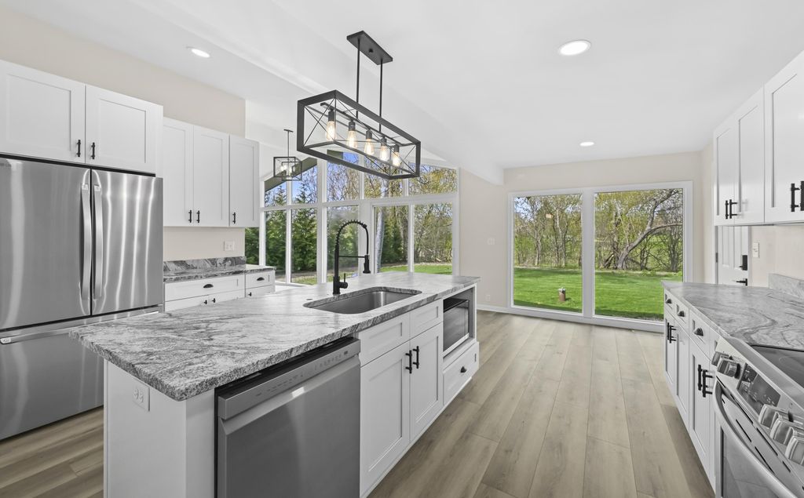
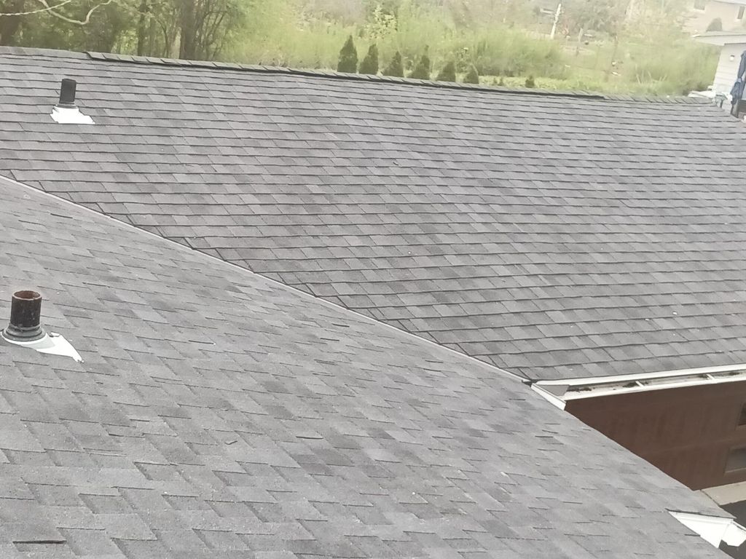
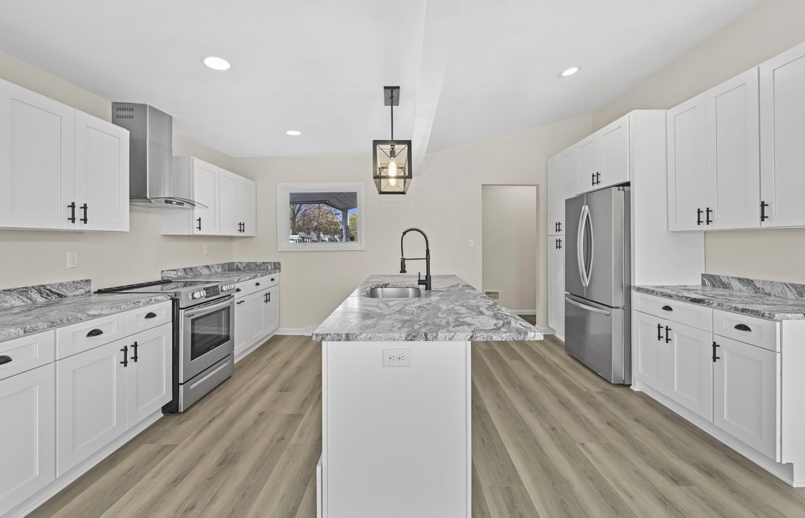
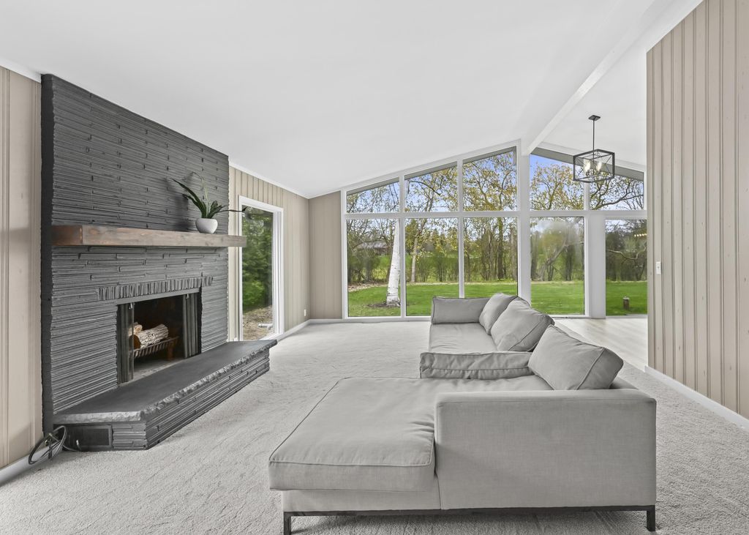
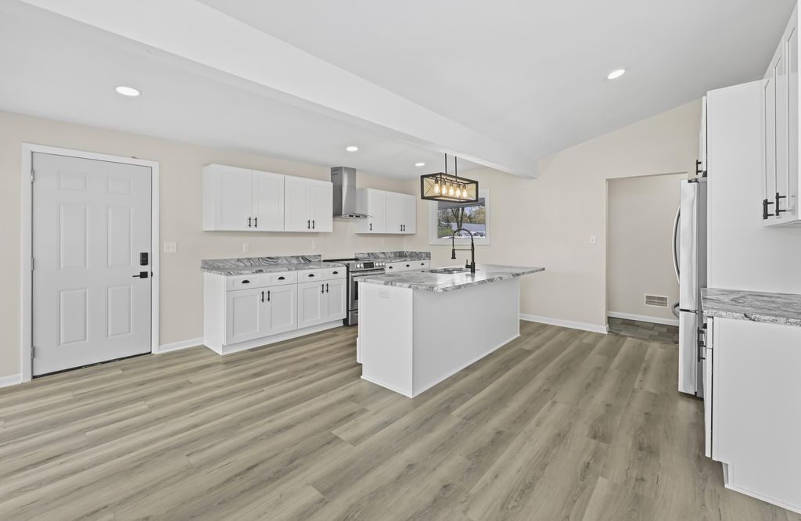
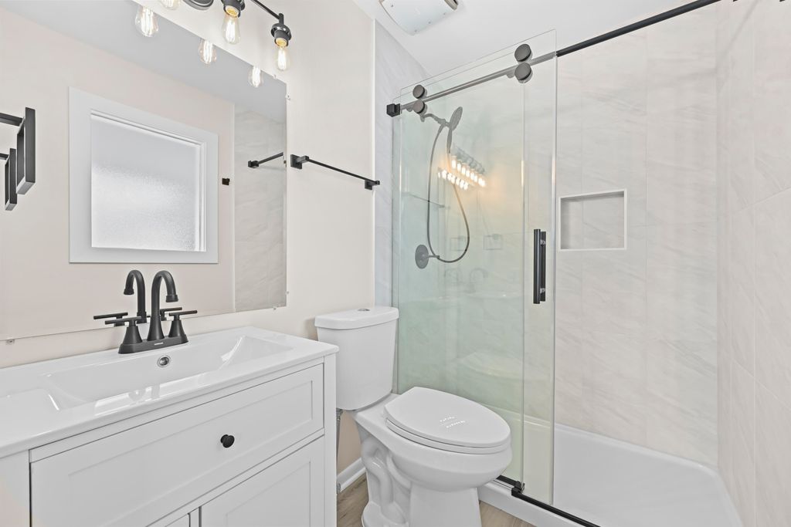
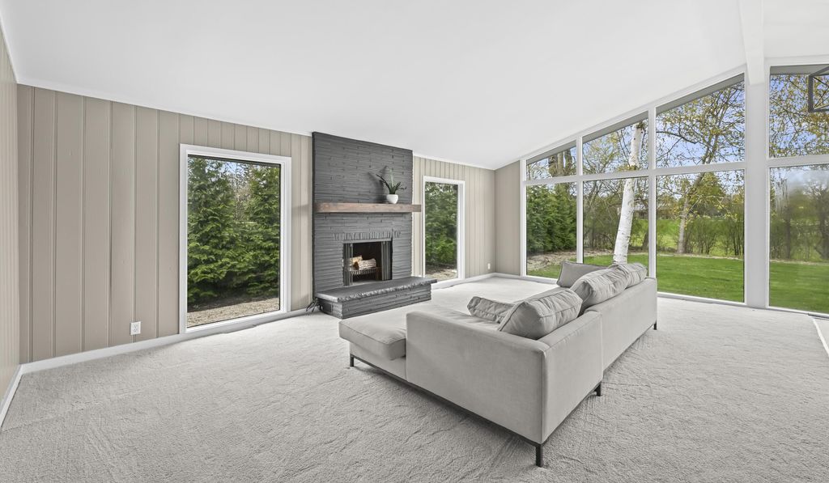
Back on the market with improvements, new roof, new deck. Beautifully fully renovated mid century modern both inside and out. The back of the house has all windows looking at the park. Granite countertops in the kitchen, new appliances and center island. Natural fireplace in the living room. Pack your bags as the home is move in ready!
Property Features of 9131 N Pelham Pkwy, Bayside, WI 53217
Listing courtesy of: Milwaukee Executive Realty, LLC
Home Style
Ranch
Ranch
Type
Single Family Residence
Single Family Residence
Year Built
1954
1954
Annual Taxes
$6,236.87
$6,236.87
Stories
1
1
Acres
.37
.37
Interior Features
| Dryer |
| Range |
| Oven |
| Cooktop |
| Microwave oven |
| Dishwasher |
| Refrigerator |
| Central air |
| Electric heat |
| Forced air heat |
| Natural gas heat |
| Kitchen island |
| Full basement |
| Partial basement |
| Partially finished basement |
Exterior Features
| Elementary school: Stormonth |
| Middle school: Bayside |
| High school: Nicolet |
| Garage |
| Attached parking |
| Attached garage |
| Garage spaces: 2.5 |
| Brick exterior |
| Wood exterior |
| Deck |
| Lot acreage is: 0.37 |
| Lot sqft: 16117.2 |
| Wooded lot |
| Lot zoned: Residential |
| Paved driveway |
| Public sewer |
| Private water |
| Well water |
| Total square feet: 2185 |
| Total above grade finished sq ft: 1456 |
| Basement square feet: 729 |
| Living square feet: 2185 |
| Property style: ranch |
| For sale |
| Tax year: 2025 |
Room Dimensions
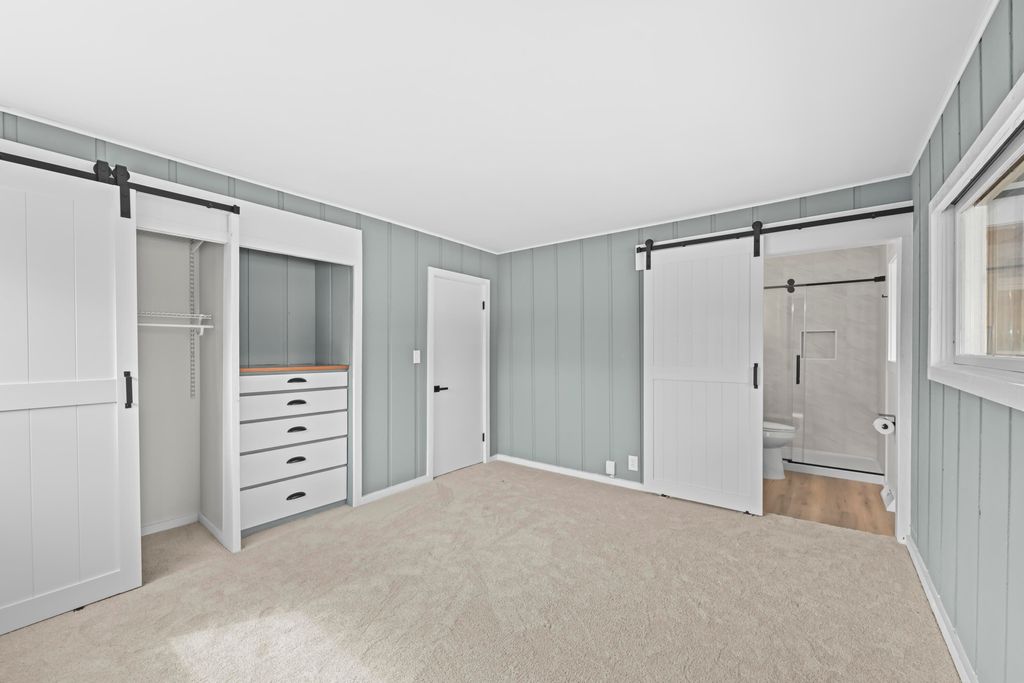
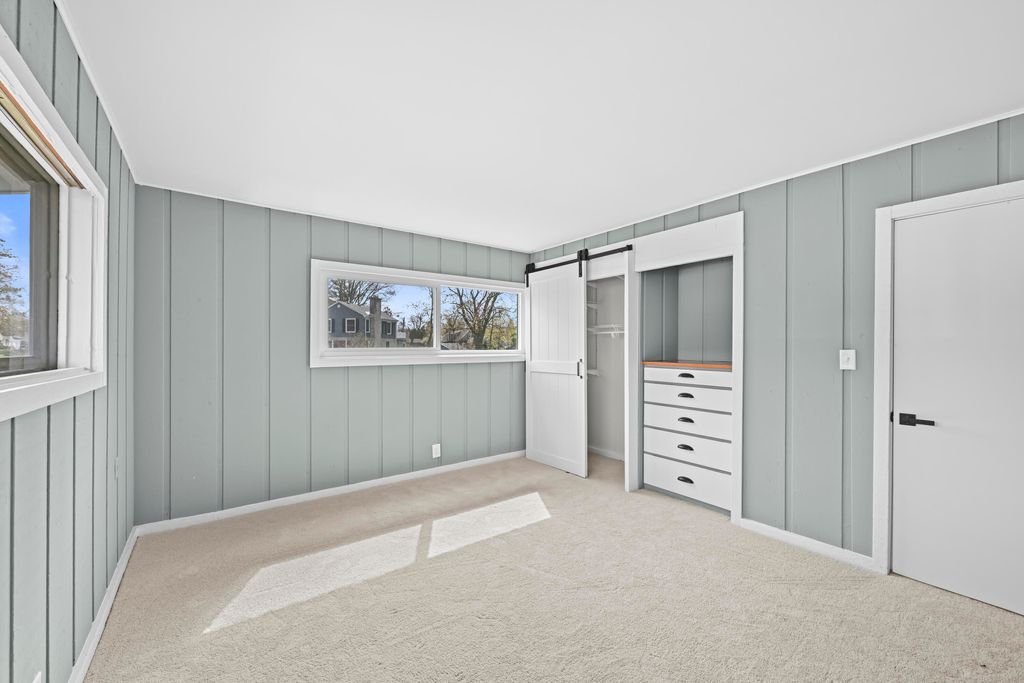
| Bedroom 2 is 11.5 x 12 |
| Bedroom 2 Level: Main |
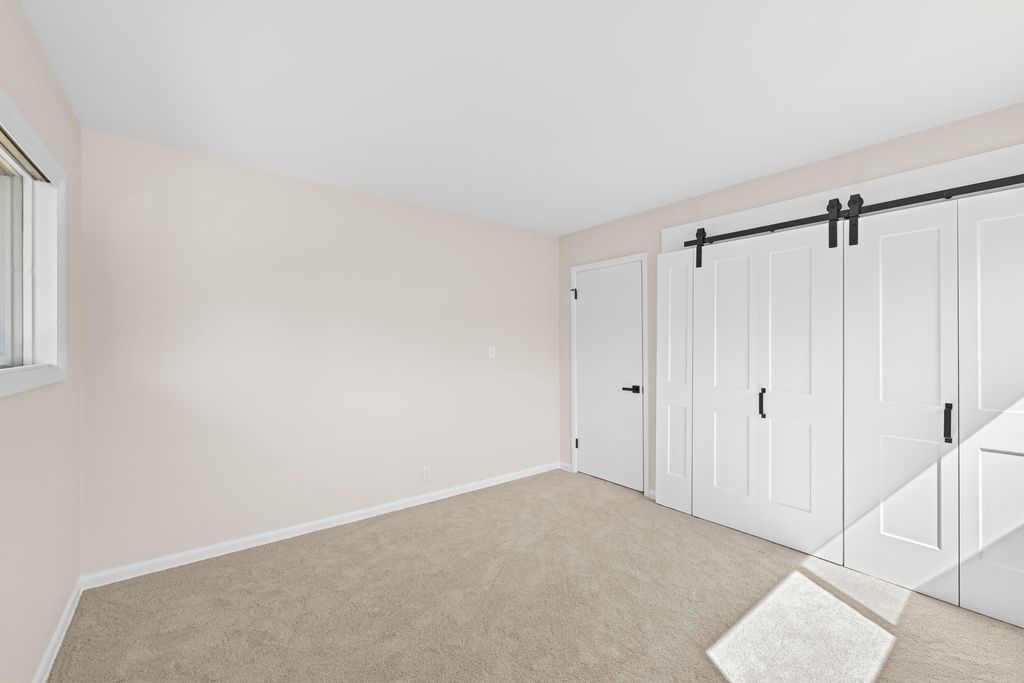
| Bedroom 3 is 9.2 x 9.1 |
| Bedroom 3 Level: Main |
| Living Room is 15.3 x 23 |
| Living Room Level: Main |
| Number of rooms: 6 |