


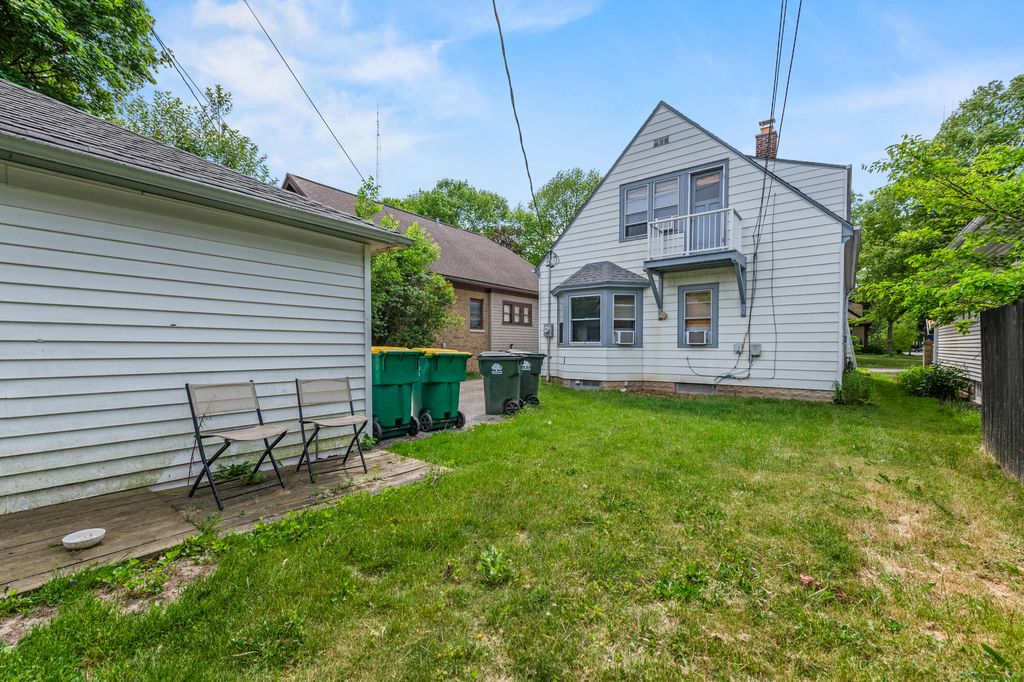
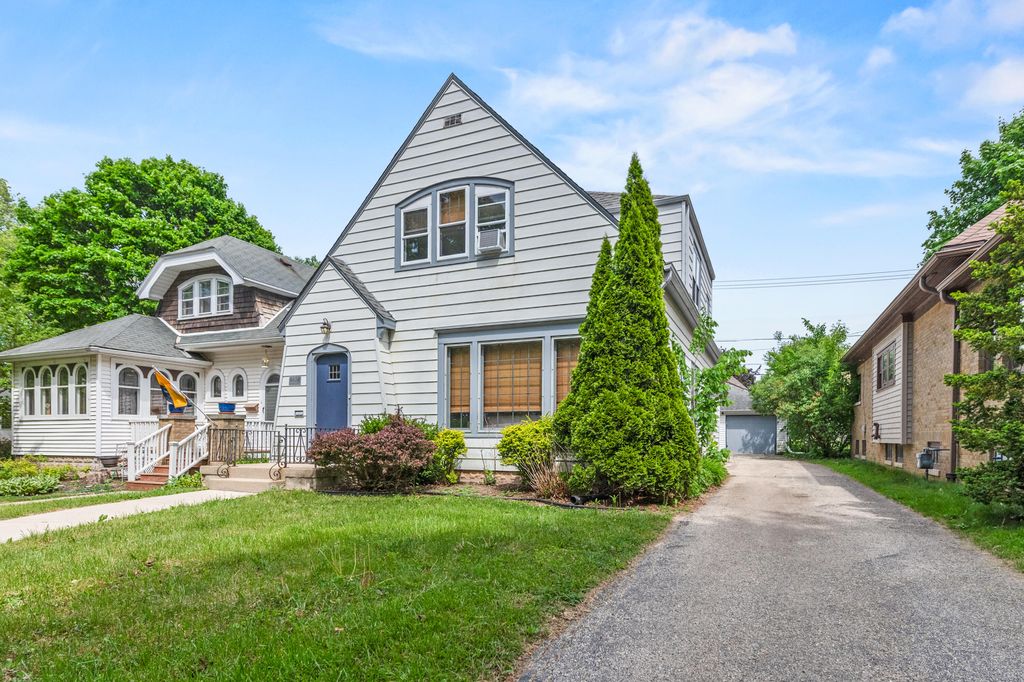
| 5 Beds | 3 Baths | 2 Car Garage | 1,926 Sq Ft |
Description of 4350 N Woodburn St, Shorewood, WI 53211
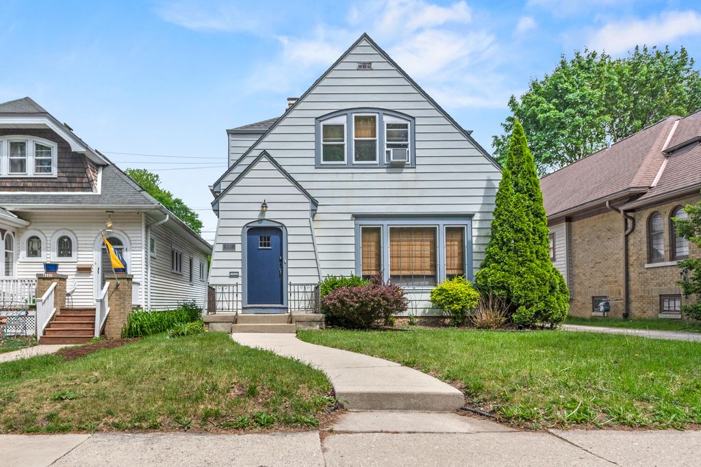
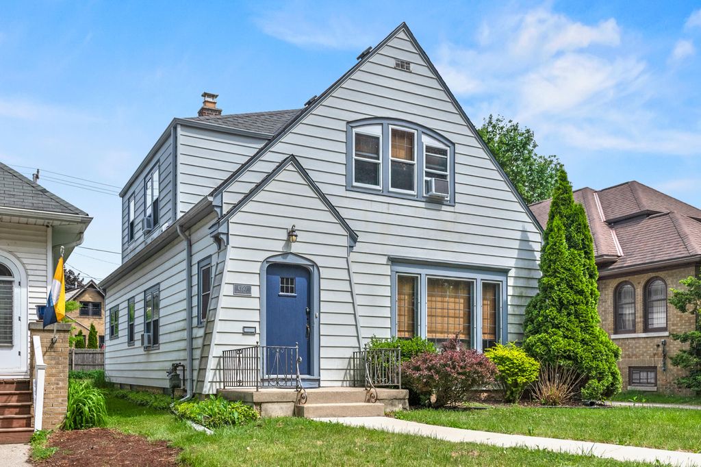
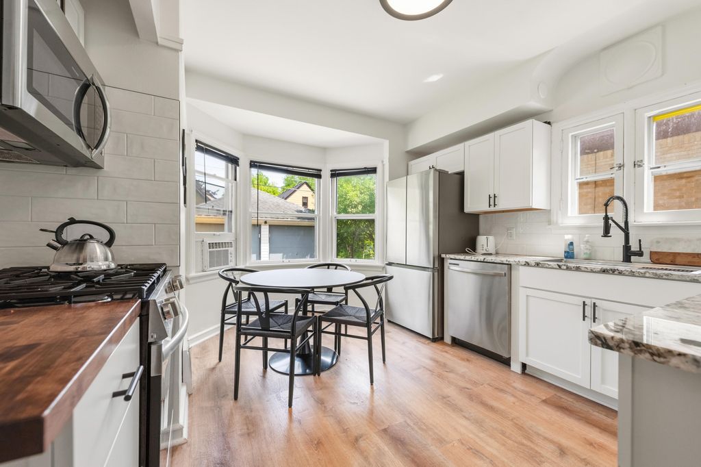
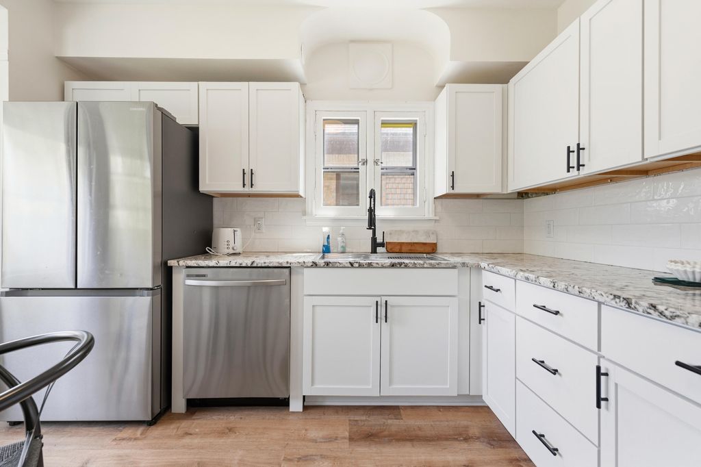
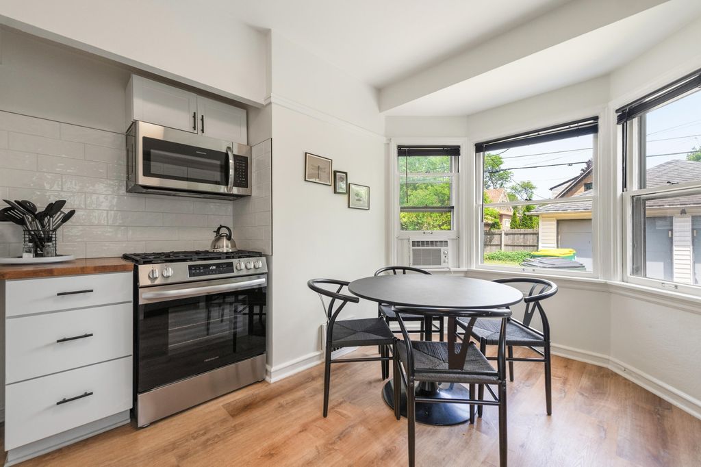
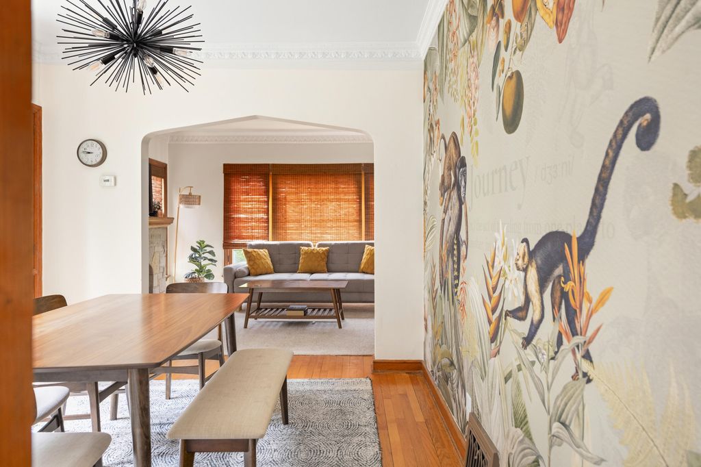
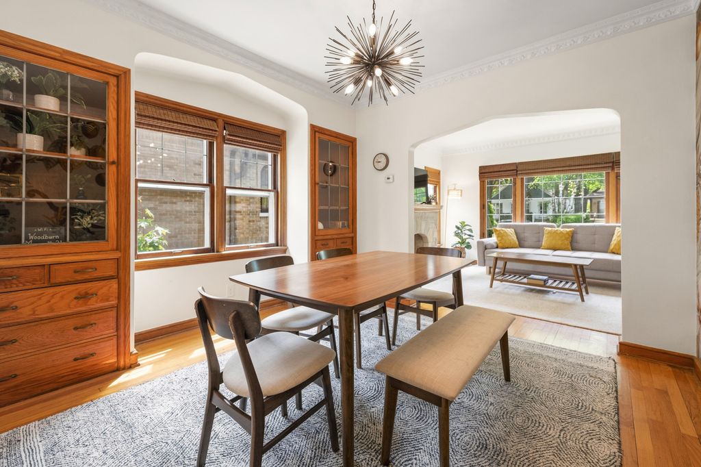
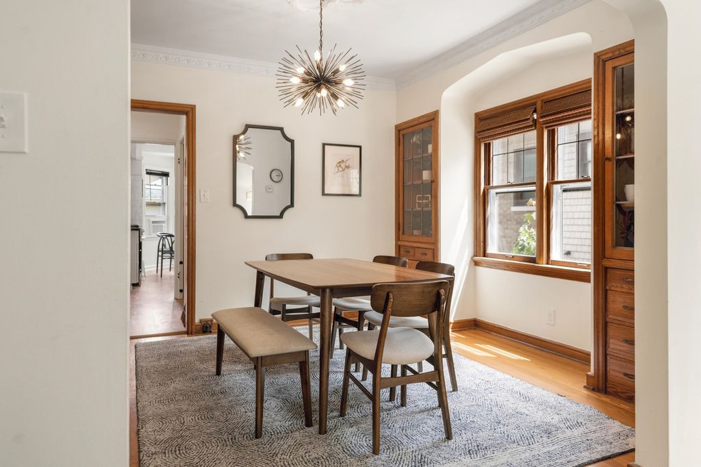
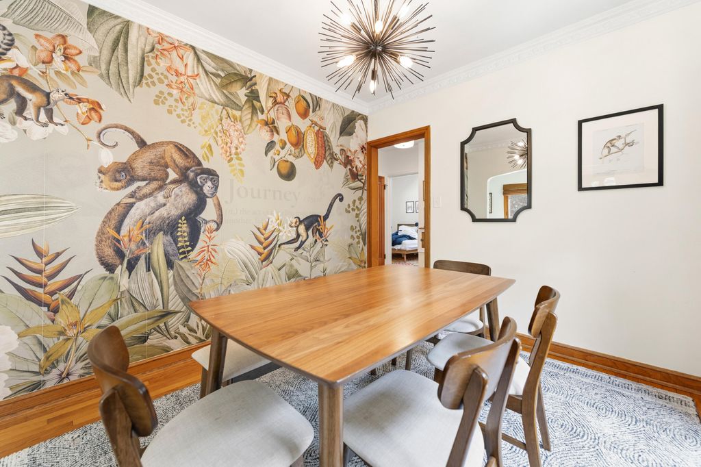
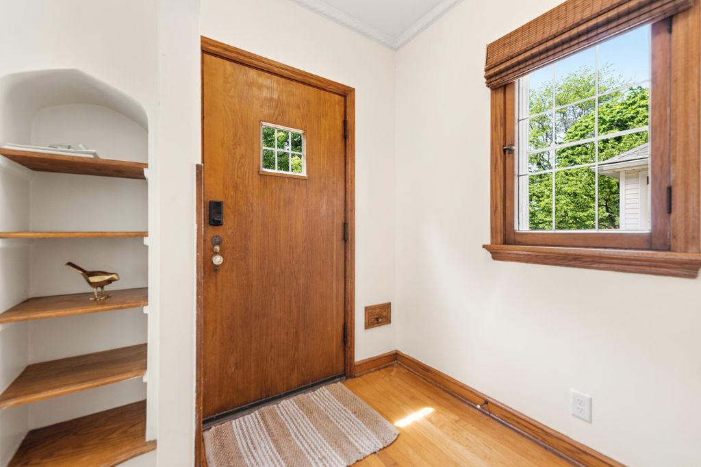
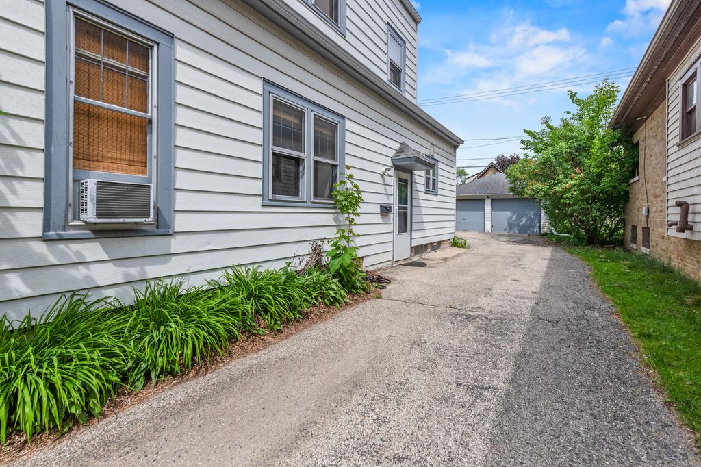
Nestled in the heart of highly sought after Shorewood, this charming 4+ bedroom, 3 full bath home blends timeless character with modern comfort. Thoughtfully decorated and move in ready, it features newer appliances, inviting living spaces, and a beautifully finished lower level rec room, perfect for movie nights, game days, or entertaining guests. Enjoy the unbeatable location just moments from schools, parks, the Oak Leaf Trail, grocery stores, coffee shops, and Lake Michigan. A rare Shorewood gem where convenience, style, and warmth all live under one roof.
Property Features of 4350 N Woodburn St, Shorewood, WI 53211
Listing courtesy of: Keller Williams Realty-Milwaukee North Shore
Home Style
Bungalow
Bungalow
Type
Single Family Residence
Single Family Residence
Year Built
1939
1939
Annual Taxes
$8,159.00
$8,159.00
Stories
2
2
Acres
.12
.12
Interior Features
| Washer |
| Dryer |
| Range |
| Oven |
| Refrigerator |
| Forced air heat |
| Natural gas heat |
| Full basement |
Exterior Features
| Middle school: Shorewood |
| High school: Shorewood |
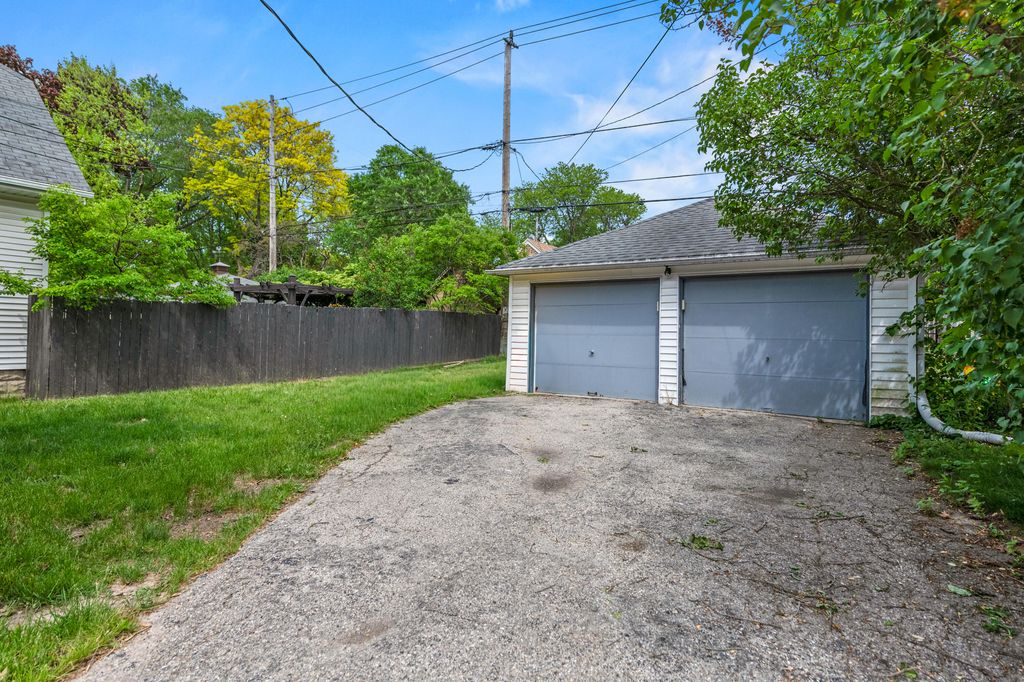
| Garage |
| Two car garage |
| Detached parking |
| Detached garage |
| Garage spaces: 2 |
| Aluminum siding |
| Lot acreage is: 0.12 |
| Lot sqft: 5227.2 |
| Lot zoned: RES |
| Improvement: sidewalks |
| Paved driveway |
| Public sewer |
| Public water |
| For sale |
| Tax year: 2025 |
Room Dimensions
| Bedroom 2 is 10 x 10 |
| Bedroom 2 Level: Main |
| Bedroom 3 is 14 x 11 |
| Bedroom 3 Level: Upper |
| Bedroom 4 is 11 x 11 |
| Bedroom 4 Level: Upper |
| Bedroom 5 is 11 x 11 |
| Bedroom 5 Level: Upper |
| Dining Room is 11 x 10 |
| Dining Level: Main |
| Living Room is 17 x 11 |
| Living Room Level: Main |
| Number of rooms: 8 |