













| 2 Beds | 2.5 Baths | 2 Car Garage | 1,680 Sq Ft |
Description of 3663 E Obrien Rd, Oak Creek, WI 53154
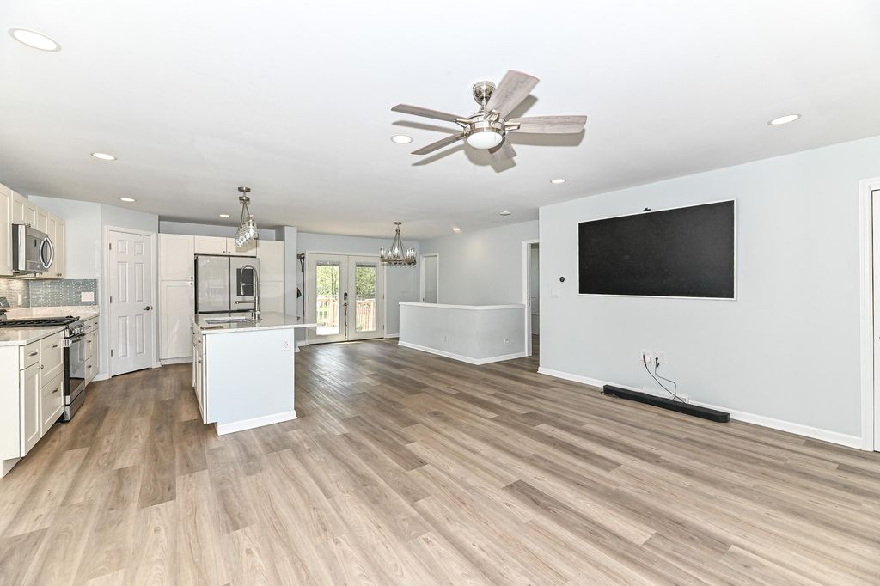
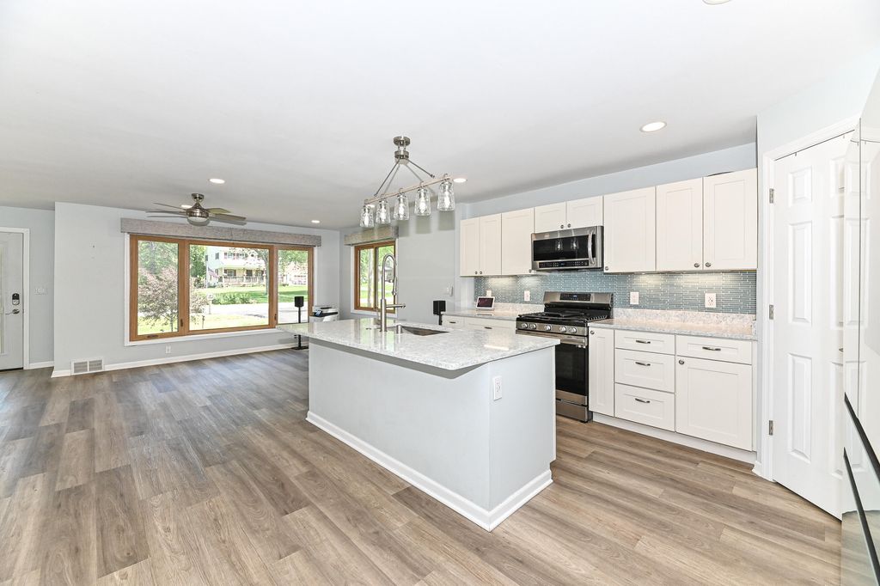
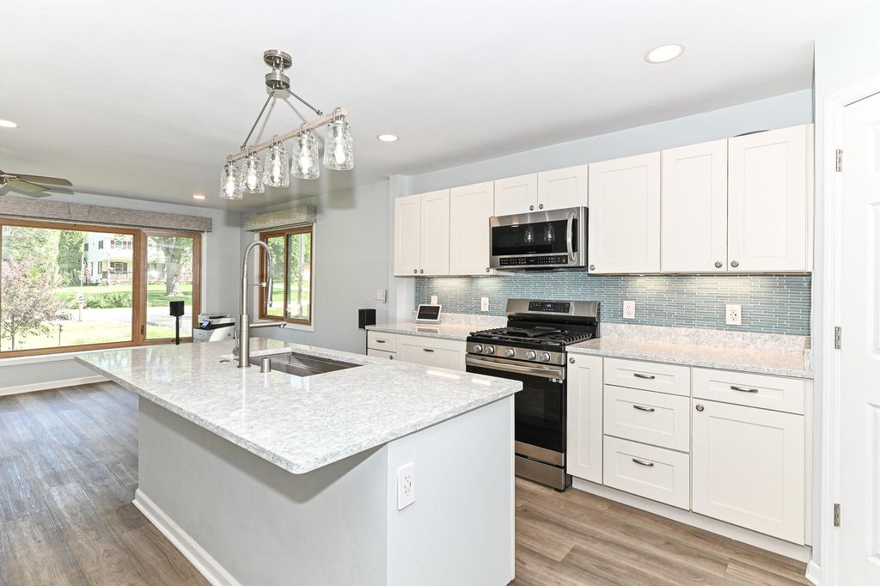
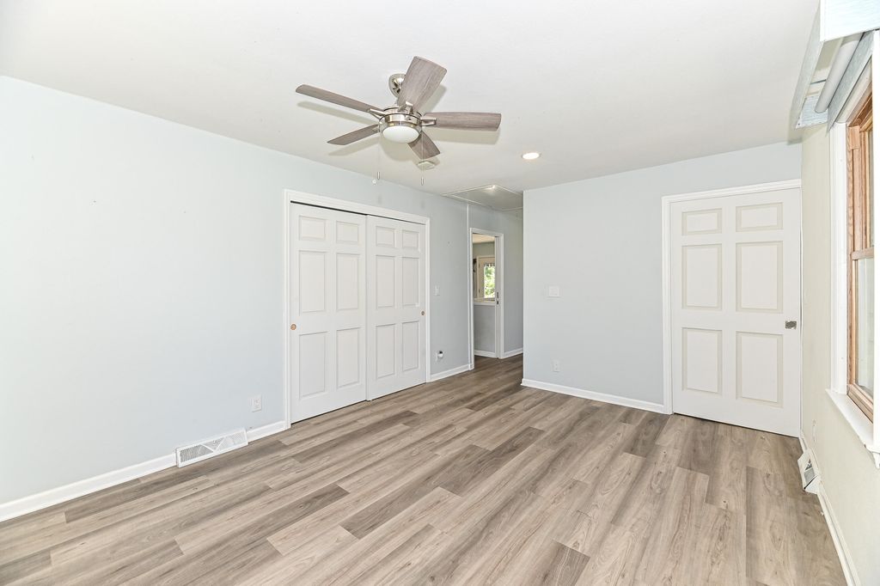
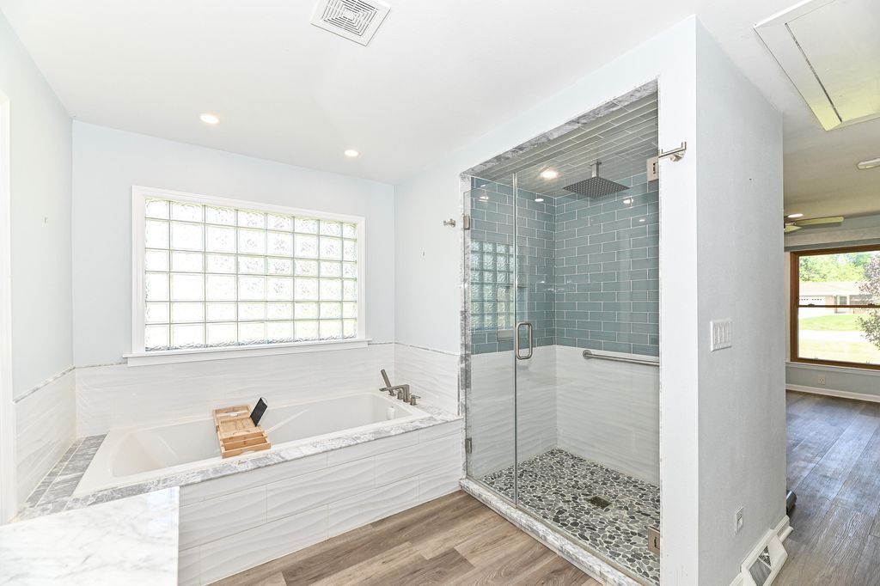
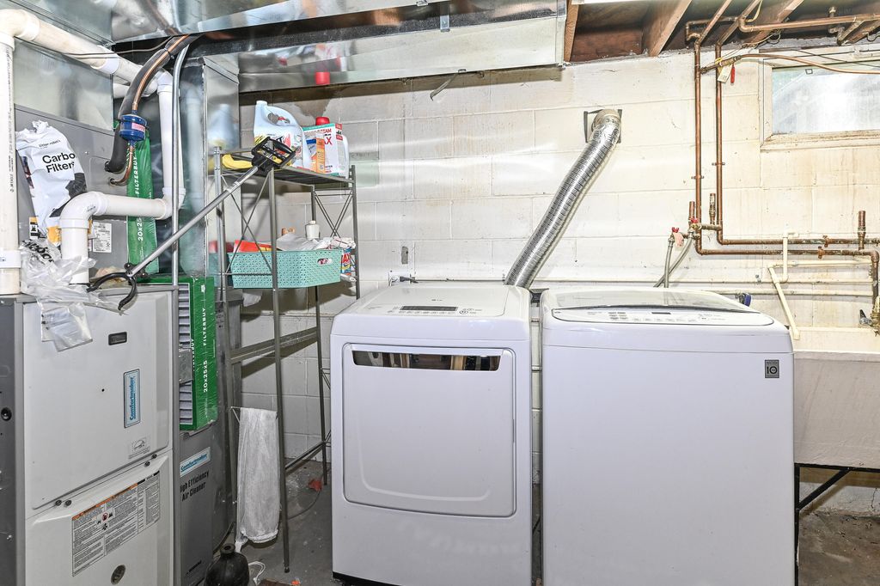
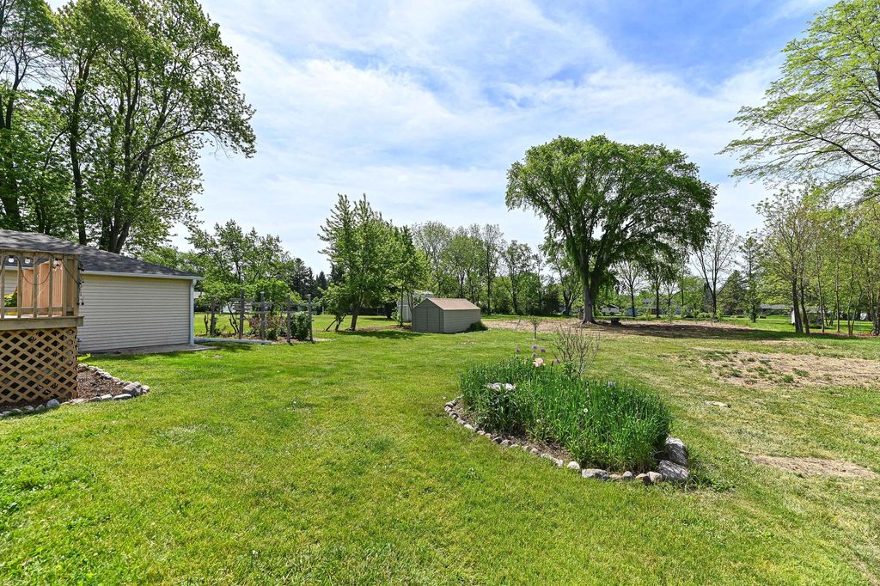
BACK ON THE MARKET! BUYERS FINANCING FELL THROUGH! True Smart-Home Sanctuary! Integrated technology installed to make daily living life effortless. Open concept designed for easy navigation with a custom chef kitchen, premium SS appliances! Main level Master Bedroom en-suite bathroom boasts a 6-foot jetted soaker tub ,separate 2 person walk in shower! Lower level you will find additional living space including full kitchen, dining, living room, bedroom with 2nd laundry area. Ideal for multi-generational or caretaker living! Updates include electrical, plumbing, water heater, radon mitigation, roof plus so much more (See Sellers updates)! Enjoy your peaceful rear patio overlooking almost an acre, fruit bearing trees and maybe a passerby of wildlife!
Property Features of 3663 E Obrien Rd, Oak Creek, WI 53154
Ranch
Single Family Residence
1953
$3,482.00
1
.82
| Washer |
| Dryer |
| Range |
| Oven |
| Microwave oven |
| Dishwasher |
| Refrigerator |
| Central air |
| Electric heat |
| Forced air heat |
| Natural gas heat |
| Garbage disposal |
| Handicap access |
| Kitchen island |
| Security system |
| Finished basement |
| Full basement |
| Elementary school: Deerfield |
| Middle school: Oak Creek East |
| High school: Oak Creek |
| Garage |
| Two car garage |
| Detached parking |
| Detached garage |
| Garage spaces: 2 |
| Aluminum siding |
| Deck |
| Lot acreage is: 0.82 |
| Lot sqft: 35719.2 |
| Lot zoned: Residential |
| Paved driveway |
| Public sewer |
| Public water |
| Total square feet: 1680 |
| Total above grade finished sq ft: 1080 |
| Basement square feet: 600 |
| Living square feet: 1680 |
| Property style: ranch |
| For sale |
| Tax year: 2025 |
| Pantry |
| Bedroom 2 is 10 x 10 |
| Bedroom 2 Level: Lower |
| 2nd kitchen |
| Living Room is 12 x 18 |
| Living Room Level: Main |
| Number of rooms: 6 |