

| 3 Beds | 2.5 Baths | 2.5 Car Garage | 2,254 Sq Ft |
Description of 34215 Venice Park Rd, Delafield, WI 53018
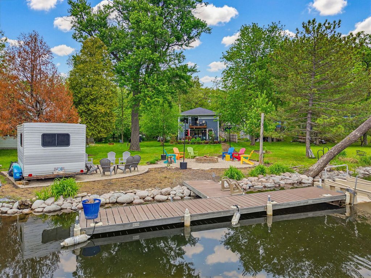
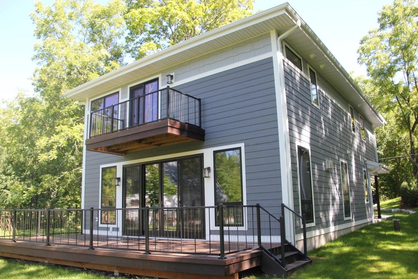
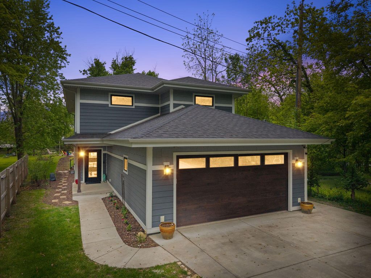
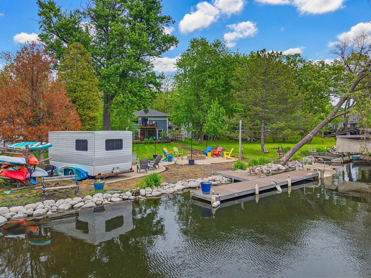
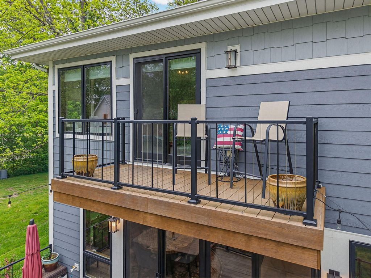
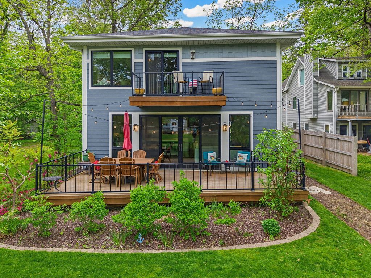
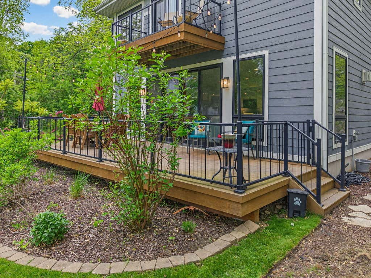
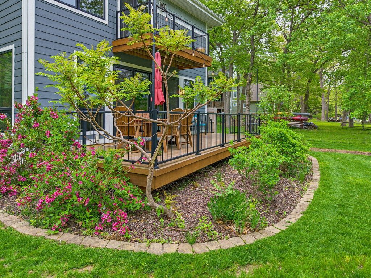
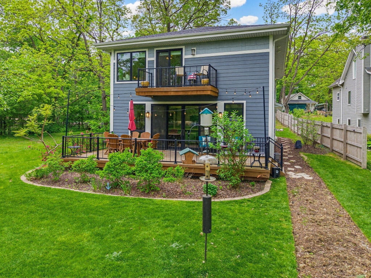
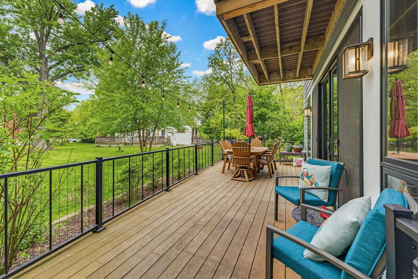
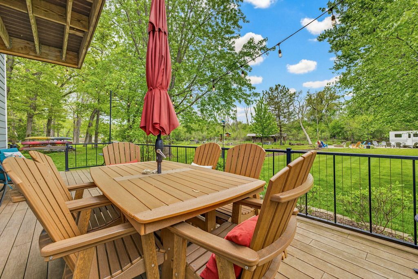
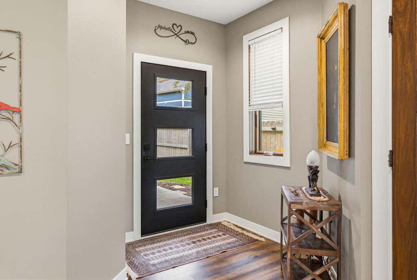
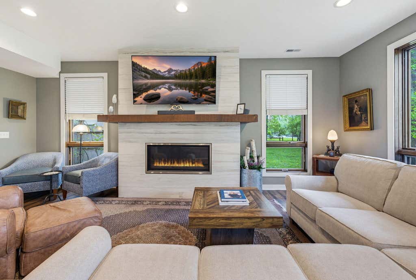
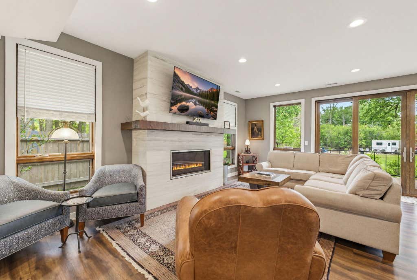
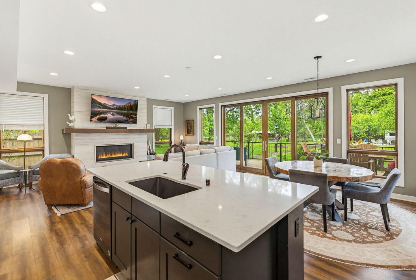
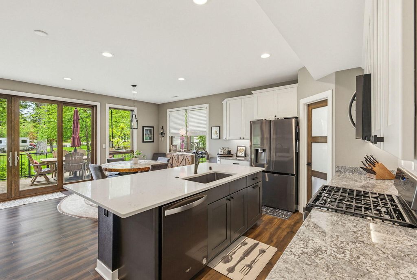
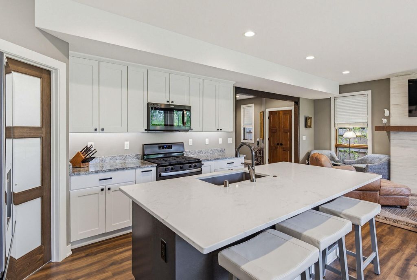
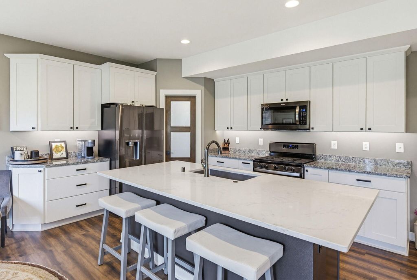
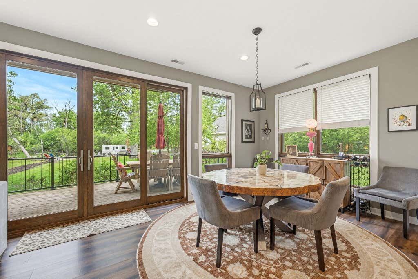
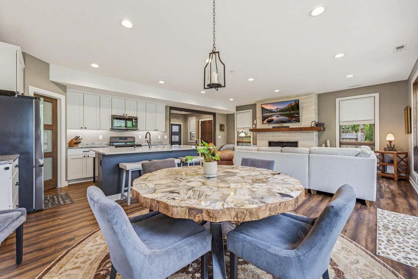
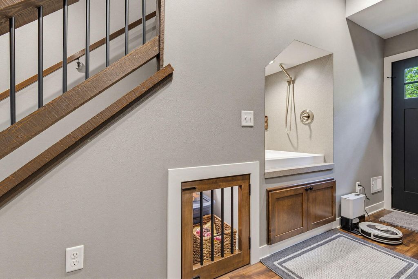
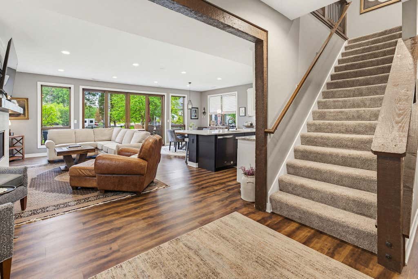
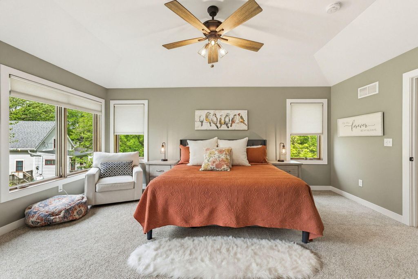
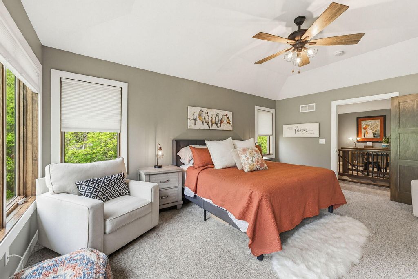
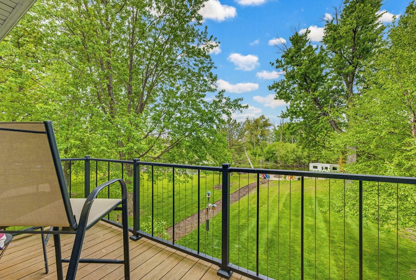
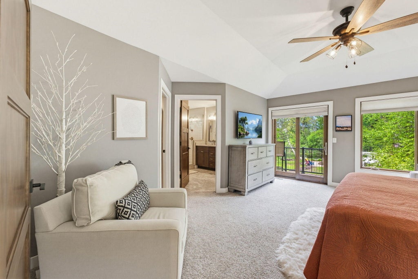
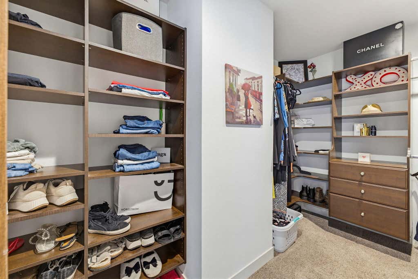
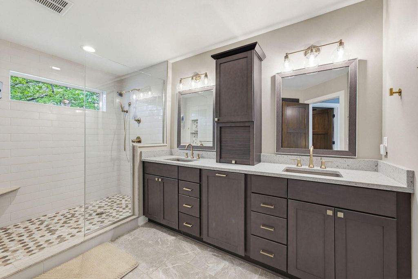
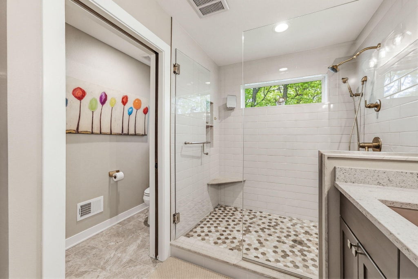
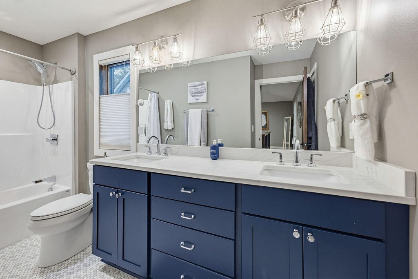
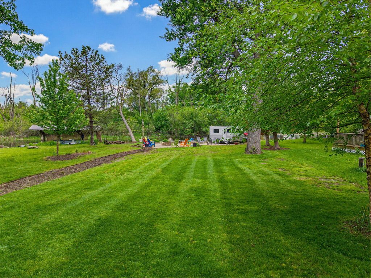
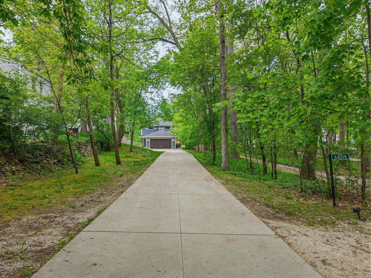
WELCOME TO WATREFRONT LIVING in this stunning newer-construction 3-bedroom home with direct water access from the Bark River flowing into beautiful Upper Nemahbin Lake. Designed with a casual yet refined lakeside style, this home features luxury plank flooring, granite and quartz surfaces throughout, and bright open-concept living spaces filled with natural light. The spacious primary suite overlooks the water and includes a walk-in closet with custom built-ins, along with a private Juliet deck to enjoy peaceful waterfront views. Expansive windows showcase the natural beauty surrounding the home, while the private lakeside deck offers easy access to your boat, kayaks, and other water toys. A perfect blend of modern luxury and effortless lake living.
Property Features of 34215 Venice Park Rd, Delafield, WI 53018
Contemporary
Single Family Residence
2019
$8,048.00
2
.44
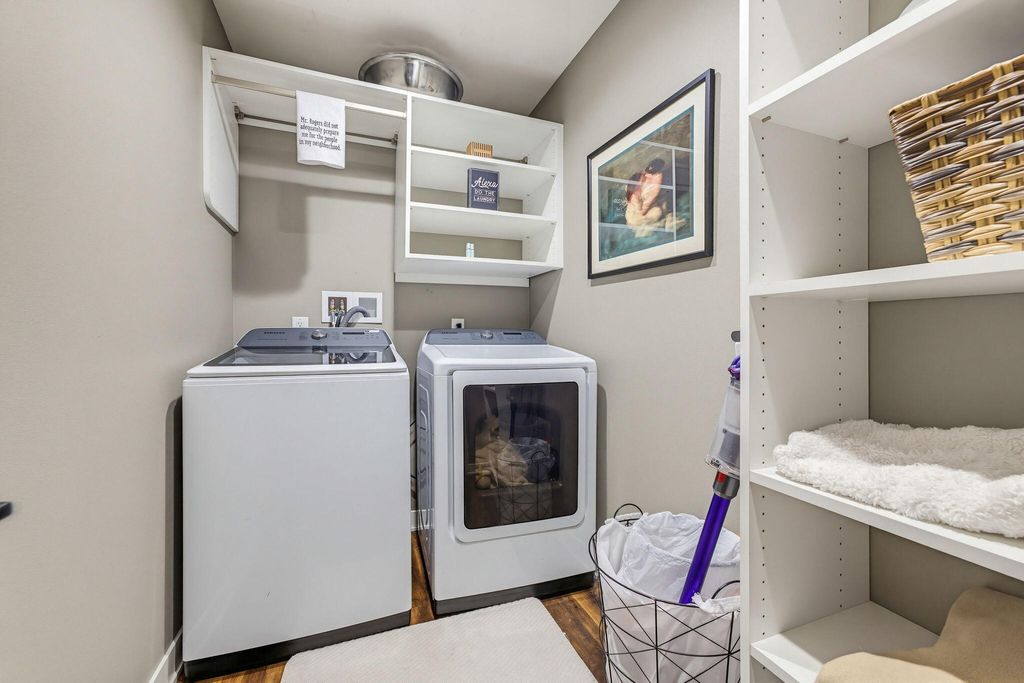
| Washer |
| Dryer |
| Range |
| Oven |
| Microwave oven |
| Dishwasher |
| Refrigerator |
| Central air |
| Forced air heat |
| Natural gas heat |
| Garbage disposal |
| Handicap access |
| Kitchen island |
| Walk-in closet(s) |
| Elementary school: Summit |
| Middle school: Silver Lake |
| High school: Oconomowoc |
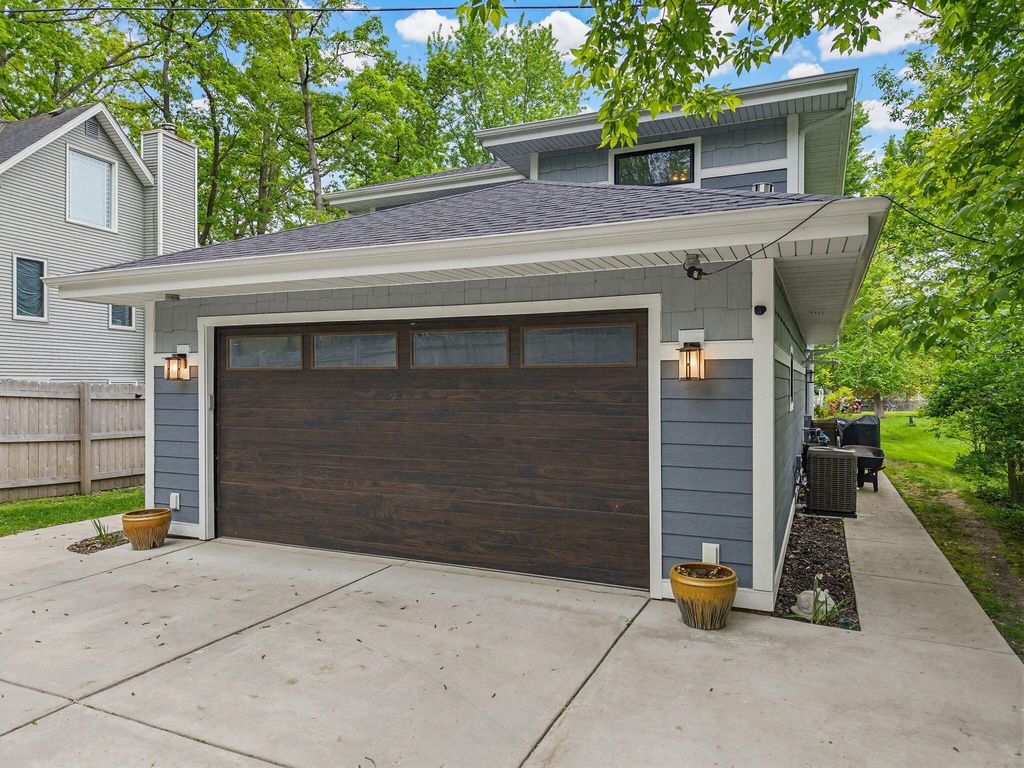
| Garage |
| Attached parking |
| Attached garage |
| Garage spaces: 2.5 |
| Fiber cement exterior |
| Lot acreage is: 0.44 |
| Waterfront lot |
| Body of water: Bark River/ Nemahbin |
| Lot sqft: 19166.4 |
| Lot zoned: Residential |
| Lot has water view |
| Paved driveway |
| Public sewer |
| Private water |
| Well water |
| Property style: contemporary |
| For sale |
| Tax year: 2025 |
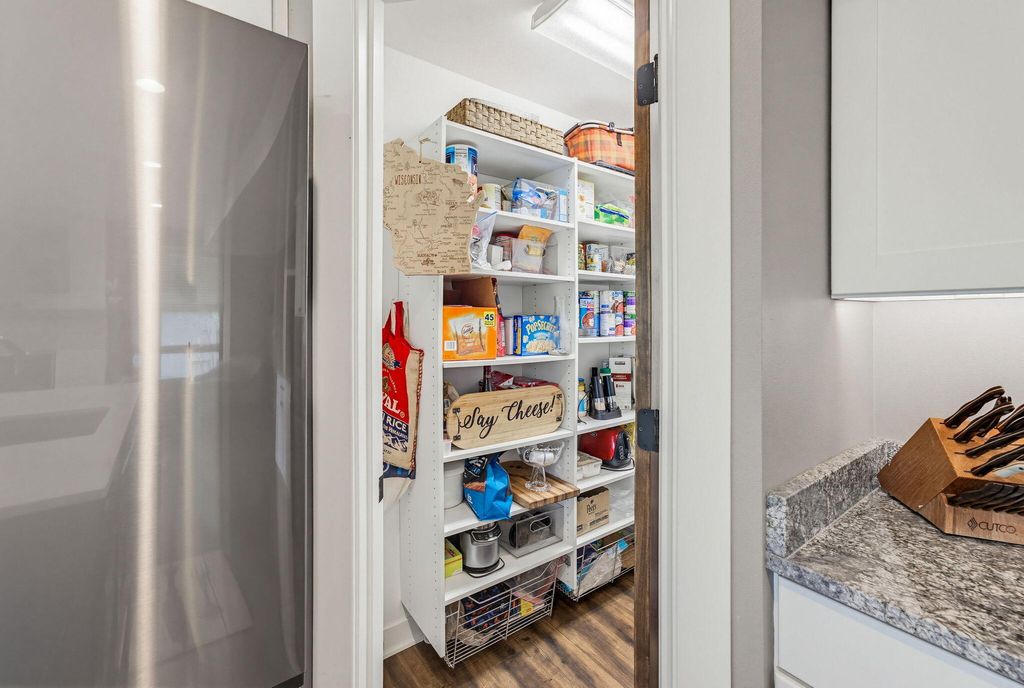
| Pantry |
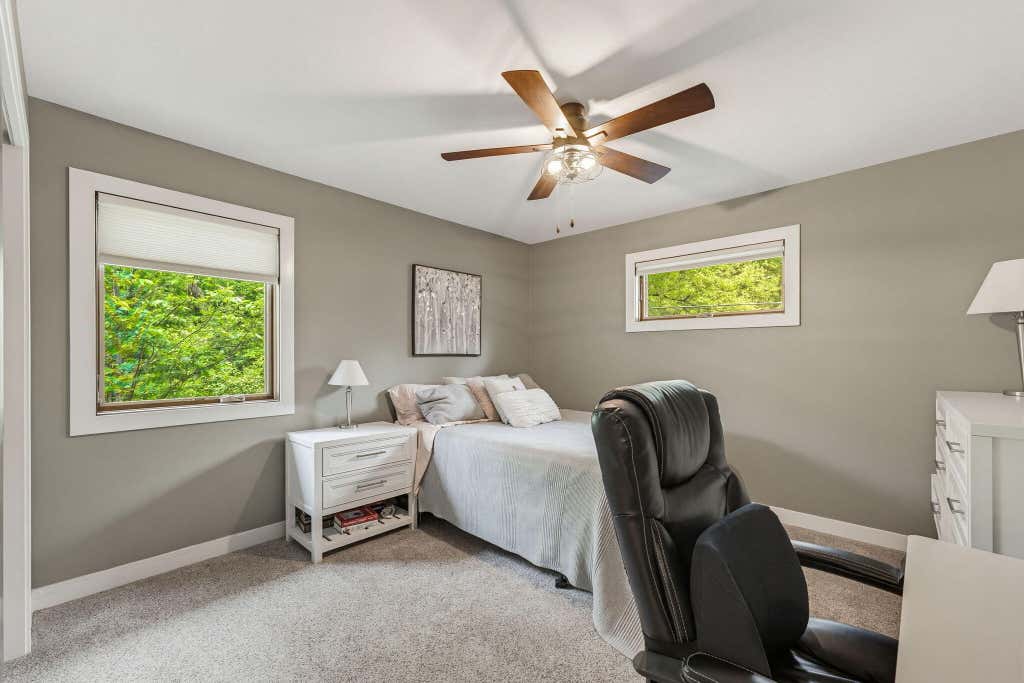
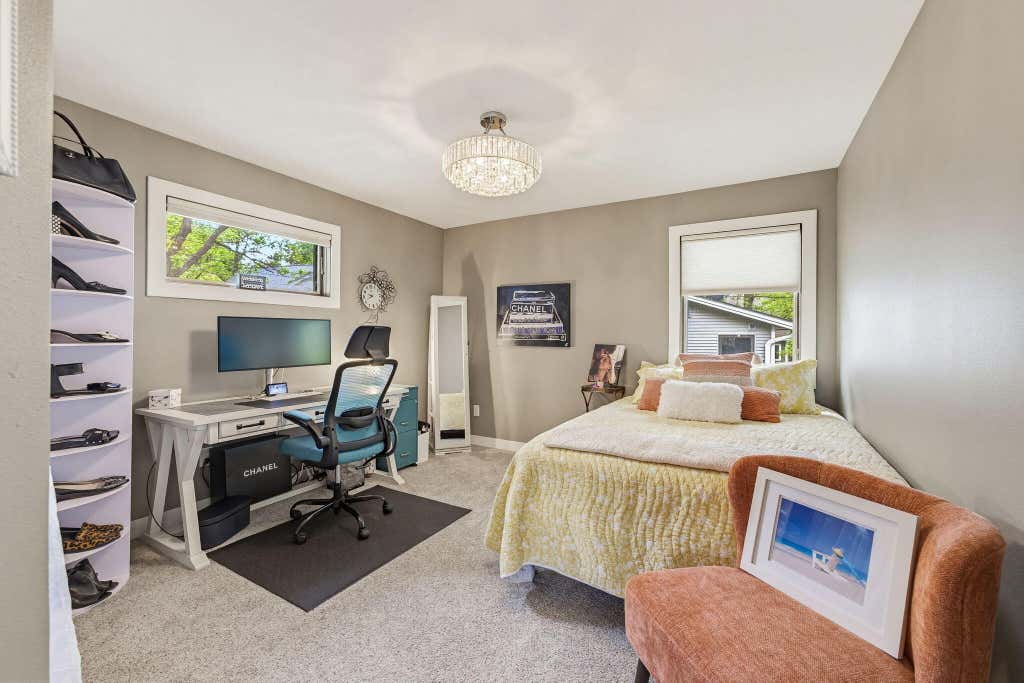
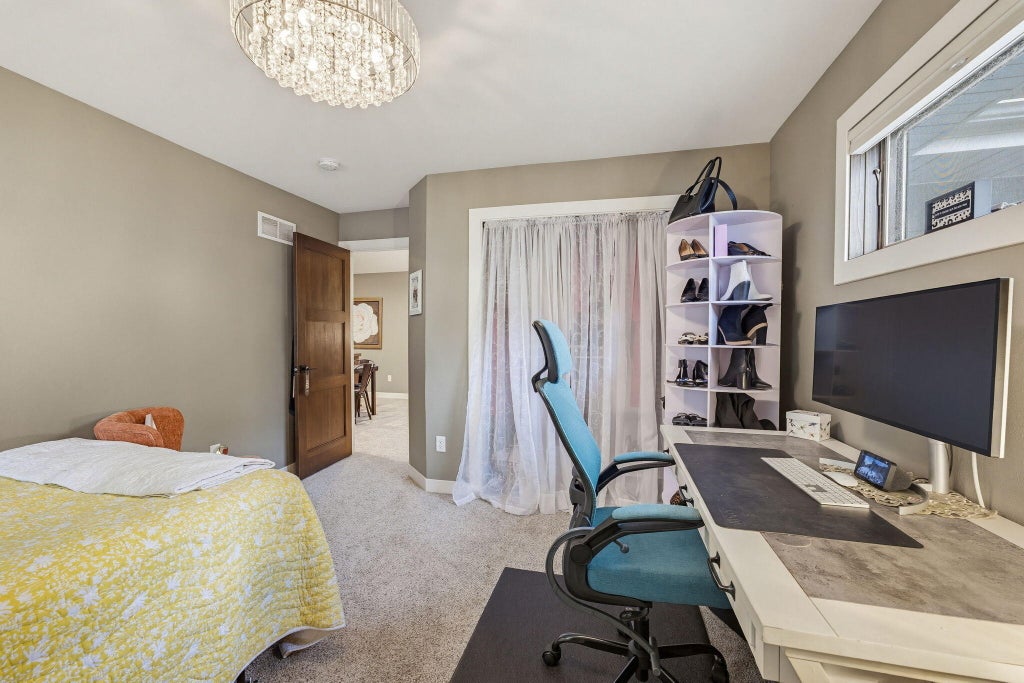
| Bedroom 3 is 12 x 12 |
| Bedroom 3 Level: Upper |
| Number of rooms: 7 |