




| 4 Beds | 2 Baths | 2 Car Garage | 1,884 Sq Ft |
Description of 2122 S 86th St, West Allis, WI 53227
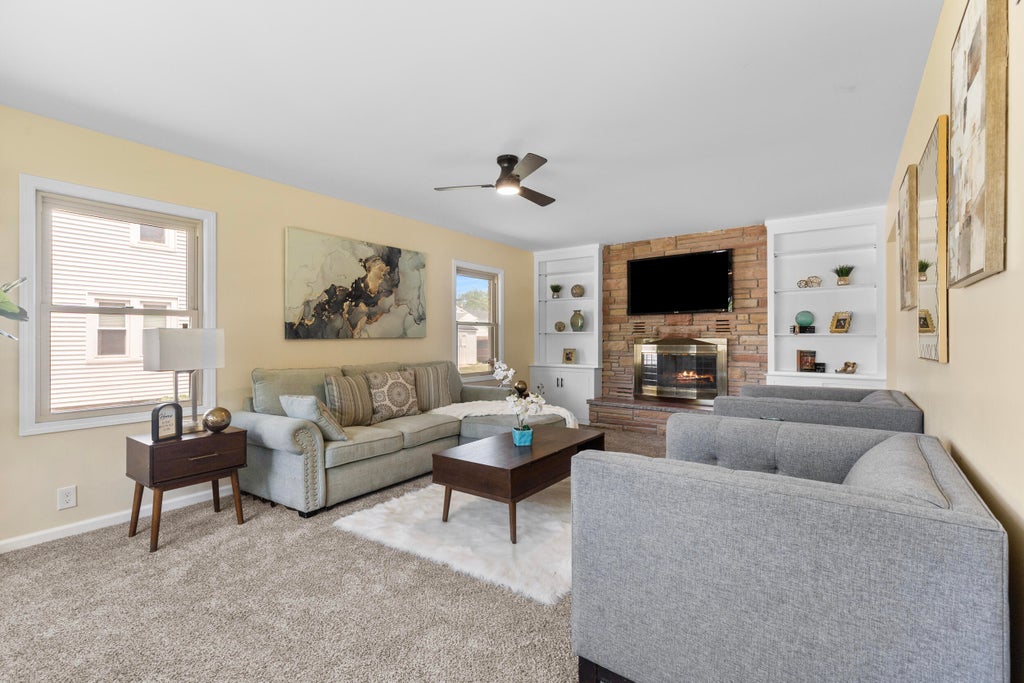
Fully updated, spacious ranch in prime West Allis location! Come see all this property has to offer. Walk in and notice a spacious living RM with Natural Fireplace. Throughout most of 1st Flr you'll notice all new Luxury Vinyl Plank flooring, and new cushy carpeting. The large kitchen is fully remodeled w/ quartz countertops, tile backsplash, SS appliances, and new cabinetry! Head downstairs, and find tons of space with finished rec RM, fireplace, bonus RM, and full BTHRM. Roof on the house and garage are brand new along with the floor in the garage. This home is all set and ready for it's next owners. See it right away!
Property Features of 2122 S 86th St, West Allis, WI 53227
Listing courtesy of: Homestead Realty, Inc
Home Style
Ranch
Ranch
Type
Single Family Residence
Single Family Residence
Year Built
1952
1952
Annual Taxes
$6,712.94
$6,712.94
Stories
1
1
Acres
.14
.14
Interior Features
| Washer |
| Dryer |
| Oven |
| Microwave oven |
| Dishwasher |
| Refrigerator |
| Central air |
| Forced air heat |
| Natural gas heat |
| Finished basement |
| Full basement |
| Sump pump |
Exterior Features
| Garage |
| Two car garage |
| Detached parking |
| Detached garage |
| Garage spaces: 2 |
| Brick exterior |
| Lot acreage is: 0.14 |
| Lot sqft: 6098.4 |
| Lot zoned: Residential |
| Improvement: sidewalks |
| Public sewer |
| Public water |
| Total square feet: 1884 |
| Total above grade finished sq ft: 1384 |
| Basement square feet: 500 |
| Living square feet: 1884 |
| Property style: ranch |
| For sale |
| Tax year: 2025 |
Room Dimensions
| Bedroom 2 is 12 x 11 |
| Bedroom 2 Level: Main |
| Bedroom 3 is 12 x 11 |
| Bedroom 3 Level: Main |
| Bedroom 4 is 12 x 12 |
| Bedroom 4 Level: Main |
| Living Room is 14 x 18 |
| Living Room Level: Main |
| Bonus Room is 14 x 14 |
| Bonus Room Level: Lower |
| Number of rooms: 8 |