








| 2 Beds | 2 Baths | 2 Car Garage | 1,685 Sq Ft |
Description of 1720 Montclair Pl, Fort Atkinson, WI 53538
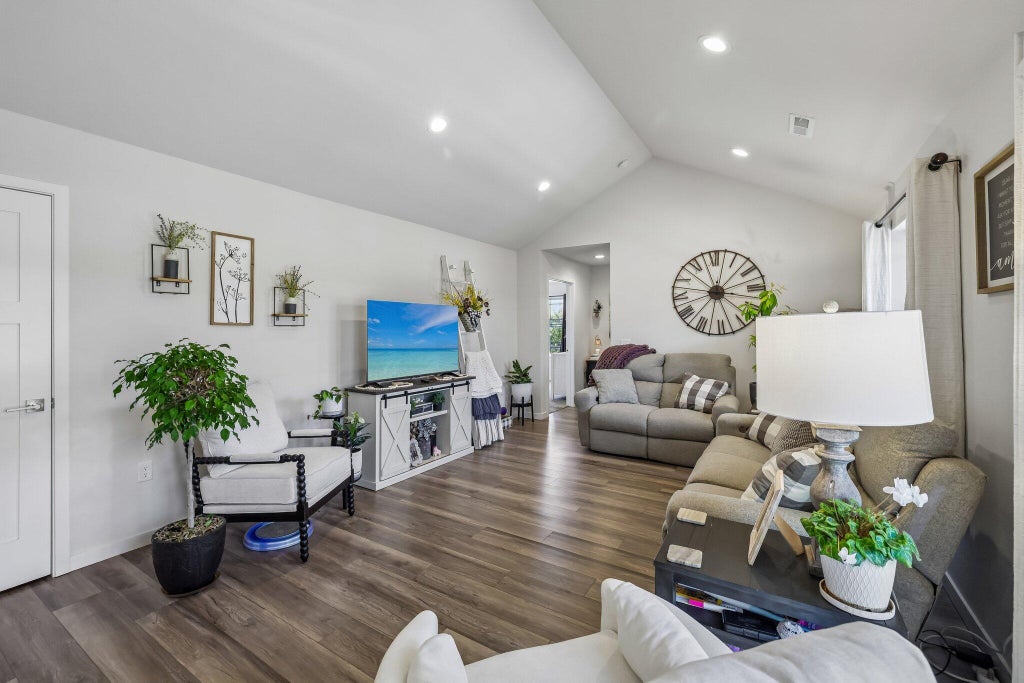
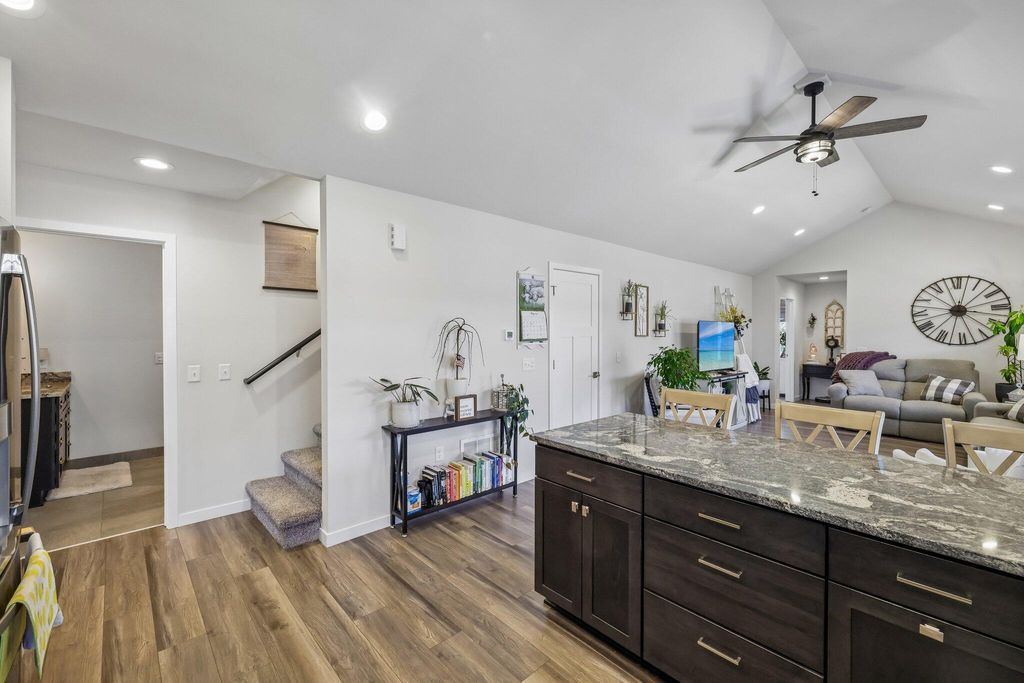
Beautiful and very well-cared for Single Family Zero Lot Line home. Open concept with spacious lay-out. Quality finishes throughout. Upper level Bonus area that can be used for many purposes. Main level laundry, no-step, low thresholds, 36'' wide doors. The exterior to this lovely home boasts a nice sized patio, privacy fence, lovely landscaping and backyard that looks out over the countryside. Call for more information.
Property Features of 1720 Montclair Pl, Fort Atkinson, WI 53538
Listing courtesy of: RE/MAX Preferred-Johnson Creek
Home Style
Contemporary
Contemporary
Type
Single Family Residence
Single Family Residence
Year Built
2021
2021
Annual Taxes
$5,630.00
$5,630.00
Stories
1.5
1.5
Acres
.12
.12
Interior Features
| Washer |
| Dryer |
| Range |
| Oven |
| Microwave oven |
| Dishwasher |
| Refrigerator |
| Central air |
| Forced air heat |
| Natural gas heat |
| Vaulted ceilings |
| Handicap access |
| Walk-in closet(s) |
Exterior Features
| Middle school: Fort Atkinson |
| High school: Fort Atkinson |
| Garage |
| Two car garage |
| Attached parking |
| Attached garage |
| Garage spaces: 2 |
| Vinyl siding |
| Patio |
| Lot acreage is: 0.12 |
| Lot sqft: 5227.2 |
| Lot zoned: Res |
| Paved driveway |
| Public sewer |
| Public water |
| Total square feet: 1685 |
| Total above grade finished sq ft: 1685 |
| Living square feet: 1685 |
| Property style: contemporary |
| For sale |
| Tax year: 2025 |
Room Dimensions
| Pantry |
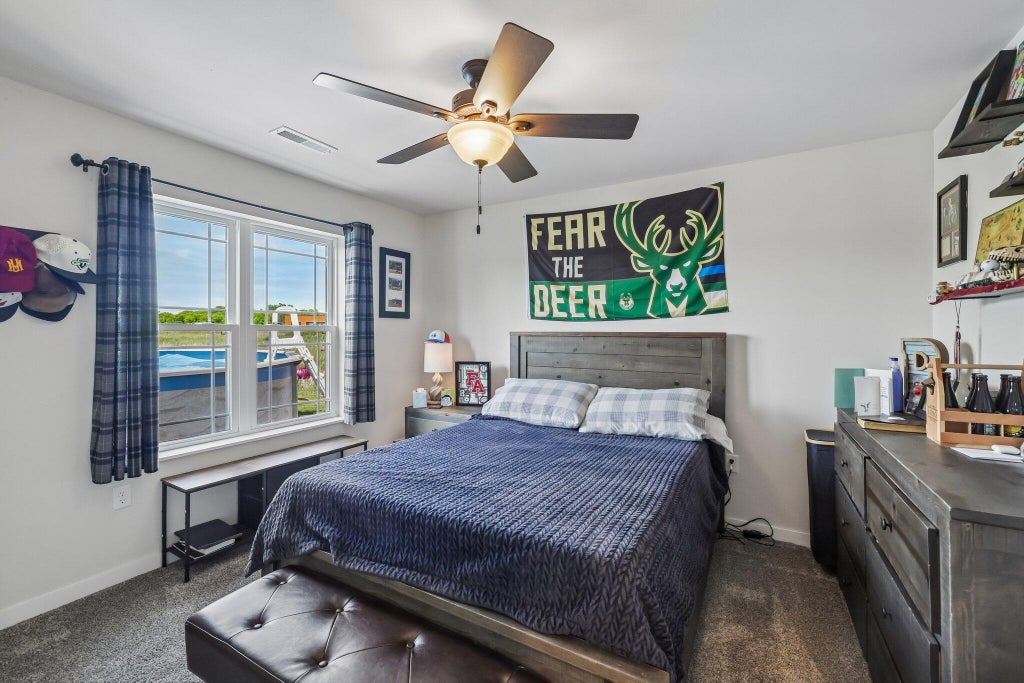
| Bedroom 2 is 12 x 11 |
| Bedroom 2 Level: Main |
| Dining Room is 13 x 10 |
| Dining Level: Main |
| Living Room is 13 x 12 |
| Living Room Level: Main |
| Bonus Room is 29 x 12 |
| Bonus Room Level: Upper |
| Number of rooms: 6 |