
| 4 Beds | 3.5 Baths | 3 Car Garage | 3,796 Sq Ft |
Description of N66W21493 Sagebrush Dr, Menomonee Falls, WI 53051
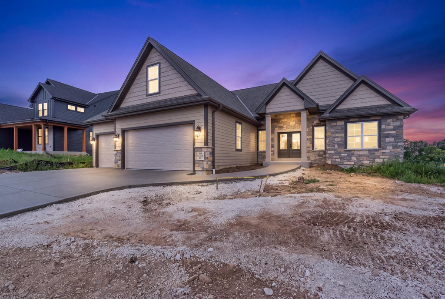
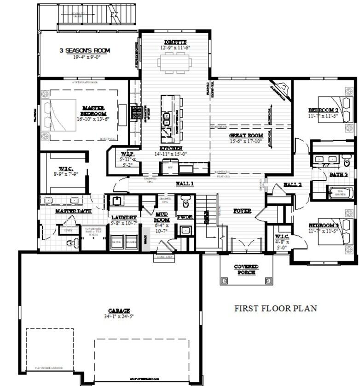
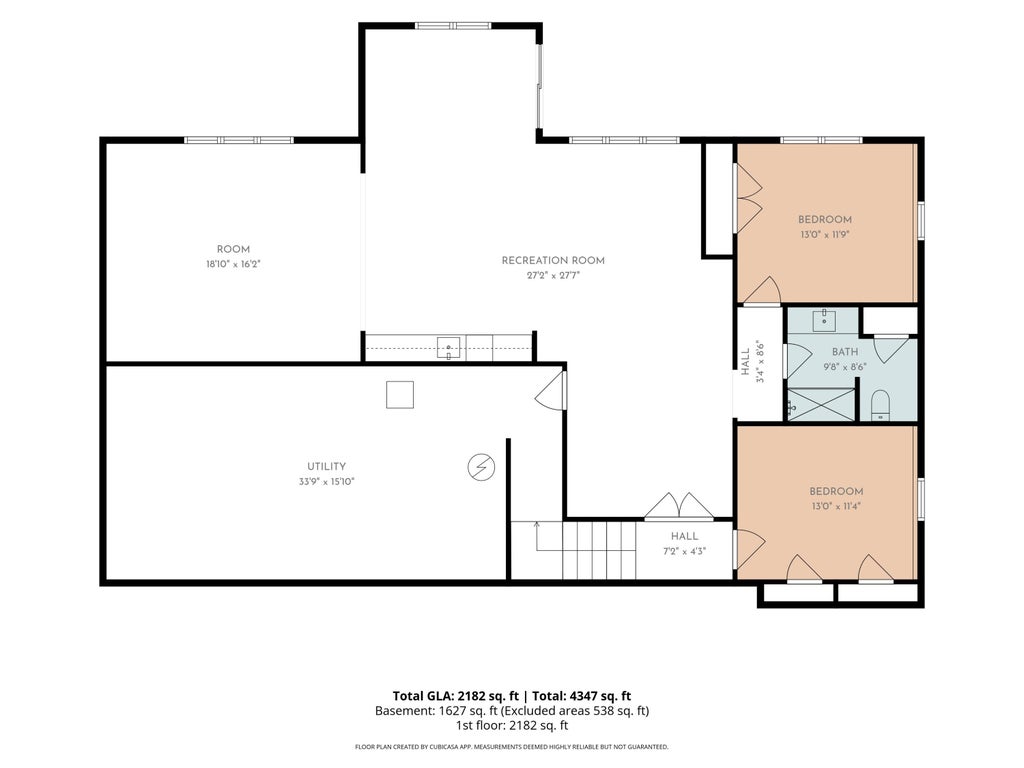
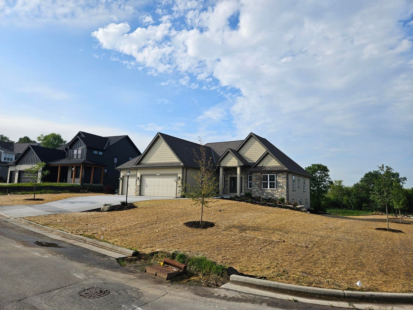
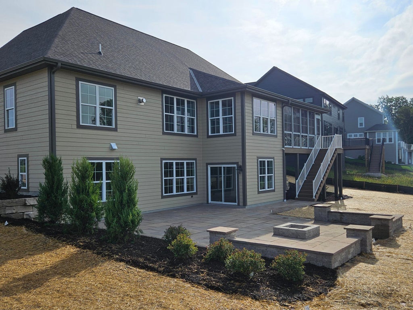
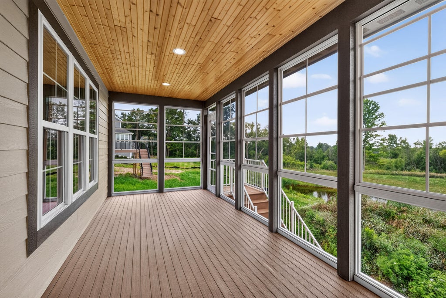
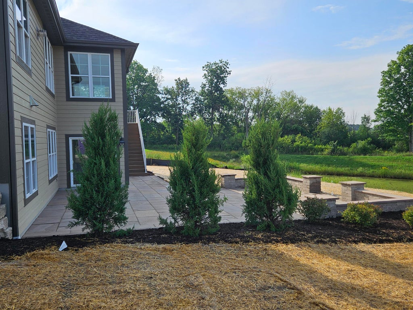
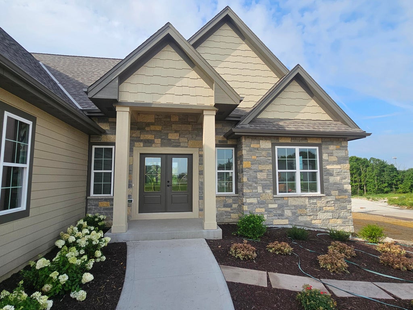
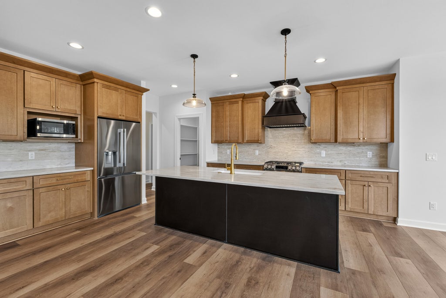
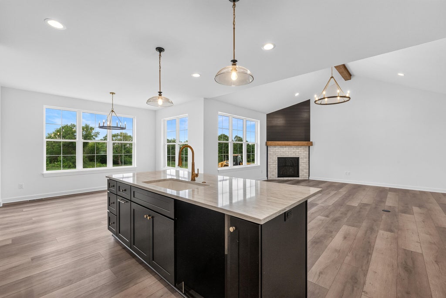
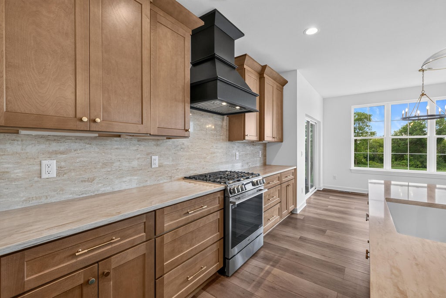
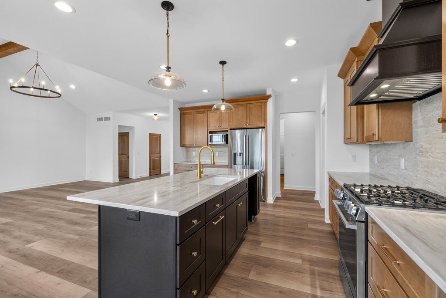
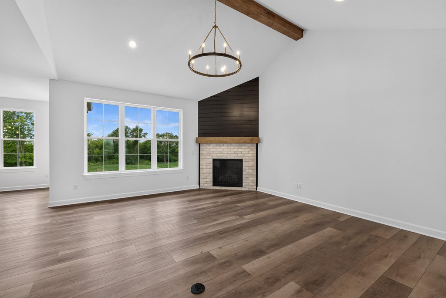
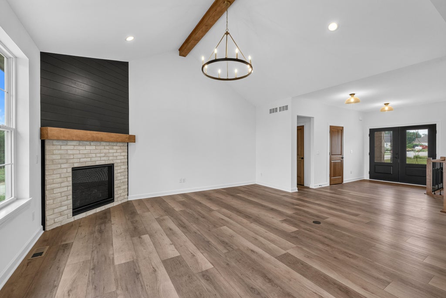
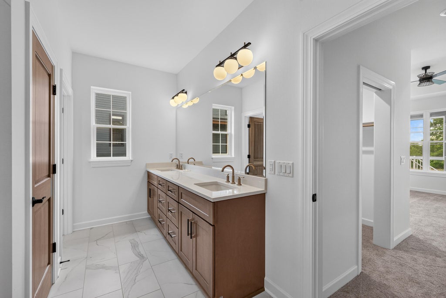
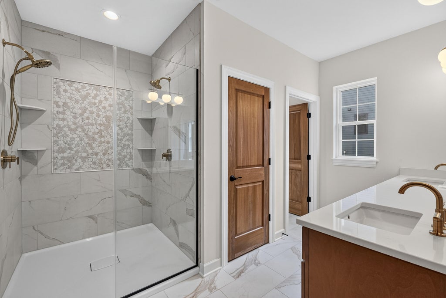
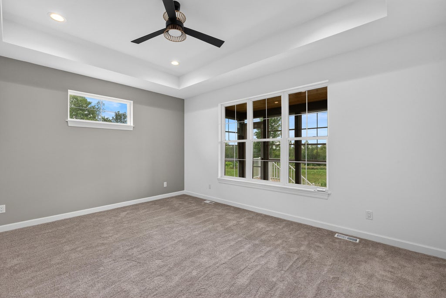
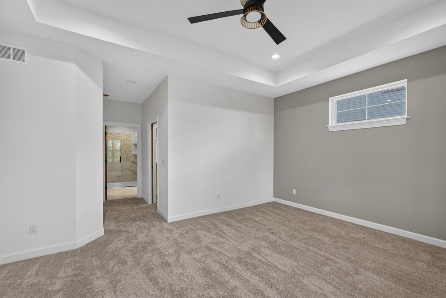
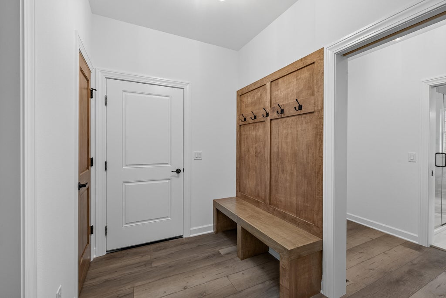
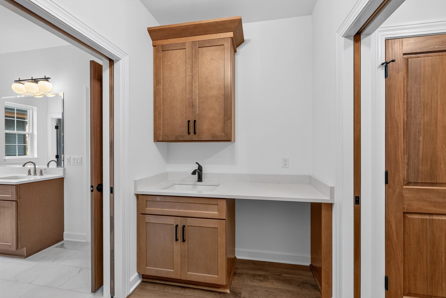
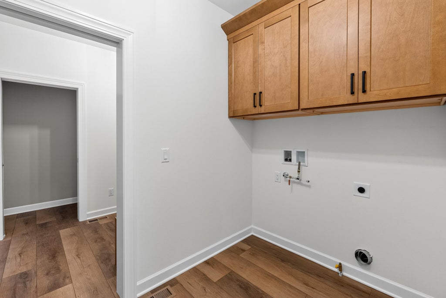
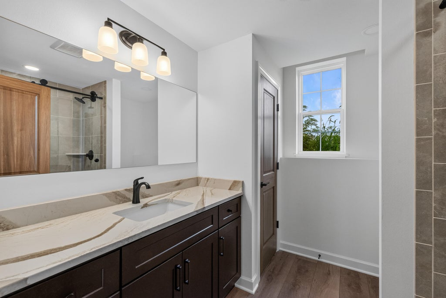
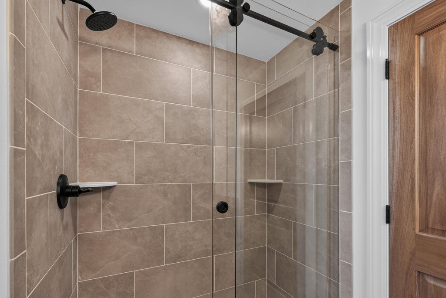
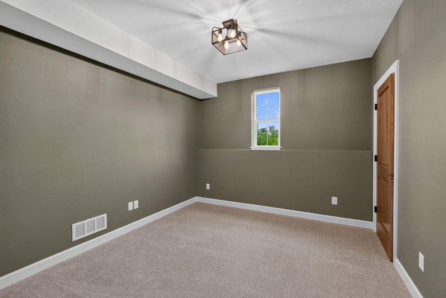
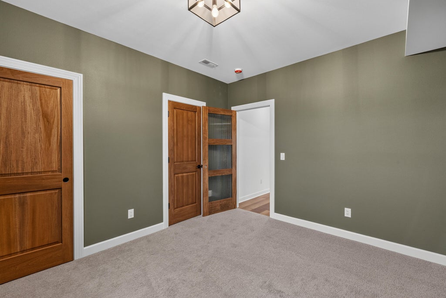
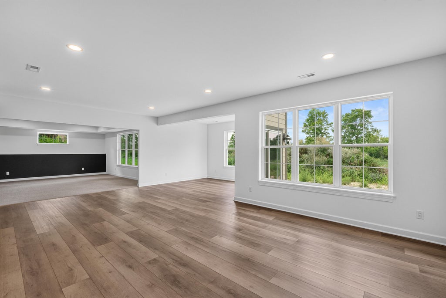
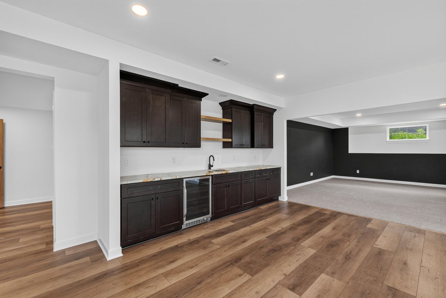
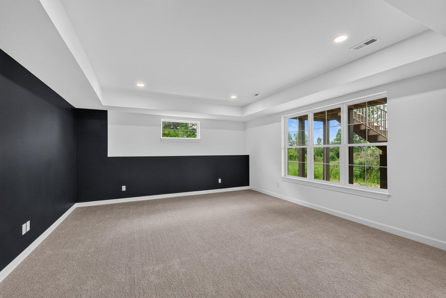
Step into this stunning custom new construction home, where every detail shines. The chef's kitchen features an oversized island and a massive pantry, perfect for hosting. Retreat to the master suite boasting dual vanities and an oversized walk-in shower that conveniently connects right to the laundry room. Enjoy the outdoors year-round in the 3-seasons room equipped with a custom Sunspace Window System. The exterior impresses with Hardie siding and custom blended Halquist stone veneer. The finished basement offers full exposure, a 4th bedroom, a secluded office, a wet bar, endless play space for the family, and access to the private backyard that backs up to greenspace. Professional landscaping includes a large patio with firepit and plantings around the entire house.
Property Features of N66W21493 Sagebrush Dr, Menomonee Falls, WI 53051
Ranch
Single Family Residence
2026
Bella Vista
$2,021.15
1
.4
| Range |
| Microwave oven |
| Dishwasher |
| Refrigerator |
| Central air |
| Forced air heat |
| Natural gas heat |
| Wet bar |
| Vaulted ceilings |
| Kitchen island |
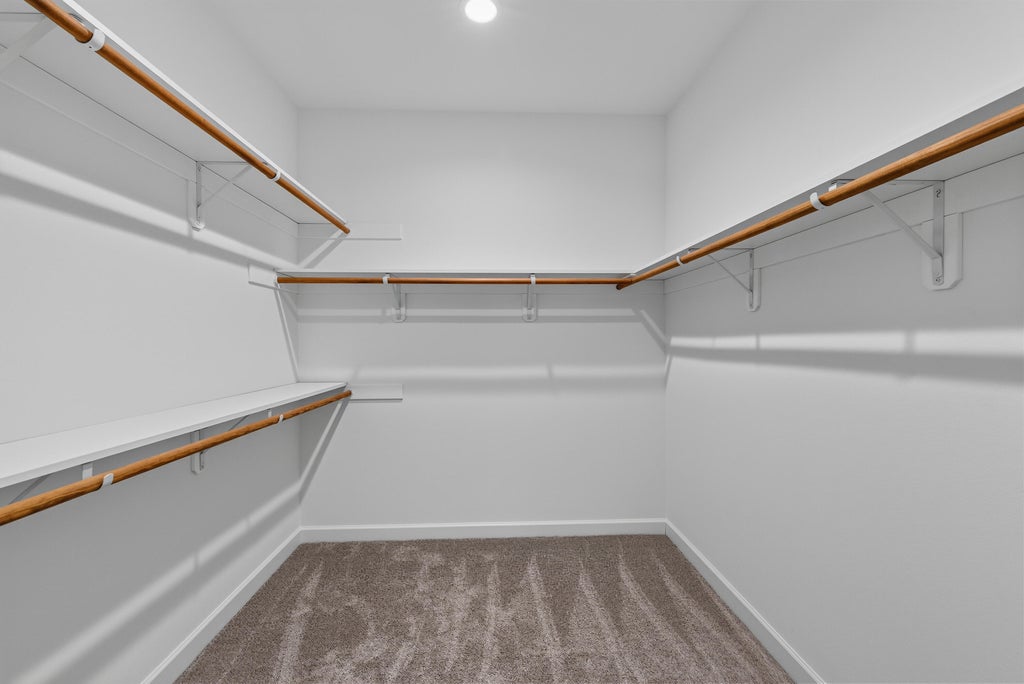
| Walk-in closet(s) |
| Concrete basement |
| Finished basement |
| Full basement |
| Basement has outside entrance |
| Sump pump |
| Walkout basement |
| Elementary school: Lannon |
| Middle school: Templeton |
| High school: Hamilton |
| Garage |
| Three car garage |
| Attached parking |
| Attached garage |
| Garage spaces: 3 |
| Fiber cement exterior |
| Lot acreage is: 0.4 |
| Lot sqft: 17424 |
| Subdivision: Bella Vista |
| Lot zoned: Residential |
| Present use: Subdivision |
| Public sewer |
| Public water |
| New construction |
| Total square feet: 3796 |
| Total above grade finished sq ft: 2195 |
| Basement square feet: 1601 |
| Living square feet: 3796 |
| Property style: ranch |
| Warranty included |
| For sale |
| Tax year: 2025 |
| Den is 12 x 10.8 |
| Den Level: Lower |
| Laundry room |
| Pantry |
| Bedroom 2 is 11.75 x 11.5 |
| Bedroom 2 Level: Main |
| Bedroom 3 is 11.75 x 11.5 |
| Bedroom 3 Level: Main |
| Bedroom 4 is 12 x 11.8 |
| Bedroom 4 Level: Lower |
| Dining Room is 12.8 x 9 |
| Dining Level: Main |
| Living Room is 15.7 x 18 |
| Living Room Level: Main |
| Laundry Room is 5.75 x 10.75 |
| Laundry Room Level: Main |
| Number of rooms: 11 |