
| 3 Beds | 2 Baths | 2.5 Car Garage | 774 Sq Ft |
Description of 101 Autumn Dr, Newburg, WI 53095
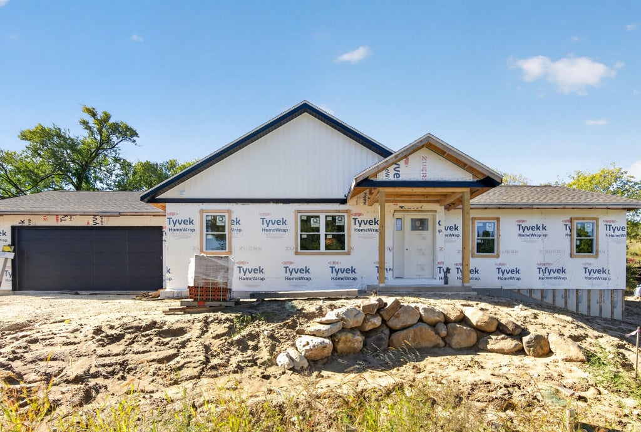
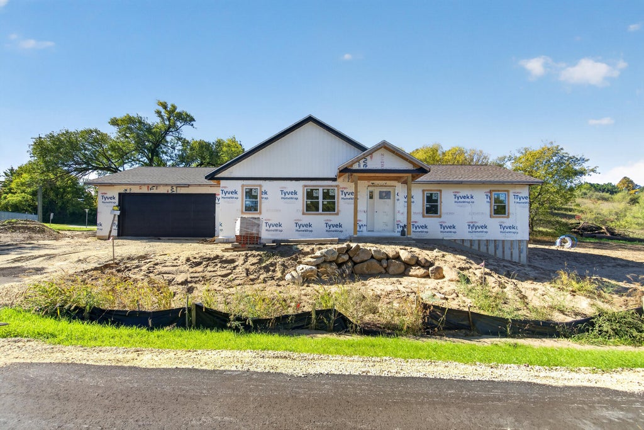
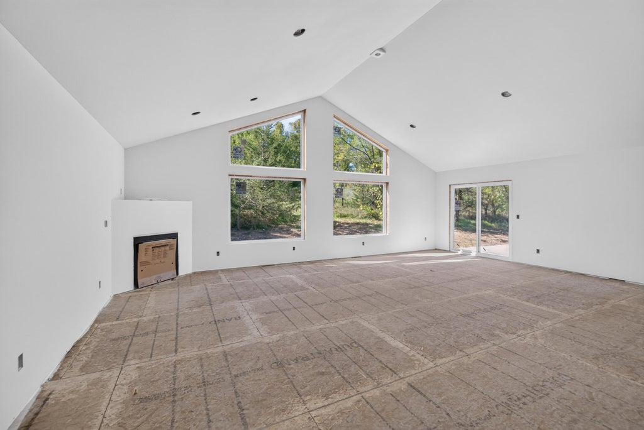
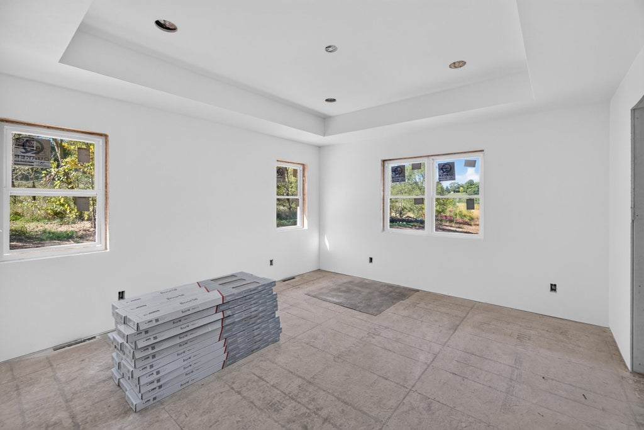
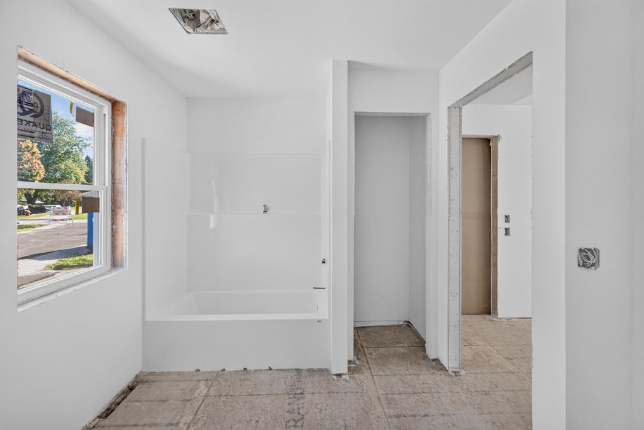
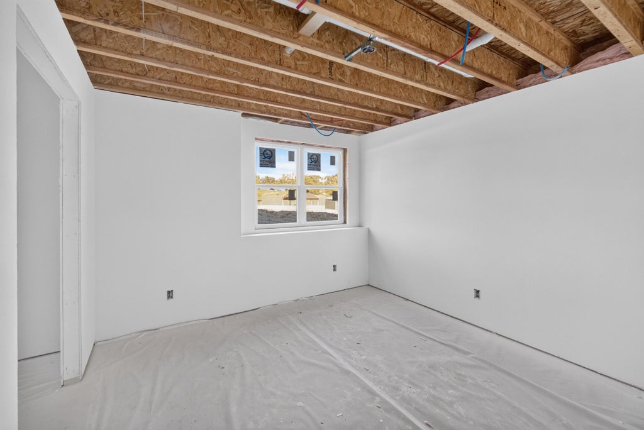
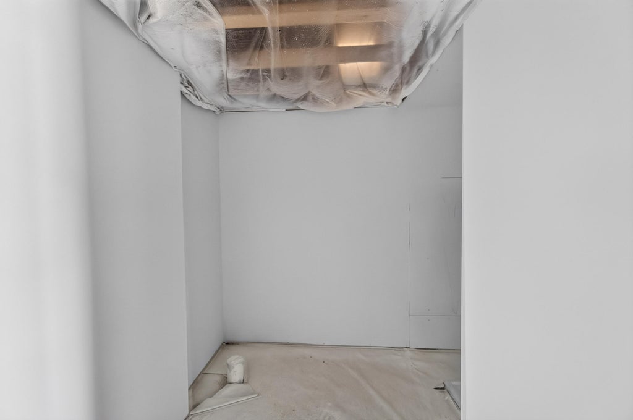
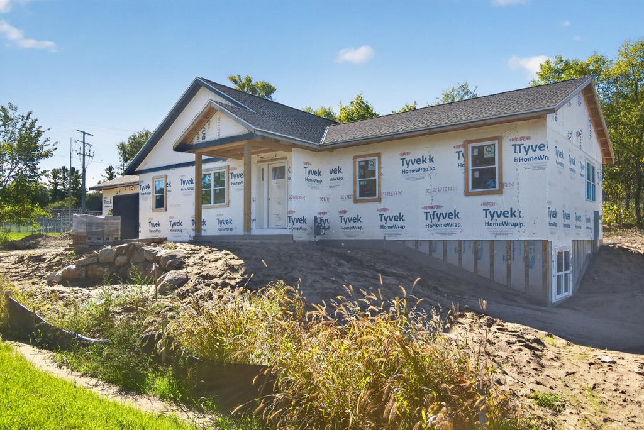
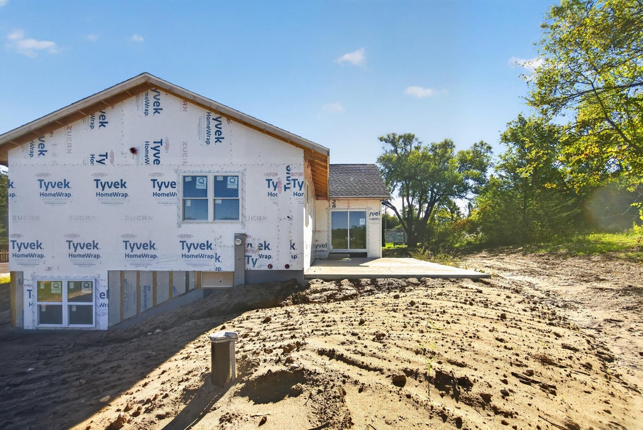
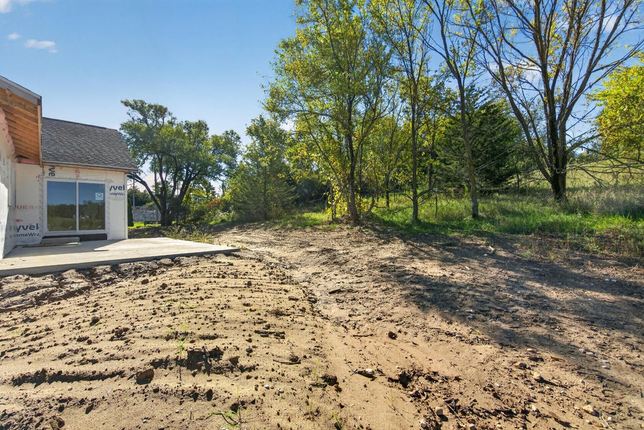
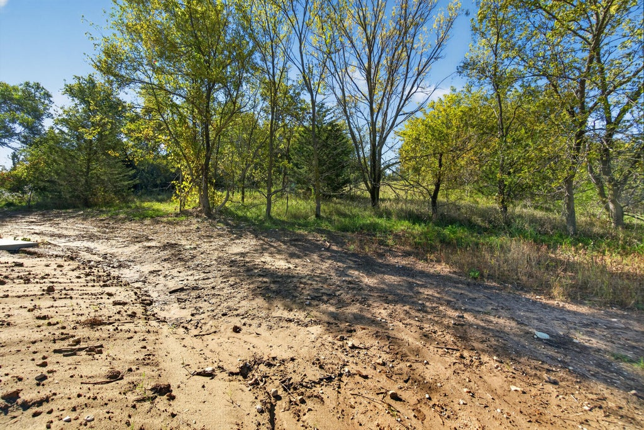
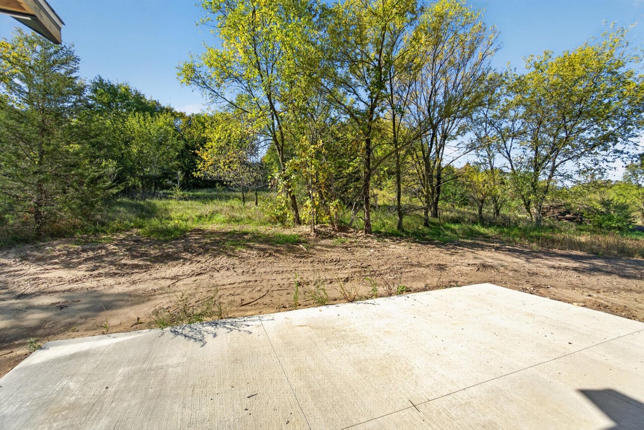
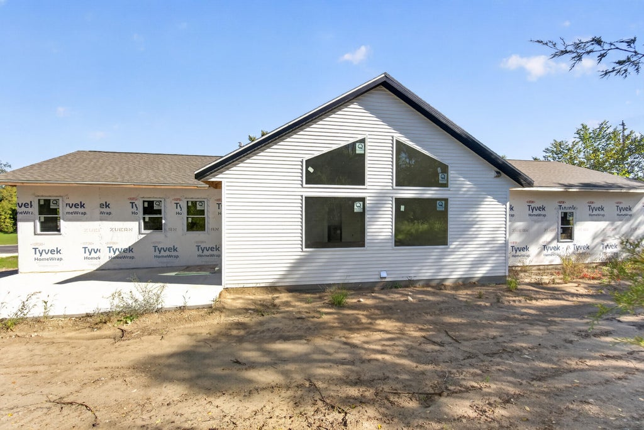
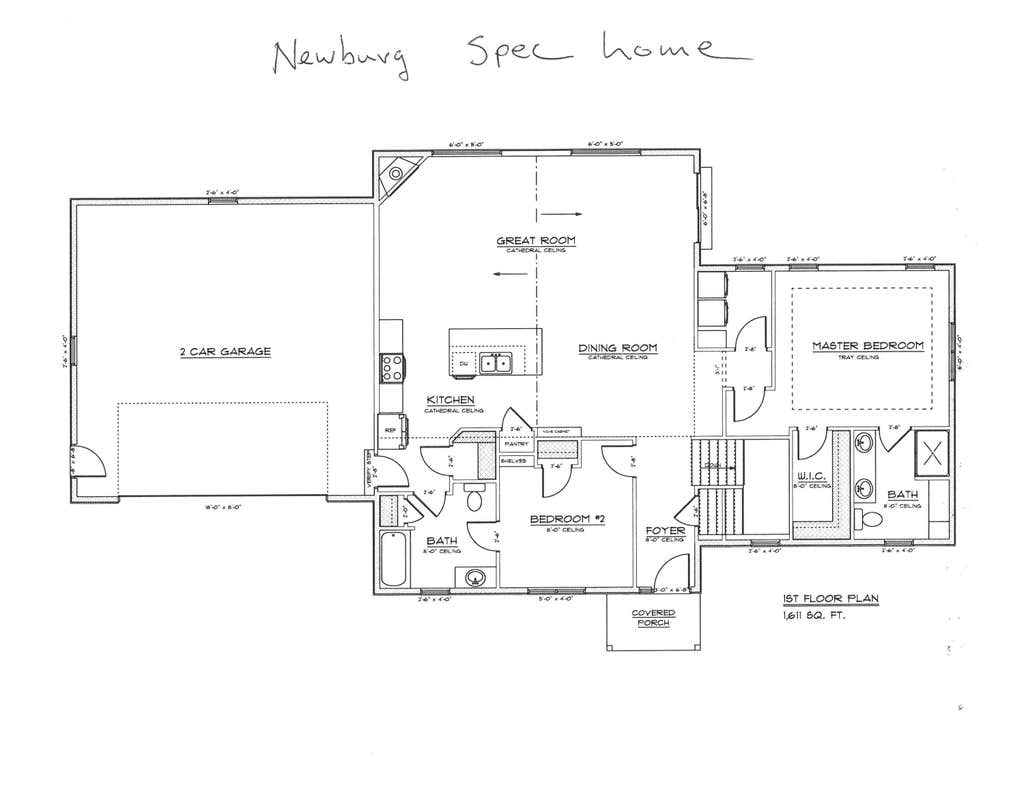
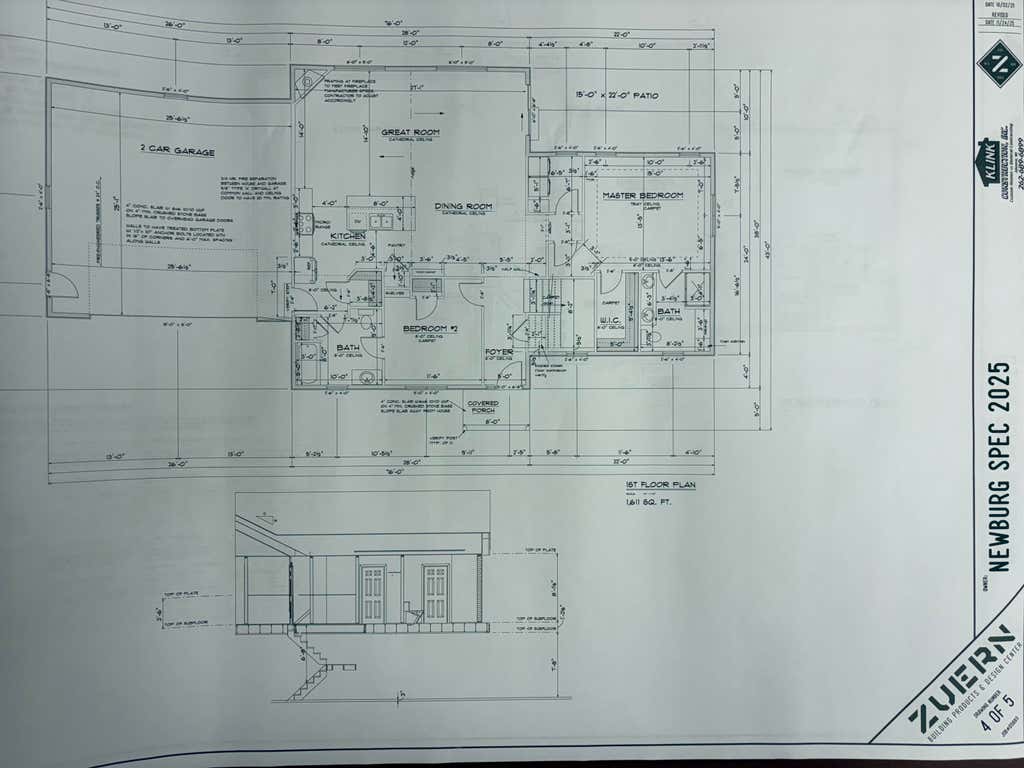
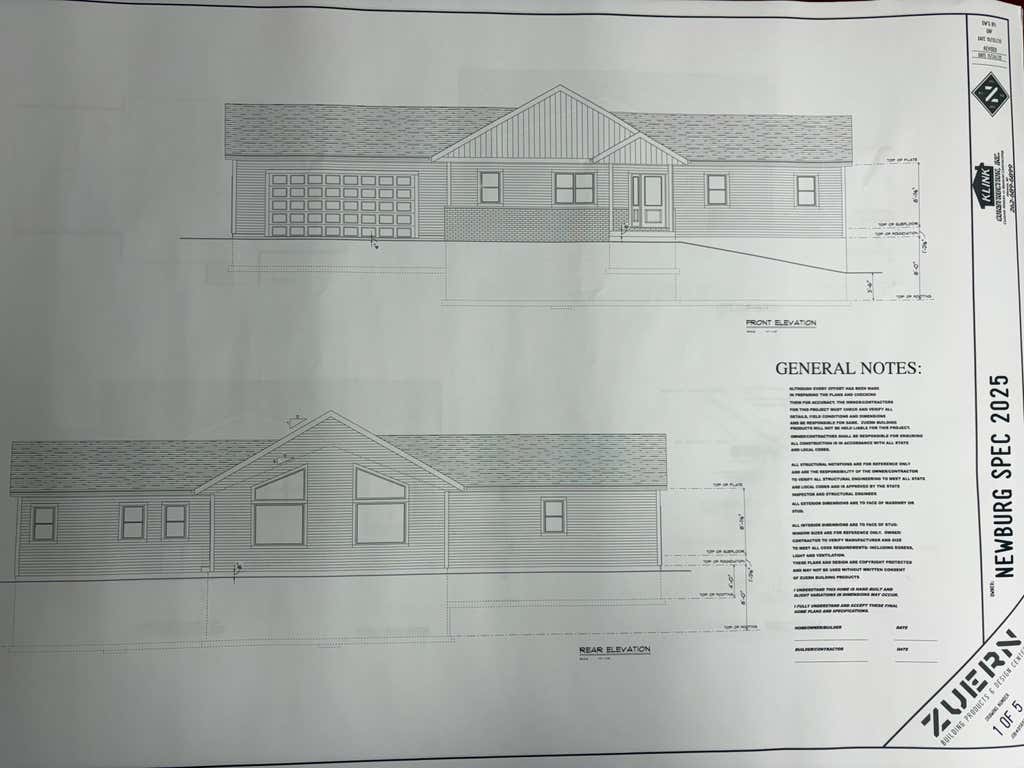
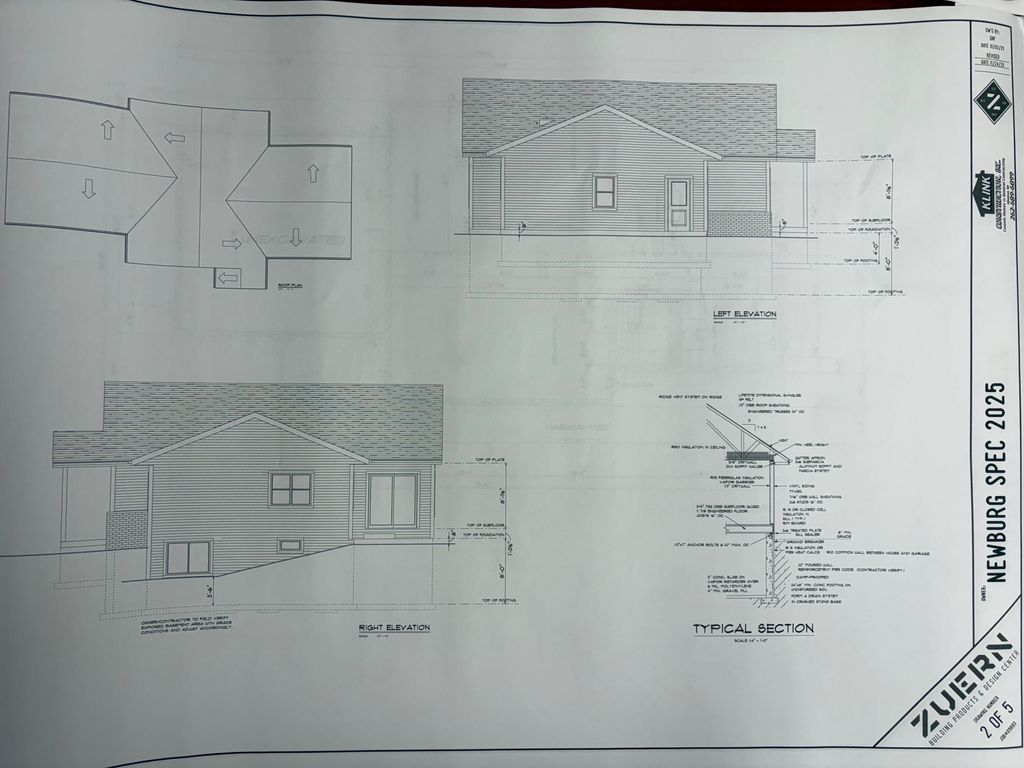
New construction, open concept 3 BR, 2 BA Ranch in brand new subdivision in Newburg next to new park by the pond. 2,385 square feet. Spacious 1st floor plan w/ 2 large bedrooms w/ attached baths. Great room with cathedral ceilings and trapezoid windows, Amish built cabinets, walk out to private patio. Lower level partly exposed with 3rd bedroom and 3rd bath plumbed. Late November occupancy. Currently not recognized on Google maps, because it's a newly plated street. Hwy 33, South on Congress, 1/4 mile down to Spring Ct. Call for details today.
Property Features of 101 Autumn Dr, Newburg, WI 53095
Listing courtesy of: Emmer Real Estate Group
Home Style
Ranch
Ranch
Type
Single Family Residence
Single Family Residence
Year Built
2026
2026
Stories
1
1
Acres
.43
.43
Interior Features
| Microwave oven |
| Dishwasher |
| Central air |
| Forced air heat |
| Natural gas heat |
| Vaulted ceilings |
| Kitchen island |
| Walk-in closet(s) |
| Full basement |
Exterior Features
| Middle school: Badger |
| Garage |
| Attached parking |
| Attached garage |
| Garage spaces: 2.5 |
| Vinyl siding |
| Brick exterior |
| Patio |
| Lot acreage is: 0.43 |
| Lot sqft: 18730.8 |
| Lot zoned: Residential |
| Paved driveway |
| Public sewer |
| Well water |
| Shared well |
| New construction |
| Total square feet: 774 |
| Basement square feet: 774 |
| Living square feet: 774 |
| Property style: ranch |
| For sale |
| Tax year: 2025 |
Room Dimensions
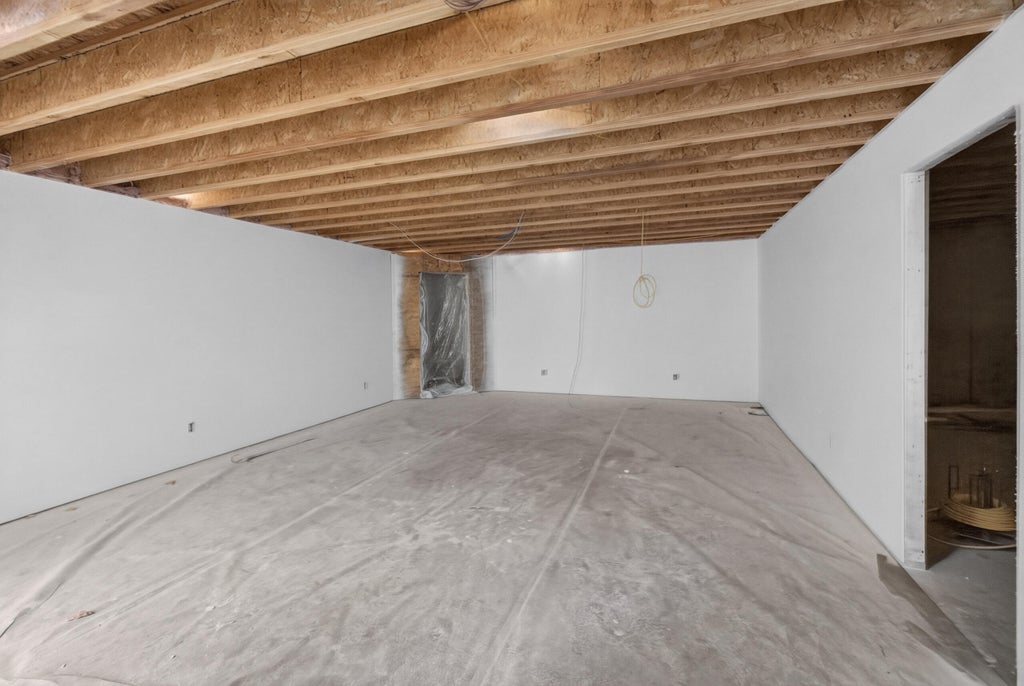
| Family room is 27.2 x 17.2 |
| Family Room Level: Lower |
| Laundry room |
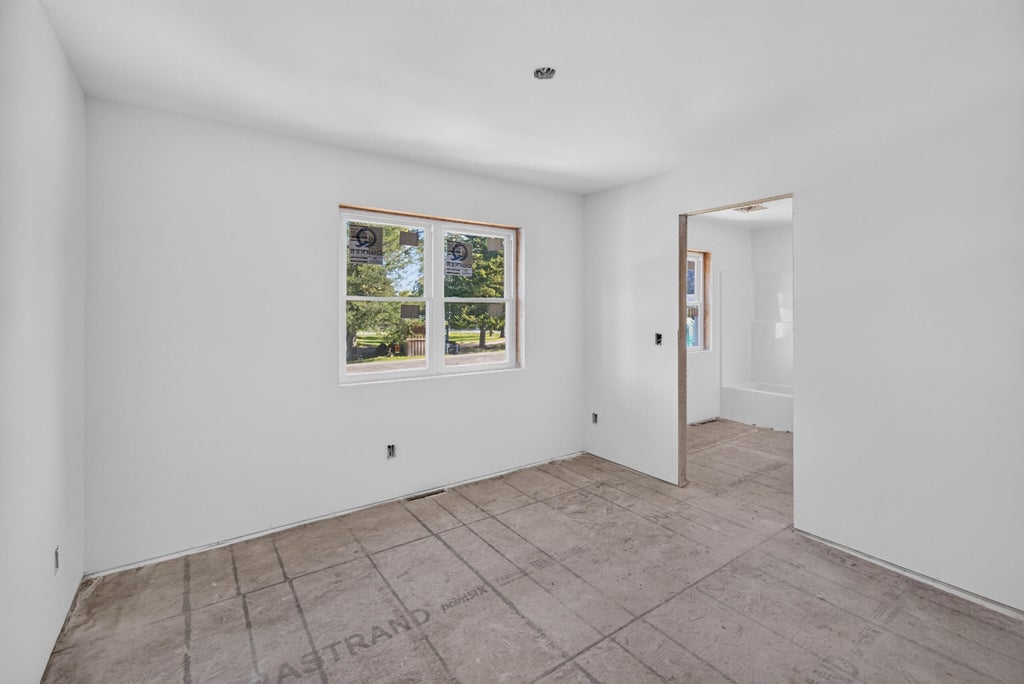
| Bedroom 2 is 12.25 x 11.25 |
| Bedroom 2 Level: Main |
| Bedroom 3 is 13.75 x 13 |
| Bedroom 3 Level: Lower |
| Living Room is 29.75 x 14 |
| Living Room Level: Main |
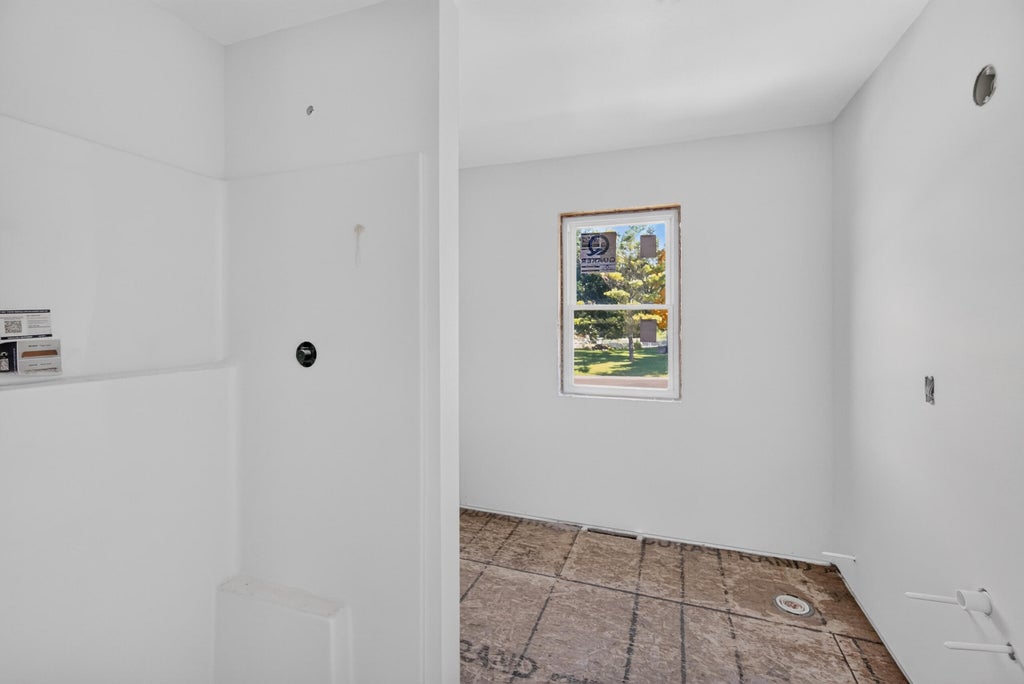
| Laundry Room is 6.75 x 6.75 |
| Laundry Room Level: Main |
| Number of rooms: 7 |