






| 3 Beds | 2 Baths | 3 Car Garage | 1,347 Sq Ft |
Description of 6234 34th Ave, Kenosha, WI 53142
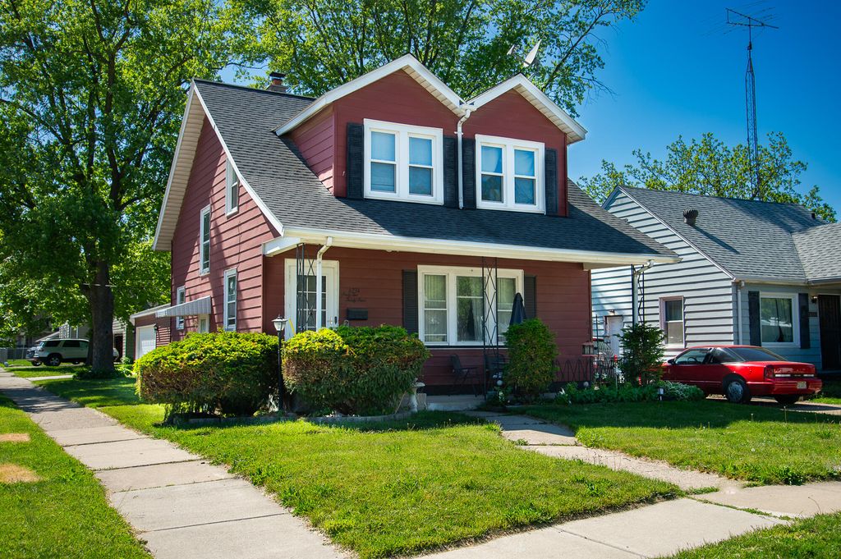
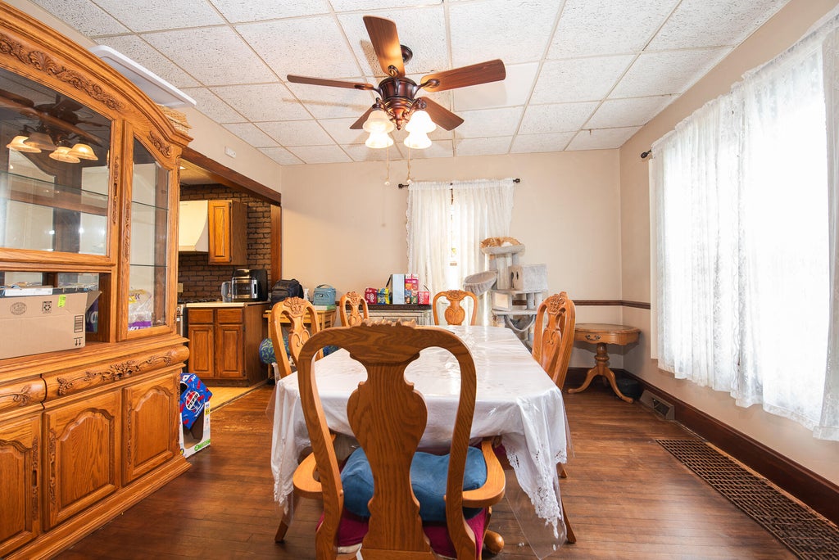
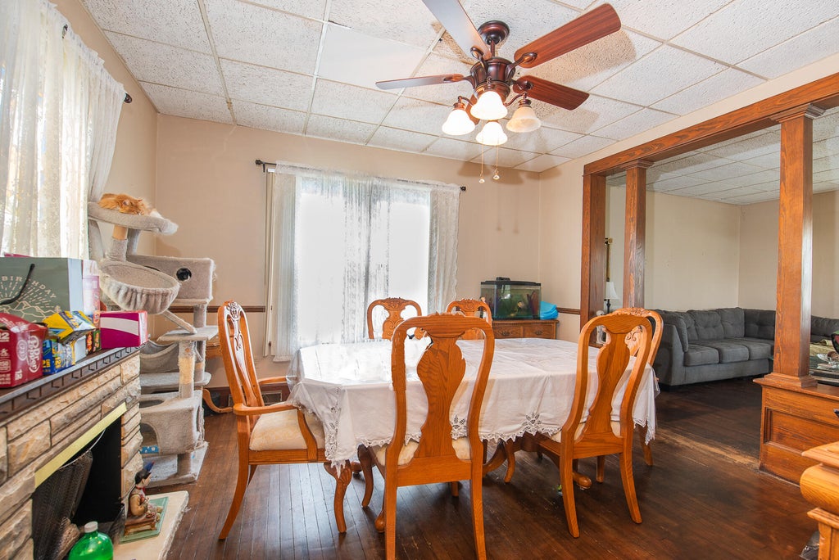
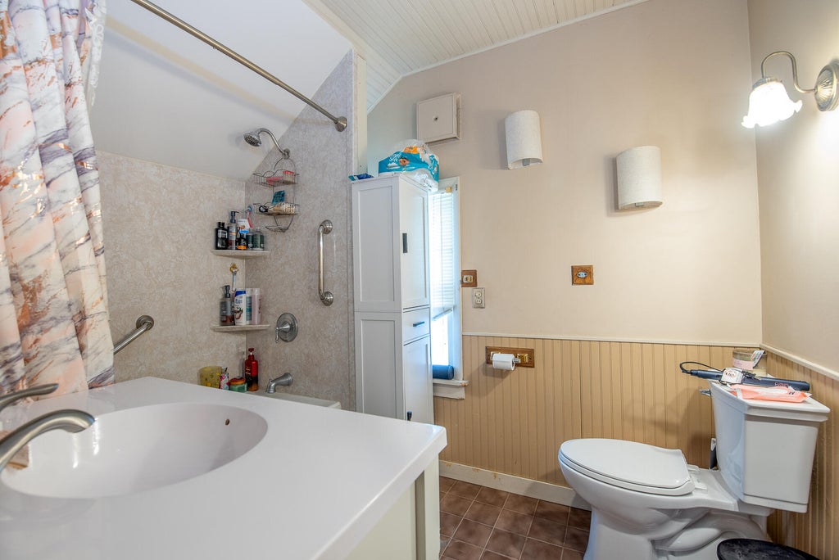
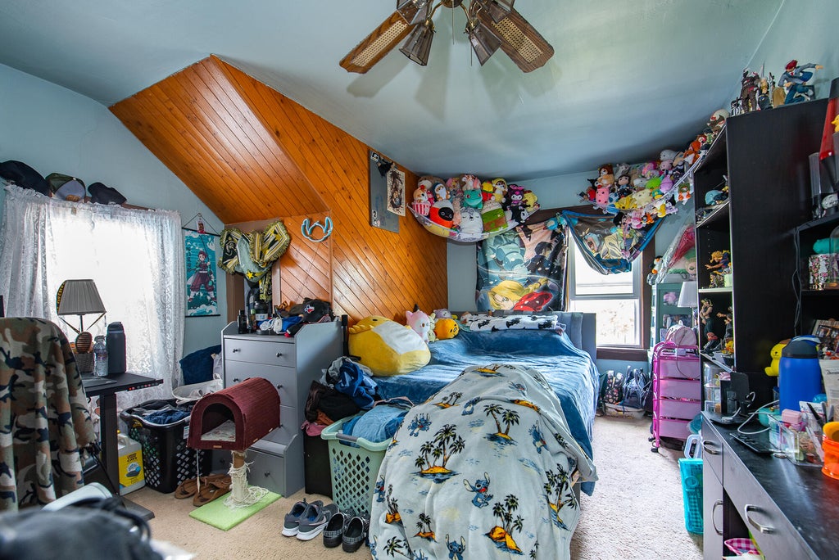
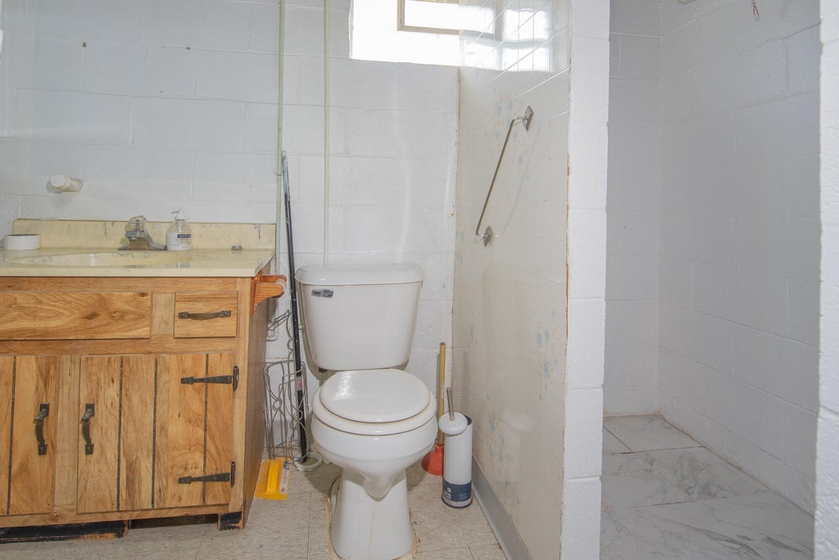
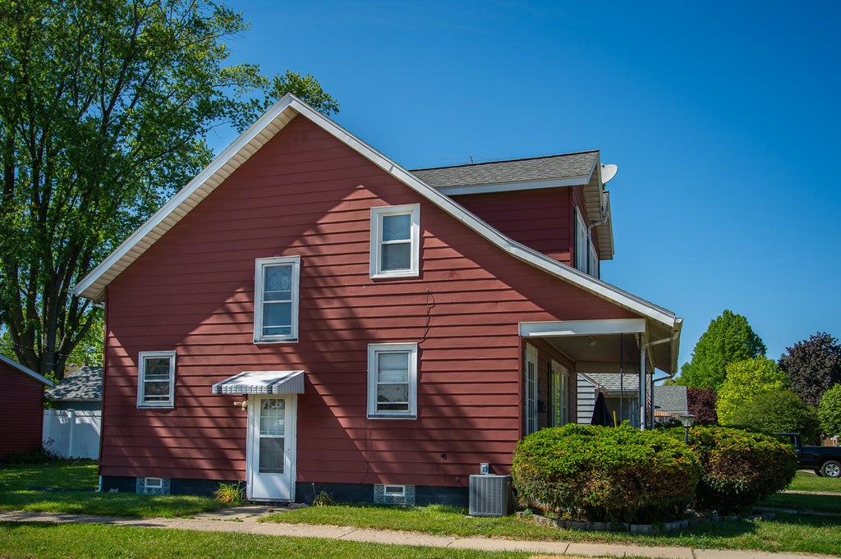
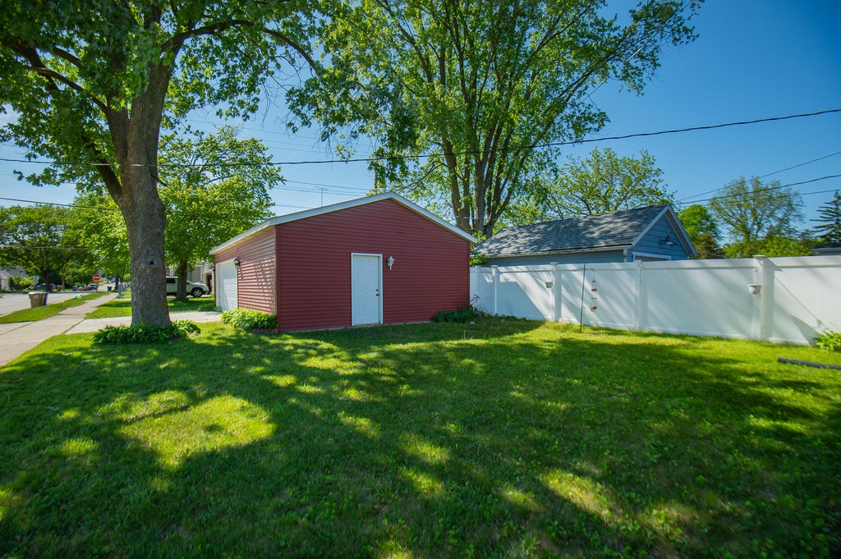
If you are looking for a charming open concept two story home with 3 bedrooms and 2 full bathrooms then this is your home. Enjoy the sunrise on the full-length porch while having your morning coffee. The main level has a flowing layout connecting the Livingroom and dining area. Perfect for both quiet evening and entertaining. Kitchen features exposed brick and oak cabinetry with Stainless Steel appliances that are only 2yrs old. The Seller installed a jetted bathtub when they recently remodeled the second - floor bathroom. There is a full basement with a bathroom, laundry area and plenty of storage space. Washer and dryer included and only 3 yrs old. Furnace and A/C are 2yrs old. Huge 3 car garage. Partially fenced in yard.
Property Features of 6234 34th Ave, Kenosha, WI 53142
Listing courtesy of: Sun Realty Group
Home Style
Colonial
Colonial
Type
Single Family Residence
Single Family Residence
Year Built
1915
1915
Annual Taxes
$3,053.32
$3,053.32
Stories
2
2
Acres
.12
.12
Interior Features
| Washer |
| Dryer |
| Range |
| Oven |
| Refrigerator |
| Central air |
| Forced air heat |
| Natural gas heat |
| Full basement |
Exterior Features
| Garage |
| Three car garage |
| Detached parking |
| Detached garage |
| Garage spaces: 3 |
| Aluminum siding |
| Lot acreage is: 0.12 |
| Corner lot |
| Lot sqft: 5227.2 |
| Lot zoned: RG1 |
| Improvement: sidewalks |
| Paved driveway |
| Public sewer |
| Public water |
| Property style: colonial |
| For sale |
| Tax year: 2025 |
Room Dimensions
| Bedroom 2 is 16 x 8 |
| Bedroom 2 Level: Upper |
| Bedroom 3 is 11 x 10 |
| Bedroom 3 Level: Upper |
| Dining Room is 13 x 13 |
| Dining Level: Main |
| Number of rooms: 6 |