










| 3 Beds | 2 Baths | 2 Car Garage | 1,400 Sq Ft |
Description of 2901 Autumn Ln, East Troy, WI 53120
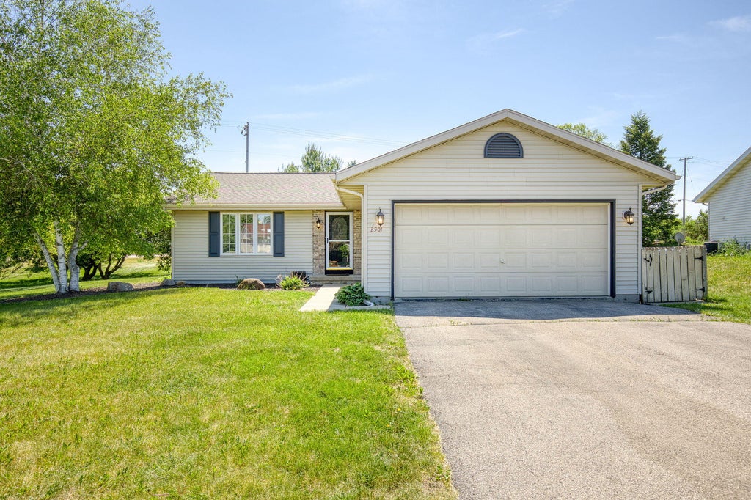
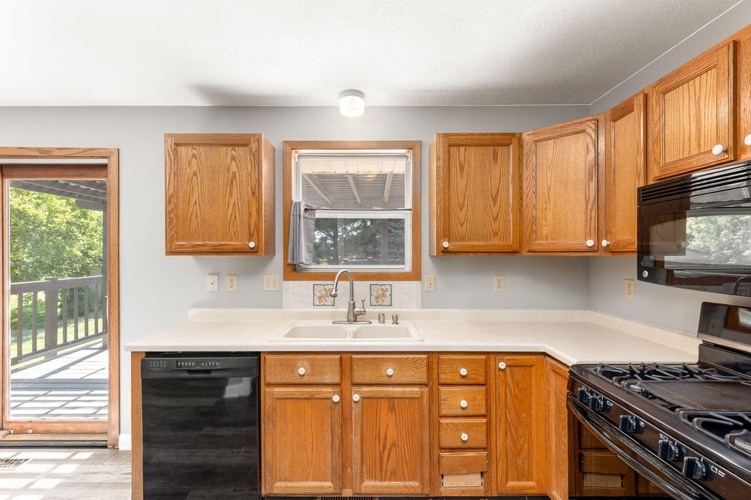
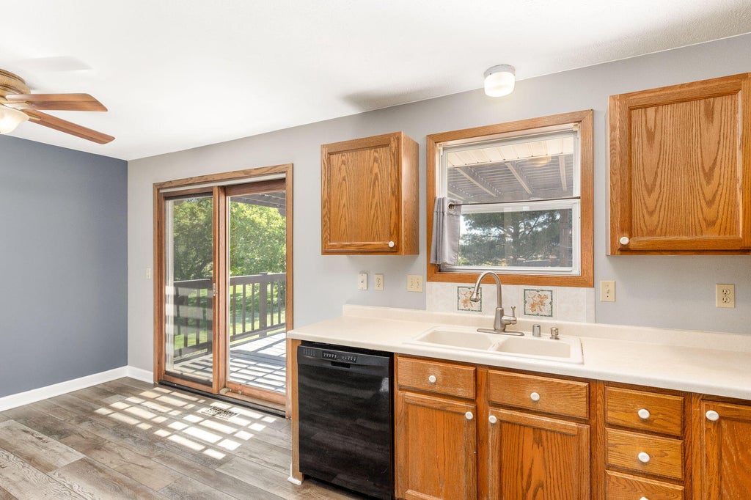
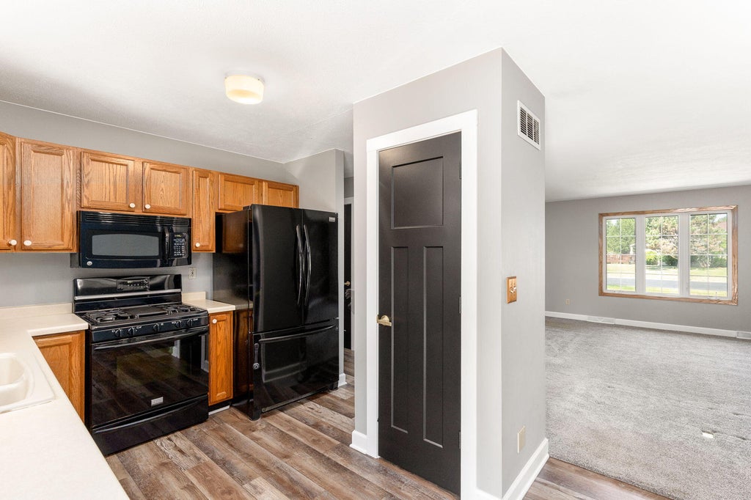
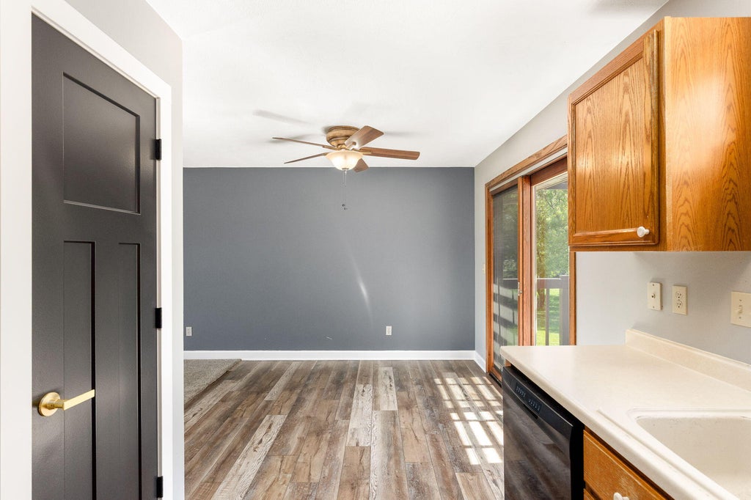
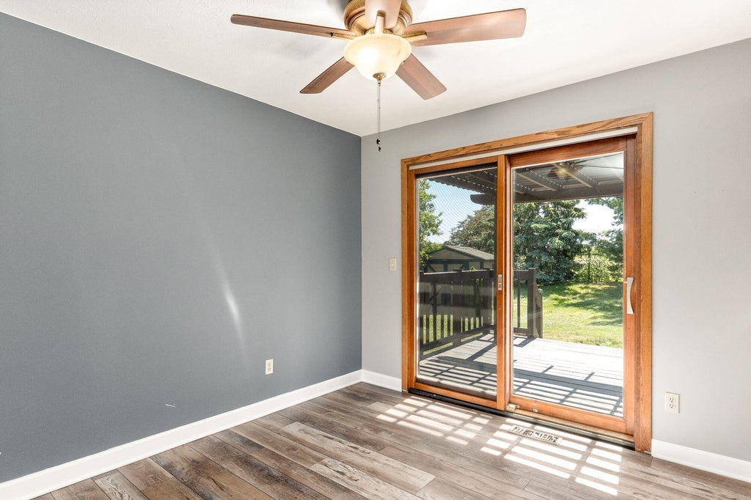
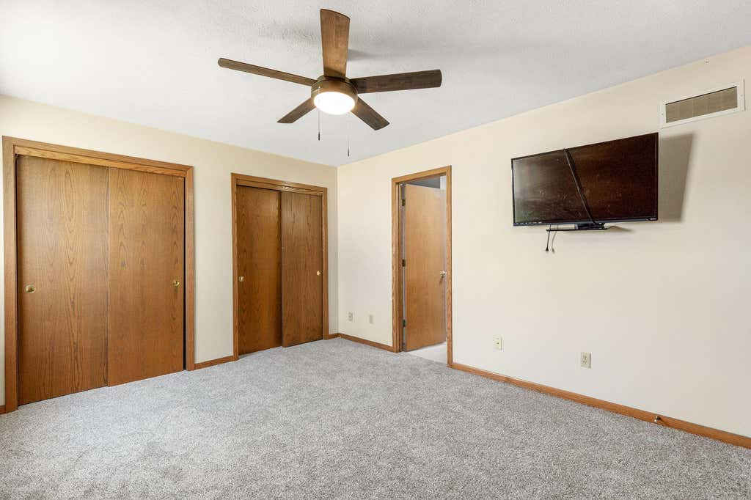
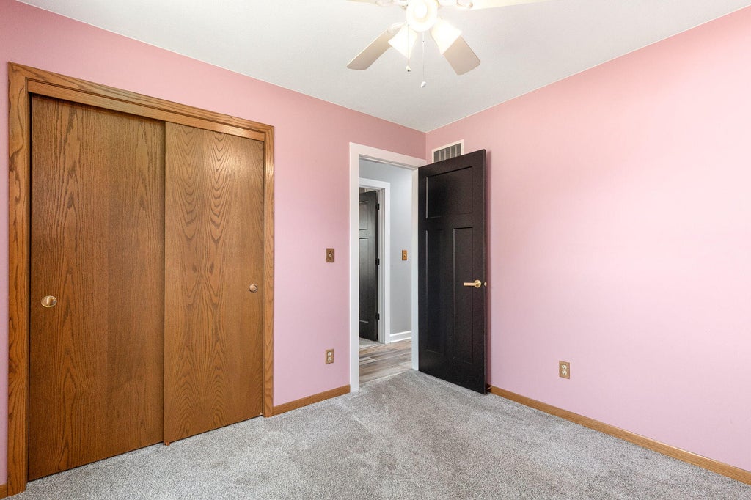
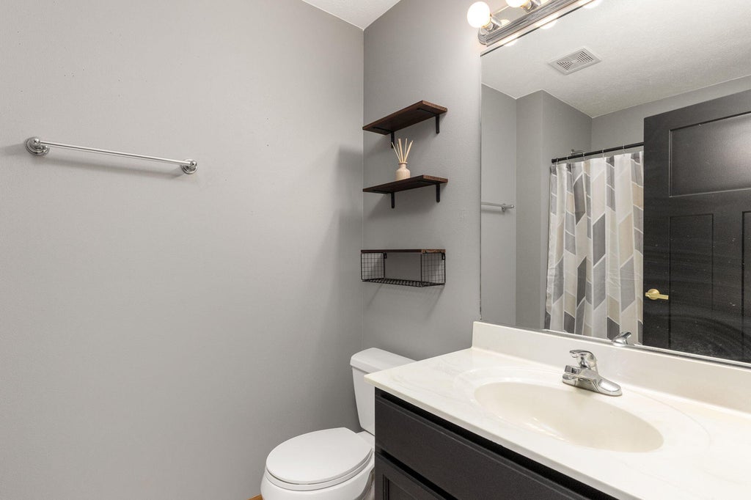
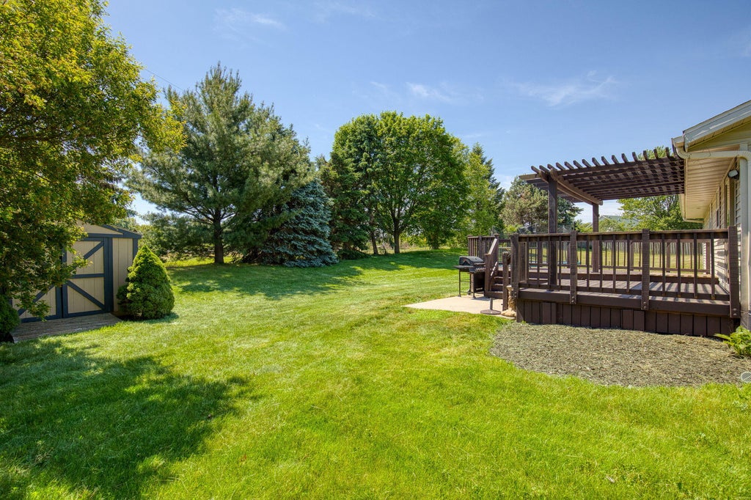
Location, style, and fresh updates! This 3BR/2BA home boasts stunning, low-maintenance LVP flooring, highlighted by modern updates. Leave the car behind and walk right down to the historic square for morning coffee, shopping, and dinner. Back at home, the seamless layout flows out to a back deck, serving as your private outdoor oasis for summer BBQ's and evening relaxation.
Property Features of 2901 Autumn Ln, East Troy, WI 53120
Listing courtesy of: Keller Williams Realty-Milwaukee Southwest
Home Style
Ranch
Ranch
Type
Single Family Residence
Single Family Residence
Year Built
1997
1997
Subdivision
Brookstone Hills
Brookstone Hills
Annual Taxes
$5,293.00
$5,293.00
Stories
1
1
Acres
.35
.35
Interior Features
| Oven |
| Microwave oven |
| Dishwasher |
| Refrigerator |
| Central air |
| Forced air heat |
| Natural gas heat |
| Garbage disposal |
| Sump pump |
Exterior Features
| Middle school: East Troy |
| High school: East Troy |
| Garage |
| Two car garage |
| Attached parking |
| Attached garage |
| Garage spaces: 2 |
| Vinyl siding |
| Deck |
| Lot acreage is: 0.35 |
| Lot sqft: 15246 |
| Subdivision: Brookstone Hills |
| Lot zoned: Residential |
| Present use: Subdivision |
| Paved driveway |
| Public sewer |
| Public water |
| Total square feet: 1400 |
| Total above grade finished sq ft: 1200 |
| Basement square feet: 200 |
| Living square feet: 1400 |
| Property style: ranch |
| For sale |
| Tax year: 2025 |
Room Dimensions
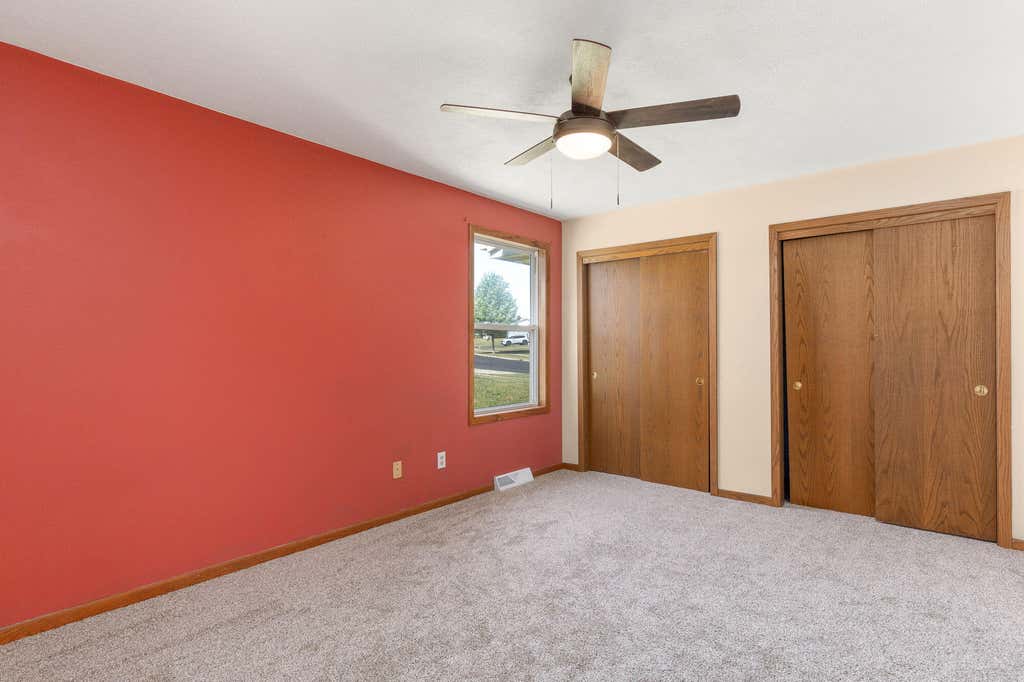
| Bedroom 2 is 10 x 9 |
| Bedroom 2 Level: Main |
| Bedroom 3 is 10 x 10 |
| Bedroom 3 Level: Main |
| Dining Room is 10 x 9 |
| Dining Level: Main |
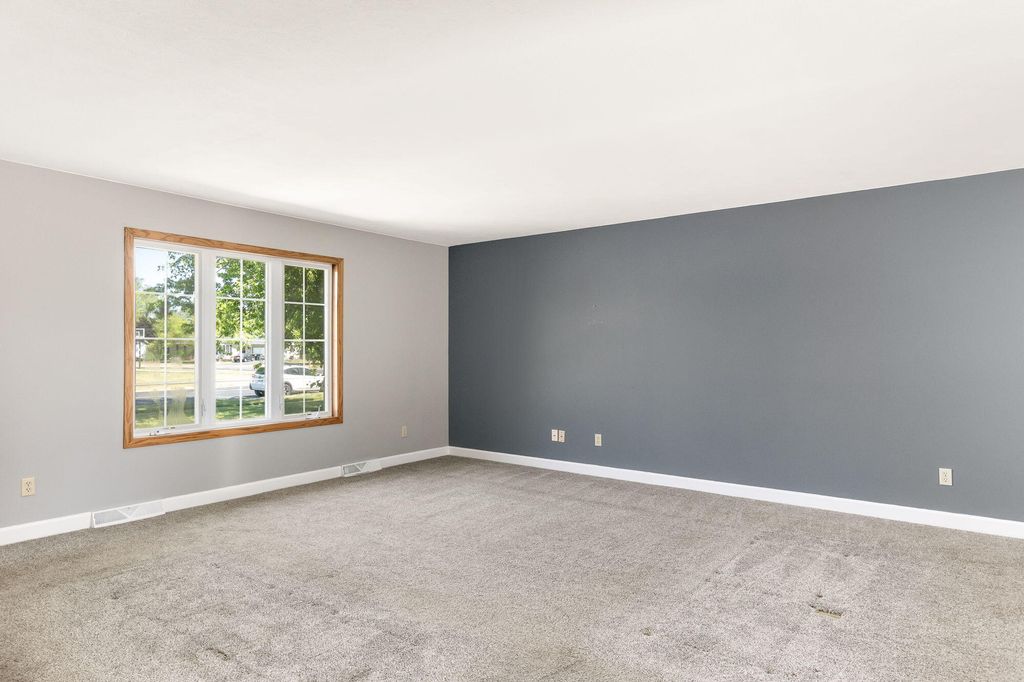
| Living Room is 17 x 15 |
| Living Room Level: Main |
| Number of rooms: 6 |