


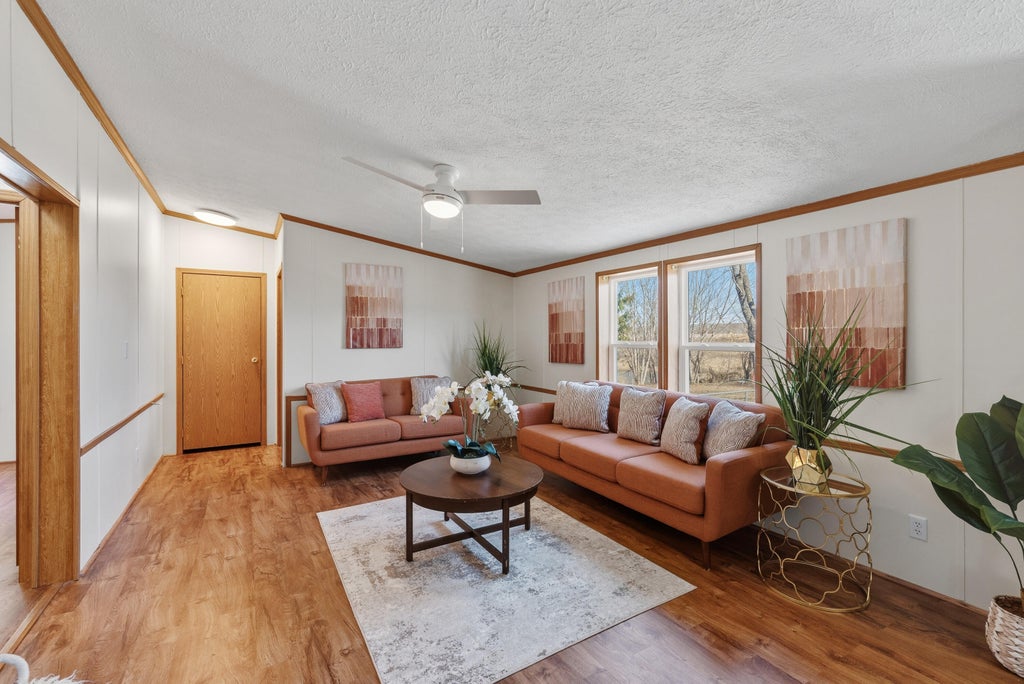


| 3 Beds | 2 Baths | 2.75 Car Garage | 1,508 Sq Ft |
Description of W8418 Hemlock Rd, Trenton, WI 53916
Attention, all country living lovers! This spacious, very nicely refurbished 3-bedroom 2-full bath split ranch home has it all. Nestled on approx. 2 1/2 acres on a private setting with extra big newer garage for extra storage with a beautiful cement driveway, a large workshop (approx 25x30) in the back of the property that can be used for all kinds of recreational and workshop uses, open concept kitchen/family room, huge living room, low town of Trenton property taxes and to top it all off, a full kitchen and laundry package included! New well pump and new gutters in Aug 2026 ..Back on Market due to Buyer
Property Features of W8418 Hemlock Rd, Trenton, WI 53916
Listing courtesy of: RE/MAX Insight
Home Style
Ranch
Ranch
Type
Single Family Residence
Single Family Residence
Year Built
1999
1999
Annual Taxes
$1,800.36
$1,800.36
Stories
1
1
Acres
2.42
2.42
Interior Features
| Washer |
| Dryer |
| Oven |
| Dishwasher |
| Refrigerator |
| Forced air heat |
| Crawlspace |
Exterior Features
| Middle school: Beaver Dam |
| High school: Beaver Dam |
| Garage |
| Detached parking |
| Detached garage |
| Garage spaces: 2.75 |
| Vinyl siding |
| Lot acreage is: 2.42 |
| Lot sqft: 105415.2 |
| Lot zoned: Res |
| Private water |
| Well water |
| Septic system |
| Property style: ranch |
| For sale |
| Tax year: 2024 |
Room Dimensions
| Family room is 13 x 13 |
| Family Room Level: Main |
| Laundry room |
| Bedroom 2 is 11 x 12 |
| Bedroom 2 Level: Main |
| Bedroom 3 is 11 x 12 |
| Bedroom 3 Level: Main |
| Living Room is 17 x 12 |
| Living Room Level: Main |
| Laundry Room is 7 x 8 |
| Laundry Room Level: Main |
| Number of rooms: 7 |