





















| 4 Beds | 3 Baths | 2 Car Garage | 3,184 Sq Ft |
Description of N158 Tamarack Rd, Palmyra, WI 53156
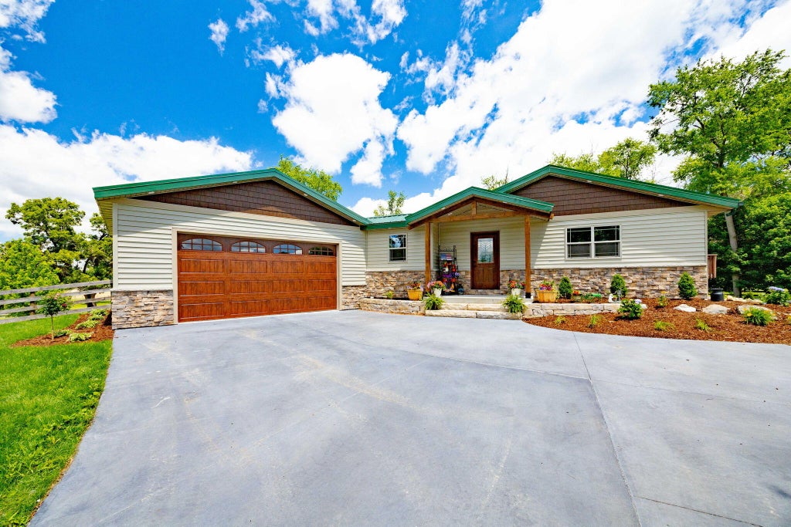
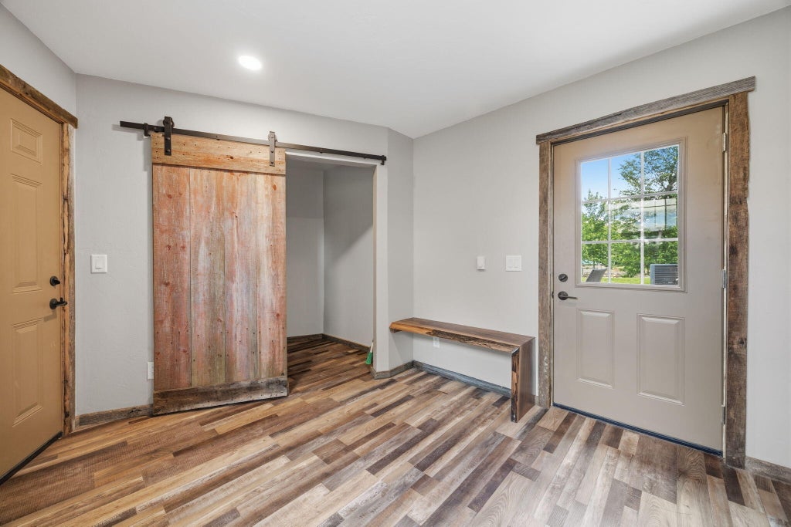
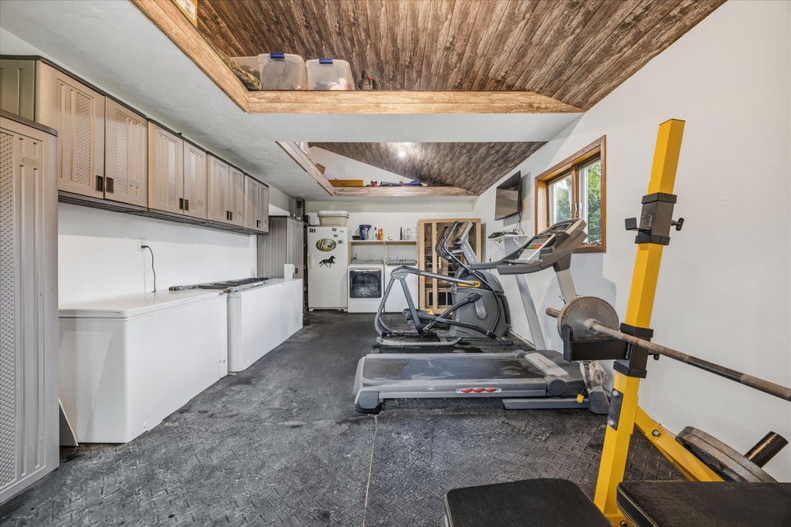
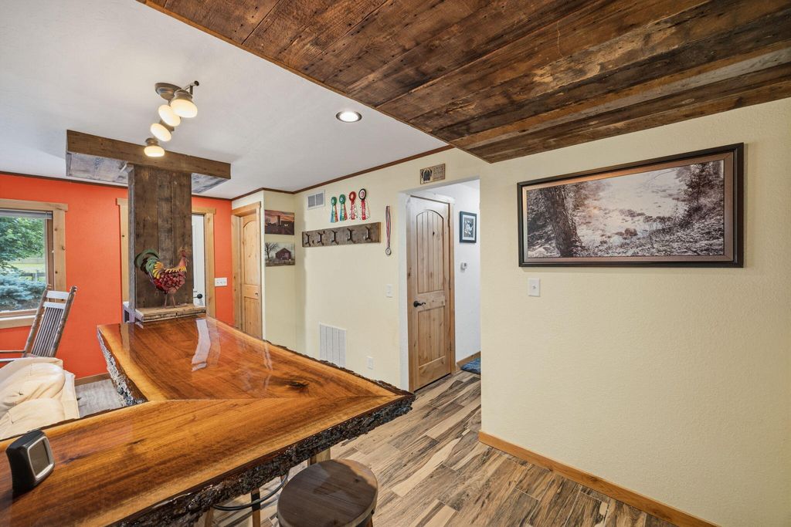
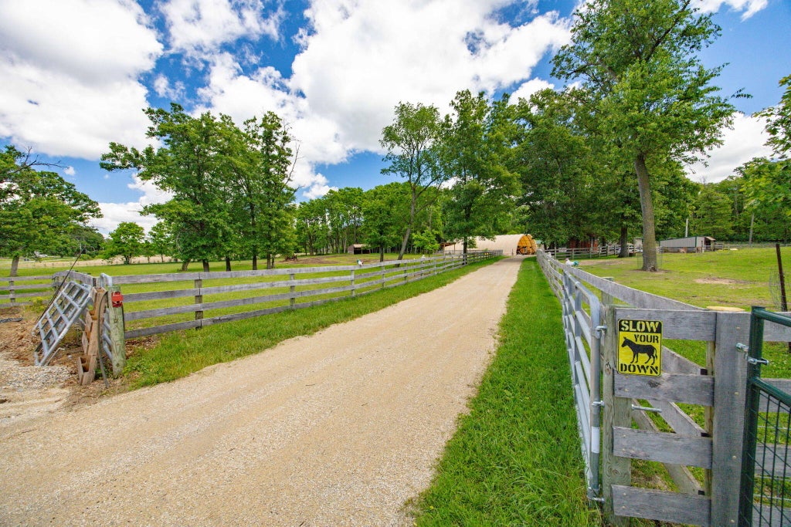
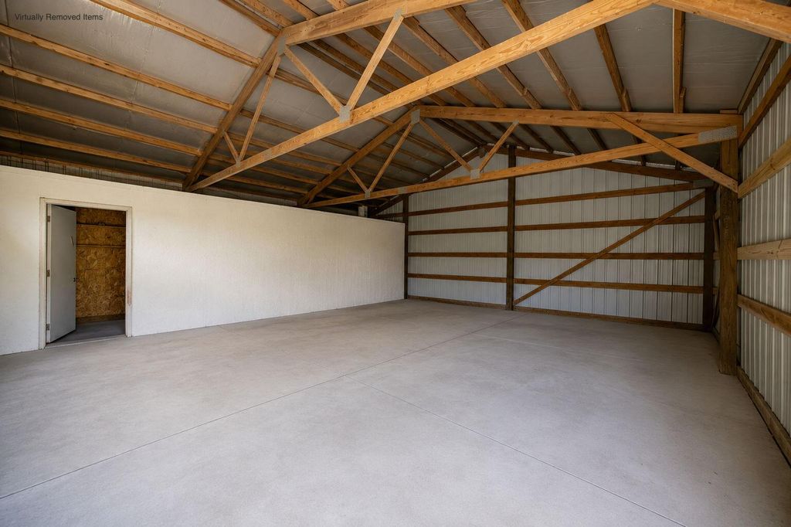
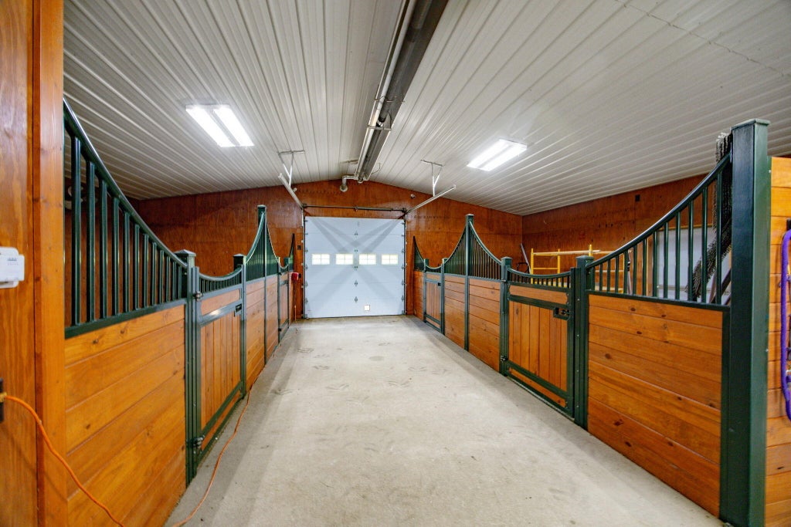
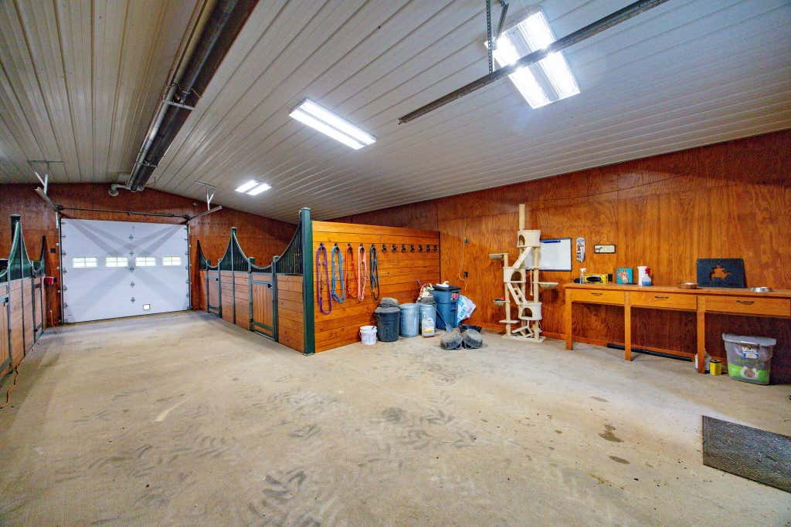
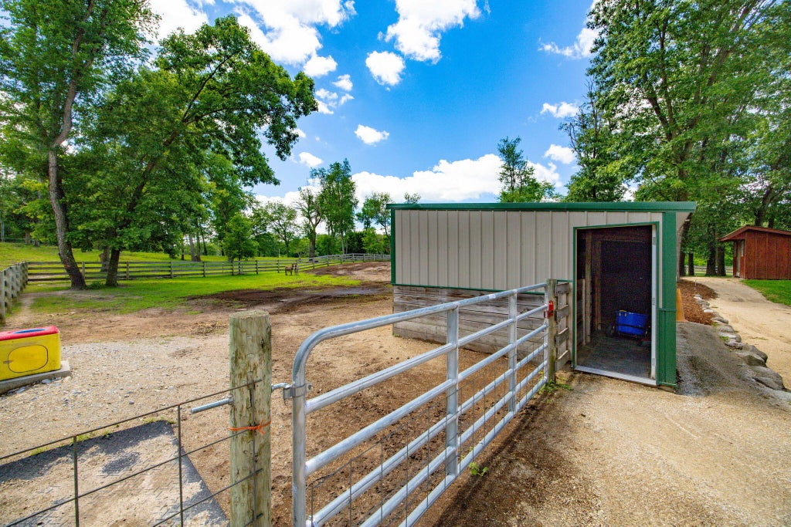
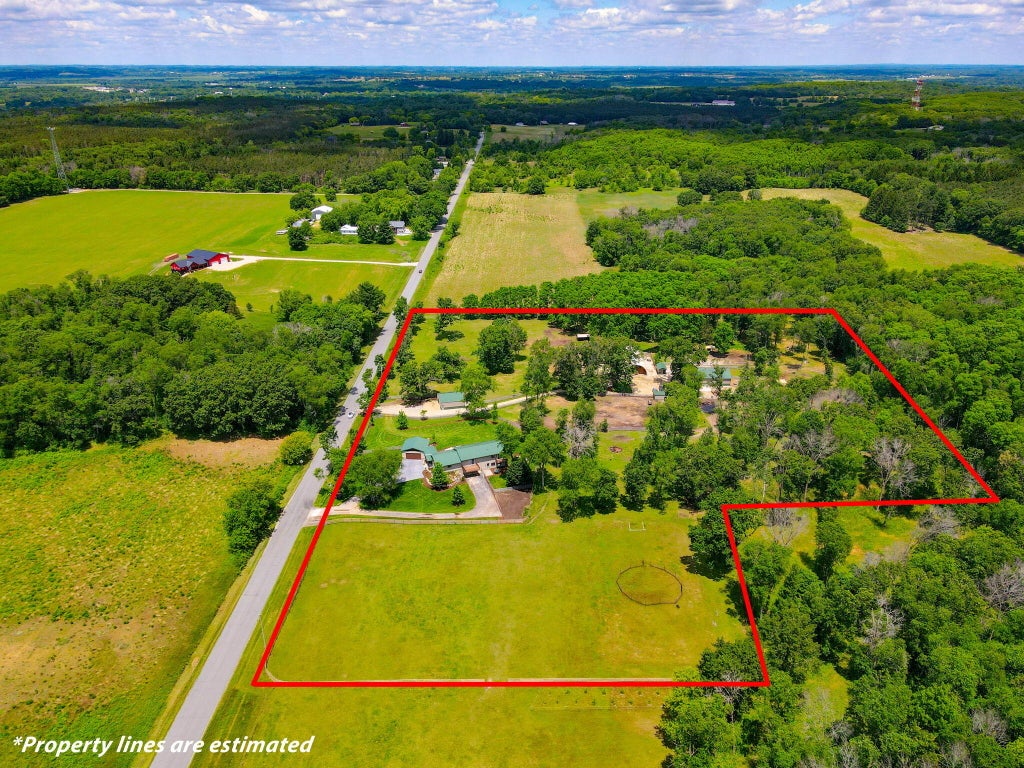
Discover the perfect blend of country living, equestrian amenities, and outdoor recreation with this beautiful hobby farm and horse estate. The ranch home offers a separate lower-level living area complete with a bedroom, office, kitchen, and family room--ideal for extended living, guests, or added flexibility. A new insulated garage includes a large foyer and spacious laundry/storage room for everyday convenience. Enjoy the outdoors from two large patios and a deck, all set on 11 wooded acres adjoining the Southern Kettle Moraine State Forest. Equestrian and hobby-farm features include an insulated and heated 36 x 45 barn with a bathroom, four stalls, tack room, fenced pastures, paddocks, four automatic waterers, plus an insulated and heated pig shed and chicken coop. Additional outbuildi
Property Features of N158 Tamarack Rd, Palmyra, WI 53156
Ranch
Single Family Residence
1987
$5,502.84
1
11.49
| Dryer |
| Range |
| Oven |
| Microwave oven |
| Dishwasher |
| Refrigerator |
| Freezer |
| Central air |
| Forced air heat |
| Vaulted ceilings |
| Finished basement |
| Full basement |
| Basement has outside entrance |
| Walkout basement |
| Elementary school: Eagle |
| Middle school: Palmyra-Eagle |
| High school: Palmyra-Eagle |
| Garage |
| Two car garage |
| Attached parking |
| Attached garage |
| Garage spaces: 2 |
| Vinyl siding |
| Stone exterior |
| Patio |
| Deck |
| Lot acreage is: 11.49 |
| Lot sqft: 500504.4 |
| Lot has barn |
| Wooded lot |
| Lot zoned: A3 |
| Paved driveway |
| Private water |
| Well water |
| Septic system |
| Total square feet: 3184 |
| Total above grade finished sq ft: 2184 |
| Basement square feet: 1000 |
| Living square feet: 3184 |
| Property style: ranch |
| For sale |
| Tax year: 2025 |
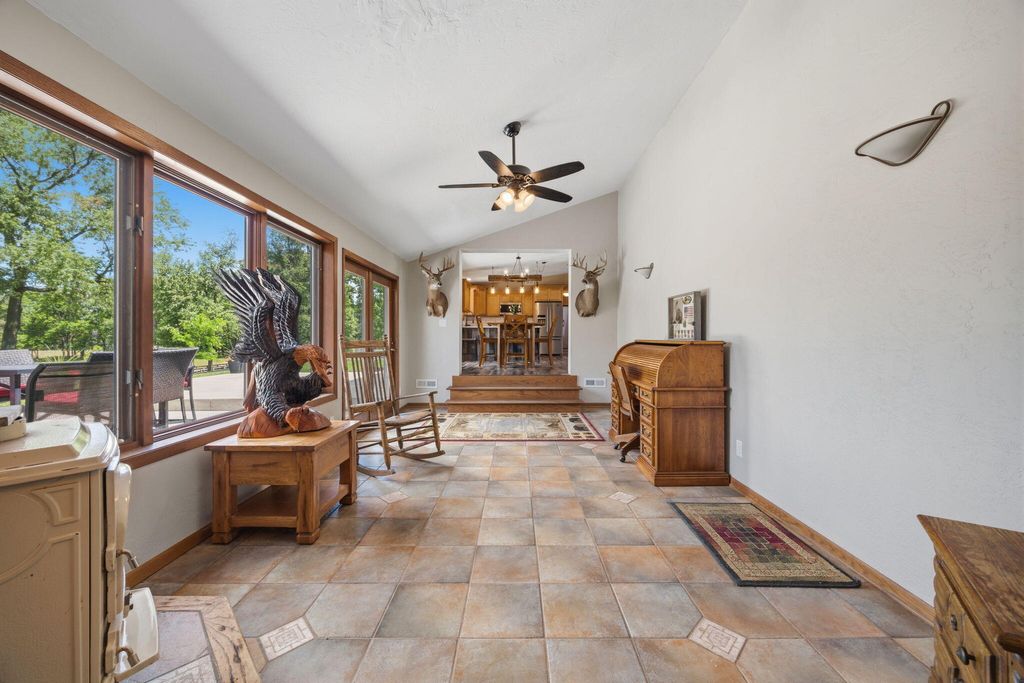
| Den is 25 x 11 |
| Den Level: Main |
| Family room is 22 x 13 |
| Family Room Level: Lower |
| Laundry room |
| Pantry |
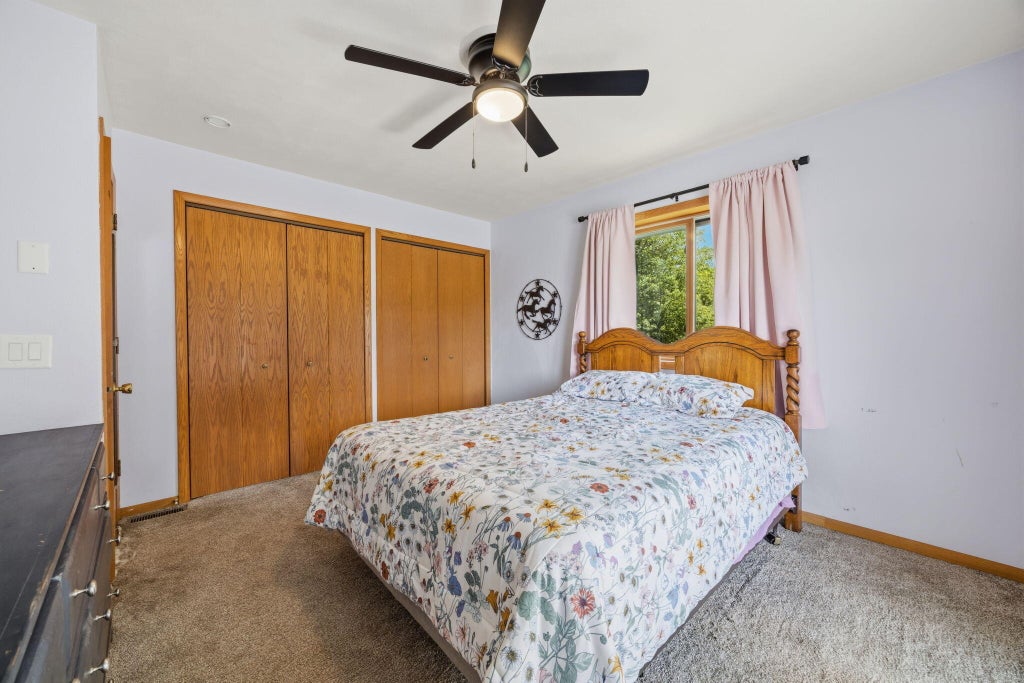
| Bedroom 2 is 13 x 8 |
| Bedroom 2 Level: Main |
| Bedroom 3 is 8 x 10 |
| Bedroom 3 Level: Main |
| Bedroom 4 is 13 x 12 |
| Bedroom 4 Level: Lower |
| Dining Room is 12 x 8 |
| Dining Level: Main |
| 2nd kitchen |
| Living Room is 19 x 13 |
| Living Room Level: Main |
| Laundry Room is 25 x 13 |
| Laundry Room Level: Main |
| Number of rooms: 14 |