
| 4 Beds | 2 Baths | 2 Car Garage | 2,089 Sq Ft |
Description of 616 Inlet Shore Dr, Delavan, WI 53115
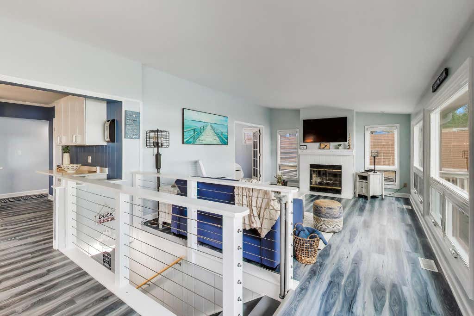
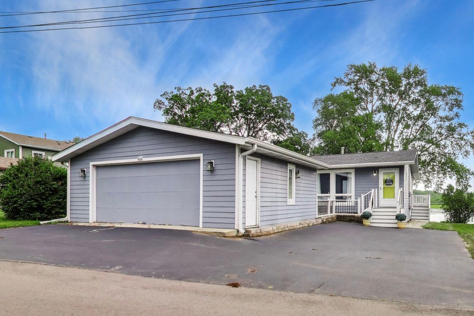
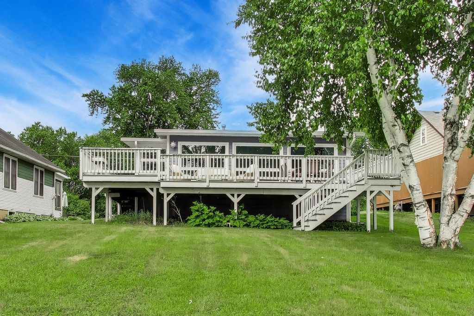
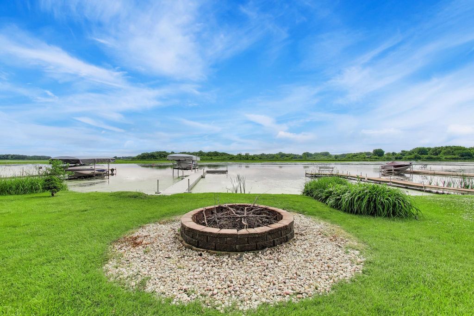
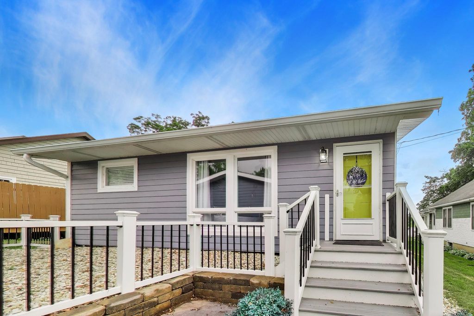
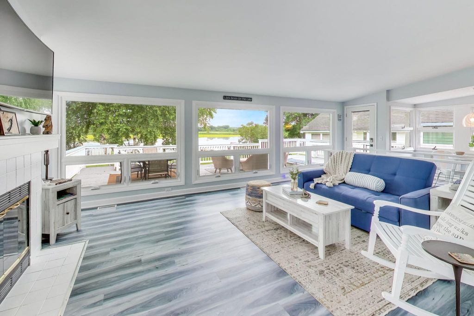
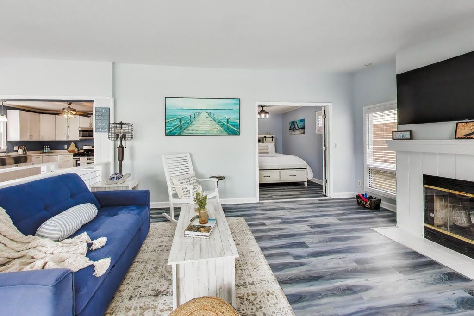
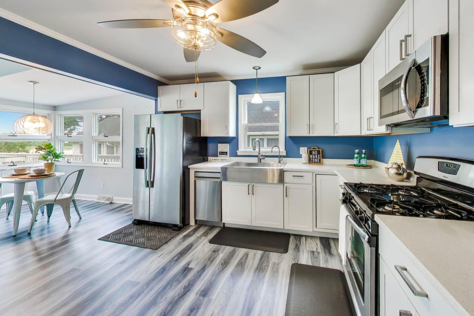
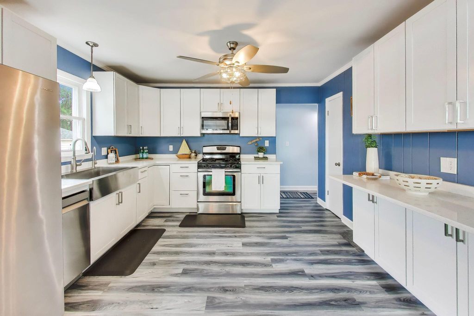
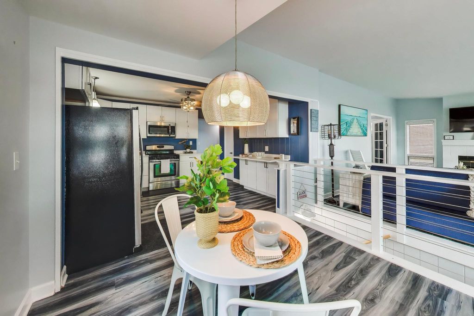
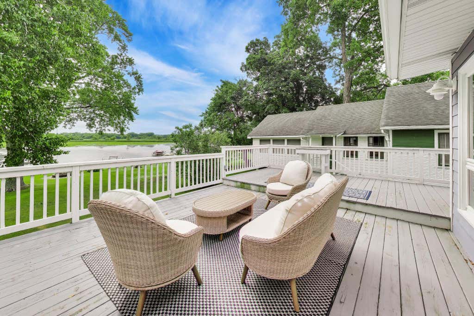
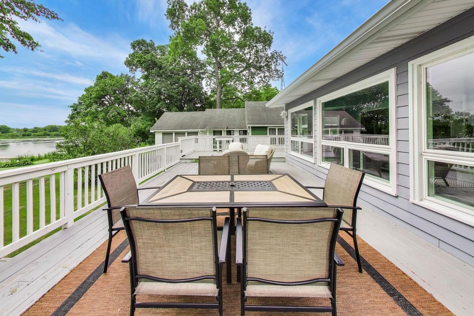
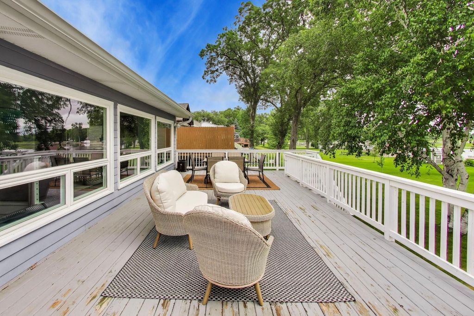
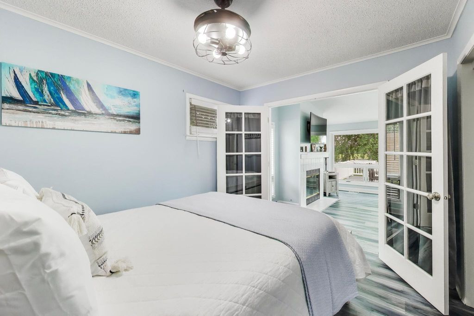
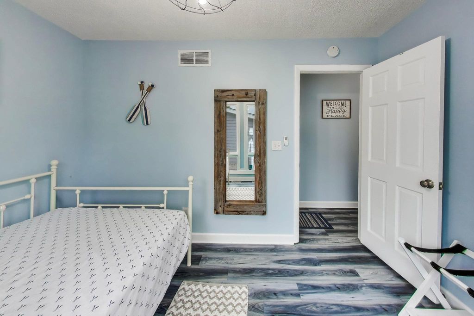
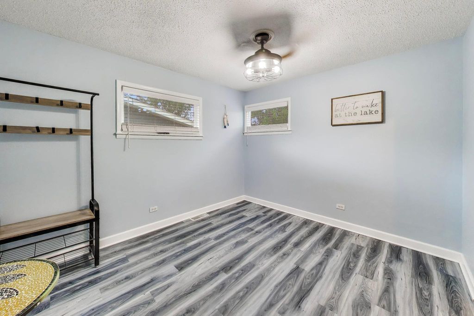
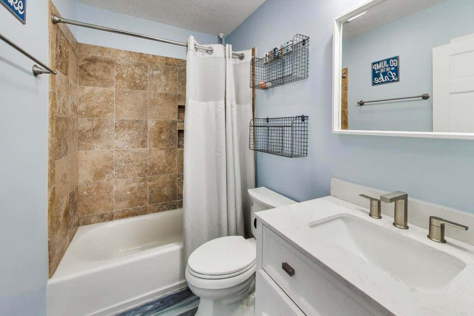
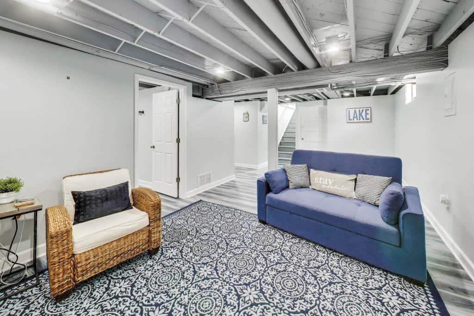
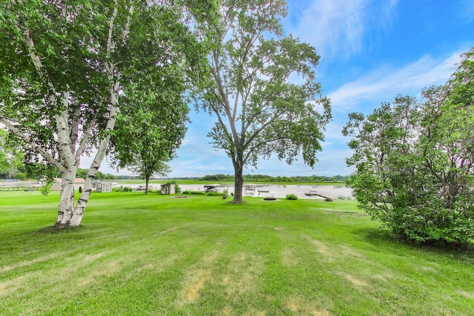
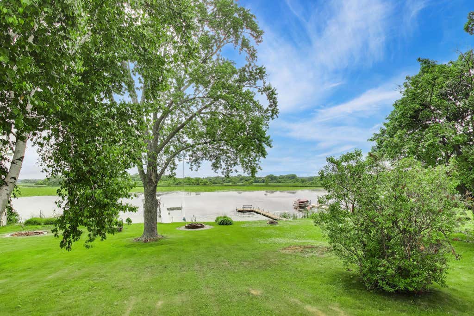
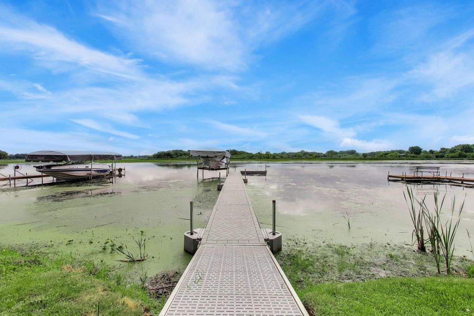
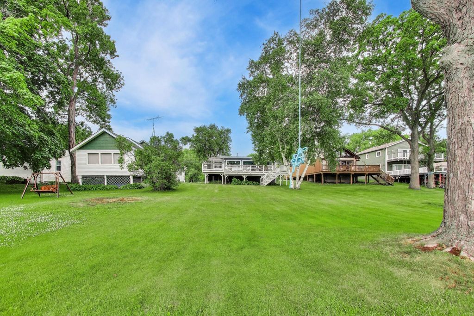
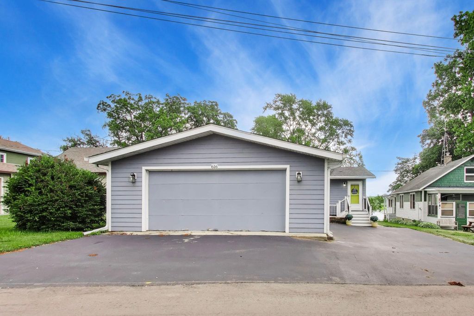
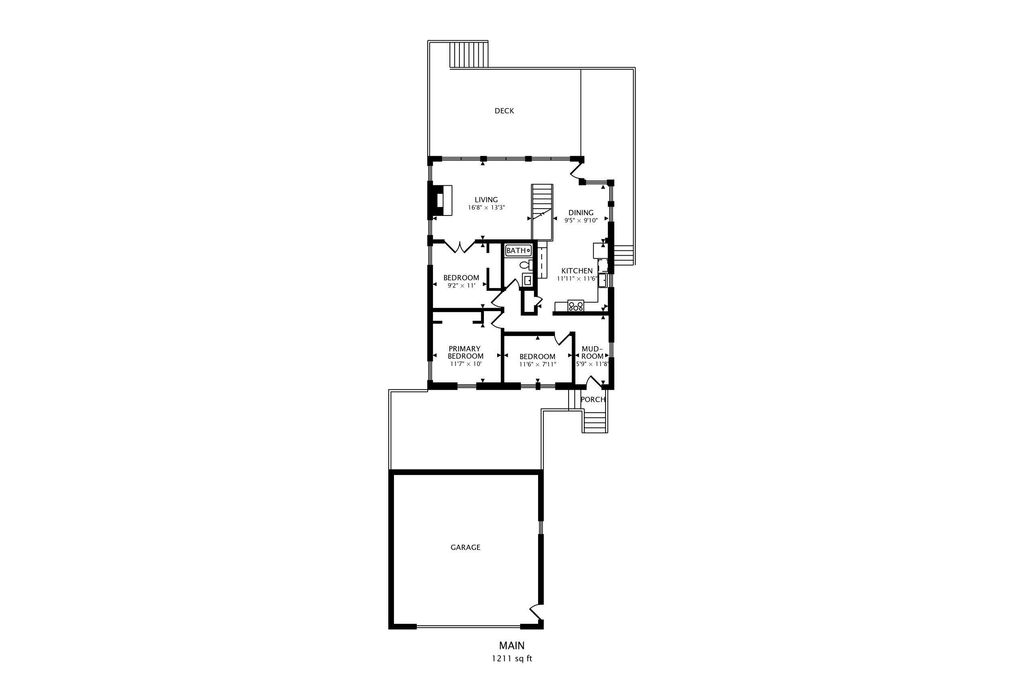
Enjoy lake living in this 4-bedroom, 2-bath waterfront home with 50 feet of level frontage. Take in beautiful lake views from the living room or relax on the large deck overlooking the water. The spacious kitchen, dining area, and multiple gathering spaces make entertaining family and friends easy. A natural fireplace adds warmth and charm on cooler evenings. Outside, enjoy your private pier for endless summer fun. The attached 2-car garage provides plenty of storage for vehicles, water craft and lake toys. Move right in and start making memories.
Property Features of 616 Inlet Shore Dr, Delavan, WI 53115
Listing courtesy of: Berkshire Hathaway Starck Real Estate
Home Style
Ranch
Ranch
Type
Single Family Residence
Single Family Residence
Year Built
1950
1950
Annual Taxes
$5,512.00
$5,512.00
Stories
1
1
Acres
.25
.25
Interior Features
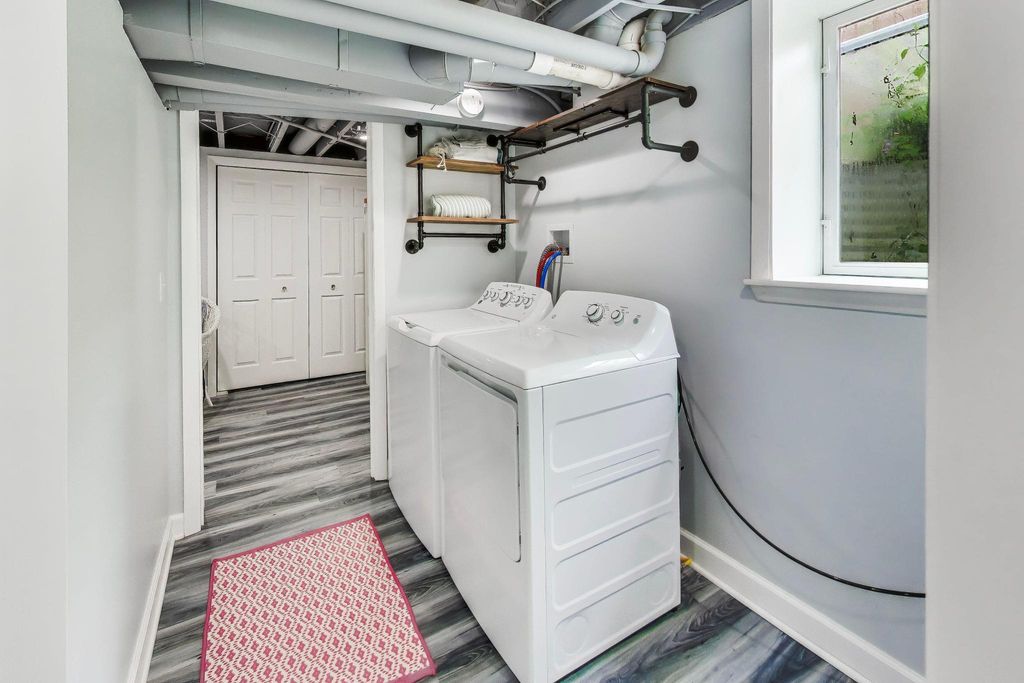
| Washer |
| Dryer |
| Range |
| Oven |
| Microwave oven |
| Dishwasher |
| Refrigerator |
| Central air |
| Electric heat |
| Forced air heat |
| Natural gas heat |
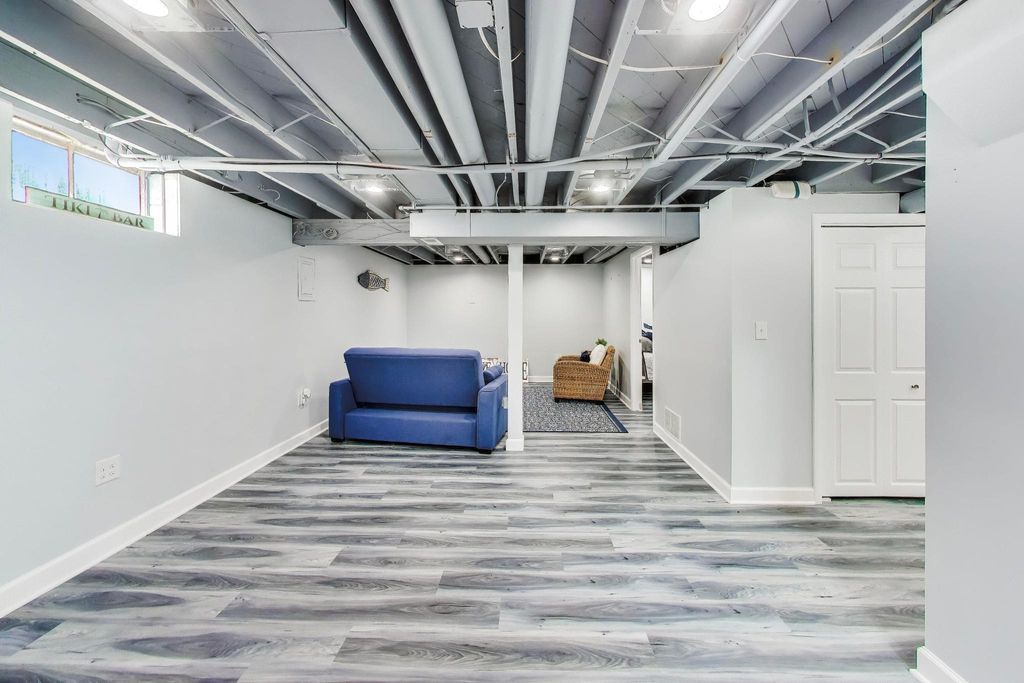
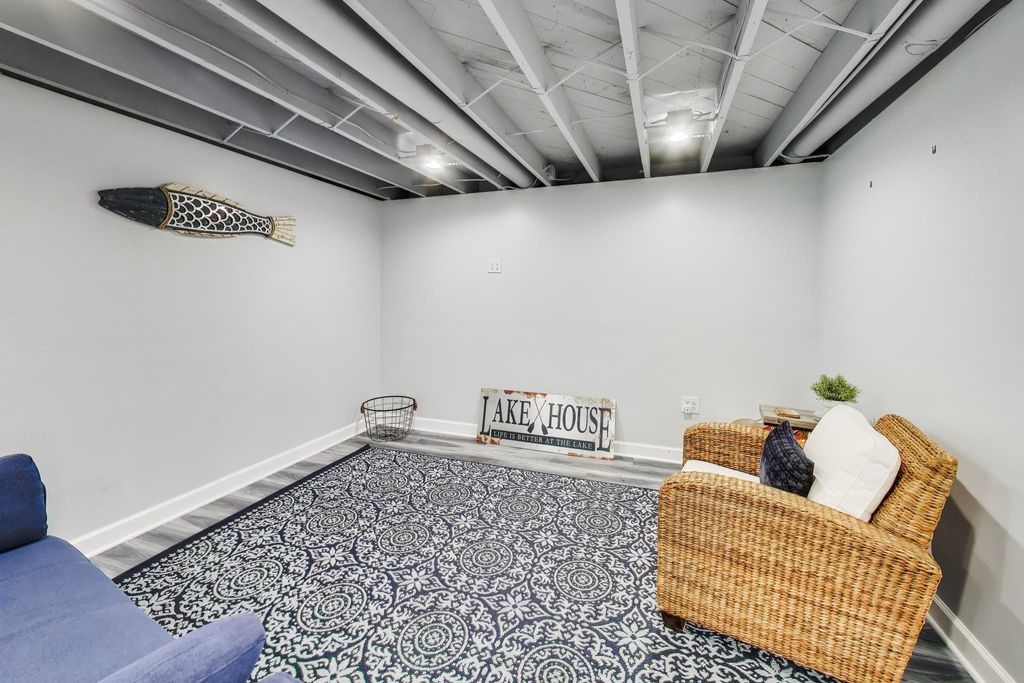
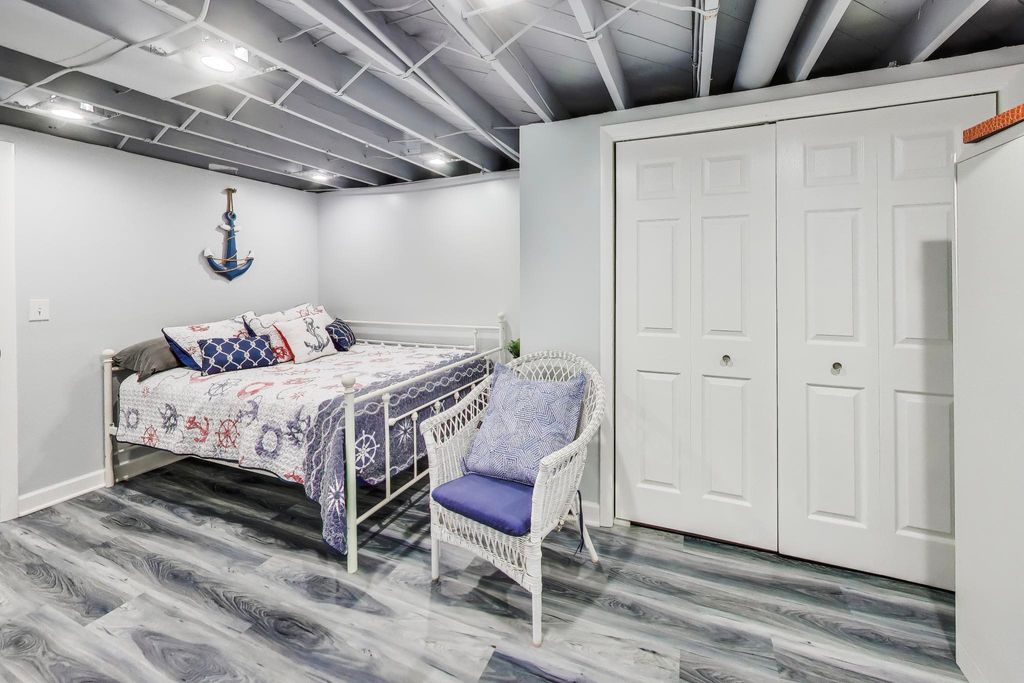
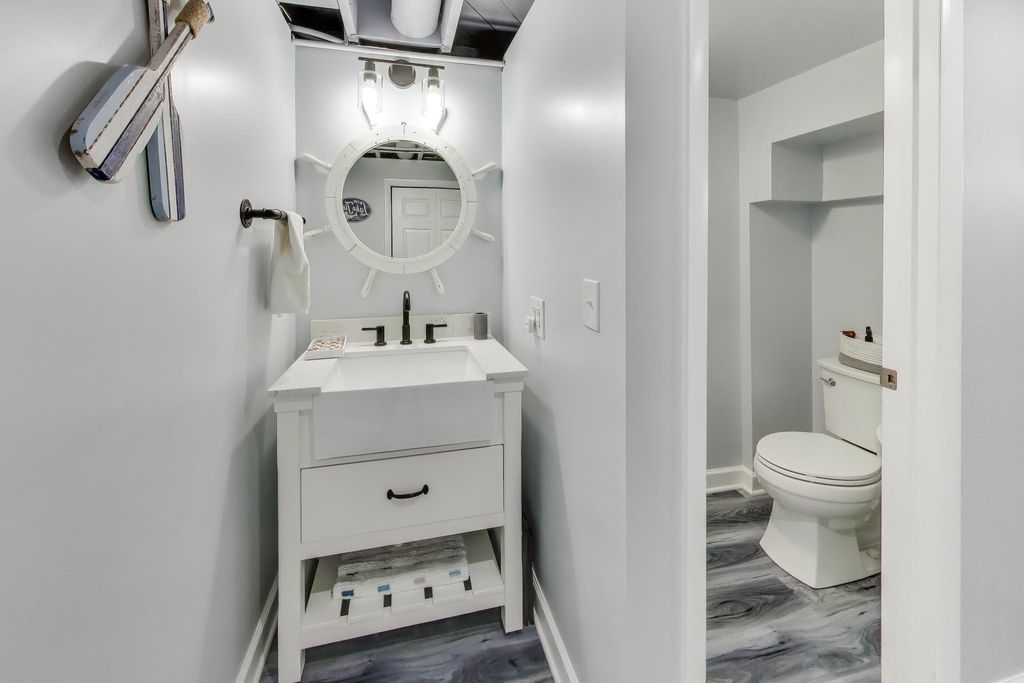
| Finished basement |
| Full basement |
Exterior Features
| Middle school: Phoenix |
| High school: Delavan-Darien |
| Garage |
| Two car garage |
| Detached parking |
| Detached garage |
| Garage spaces: 2 |
| Vinyl siding |
| Deck |
| Lot acreage is: 0.25 |
| Waterfront lot |
| Body of water: Delavan |
| Lot sqft: 10890 |
| Lot zoned: Residential |
| Lot has water view |
| Paved driveway |
| Public sewer |
| Private water |
| Well water |
| Total square feet: 2089 |
| Total above grade finished sq ft: 1211 |
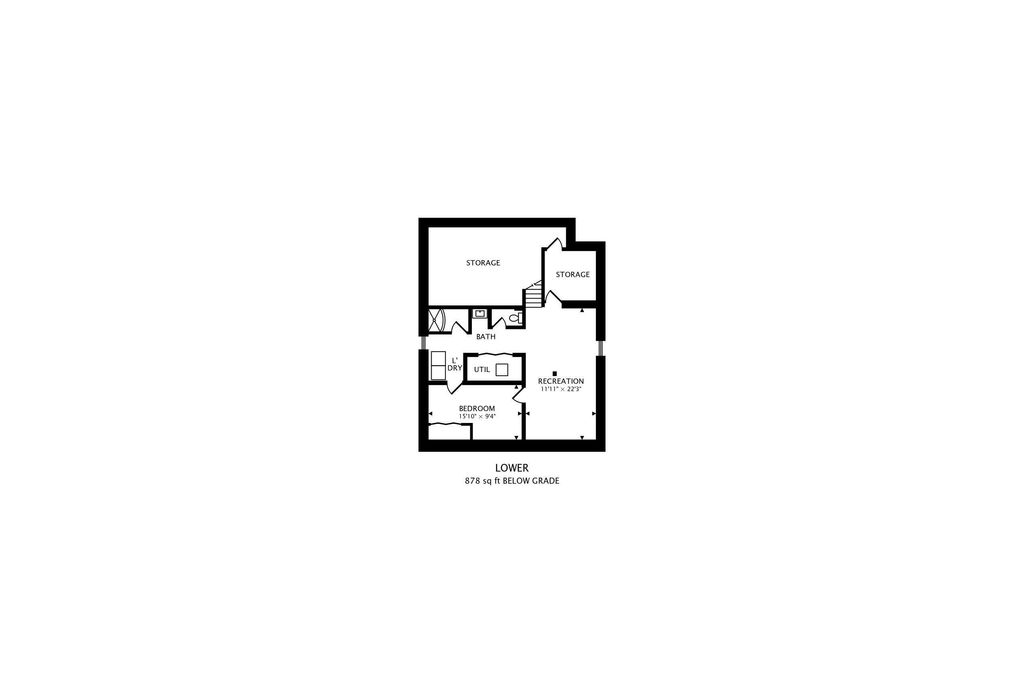
| Basement square feet: 878 |
| Living square feet: 2089 |
| Property style: ranch |
| Boat slip |
| For sale |
| Tax year: 2025 |
Room Dimensions
| Family room is 23 x 12 |
| Family Room Level: Lower |
| Laundry room |
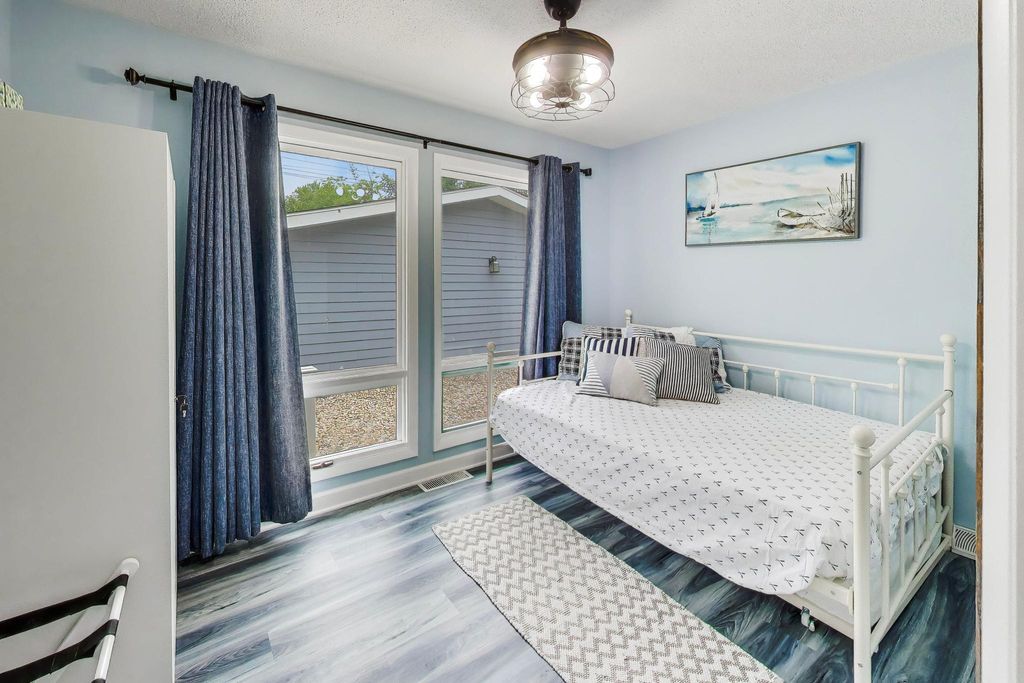
| Bedroom 2 is 12 x 11 |
| Bedroom 2 Level: Main |
| Bedroom 3 is 11 x 9 |
| Bedroom 3 Level: Main |
| Bedroom 4 is 16 x 10 |
| Bedroom 4 Level: Lower |
| Dining Room is 13 x 9 |
| Dining Level: Main |
| Living Room is 17 x 13 |
| Living Room Level: Main |
| Laundry Room is 8 x 6 |
| Laundry Room Level: Lower |
| Number of rooms: 9 |