








| 5 Beds | 3.5 Baths | 2 Car Garage | 2,736 Sq Ft |
Description of 6223 5th Ave, Kenosha, WI 53143
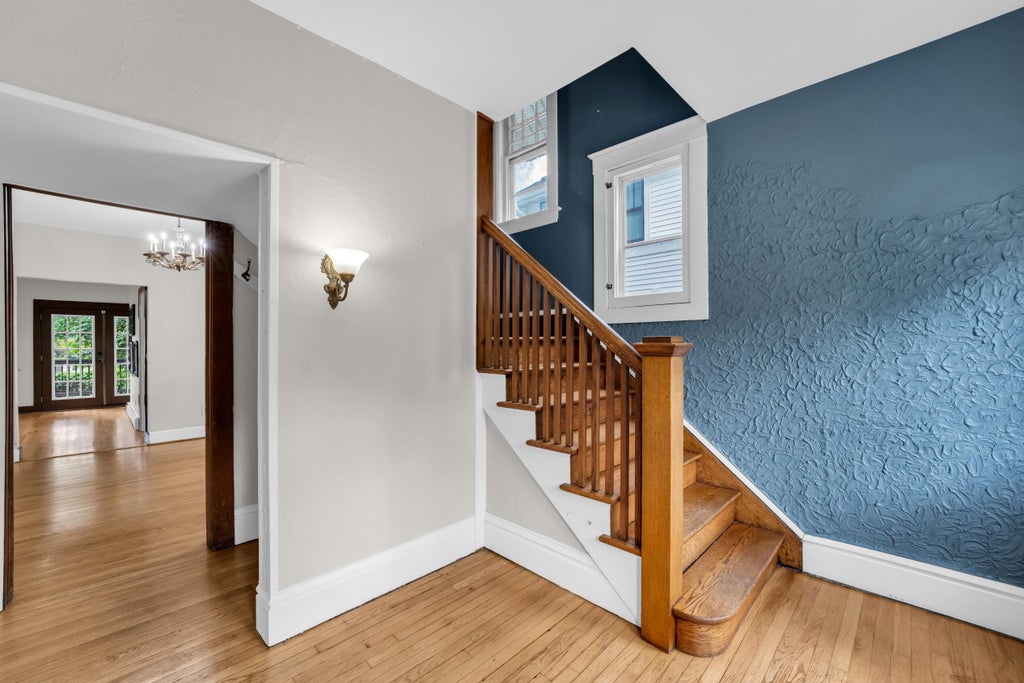
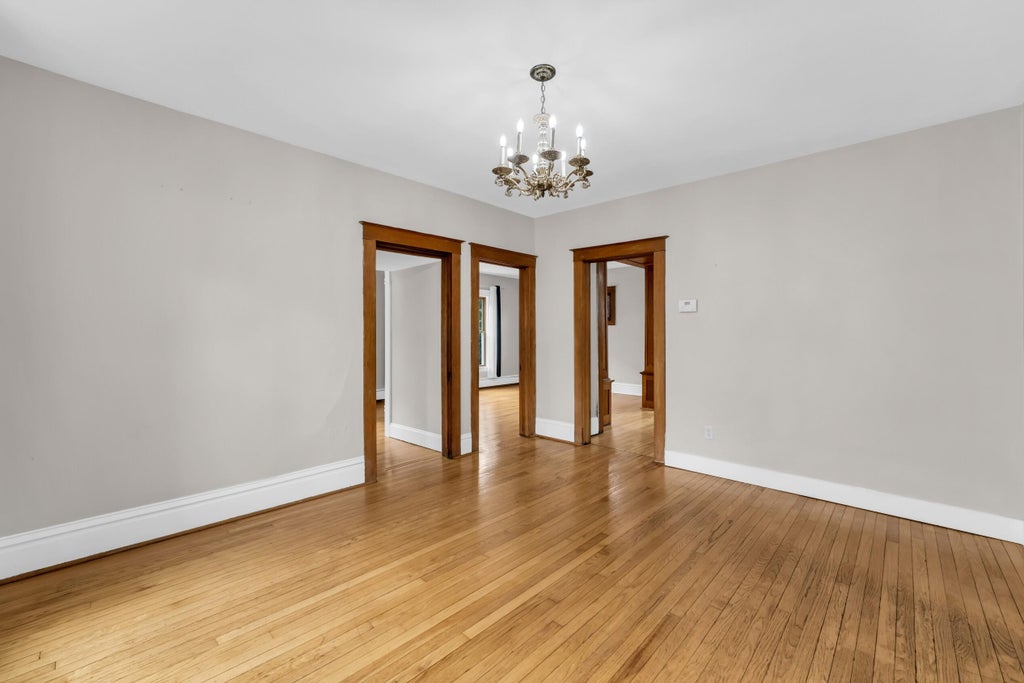
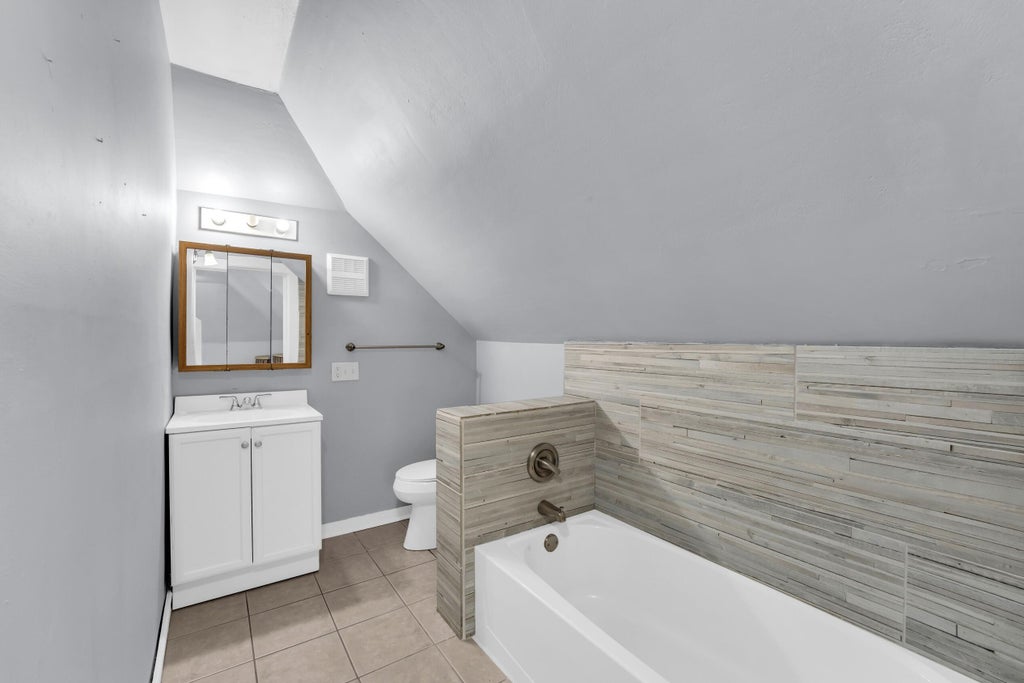
Step into this expansive classic American foursquare around the corner from Lake Michigan! The location truly cannot be beat -- walk to downtown Kenosha's many cafes, shops, and restaurants; enjoy beautiful brand-new parks, and spend summer days at the picturesque Eichelman Beach. Boaters take note, Southport Marina is just blocks away. Inside, the home has a grand feeling with original wood floors, charming parlors, and five spacious bedrooms including a primary suite finished attic with ensuite. Many major mechanical updates are already done -- electrical, plumbing, windows, and new roof -- leaving a solid foundation for your vision. This property is perfect for the buyer ready to put their mark on a part of Kenosha's history while enjoying the best of a downtown and lakeside lifestyle!
Property Features of 6223 5th Ave, Kenosha, WI 53143
Prairie/Craftsman
Single Family Residence
1909
$3,638.00
2
.13
| Washer |
| Dryer |
| Oven |
| Dishwasher |
| Refrigerator |
| Natural gas heat |
| Radiant heat |
| Full basement |
| Elementary school: Southport |
| Middle school: Washington |
| High school: Tremper |
| Garage |
| Two car garage |
| Detached parking |
| Detached garage |
| Garage spaces: 2 |
| Vinyl siding |
| Lot acreage is: 0.13 |
| Lot sqft: 5662.8 |
| Lot zoned: Residential |
| Improvement: sidewalks |
| Paved driveway |
| Public sewer |
| Public water |
| Total square feet: 2736 |
| Total above grade finished sq ft: 2736 |
| Living square feet: 2736 |
| For sale |
| Tax year: 2025 |
| Family room is 16 x 12 |
| Family Room Level: Main |
| Bedroom 2 is 12 x 12 |
| Bedroom 2 Level: Upper |
| Bedroom 3 is 12 x 12 |
| Bedroom 3 Level: Upper |
| Bedroom 4 is 12 x 12 |
| Bedroom 4 Level: Upper |
| Bedroom 5 is 32 x 18 |
| Bedroom 5 Level: Lower |
| Dining Room is 12 x 13 |
| Dining Level: Main |
| Living Room is 22 x 13 |
| Living Room Level: Main |
| Number of rooms: 10 |