







| 3 Beds | 2.5 Baths | 7 Car Garage | 2,800 Sq Ft |
Description of 707 Giddings Ave, Sheboygan Falls, WI 53085
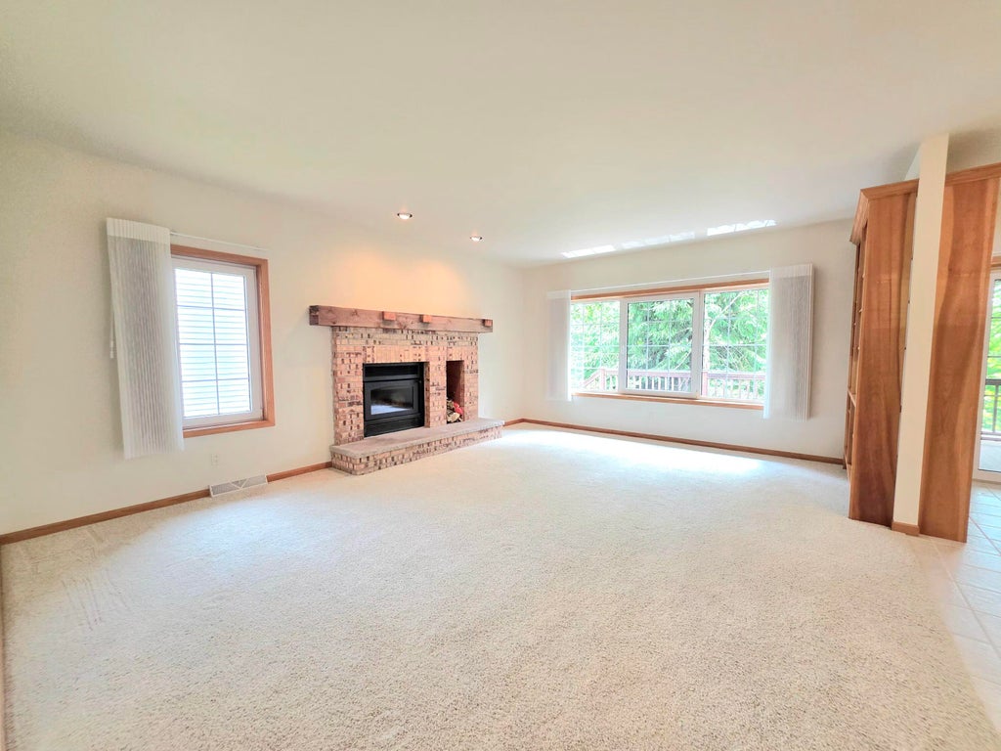
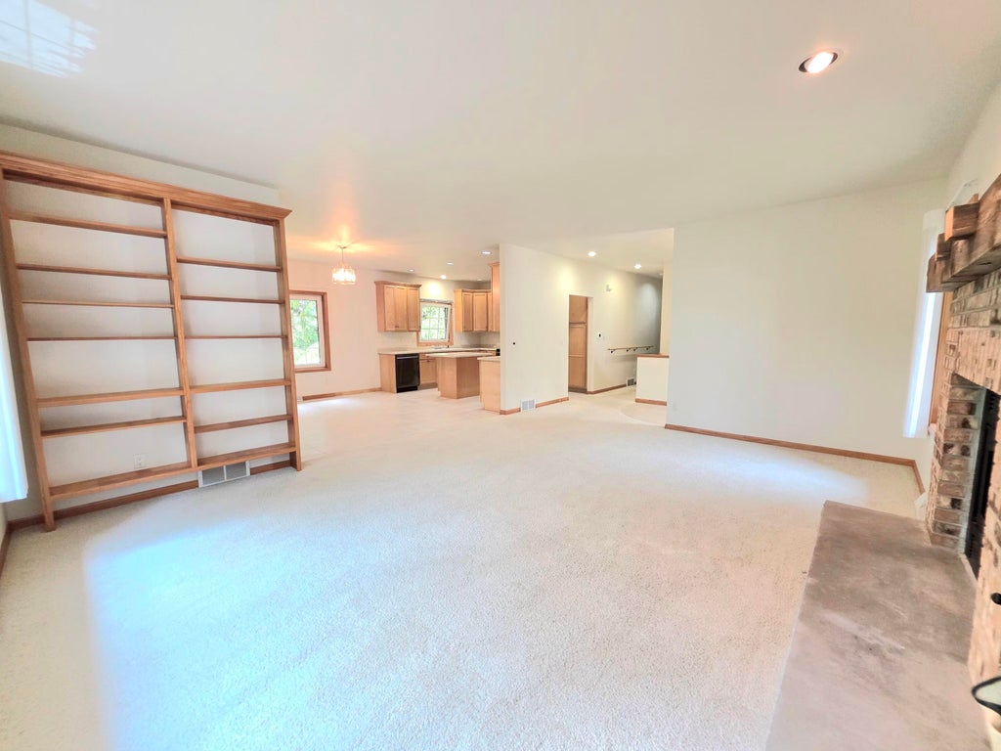
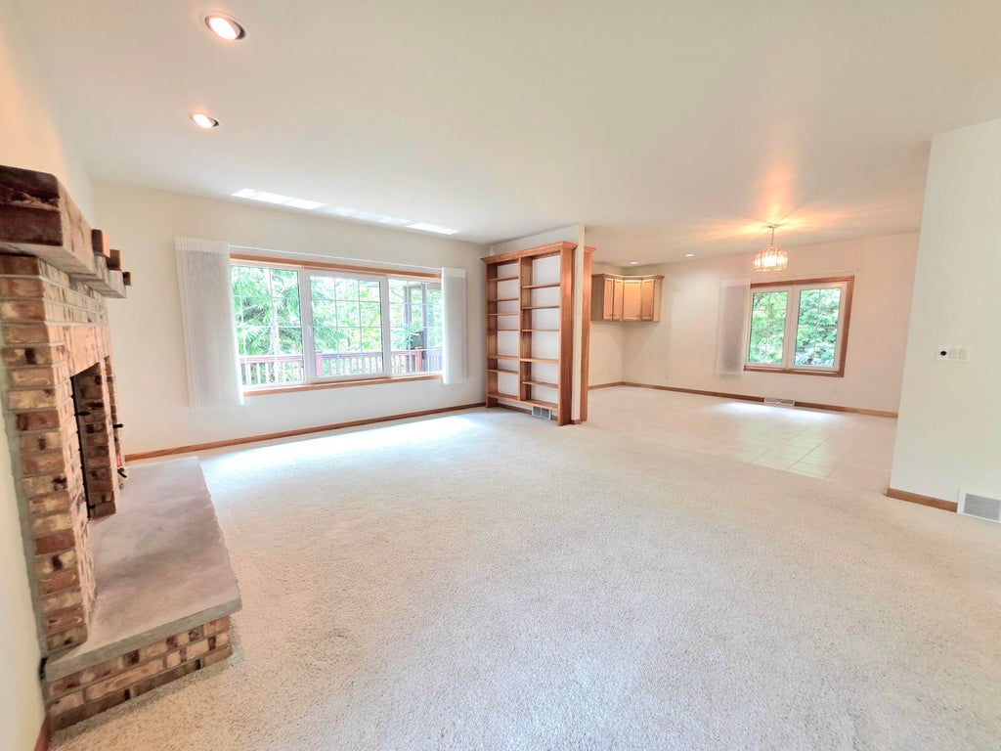
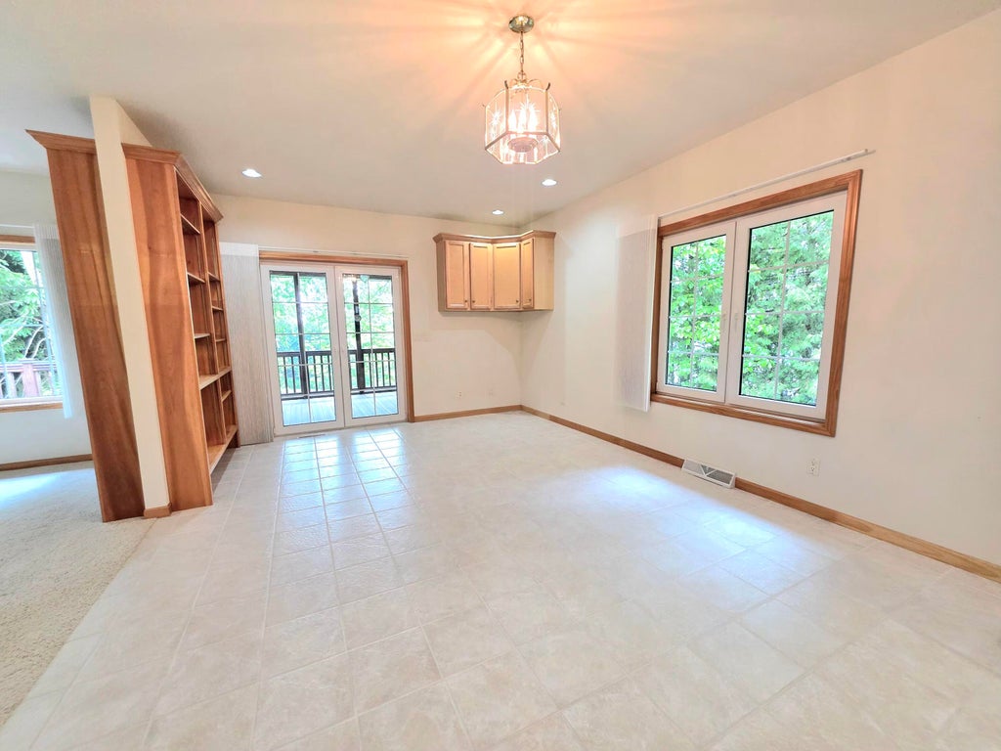
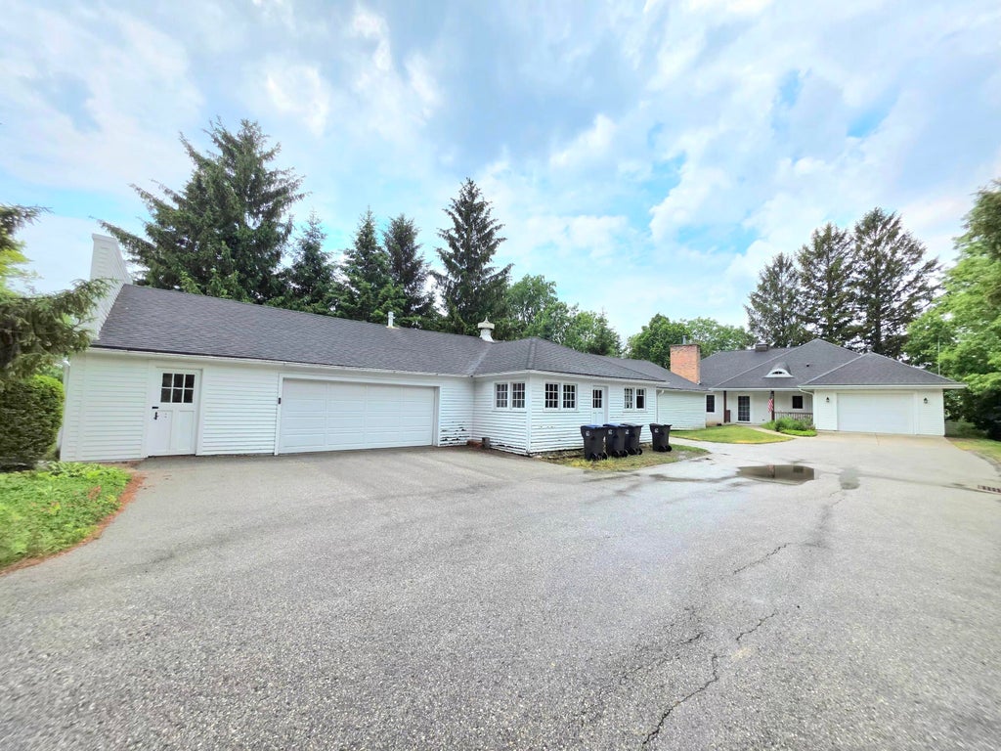
Enjoy peaceful county living in this spacious , wheelchair-accessible ranch home with income property potential! The open-concept design features living room with wood burning fireplace, large kitchen with island, spacious dining room leads you the the screen in porch. Main floor primary suite offers a Jacuzzi tub & wheelchair-accessible shower . The walkout lower level includes 2 bedrooms, a full kitchen, full bath w/ whirlpool tub, gas fireplace and in floor heat-ideal for guests, extended family or rental opportunities. Two separate stairways provide convenient access. Additional highlights include central air, attached 1.5 car garage, large outbuilding w/ space for 6 vehicles plus extra storage. Beautiful landscaped yard and shared driveway.
Property Features of 707 Giddings Ave, Sheboygan Falls, WI 53085
Ranch
Single Family Residence
2005
$6,174.00
1
.92
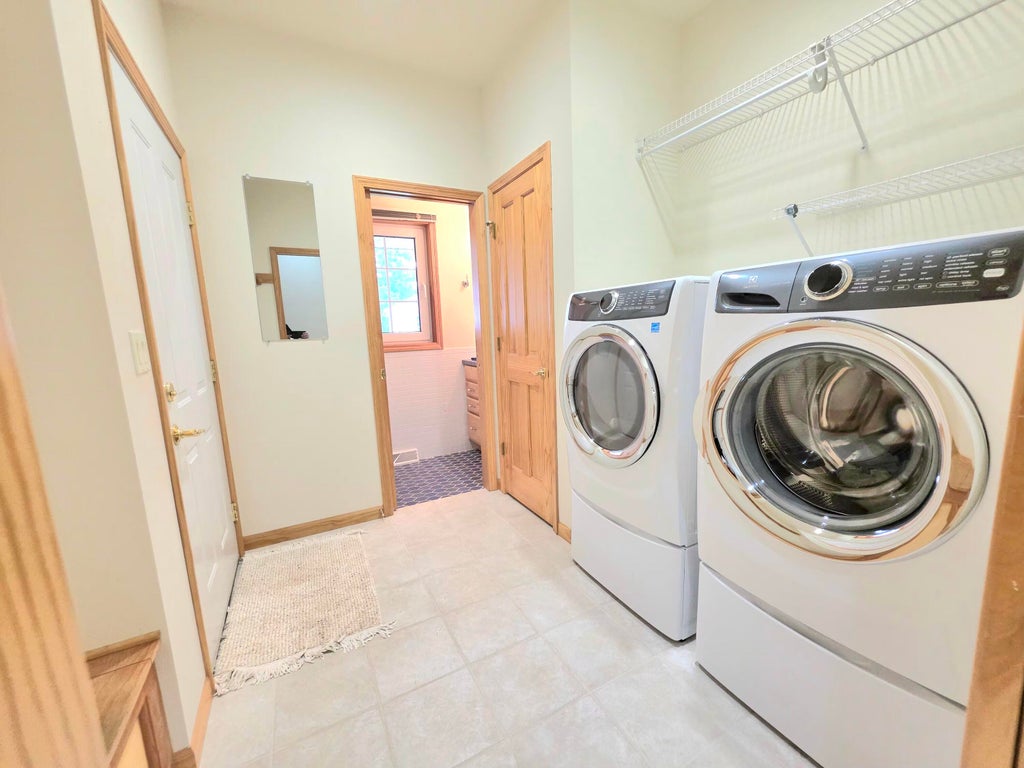
| Washer |
| Dryer |
| Range |
| Microwave oven |
| Dishwasher |
| Refrigerator |
| Central air |
| Forced air heat |
| Natural gas heat |
| Vaulted ceilings |
| Garbage disposal |
| Handicap access |
| Kitchen island |
| Walk-in closet(s) |
| Full basement |
| Basement has outside entrance |
| Partial basement |
| Walkout basement |
| Partially finished basement |
| Elementary school: Sheboygan Falls |
| Middle school: Sheboygan Falls |
| High school: Sheboygan Falls |
| Garage |
| Detached parking |
| Detached garage |
| Garage spaces: 7 |
| Aluminum siding |
| Brick exterior |
| Fiber cement exterior |
| Patio |
| Deck |
| Lot acreage is: 0.92 |
| Lot sqft: 40075.2 |
| Lot has barn |
| Lot zoned: Res |
| Paved driveway |
| Shared driveway |
| Public sewer |
| Public water |
| Property style: ranch |
| For sale |
| Tax year: 2025 |
| Dining Room is 16 x 13 |
| Dining Level: Main |
| Number of rooms: 10 |