



| 4 Beds | 3 Baths | 2 Car Garage | 2,070 Sq Ft |
Description of 940 Bartlett Dr, Oconomowoc, WI 53066
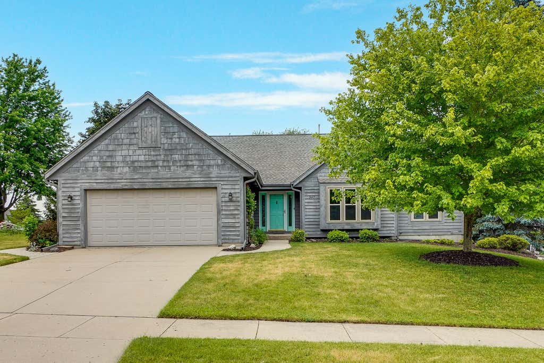
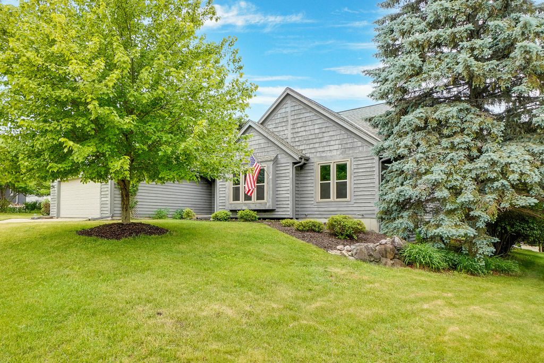
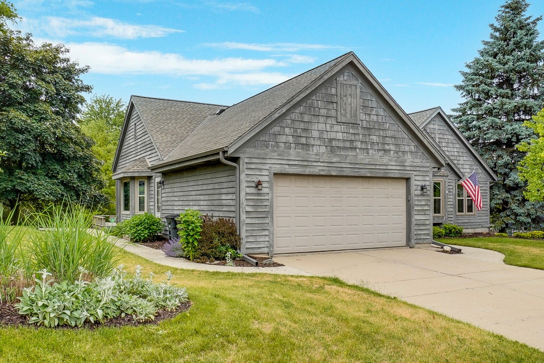
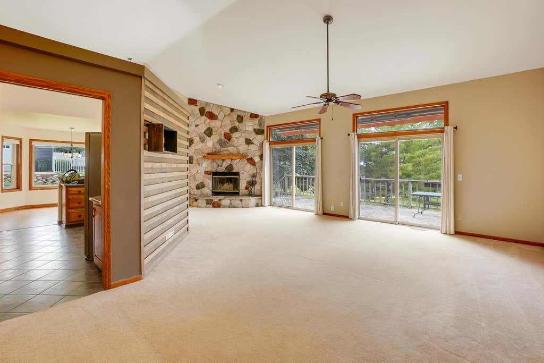
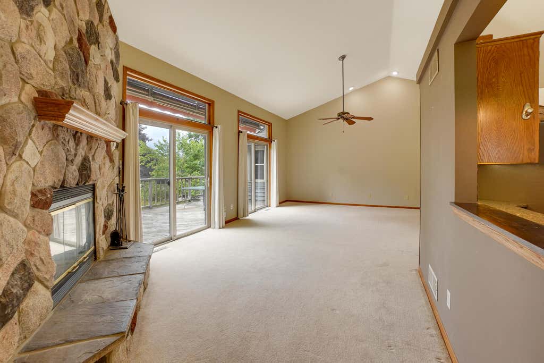
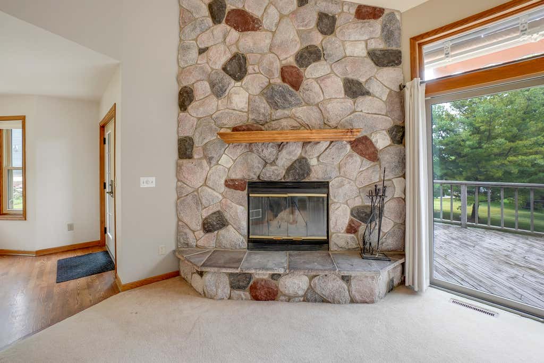
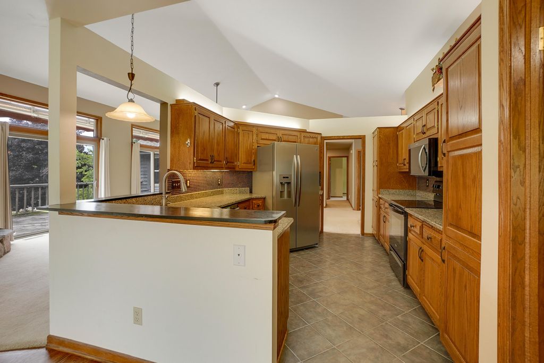
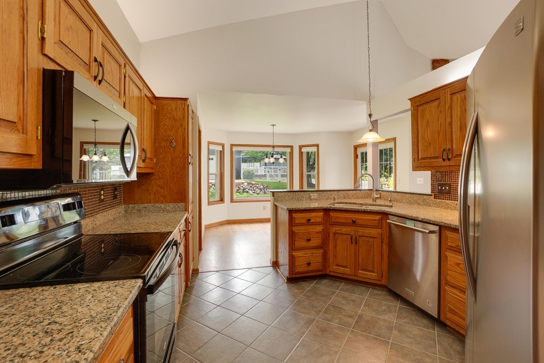
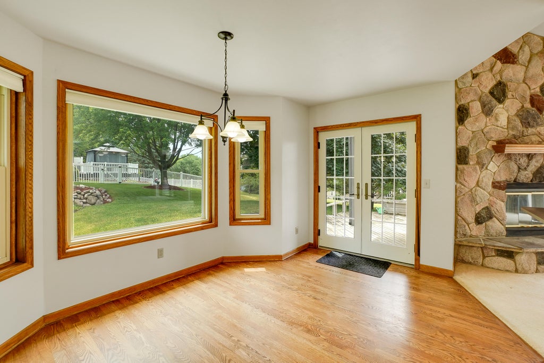
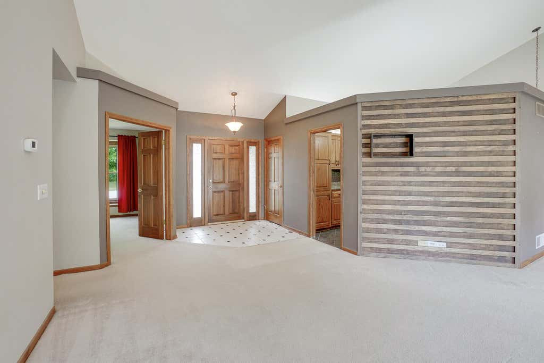
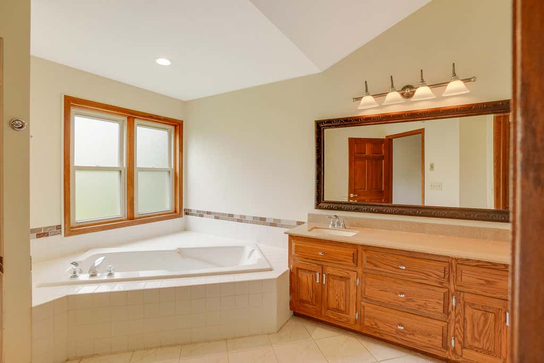
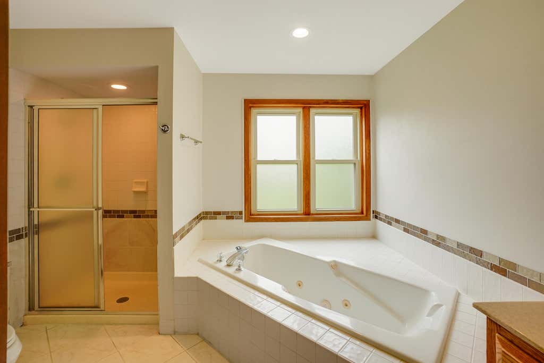
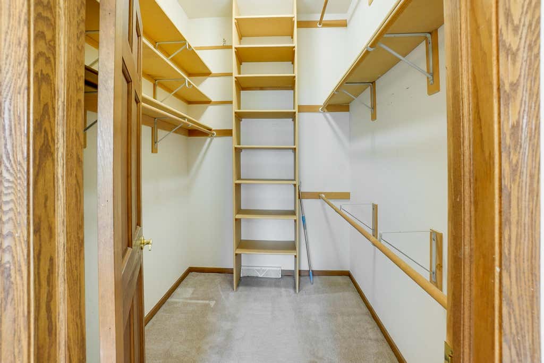
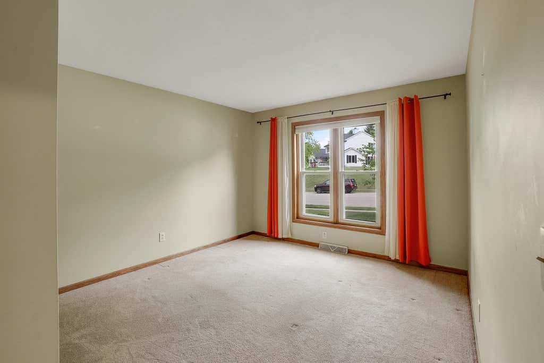
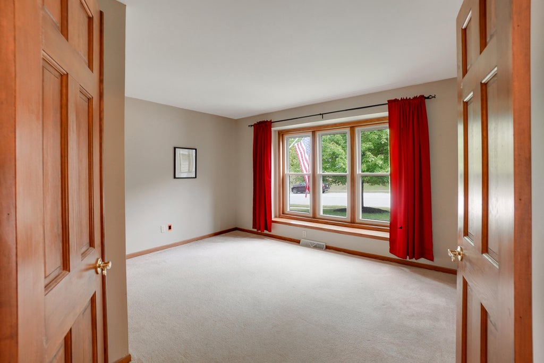
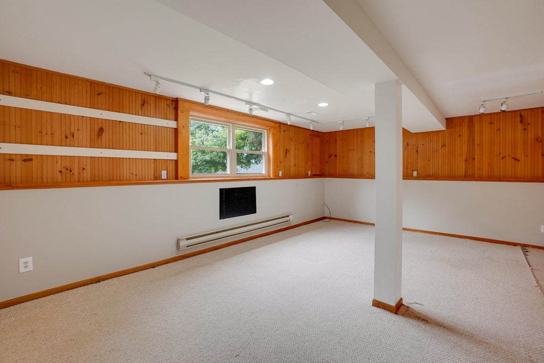
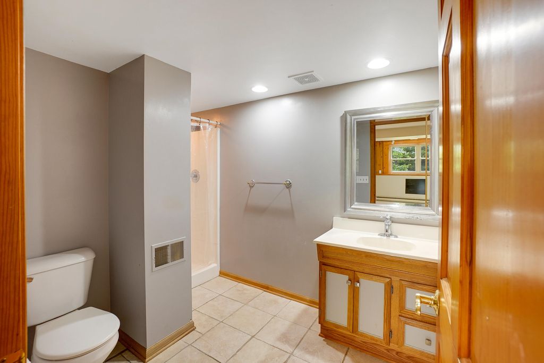
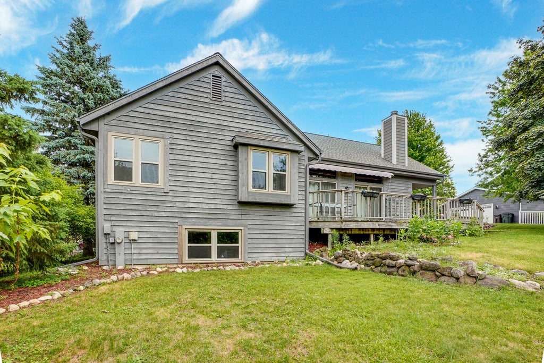
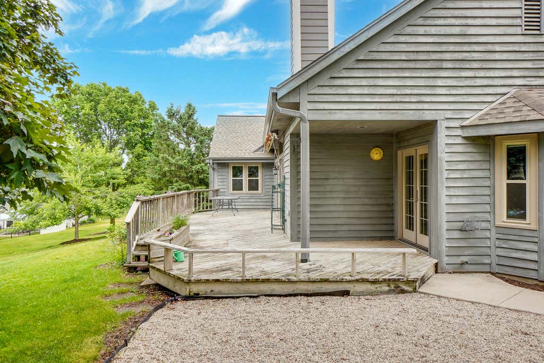
Outstanding 4BR ranch home in an excellent location in The Orchards of Oconomowoc! Interior features an open floor plan with vaulted ceiling great room. Stone natural fireplace. Dining room offers plenty of windows and natural light. Kitchen with granite countertops and SS appliances included. Nice size bedrooms. Huge primary suite with vaulted ceiling, large walk-in closet, and oversized primary bath featuring separate shower and jetted tub. Exposed lower level has a finished bedroom suite with attached bath and full size windows. Relax on the back yard deck with sunsetter awning overlooking tree-lined back yard. Newer roof and exterior doors. Excellent neighborhood is very conveniently located!
Property Features of 940 Bartlett Dr, Oconomowoc, WI 53066
Listing courtesy of: Lake Country Flat Fee
Home Style
Ranch
Ranch
Type
Single Family Residence
Single Family Residence
Year Built
1992
1992
Subdivision
The Orchards
The Orchards
Annual Taxes
$5,068.00
$5,068.00
Stories
1
1
Acres
.3
.3
Interior Features
| Washer |
| Dryer |
| Range |
| Oven |
| Microwave oven |
| Dishwasher |
| Refrigerator |
| Central air |
| Forced air heat |
| Natural gas heat |
| Vaulted ceilings |
| Walk-in closet(s) |
| Full basement |
| Partial basement |
| Partially finished basement |
Exterior Features
| Elementary school: Park Lawn |
| Middle school: Silver Lake |
| High school: Oconomowoc |
| Garage |
| Two car garage |
| Attached parking |
| Attached garage |
| Garage spaces: 2 |
| Wood exterior |
| Deck |
| Lot acreage is: 0.3 |
| Lot sqft: 13068 |
| Subdivision: The Orchards |
| Lot zoned: Residential |
| Present use: Subdivision |
| Paved driveway |
| Public sewer |
| Public water |
| Total square feet: 2070 |
| Total above grade finished sq ft: 1670 |
| Basement square feet: 400 |
| Living square feet: 2070 |
| Property style: ranch |
| For sale |
| Tax year: 2025 |
Room Dimensions
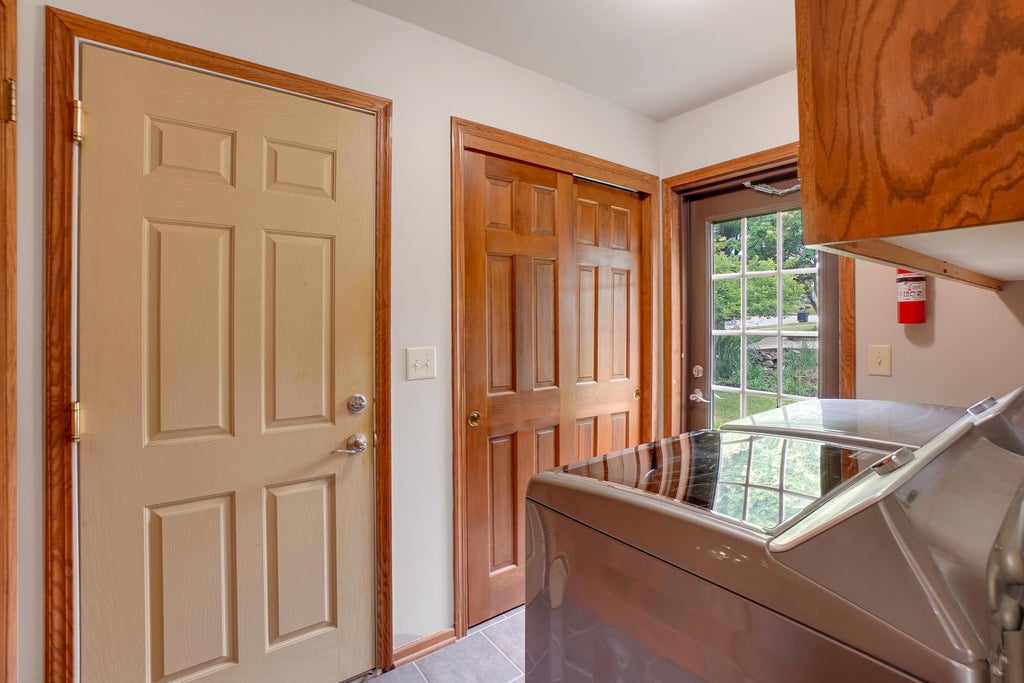
| Laundry room |
| Bedroom 2 is 14 x 12 |
| Bedroom 2 Level: Main |
| Bedroom 3 is 14 x 11 |
| Bedroom 3 Level: Main |
| Bedroom 4 is 21 x 18 |
| Bedroom 4 Level: Lower |
| Dining Room is 14 x 11 |
| Dining Level: Main |
| Living Room is 21 x 19 |
| Living Room Level: Main |
| Laundry Room Level: Main |
| Number of rooms: 8 |