



















| 4 Beds | 2 Baths | 1 Car Garage | 2,357 Sq Ft |
Description of 107 N Harrison St, Delavan, WI 53115
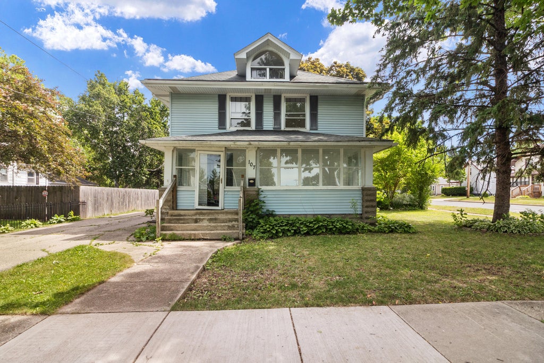
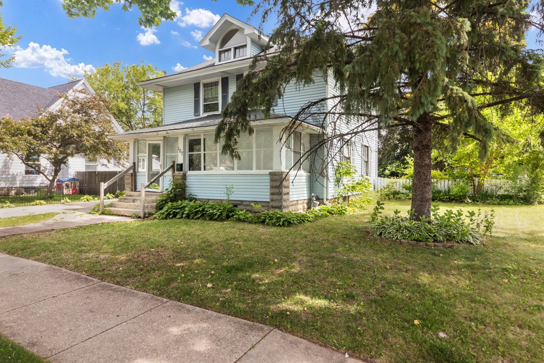
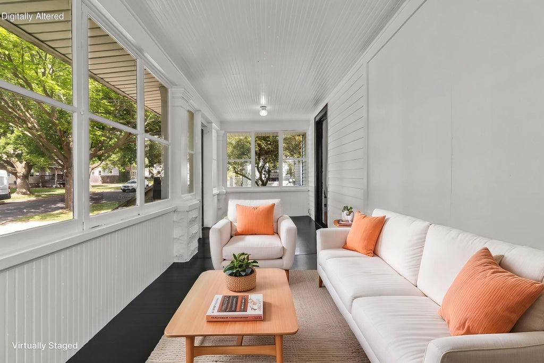
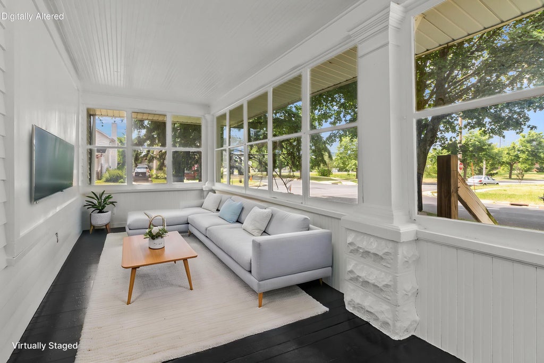
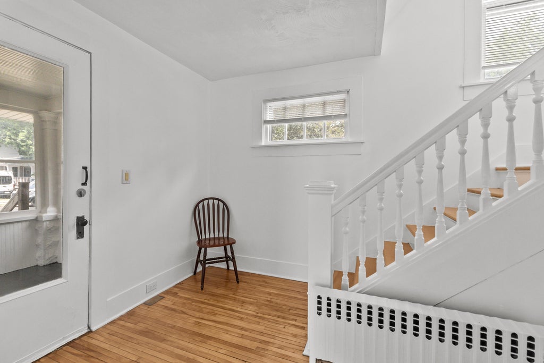
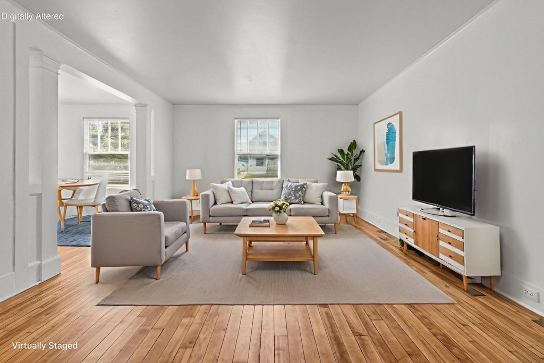
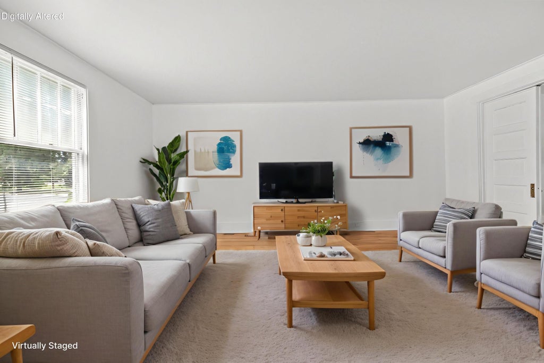
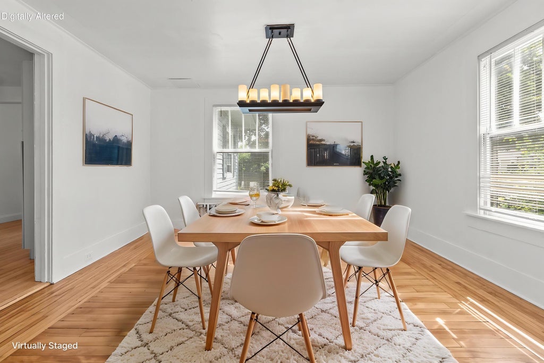
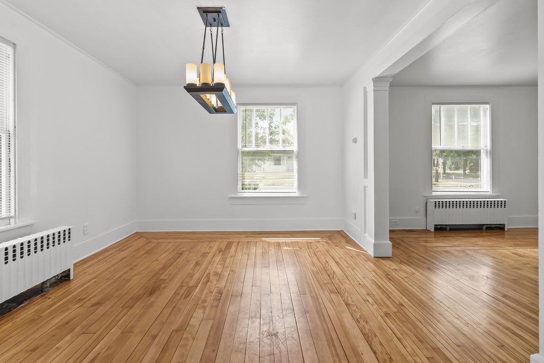
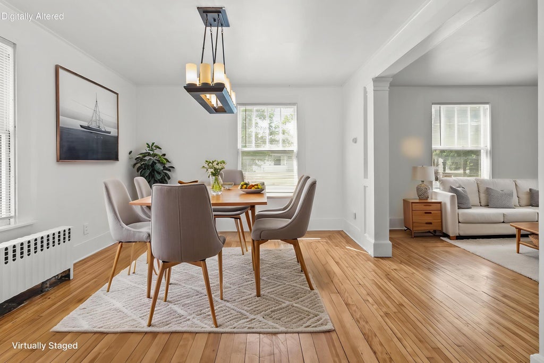
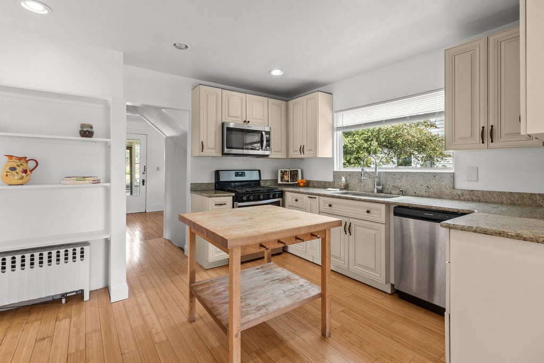
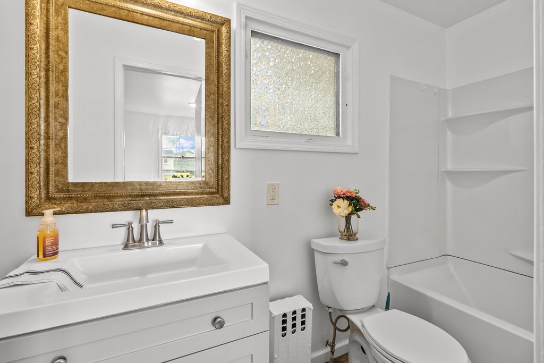
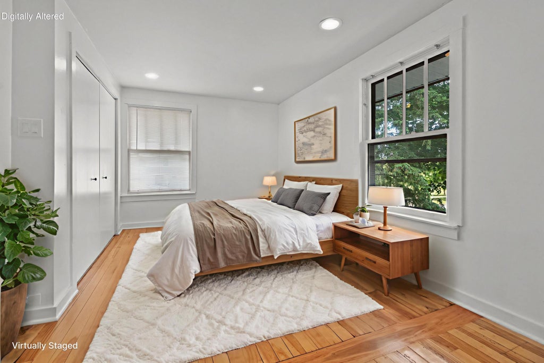
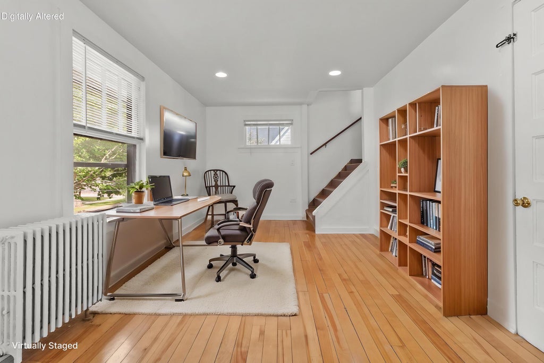
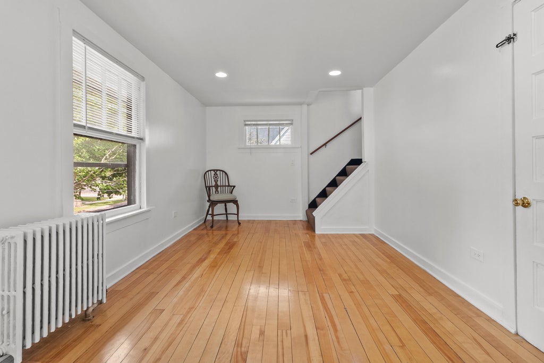
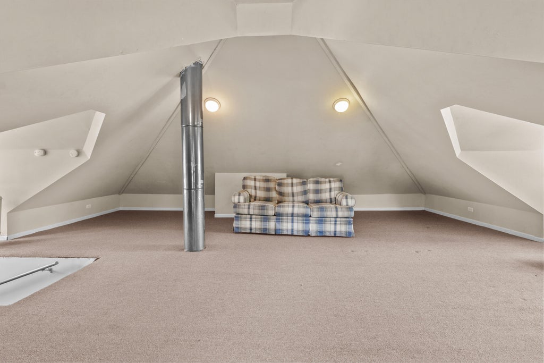
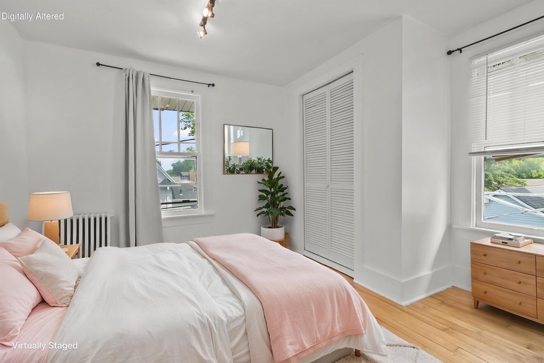
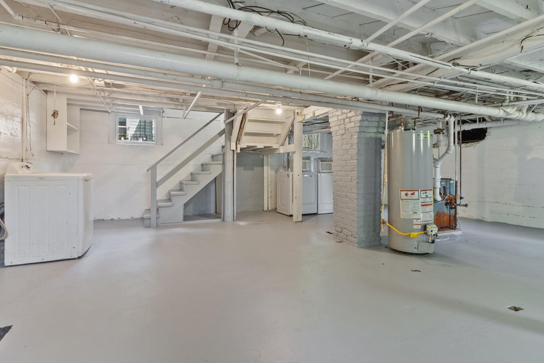
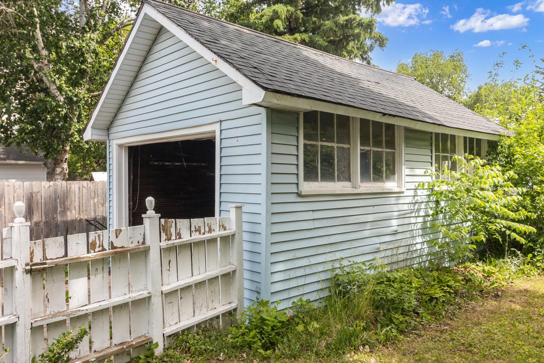
Classic Foursquare charm defines 107 N Harrison St. This solid, character-filled home features timeless architecture, a generous floor plan over 2300 sq.ft.,, tall ceilings, and loads of windows for natural light. The interior is freshly painted, boasting refurbished wood floors on both levels, the kitchen with granite counters and updated baths. Relax on the lovely 3-season front porch or spread out in the standout feature--the huge, finished attic perfect for an office, workout area or playroom. Outside, enjoy a large fenced yard with a firepit and a detached 1-car garage. All appliances, remaining contents (excluding light staging) is included. Don't miss this 4bed, 2-bath gem with endless possiblities. Seller will assist with concessions, ask how this can help get you in your new home
Property Features of 107 N Harrison St, Delavan, WI 53115
Prairie/Craftsman
Single Family Residence
1910
$3,069.64
2
.22
| Washer |
| Dryer |
| Range |
| Microwave oven |
| Dishwasher |
| Refrigerator |
| Natural gas heat |
| Radiant heat |
| Window unit air conditioner |
| Full basement |
| Middle school: Phoenix |
| High school: Delavan-Darien |
| Garage |
| One car garage |
| Detached parking |
| Detached garage |
| Garage spaces: 1 |
| Aluminum siding |
| Wood exterior |
| Fenced yard |
| Lot acreage is: 0.22 |
| Corner lot |
| Fenced lot |
| Lot sqft: 9583.2 |
| Lot zoned: Residential |
| Improvement: sidewalks |
| Paved driveway |
| Public sewer |
| Public water |
| Total square feet: 2357 |
| Total above grade finished sq ft: 2357 |
| Living square feet: 2357 |
| For sale |
| Tax year: 2025 |
| Bedroom 2 is 11 x 9.75 |
| Bedroom 2 Level: Upper |
| Bedroom 3 is 10 x 11 |
| Bedroom 3 Level: Upper |
| Bedroom 4 is 10 x 11 |
| Bedroom 4 Level: Upper |
| Dining Room is 12.5 x 12.2 |
| Dining Level: Main |
| Living Room is 17.9 x 13.42 |
| Living Room Level: Main |
| Number of rooms: 11 |