
| 4 Beds | 2 Baths | 2 Car Garage | 2,372 Sq Ft |
Description of 320 Curtis St, Lake Geneva, WI 53147
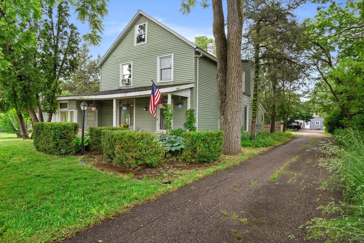
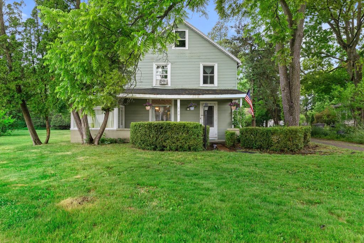
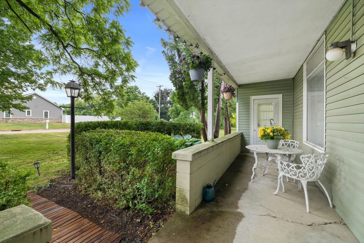
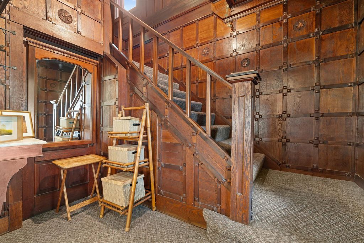
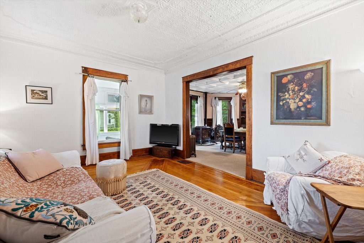
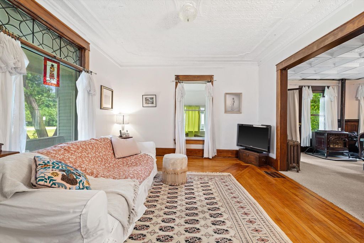
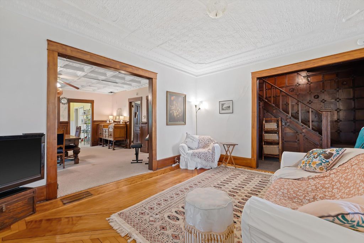
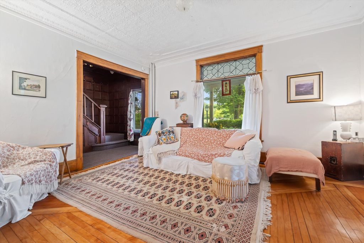
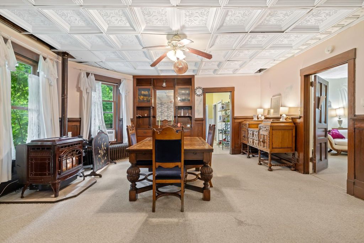
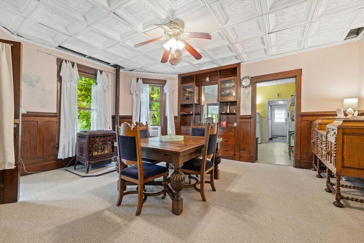
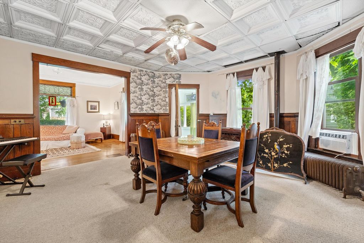
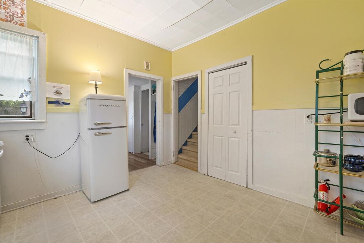
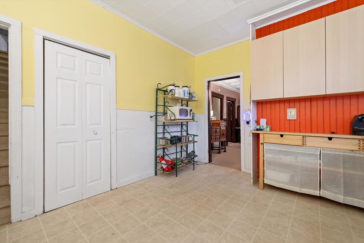
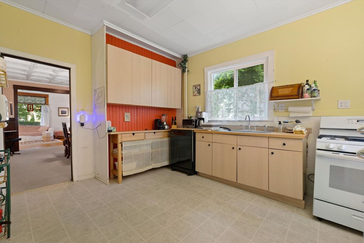
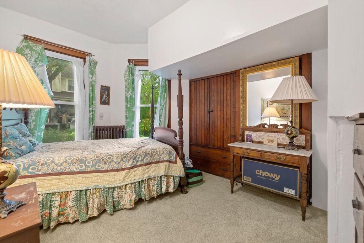
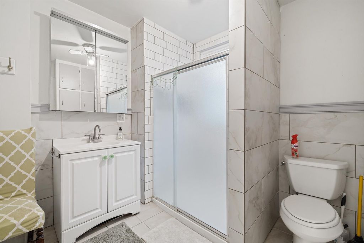
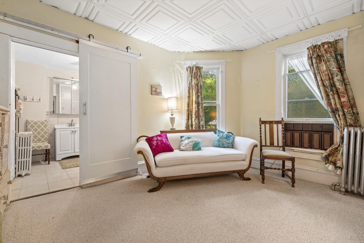
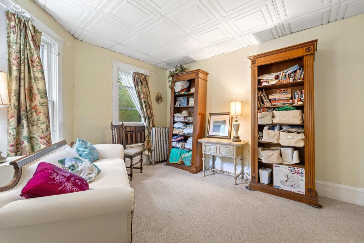
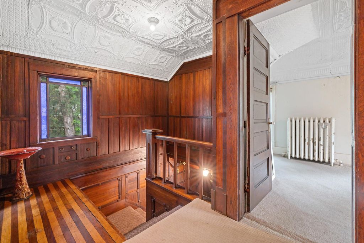
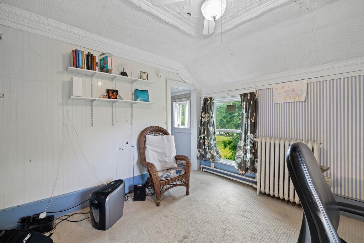
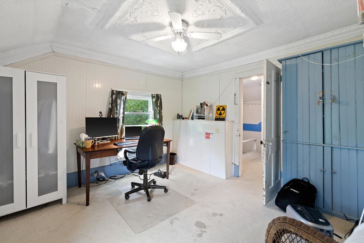
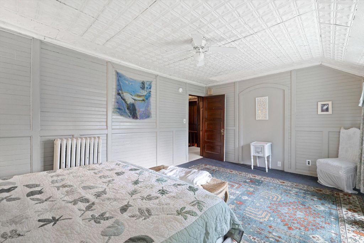
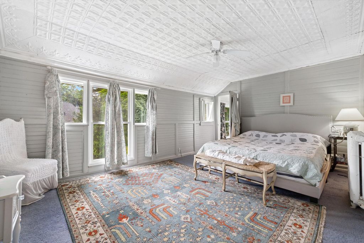
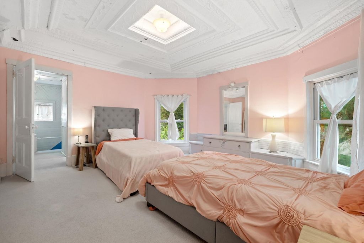
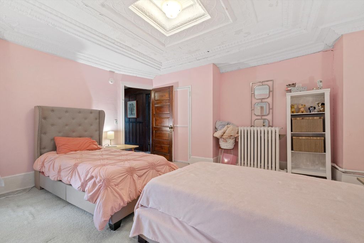
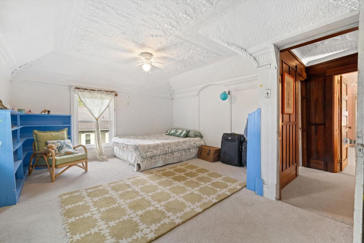
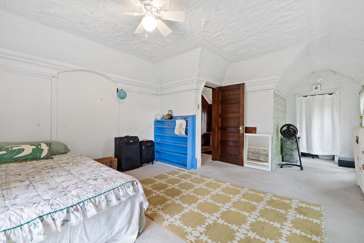
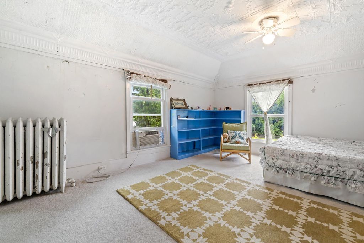
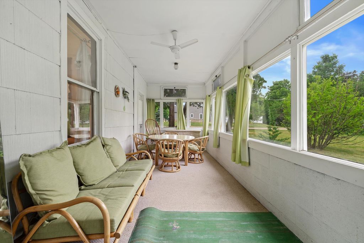
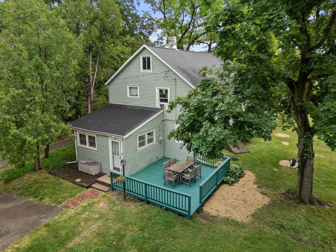
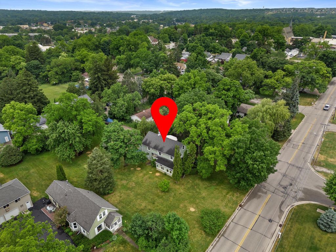
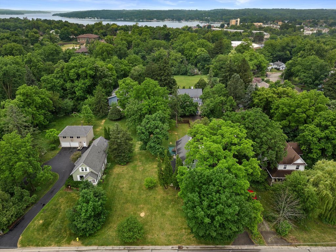
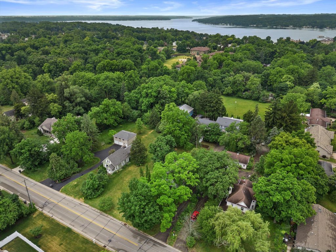
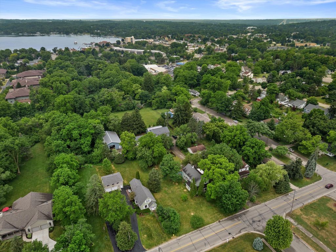
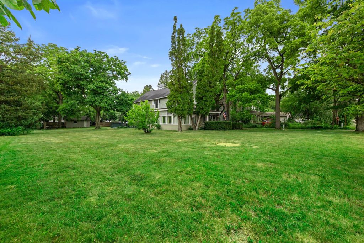
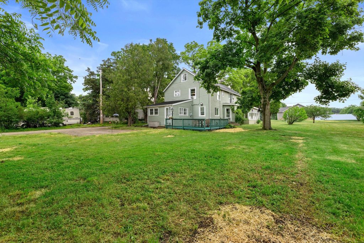
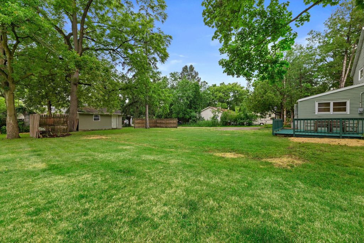
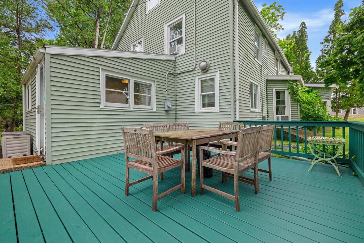
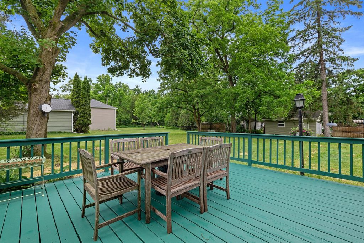
Step back in time and discover the timeless charm of this Victorian/Federal-style home, rich with character and architectural details throughout. From the stunning tin ceilings to the grand staircase showcasing exceptional craftsmanship, this property offers a unique blend of historic appeal and opportunity. Situated on a generous lot, the property also includes a detached two-car garage. Located just blocks from beautiful Geneva Lake, this home presents endless possibilities as an investment property, vacation retreat, or primary residence. Bring your vision and restore this classic gem to its full potential. Property is being sold as-is.
Property Features of 320 Curtis St, Lake Geneva, WI 53147
Listing courtesy of: Fathom Realty, LLC
Home Style
Victorian/Federal
Victorian/Federal
Type
Single Family Residence
Single Family Residence
Year Built
1902
1902
Annual Taxes
$3,627.00
$3,627.00
Stories
2
2
Acres
.59
.59
Interior Features
| Washer |
| Dryer |
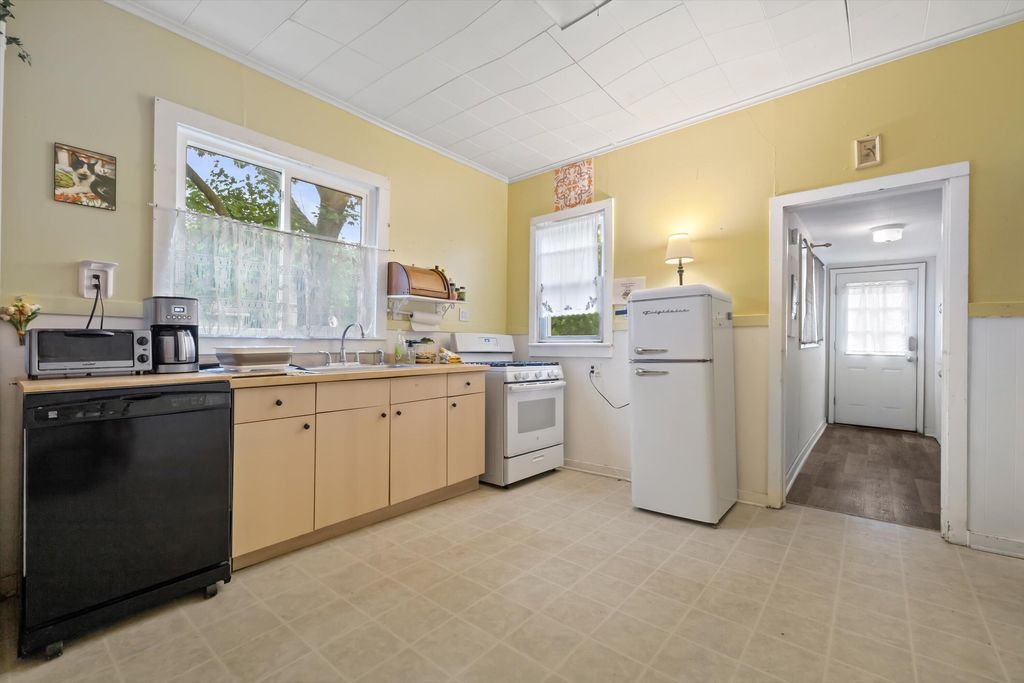
| Oven |
| Dishwasher |
| Refrigerator |
| Natural gas heat |
| Radiant heat |
| Window unit air conditioner |
| Wood heat |
| Basement has outside entrance |
| Walkout basement |
Exterior Features
| Middle school: Lake Geneva |
| High school: Badger |
| Garage |
| Two car garage |
| Detached parking |
| Detached garage |
| Garage spaces: 2 |
| Vinyl siding |
| Deck |
| Lot acreage is: 0.59 |
| Lot sqft: 25700.4 |
| Lot zoned: RES |
| Shared driveway |
| Public sewer |
| Public water |
| Total square feet: 2372 |
| Total above grade finished sq ft: 2372 |
| Living square feet: 2372 |
| Property style: victorian |
| For sale |
| Tax year: 2025 |
Room Dimensions
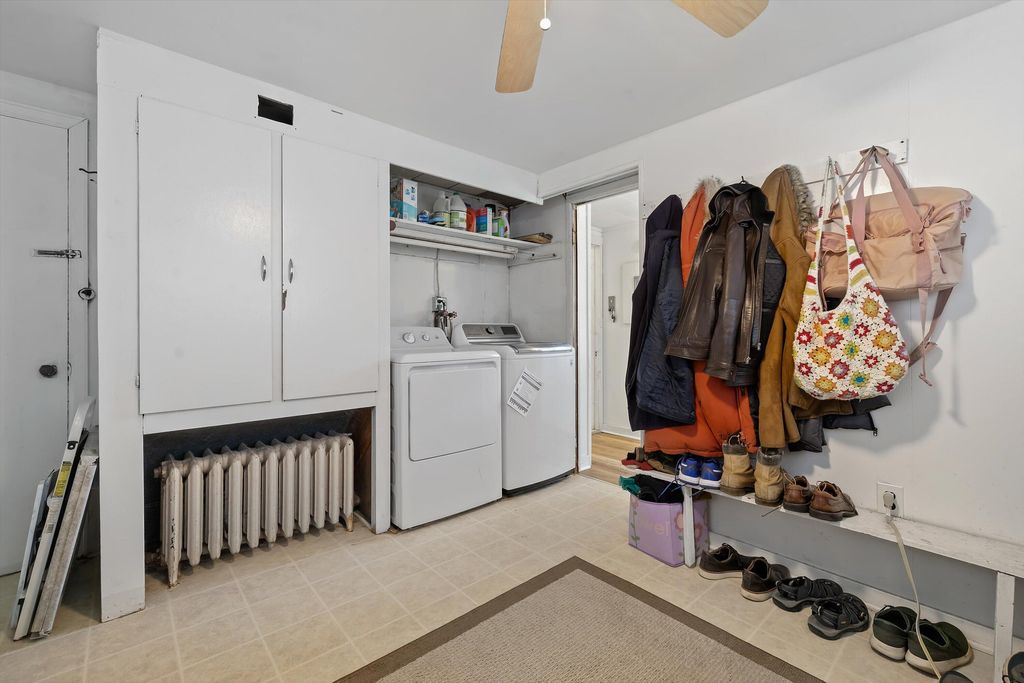
| Laundry room |
| Bedroom 2 is 13 x 11 |
| Bedroom 2 Level: Upper |
| Bedroom 3 is 13 x 9 |
| Bedroom 3 Level: Main |
| Bedroom 4 is 15 x 9 |
| Bedroom 4 Level: Main |
| Dining Room is 17 x 15 |
| Dining Level: Main |
| Living Room is 15 x 13 |
| Living Room Level: Main |
| Bonus Room is 17 x 11 |
| Bonus Room Level: Upper |
| Laundry Room is 12 x 10 |
| Laundry Room Level: Main |
| Number of rooms: 11 |