



| 3 Beds | 1 Bath | 1,082 Sq Ft |
Description of 526 E Milwaukee St, Whitewater, WI 53190
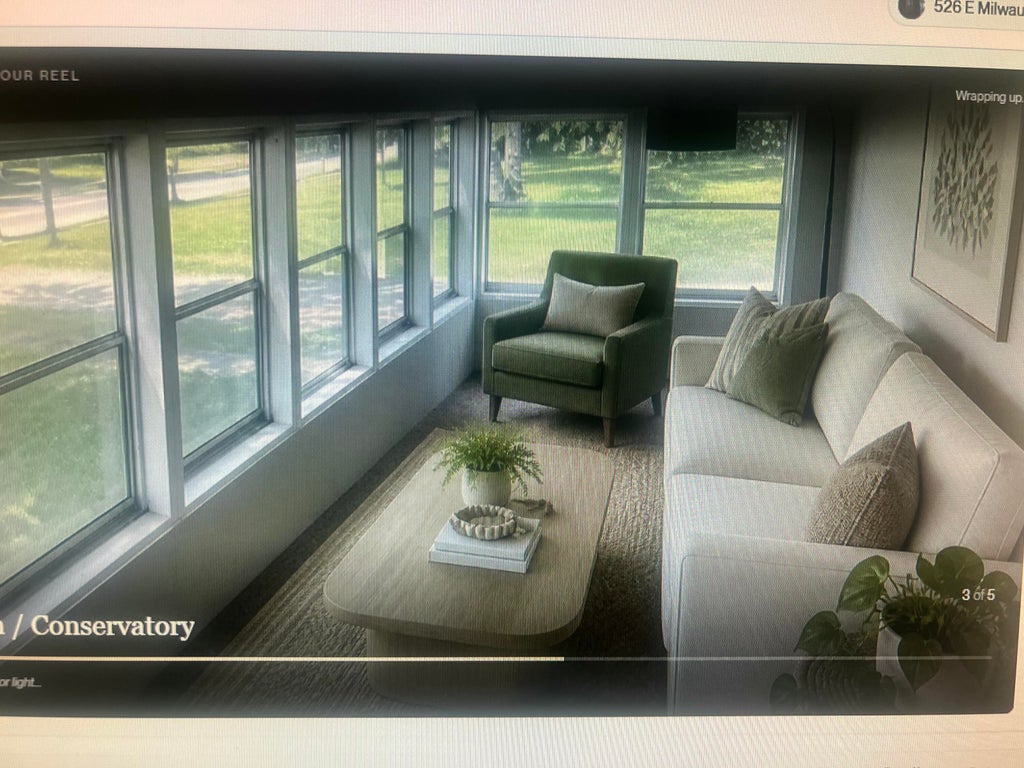
Virtual Staged photos w/ furnishing shows Potential for Home Close to UW- Wh 1,083 SF 3 bedroom/1 bath Home in a convenient Location in Whitewater . Newer (2025) Vinyl Siding Make Lower Maintenance. 2025 -new Wood-like flooring, Newer carpet, Freshly painted+furnace Large kitchen has newer cabinetry, counter top +added Appliances - Refrigerator, Gas stove + microwave, . There is an Eat it Dining area . Created +Added Main floor Laundry Room With Washer + Dryer . There is a 3 season Enclosed Porch to enjoy outdoors . Storage (room in the back. Old basement W/ 2026 new Hot Water Heater . A spacious Yard (.31 Acres) With Mature trees for shade . Estate Sale Sold ''AS IS '' . Price is Appealing for renter or Handy person . Move in ASAP. Low downpayment $6,000 may Work.
Property Features of 526 E Milwaukee St, Whitewater, WI 53190
Cape Cod,Farm House
Single Family Residence
1880
$1,406.00
1.5
.31
| Washer |
| Dryer |
| Range |
| Oven |
| Microwave oven |
| Dishwasher |
| Refrigerator |
| Freezer |
| Natural gas heat |
| Partial basement |
| Elementary school: Washington |
| Middle school: Whitewater |
| High school: Whitewater |
| Vinyl siding |
| Lot acreage is: 0.31 |
| Lot sqft: 13503.6 |
| Wooded lot |
| Lot zoned: residential |
| Paved driveway |
| Shared driveway |
| Public sewer |
| Public water |
| Total square feet: 1082 |
| Total above grade finished sq ft: 1082 |
| Living square feet: 1082 |
| Property style: farm house |
| For sale |
| Tax year: 2025 |
| Laundry room |
| Bedroom 2 is 10 x 8 |
| Bedroom 2 Level: Upper |
| Dining Room is 11 x 10 |
| Dining Level: Main |
| Living Room is 15 x 11 |
| Living Room Level: Main |
| Laundry Room is 10 x 8 |
| Laundry Room Level: Main |
| Number of rooms: 8 |