




| 3 Beds | 3.5 Baths | 3 Car Garage | 2,784 Sq Ft |
Description of 1604 Bellevue Blvd, Fond Du Lac, WI 54937
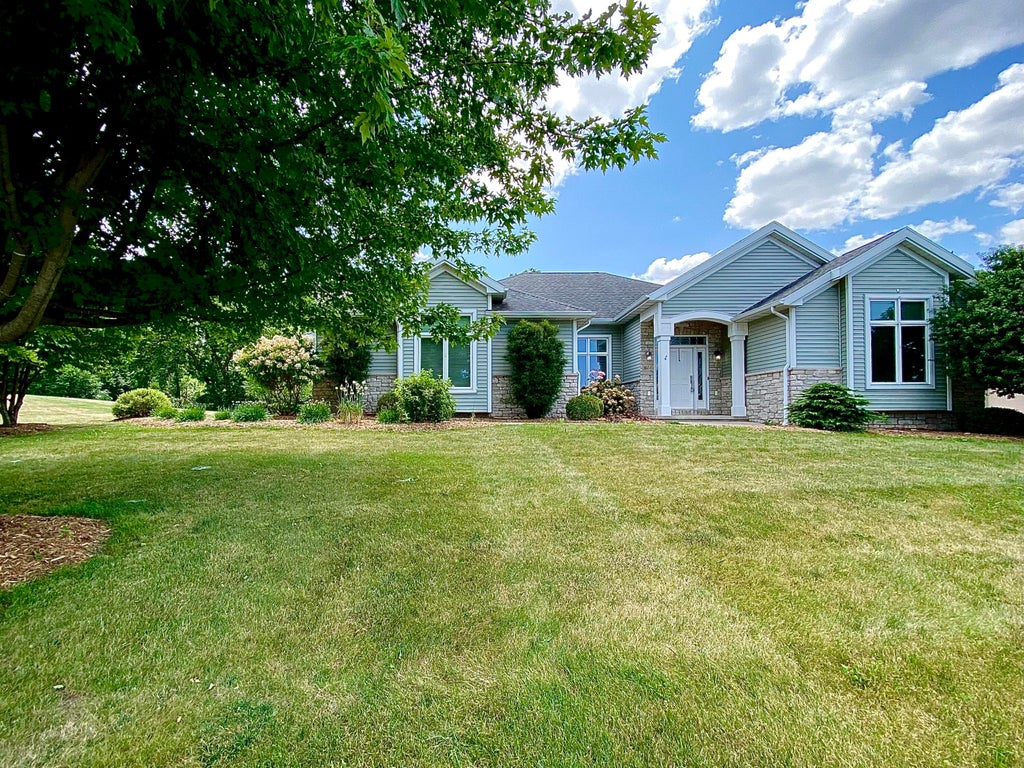
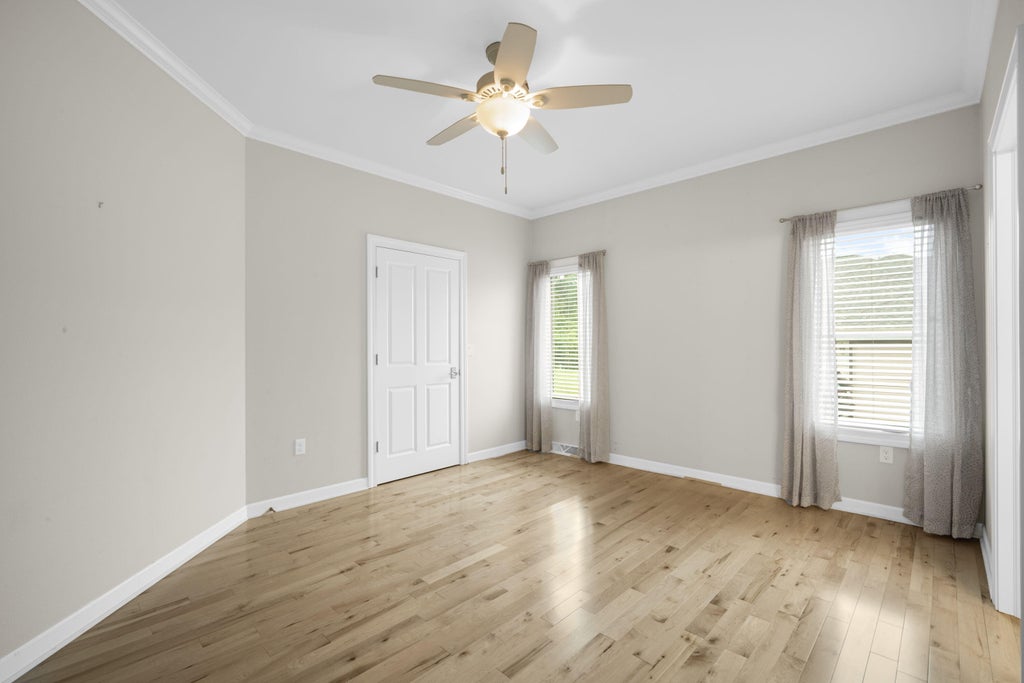
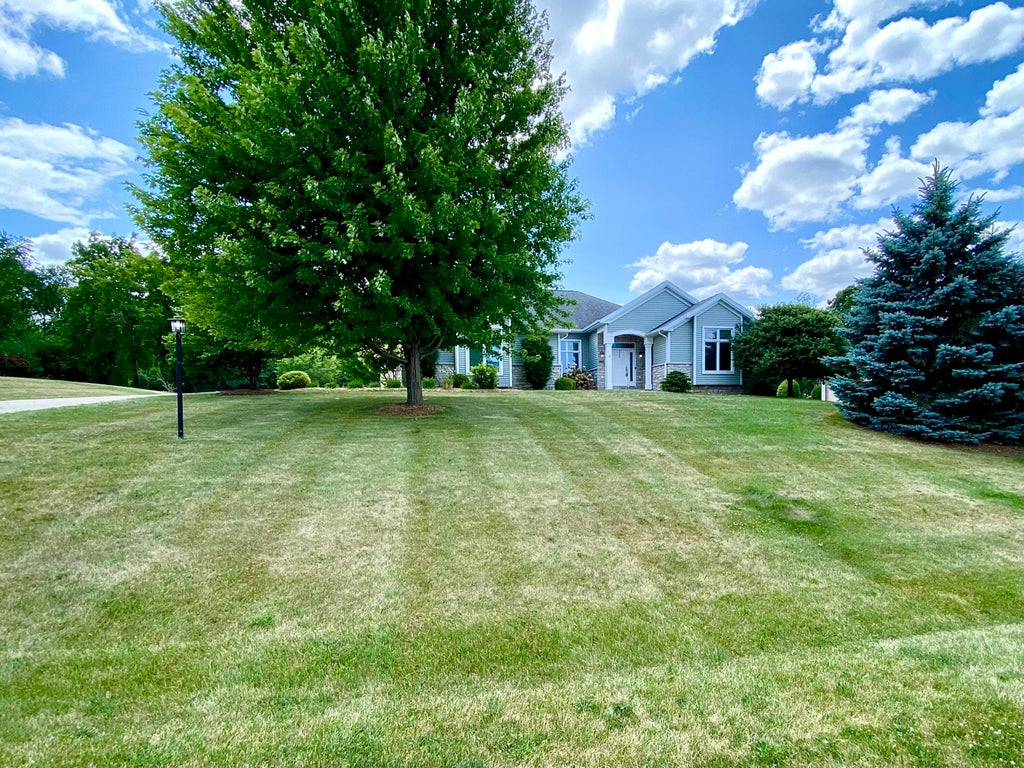
Welcome home to this impeccably maintained ranch in the highly desirable Belle Terre Subdivision. Thoughtfully designed with a split-bedroom floor plan, this home offers the perfect blend of comfort and functionality. The stunning kitchen features quartz countertops, a large island, pantry, stainless steel appliances, and an inviting dining area that flows seamlessly into the 3-season room. Step outside to a maintenance-free deck overlooking a tranquil backyard oasis complete with a charming garden pond. The spacious primary suite boasts a walk-in closet, dual vanities, and tiled walk-in shower. Hardwood floors grace the main level, while the finished lower level provides additional living space with a large family room and full bath. Heated garage with zero-step entry.
Property Features of 1604 Bellevue Blvd, Fond Du Lac, WI 54937
Ranch
Single Family Residence
2012
$8,312.93
1
.6
| Washer |
| Dryer |
| Range |
| Oven |
| Microwave oven |
| Dishwasher |
| Refrigerator |
| Central air |
| Forced air heat |
| Natural gas heat |
| Full basement |
| Partial basement |
| Sump pump |
| Partially finished basement |
| High school: Fond du Lac |
| Garage |
| Three car garage |
| Attached parking |
| Attached garage |
| Garage spaces: 3 |
| Vinyl siding |
| Brick exterior |
| Stone exterior |
| Lot acreage is: 0.6 |
| Lot sqft: 26136 |
| Lot zoned: Residential |
| Paved driveway |
| Public sewer |
| Public water |
| Total square feet: 2784 |
| Total above grade finished sq ft: 2128 |
| Basement square feet: 656 |
| Living square feet: 2784 |
| Property style: ranch |
| For sale |
| Tax year: 2024 |
| Laundry room |
| Bedroom 2 is 15 x 12 |
| Bedroom 2 Level: Main |
| Bedroom 3 is 13 x 11 |
| Bedroom 3 Level: Main |
| Dining Room is 14 x 13 |
| Dining Level: Main |
| Living Room is 19 x 17 |
| Living Room Level: Main |
| Laundry Room is 11 x 5 |
| Laundry Room Level: Main |
| Number of rooms: 8 |