
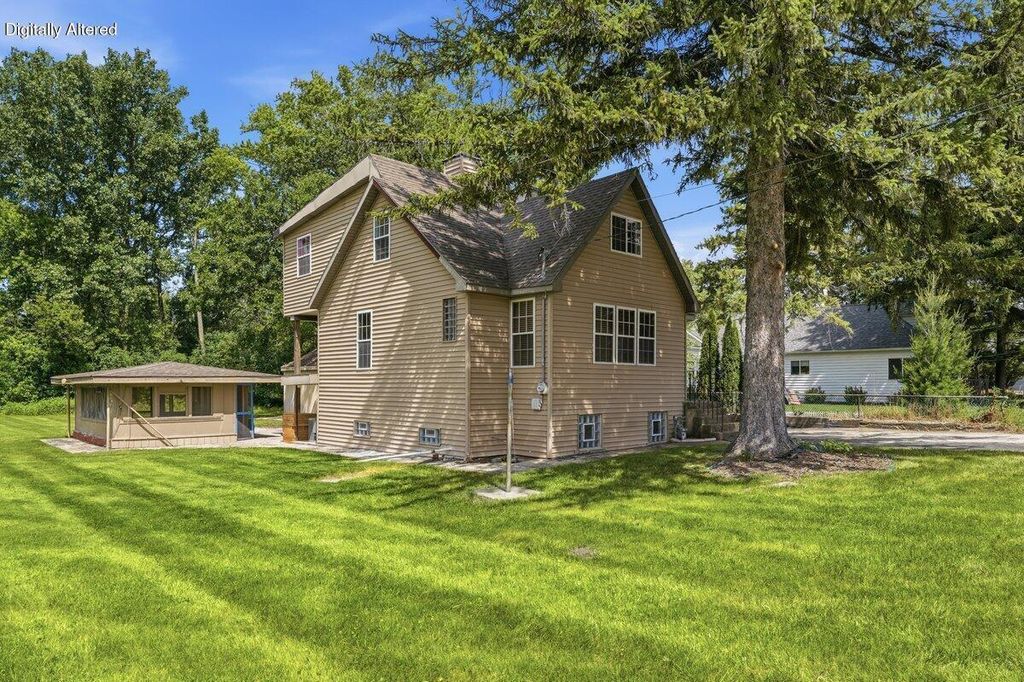


| 4 Beds | 1.5 Baths | 1 Car Garage | 1,484 Sq Ft |
Description of 2327 Catherine Ave, Twin Lakes, WI 53181
Nestled on 2.94 acres just moments from Lake Elizabeth, this unique Twin Lakes property offers a peaceful setting with mature trees and natural beauty. Inside, you'll find comfortable living areas and flexible spaces to fit a variety of needs, including a bright bonus room overlooking the backyard. Outside, enjoy the detached garage, separate screened pavilion, and the privacy this property provides. The serene setting offers a rare sense of peace and seclusion, making it the perfect place to relax, entertain, or simply enjoy the outdoors. Conveniently located near Lake Elizabeth, this property offers the ideal balance of privacy, natural beauty, and everyday convenience.
Property Features of 2327 Catherine Ave, Twin Lakes, WI 53181
Listing courtesy of: Keller Williams Thrive-Twin Lakes
Home Style
Farm House
Farm House
Type
Single Family Residence
Single Family Residence
Year Built
1940
1940
Annual Taxes
$3,933.00
$3,933.00
Stories
1.5
1.5
Acres
2.94
2.94
Interior Features
| Washer |
| Dryer |
| Range |
| Oven |
| Refrigerator |
| Central air |
| Forced air heat |
| Natural gas heat |
| Full basement |
Exterior Features
| Elementary school: Randall Consolidated School |
| High school: Wilmot |
| Garage |
| One car garage |
| Detached parking |
| Detached garage |
| Garage spaces: 1 |
| Vinyl siding |
| Lot acreage is: 2.94 |
| Lot sqft: 128066.4 |
| Lot zoned: Res |
| Public sewer |
| Private water |
| Well water |
| Total square feet: 1484 |
| Total above grade finished sq ft: 1484 |
| Living square feet: 1484 |
| Property style: farm house |
| For sale |
| Tax year: 2025 |
Room Dimensions
| Bedroom 2 is 12 x 9 |
| Bedroom 2 Level: Upper |
| Bedroom 3 is 10 x 9 |
| Bedroom 3 Level: Upper |
| Bedroom 4 is 8 x 8 |
| Bedroom 4 Level: Upper |
| Living Room is 16 x 11 |
| Living Room Level: Main |
| Bonus Room is 23 x 13 |
| Bonus Room Level: Upper |
| Number of rooms: 6 |