

| 4 Beds | 2 Baths | 2 Car Garage | 1,856 Sq Ft |
Description of 201 N 36th St, Milwaukee, WI 53208
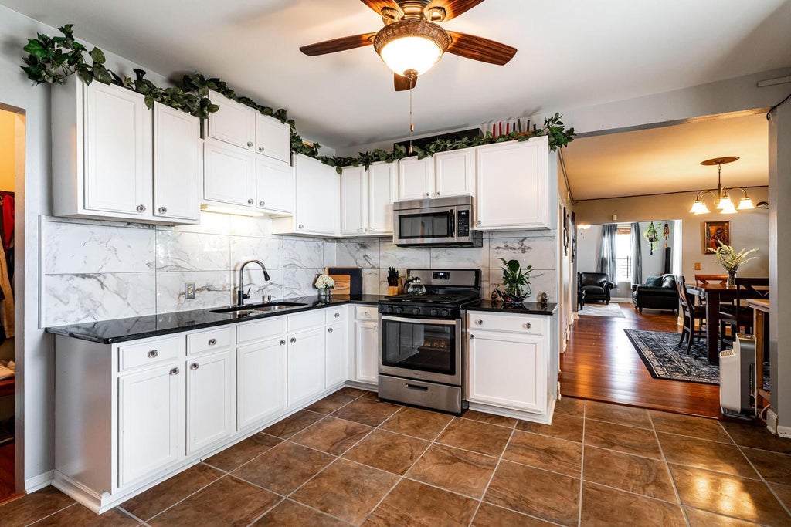
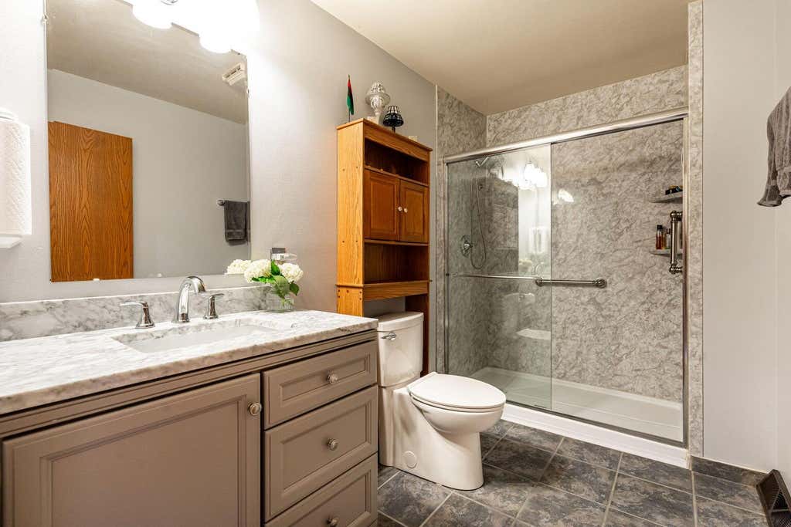
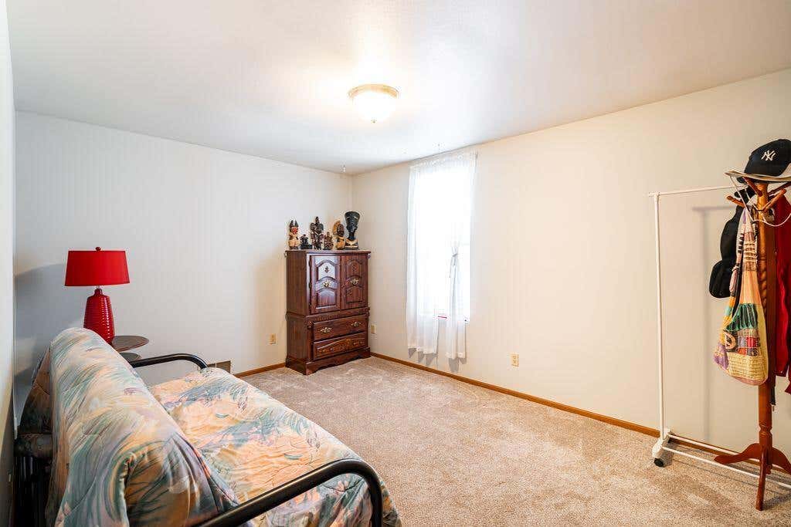
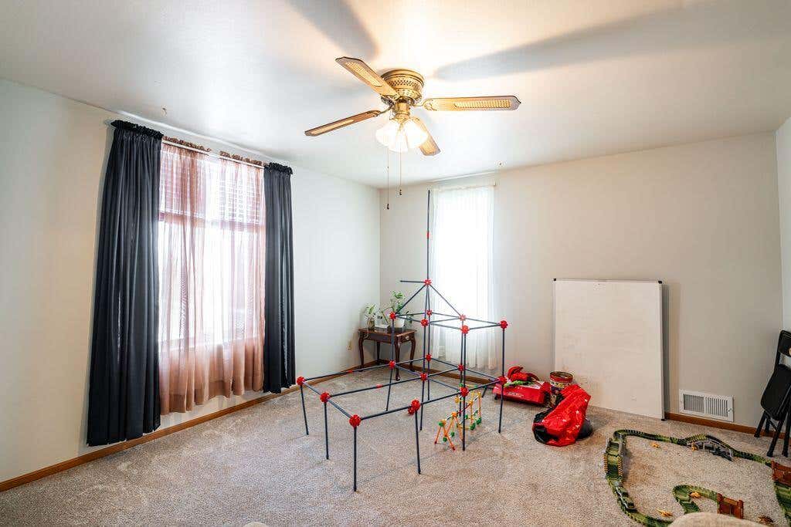
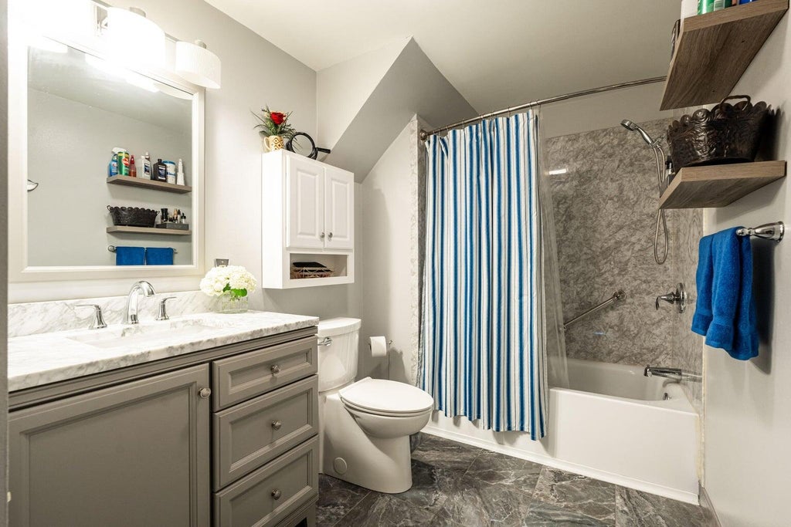
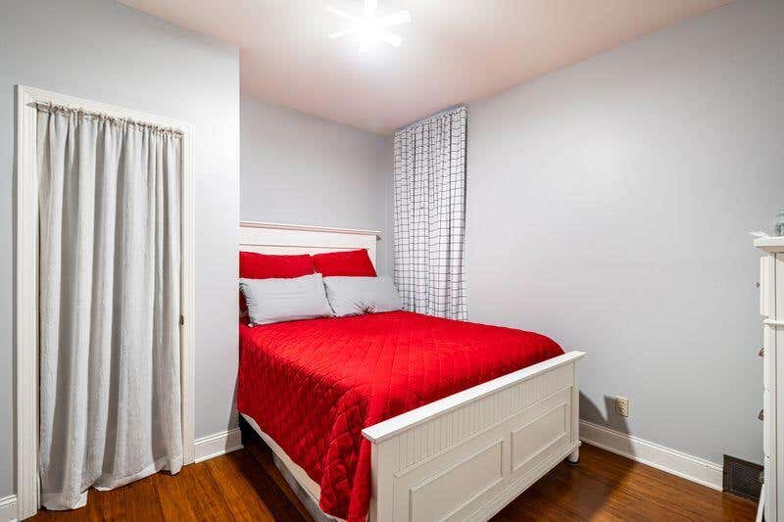
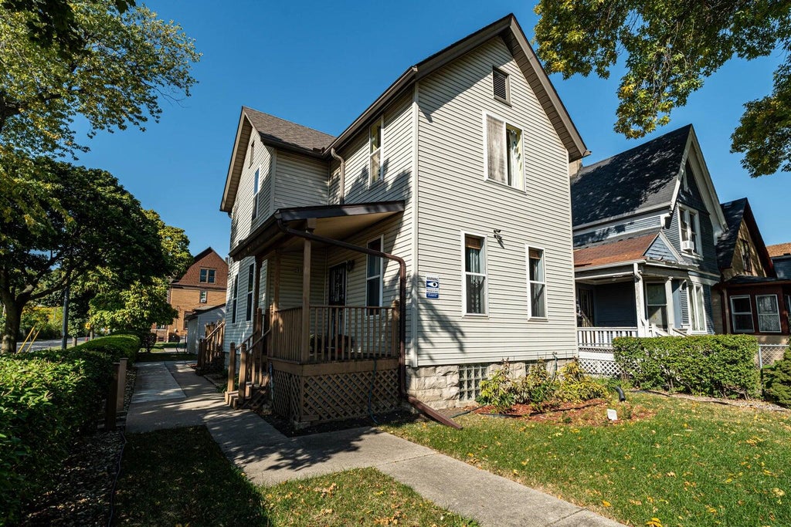
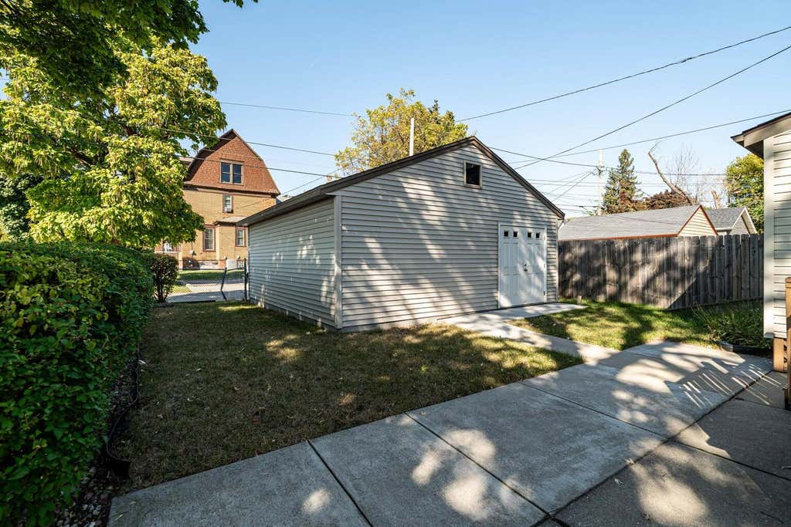
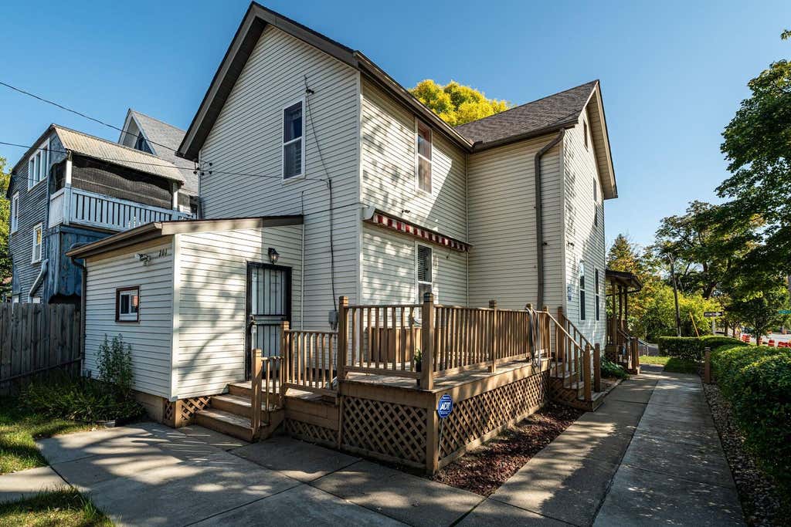
Completely updated 4-bed, 2-bath gem in the highly sought-after Merrill Park neighborhood, steps from Miller Park! This immaculate, move-in ready home truly checks every box: a fully fenced backyard ideal for pets, entertaining guests, or simply unwinding on those warm Milwaukee summer evenings. Inside, discover thoughtful updates throughout. Zero projects left on your to-do list. Major mechanicals: furnace, water heater, and roof are all under 7 years old. Quality insulation throughout the home means noticeably low heating bills. This home delivers peace of mind for years to come. Make this maintenance free abode yours today! Buyer may qualify for up to $5,000 neighborhood grant. Call listing agent for more details.
Property Features of 201 N 36th St, Milwaukee, WI 53208
Listing courtesy of: Realty Executives Integrity-Brookfield
Home Style
Colonial
Colonial
Type
Single Family Residence
Single Family Residence
Year Built
1900
1900
Annual Taxes
$4,910.00
$4,910.00
Stories
2
2
Acres
.1
.1
Interior Features
| Washer |
| Dryer |
| Range |
| Oven |
| Refrigerator |
| Central air |
| Forced air heat |
| Heat pump |
| Natural gas heat |
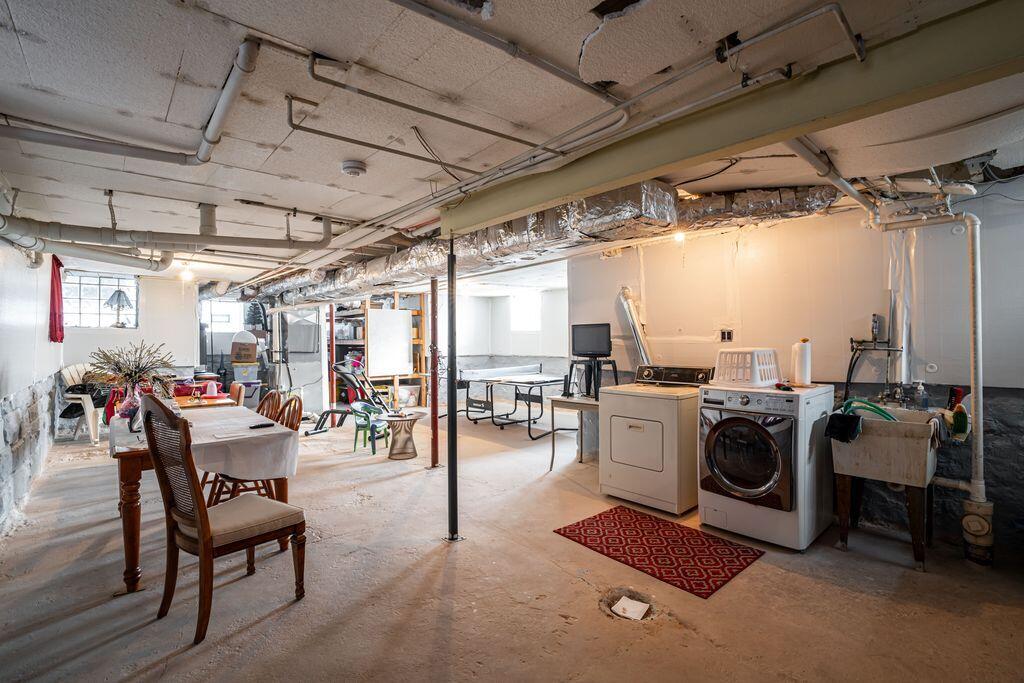
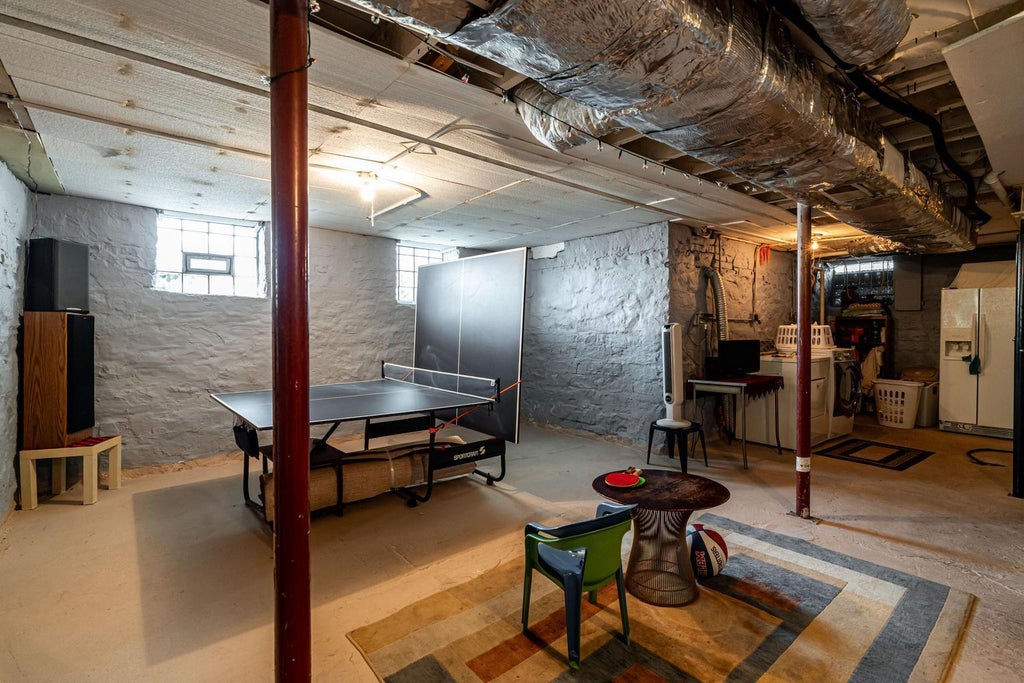
| Full basement |
Exterior Features
| Garage |
| Two car garage |
| Detached parking |
| Detached garage |
| Garage spaces: 2 |
| Vinyl siding |
| Lot acreage is: 0.1 |
| Corner lot |
| Lot sqft: 4356 |
| Lot zoned: RT4 |
| Public sewer |
| Public water |
| Property style: colonial |
| For sale |
| Tax year: 2025 |
Room Dimensions
| Bedroom 2 is 11 x 12 |
| Bedroom 2 Level: Upper |
| Bedroom 3 is 13 x 12 |
| Bedroom 3 Level: Upper |
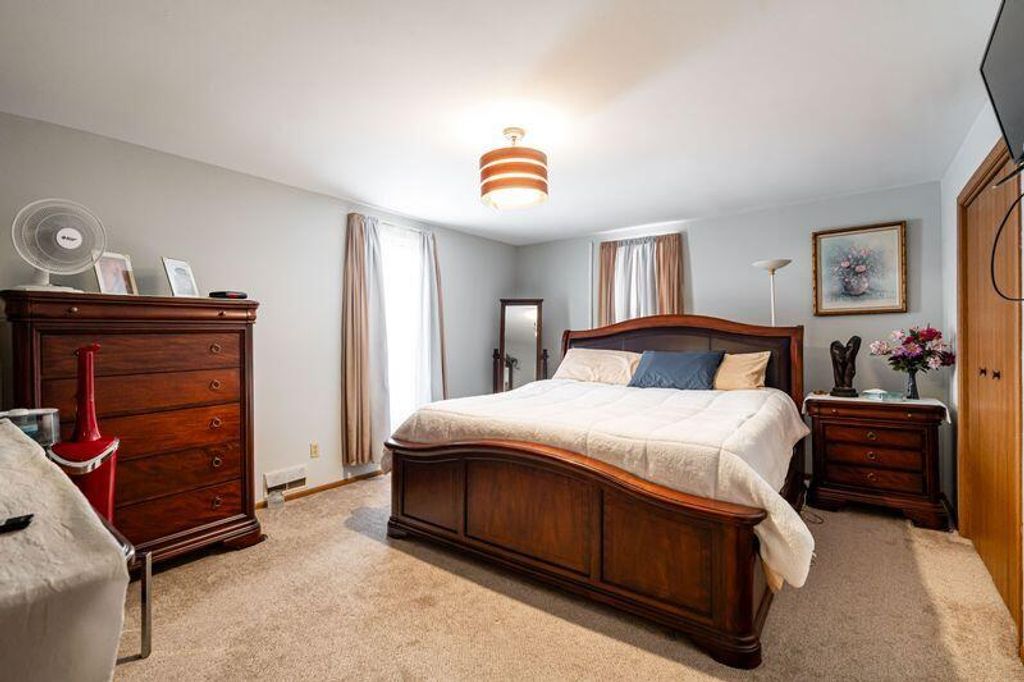
| Bedroom 4 is 10 x 10 |
| Bedroom 4 Level: Main |
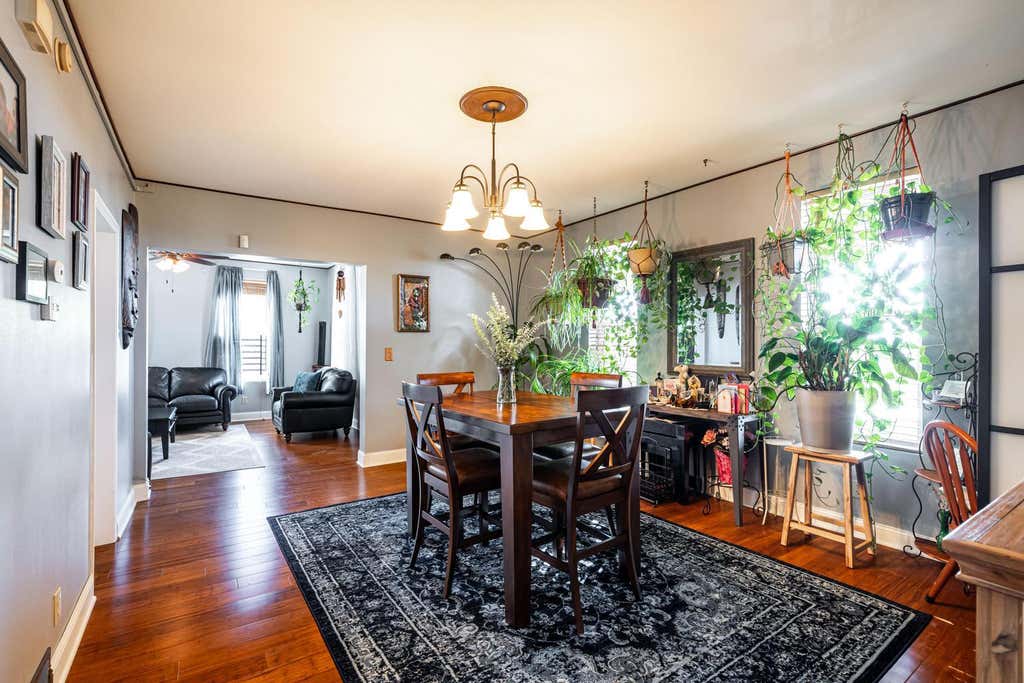
| Dining Room is 12 x 12 |
| Dining Level: Main |
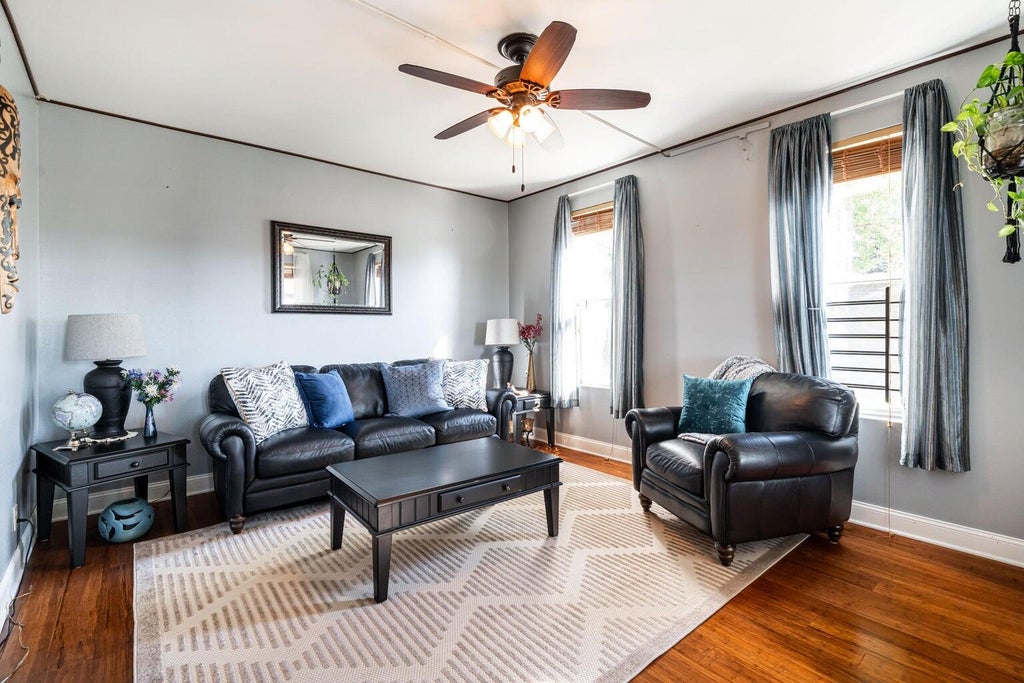
| Living Room is 12 x 14 |
| Living Room Level: Main |
| Number of rooms: 7 |