




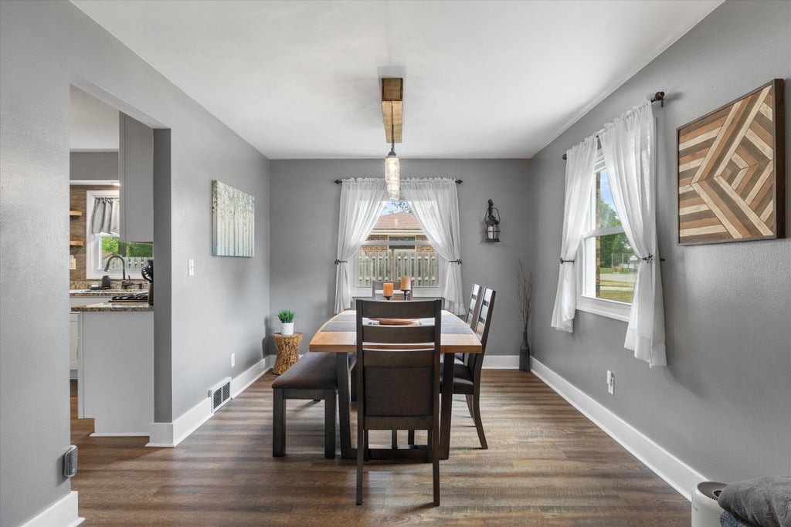
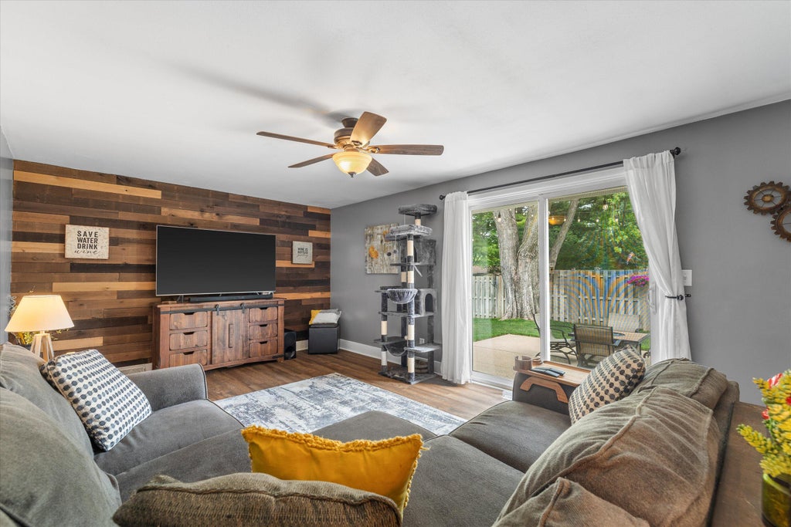
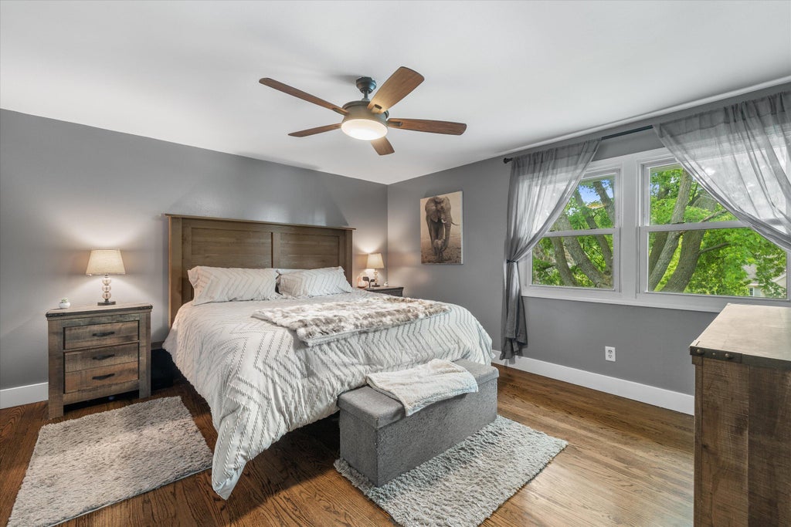
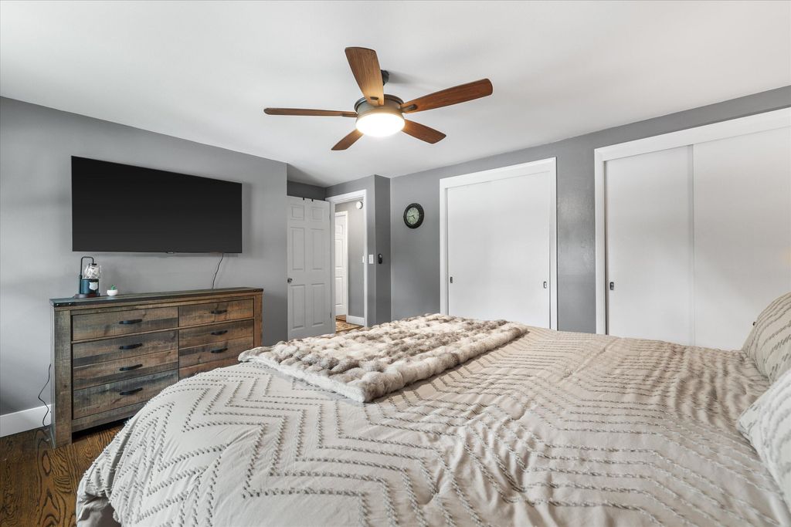
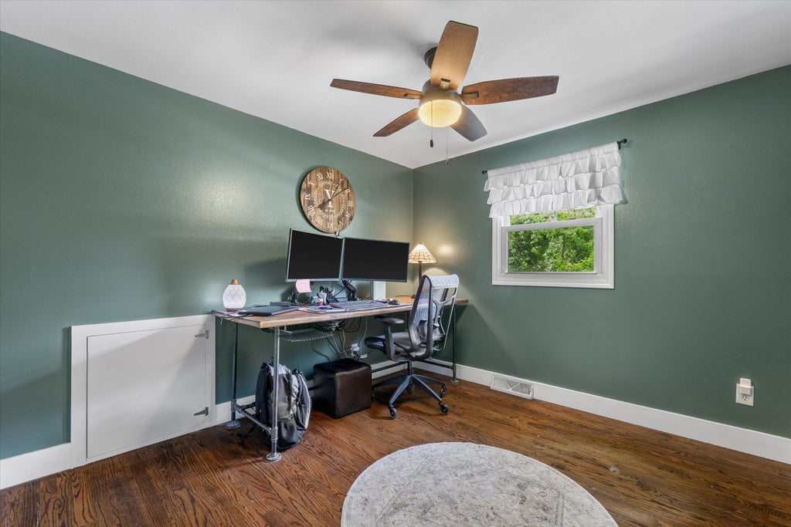
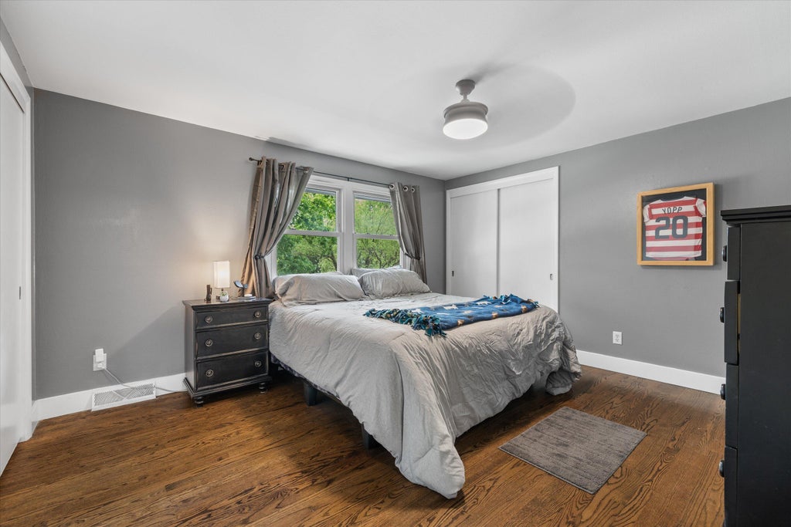
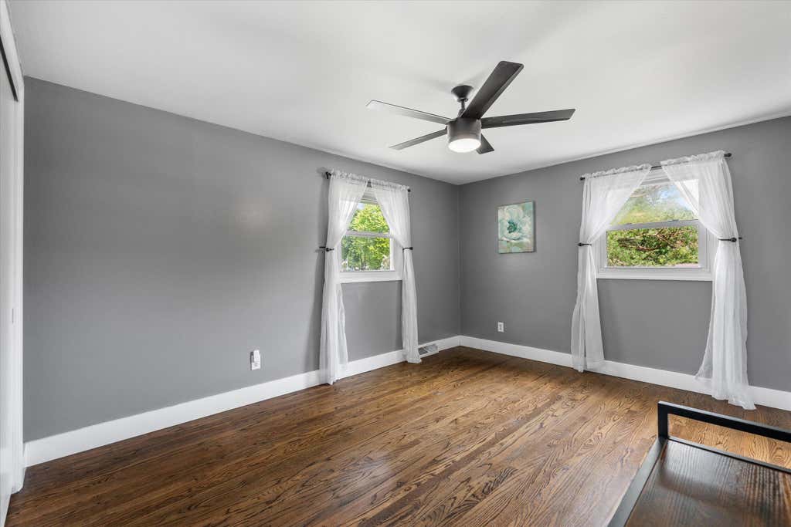
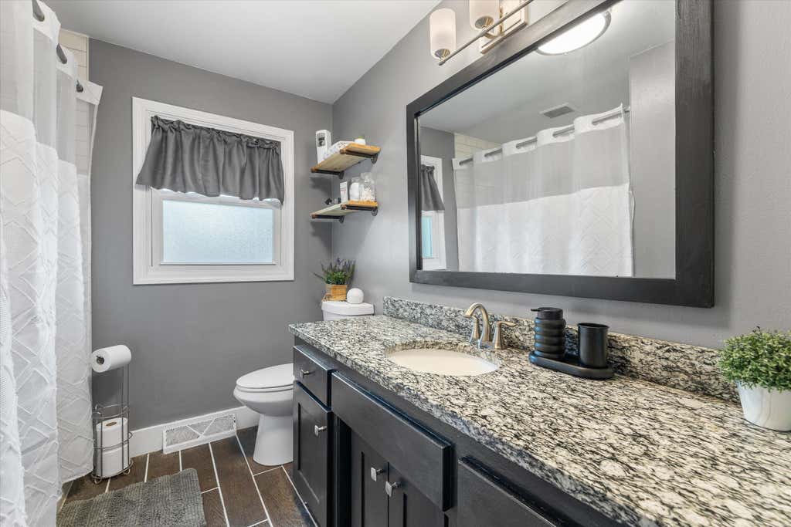





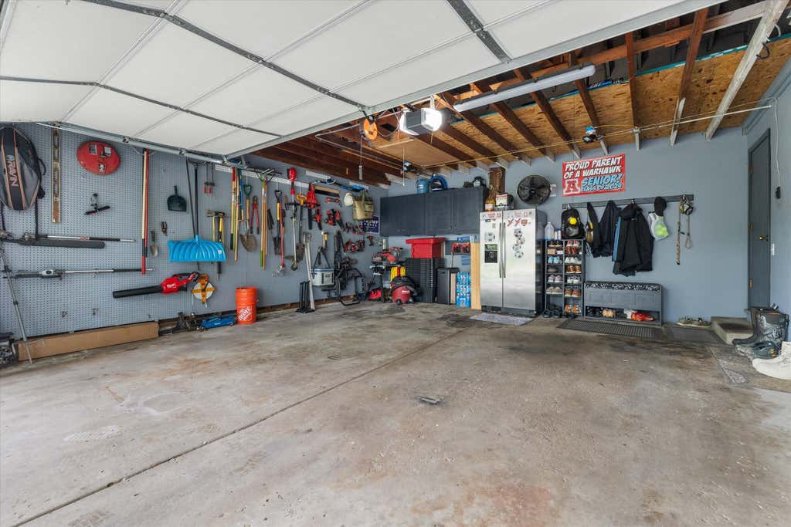
| 4 Beds | 2 Baths | 2.5 Car Garage | 2,600 Sq Ft |
Description of 924 Marquette Rd, Hartland, WI 53029
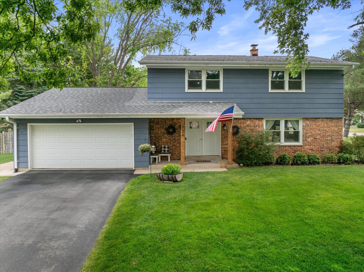
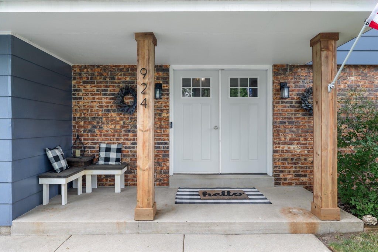
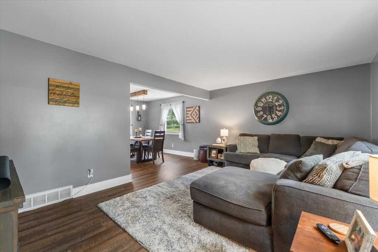
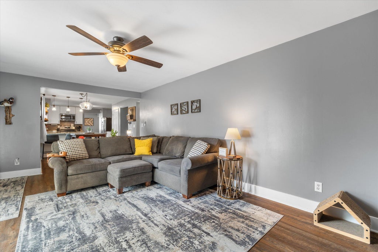
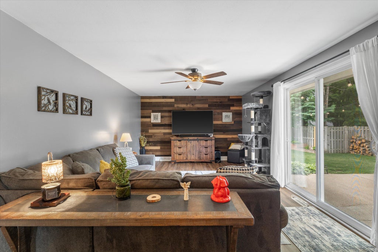
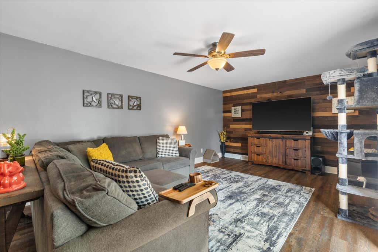
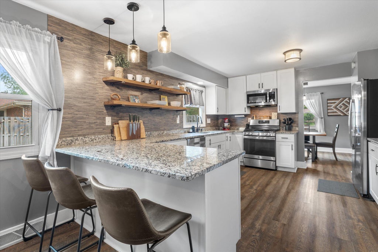
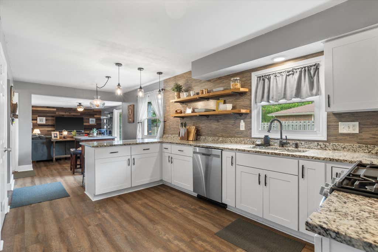
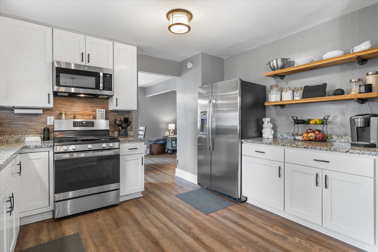
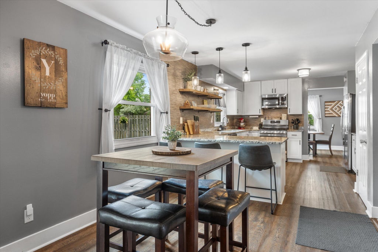
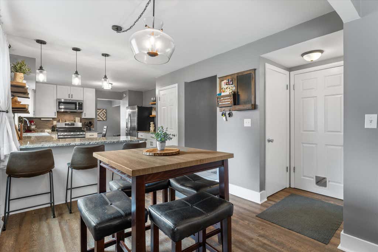
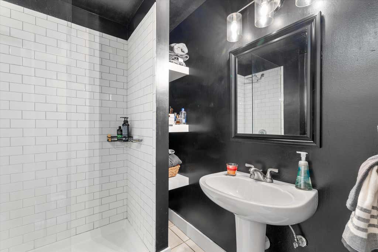
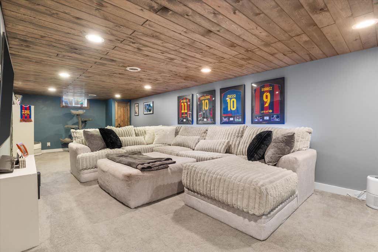
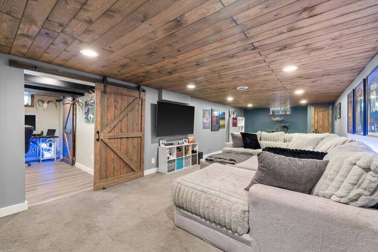
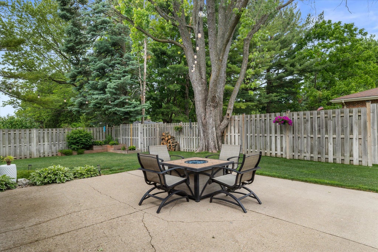
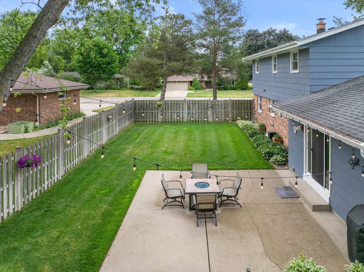
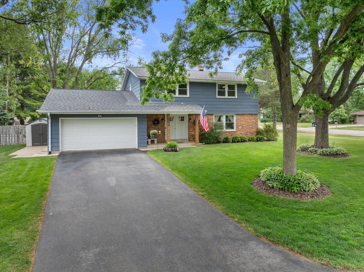
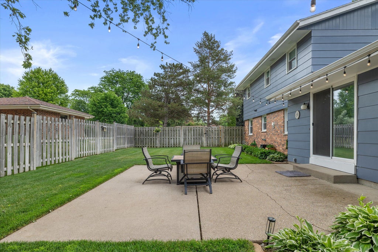
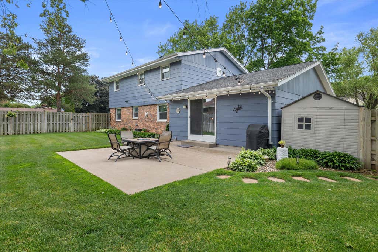
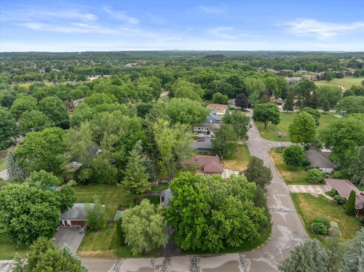
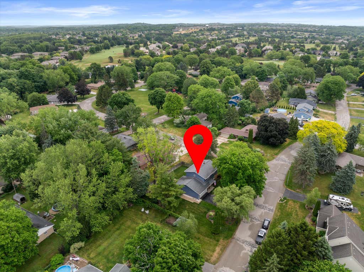
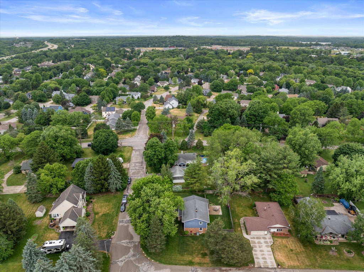
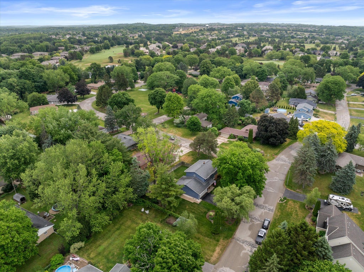
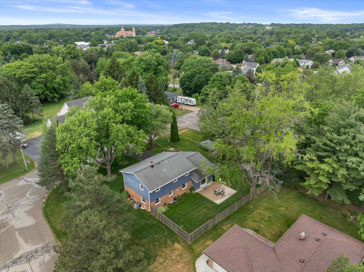
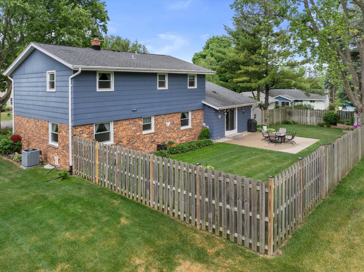
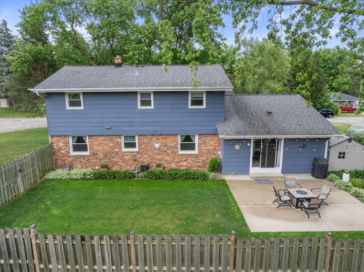
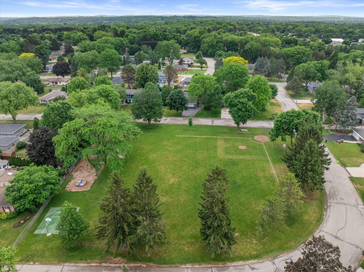
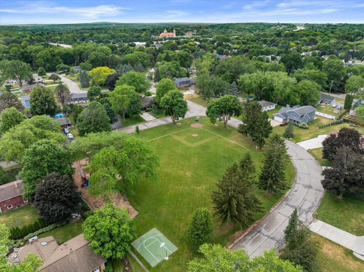
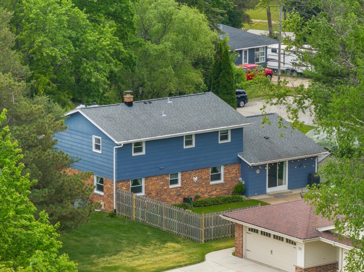
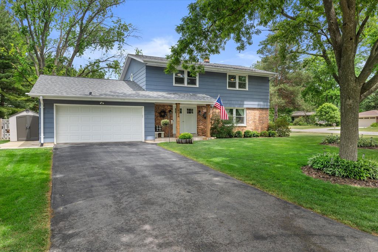
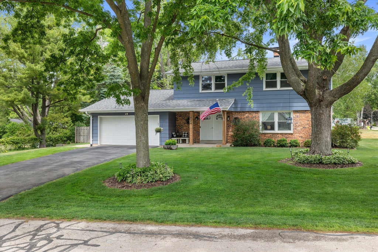
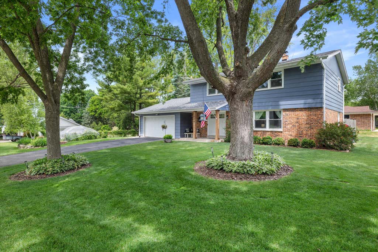
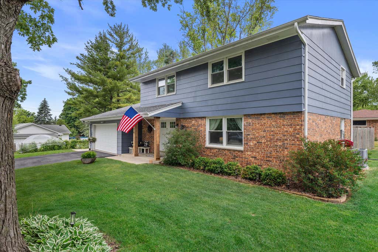
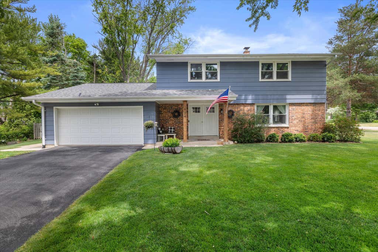
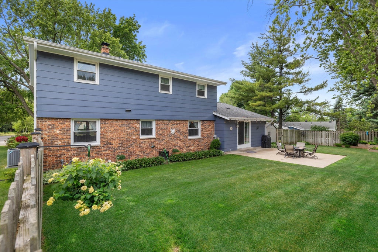
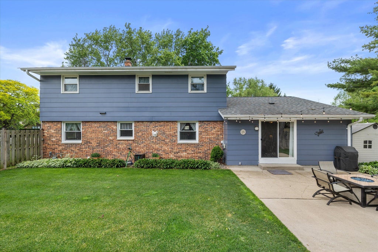
Hartland -This charming Colonial feels like home the moment you arrive. With 4 comfortable bedrooms and 2 full baths, it offers the perfect blend of space and warmth. Tucked into a friendly, energetic neighborhood, the home is surrounded by mature trees, beautifully tended gardens, and a private backyard ideal for relaxing or entertaining. The kitchen, the true heart of the home, has been filled with years of shared meals, laughter, and love. Sunlight pours into cozy living spaces made for gathering. Located in the sought-after Lake Country area, you'll enjoy top-rated schools, nearby shopping, and entertainment--everything you need, wrapped in the comfort of a truly cherished home.
Property Features of 924 Marquette Rd, Hartland, WI 53029
Listing courtesy of: Patrick Bolger Realty Group
Home Style
Colonial
Colonial
Type
Single Family Residence
Single Family Residence
Year Built
1968
1968
Annual Taxes
$4,547.00
$4,547.00
Stories
2
2
Acres
.28
.28
Interior Features
| Washer |
| Dryer |
| Range |
| Oven |
| Microwave oven |
| Dishwasher |
| Refrigerator |
| Central air |
| Forced air heat |
| Natural gas heat |
| Garbage disposal |
| Handicap access |
| Kitchen island |
| Crawlspace |
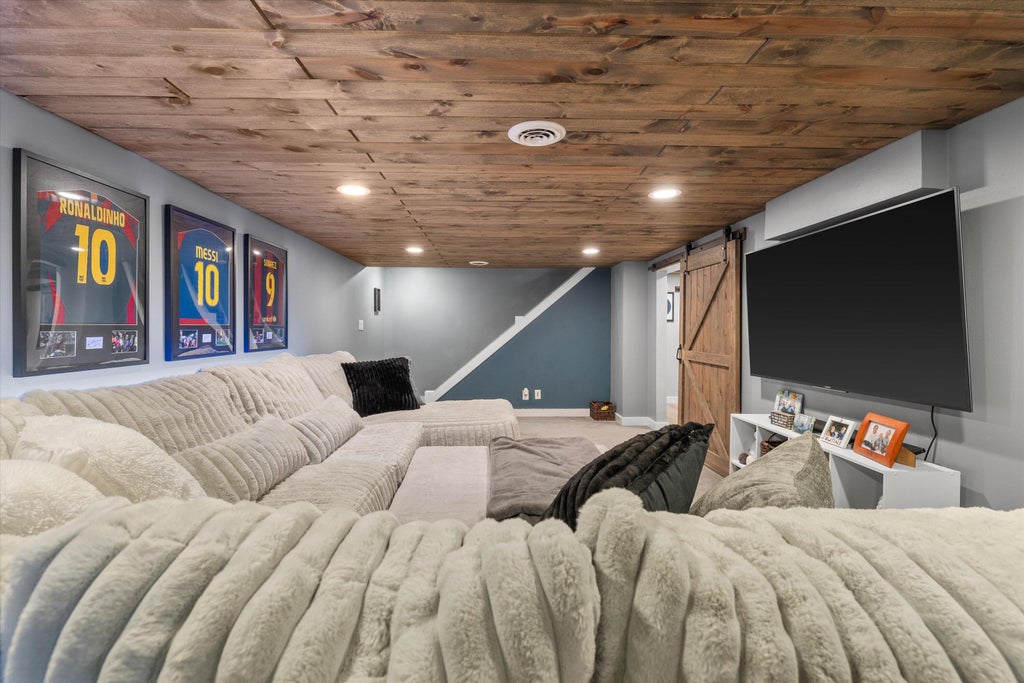
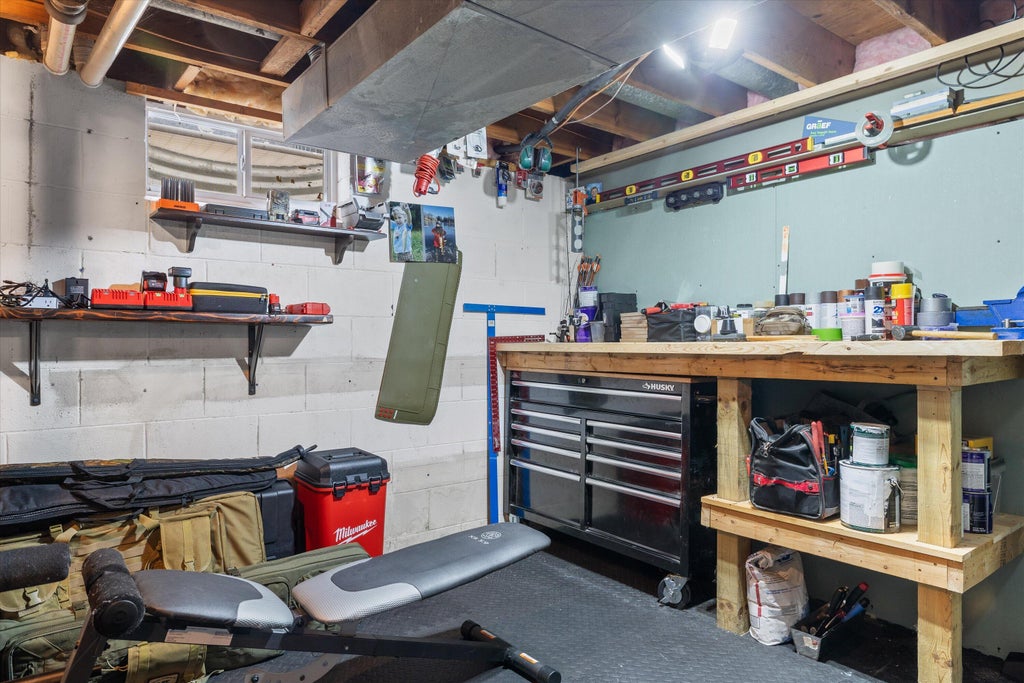
| Full basement |
| Sump pump |
Exterior Features
| High school: Arrowhead |
| Garage |
| Attached parking |
| Attached garage |
| Garage spaces: 2.5 |
| Brick exterior |
| Wood exterior |
| Patio |
| Fenced yard |
| Lot acreage is: 0.28 |
| Fenced lot |
| Lot sqft: 12196.8 |
| Lot zoned: Res |
| Present use: Subdivision |
| Paved driveway |
| Public sewer |
| Public water |
| Property style: colonial |
| For sale |
| Tax year: 2025 |
Room Dimensions
| Family room is 20 x 12 |
| Family Room Level: Main |
| Bedroom 2 is 11 x 10 |
| Bedroom 2 Level: Upper |
| Bedroom 3 is 14 x 11 |
| Bedroom 3 Level: Upper |
| Bedroom 4 is 14 x 12 |
| Bedroom 4 Level: Upper |
| Dining Room is 13 x 10 |
| Dining Level: Main |
| Living Room is 21 x 13 |
| Living Room Level: Main |
| Number of rooms: 8 |